| Meeting Room Name |
L x W x H
(Feet) |
Size
(sqft.) |
Banquet
5'/6'
 |
Crescent
 |
Classroom
 |
Hollow
Square
 |
U-Shape
 |
Boardroom
 |
Convention
8'/10'
 |
Theater
 |
Reception
 |
Regist.
Desk
 |
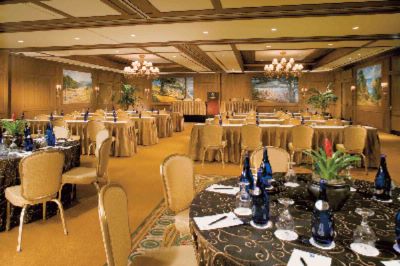
| Cypress Ballroom Cypress Ballroom |
79 x 46 x 10 |
3725 |
--/350 |
-- |
240 |
-- |
-- |
-- |
--/-- |
500 |
-- |
-- |
Close This
Cypress Ballroom
Room Type:
Ballroom
Total Size:
3725 Sq. Mi
Dimensions:
79 x 46 x 10 Ft.
Floor Level:
Natural Light?:
No
Obstructions?
No
Amenities Available
- Coffee/Tea Setup
- Food/Beverage
- Projection Equip.
- TV/VCR/DVD
- WIFI Internet
- Podium
- LAN Internet
- Microphone
- Teleconferencing
- White Board
- Video Conference
- Flip Chart
- Air Conditioning
- Computer Rentals
- Simultaneous Interpretation
- Sound System
WEDDING/EVENING EVENT GUIDELINES:
We offer a two-hour set-up time prior to the event (maximum 5hrs).
*Attendee requirements are as follows:
Cypress Ballroom: Min. 175, max 300 w/ dancefloor. Dolphins Ballroom: Min. 125, max 180 w/ dancefloor. Monterey Bay Ballroom: Min. 75, max 125 w/ dancefloor. Ocean Club: Min. 20, max 44 (no dancefloor). *Room rental is based on minimum $80.00++ per person in food and $30.00++ per person in beverage.
>>>
CORPORATE MEETING/DAY EVENT GUIDELINES: Day events (without guestrooms) may be booked no more than 45days prior. Special circumstances may apply, based on availability. *Meeting room rental will be waived with daily purchase of breakfast and lunch in the meeting room (minimum F&B $50.00++ per person). Half day rental will be charged with minimum $18.00++ per person.
|
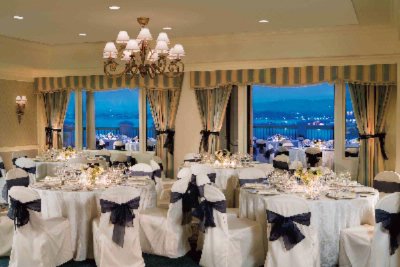
| Dolphins Ballroom Dolphins Ballroom |
56 x 59 x 10 |
3334 |
--/230 |
-- |
140 |
50 |
42 |
-- |
--/-- |
435 |
-- |
-- |
Close This
Dolphins Ballroom
Room Type:
Ballroom
Total Size:
3334 Sq. Mi
Dimensions:
56 x 59 x 10 Ft.
Floor Level:
Columns:
2
Natural Light?:
Yes
Obstructions?
Yes
Built In Screens?
No
Built In Stage?
No
Built In A/V?
No
Amenities Available
- Coffee/Tea Setup
- Food/Beverage
- Projection Equip.
- TV/VCR/DVD
- WIFI Internet
- Podium
- LAN Internet
- Microphone
- Teleconferencing
- White Board
- Video Conference
- Flip Chart
- Air Conditioning
- Computer Rentals
- Simultaneous Interpretation
- Sound System
WEDDING/EVENING EVENT GUIDELINES:
We offer a two-hour set-up time prior to the event (maximum 5hrs).
*Attendee requirements are as follows:
Cypress Ballroom: Min. 175, max 300 w/ dancefloor. Dolphins Ballroom: Min. 125, max 180 w/ dancefloor. Monterey Bay Ballroom: Min. 75, max 125 w/ dancefloor. Ocean Club: Min. 20, max 44 (no dancefloor). *Room rental is based on minimum $80.00++ per person in food and $30.00++ per person in beverage.
>>>
CORPORATE MEETING/DAY EVENT GUIDELINES: Day events (without guestrooms) may be booked no more than 45days prior. Special circumstances may apply, based on availability. *Meeting room rental will be waived with daily purchase of breakfast and lunch in the meeting room (minimum F&B $50.00++ per person). Half day rental will be charged with minimum $18.00++ per person.
|
| Monterey Bay Monterey Bay |
56 x 35 x 10 |
2365 |
--/160 |
-- |
102 |
34 |
26 |
-- |
--/-- |
200 |
-- |
-- |
Close This
Monterey Bay
Room Type:
General Meeting Room
Total Size:
2365 Sq. Mi
Dimensions:
56 x 35 x 10 Ft.
Floor Level:
Natural Light?:
Yes
Amenities Available
- Coffee/Tea Setup
- Food/Beverage
- Projection Equip.
- TV/VCR/DVD
- WIFI Internet
- Podium
- LAN Internet
- Microphone
- Teleconferencing
- White Board
- Video Conference
- Flip Chart
- Air Conditioning
- Computer Rentals
- Simultaneous Interpretation
- Sound System
WEDDING/EVENING EVENT GUIDELINES:
We offer a two-hour set-up time prior to the event (maximum 5hrs).
*Attendee requirements are as follows:
Cypress Ballroom: Min. 175, max 300 w/ dancefloor. Dolphins Ballroom: Min. 125, max 180 w/ dancefloor. Monterey Bay Ballroom: Min. 75, max 125 w/ dancefloor. Ocean Club: Min. 20, max 44 (no dancefloor). *Room rental is based on minimum $80.00++ per person in food and $30.00++ per person in beverage.
>>>
CORPORATE MEETING/DAY EVENT GUIDELINES: Day events (without guestrooms) may be booked no more than 45days prior. Special circumstances may apply, based on availability. *Meeting room rental will be waived with daily purchase of breakfast and lunch in the meeting room (minimum F&B $50.00++ per person). Half day rental will be charged with minimum $18.00++ per person.
|
| Carmel Carmel |
52 x 32 x 10 |
1657 |
--/150 |
-- |
80 |
52 |
49 |
-- |
--/-- |
168 |
-- |
-- |
Close This
Carmel
Room Type:
General Meeting Room
Total Size:
1657 Sq. Mi
Dimensions:
52 x 32 x 10 Ft.
Floor Level:
Amenities Available
- Coffee/Tea Setup
- Food/Beverage
- Projection Equip.
- TV/VCR/DVD
- WIFI Internet
- Podium
- LAN Internet
- Microphone
- Teleconferencing
- White Board
- Video Conference
- Flip Chart
- Air Conditioning
- Computer Rentals
- Simultaneous Interpretation
- Sound System
WEDDING/EVENING EVENT GUIDELINES:
We offer a two-hour set-up time prior to the event (maximum 5hrs).
*Attendee requirements are as follows:
Cypress Ballroom: Min. 175, max 300 w/ dancefloor. Dolphins Ballroom: Min. 125, max 180 w/ dancefloor. Monterey Bay Ballroom: Min. 75, max 125 w/ dancefloor. Ocean Club: Min. 20, max 44 (no dancefloor). *Room rental is based on minimum $80.00++ per person in food and $30.00++ per person in beverage.
>>>
CORPORATE MEETING/DAY EVENT GUIDELINES: Day events (without guestrooms) may be booked no more than 45days prior. Special circumstances may apply, based on availability. *Meeting room rental will be waived with daily purchase of breakfast and lunch in the meeting room (minimum F&B $50.00++ per person). Half day rental will be charged with minimum $18.00++ per person.
|
| Ocean Club Ocean Club |
56 x 35 x 10 |
675 |
--/40 |
-- |
27 |
28 |
24 |
-- |
--/-- |
44 |
-- |
-- |
Close This
Ocean Club
Room Type:
General Meeting Room
Total Size:
675 Sq. Mi
Dimensions:
56 x 35 x 10 Ft.
Floor Level:
Natural Light?:
Yes
Amenities Available
- Coffee/Tea Setup
- Food/Beverage
- Projection Equip.
- TV/VCR/DVD
- WIFI Internet
- Podium
- LAN Internet
- Microphone
- Teleconferencing
- White Board
- Video Conference
- Flip Chart
- Air Conditioning
- Computer Rentals
- Simultaneous Interpretation
- Sound System
WEDDING/EVENING EVENT GUIDELINES:
We offer a two-hour set-up time prior to the event (maximum 5hrs).
*Attendee requirements are as follows:
Cypress Ballroom: Min. 175, max 300 w/ dancefloor. Dolphins Ballroom: Min. 125, max 180 w/ dancefloor. Monterey Bay Ballroom: Min. 75, max 125 w/ dancefloor. Ocean Club: Min. 20, max 44 (no dancefloor). *Room rental is based on minimum $80.00++ per person in food and $30.00++ per person in beverage.
>>>
CORPORATE MEETING/DAY EVENT GUIDELINES: Day events (without guestrooms) may be booked no more than 45days prior. Special circumstances may apply, based on availability. *Meeting room rental will be waived with daily purchase of breakfast and lunch in the meeting room (minimum F&B $50.00++ per person). Half day rental will be charged with minimum $18.00++ per person.
|
| John Steinbeck John Steinbeck |
14 x 27 x 10 |
374 |
--/-- |
-- |
-- |
20 |
-- |
-- |
--/-- |
-- |
-- |
-- |
Close This
John Steinbeck
Room Type:
Boardroom
Total Size:
374 Sq. Mi
Dimensions:
14 x 27 x 10 Ft.
Floor Level:
Natural Light?:
Yes
Amenities Available
- Coffee/Tea Setup
- Food/Beverage
- Projection Equip.
- TV/VCR/DVD
- WIFI Internet
- Podium
- LAN Internet
- Microphone
- Teleconferencing
- White Board
- Video Conference
- Flip Chart
- Air Conditioning
- Computer Rentals
- Simultaneous Interpretation
- Sound System
WEDDING/EVENING EVENT GUIDELINES:
We offer a two-hour set-up time prior to the event (maximum 5hrs).
*Attendee requirements are as follows:
Cypress Ballroom: Min. 175, max 300 w/ dancefloor. Dolphins Ballroom: Min. 125, max 180 w/ dancefloor. Monterey Bay Ballroom: Min. 75, max 125 w/ dancefloor. Ocean Club: Min. 20, max 44 (no dancefloor). *Room rental is based on minimum $80.00++ per person in food and $30.00++ per person in beverage.
>>>
CORPORATE MEETING/DAY EVENT GUIDELINES: Day events (without guestrooms) may be booked no more than 45days prior. Special circumstances may apply, based on availability. *Meeting room rental will be waived with daily purchase of breakfast and lunch in the meeting room (minimum F&B $50.00++ per person). Half day rental will be charged with minimum $18.00++ per person.
|
| Fairway Fairway |
18 x 23 x 10 |
448 |
--/32 |
-- |
18 |
18 |
14 |
-- |
--/-- |
32 |
-- |
-- |
Close This
Fairway
Room Type:
General Meeting Room
Total Size:
448 Sq. Mi
Dimensions:
18 x 23 x 10 Ft.
Floor Level:
Amenities Available
- Coffee/Tea Setup
- Food/Beverage
- Projection Equip.
- TV/VCR/DVD
- WIFI Internet
- Podium
- LAN Internet
- Microphone
- Teleconferencing
- White Board
- Video Conference
- Flip Chart
- Air Conditioning
- Computer Rentals
- Simultaneous Interpretation
- Sound System
WEDDING/EVENING EVENT GUIDELINES:
We offer a two-hour set-up time prior to the event (maximum 5hrs).
*Attendee requirements are as follows:
Cypress Ballroom: Min. 175, max 300 w/ dancefloor. Dolphins Ballroom: Min. 125, max 180 w/ dancefloor. Monterey Bay Ballroom: Min. 75, max 125 w/ dancefloor. Ocean Club: Min. 20, max 44 (no dancefloor). *Room rental is based on minimum $80.00++ per person in food and $30.00++ per person in beverage.
>>>
CORPORATE MEETING/DAY EVENT GUIDELINES: Day events (without guestrooms) may be booked no more than 45days prior. Special circumstances may apply, based on availability. *Meeting room rental will be waived with daily purchase of breakfast and lunch in the meeting room (minimum F&B $50.00++ per person). Half day rental will be charged with minimum $18.00++ per person.
|
| Point Lobos Point Lobos |
64 x 24 x 10 |
1455 |
--/110 |
-- |
90 |
50 |
42 |
-- |
--/-- |
136 |
-- |
-- |
Close This
Point Lobos
Room Type:
General Meeting Room
Total Size:
1455 Sq. Mi
Dimensions:
64 x 24 x 10 Ft.
Floor Level:
Amenities Available
- Coffee/Tea Setup
- Food/Beverage
- Projection Equip.
- TV/VCR/DVD
- WIFI Internet
- Podium
- LAN Internet
- Microphone
- Teleconferencing
- White Board
- Video Conference
- Flip Chart
- Air Conditioning
- Computer Rentals
- Simultaneous Interpretation
- Sound System
WEDDING/EVENING EVENT GUIDELINES:
We offer a two-hour set-up time prior to the event (maximum 5hrs).
*Attendee requirements are as follows:
Cypress Ballroom: Min. 175, max 300 w/ dancefloor. Dolphins Ballroom: Min. 125, max 180 w/ dancefloor. Monterey Bay Ballroom: Min. 75, max 125 w/ dancefloor. Ocean Club: Min. 20, max 44 (no dancefloor). *Room rental is based on minimum $80.00++ per person in food and $30.00++ per person in beverage.
>>>
CORPORATE MEETING/DAY EVENT GUIDELINES: Day events (without guestrooms) may be booked no more than 45days prior. Special circumstances may apply, based on availability. *Meeting room rental will be waived with daily purchase of breakfast and lunch in the meeting room (minimum F&B $50.00++ per person). Half day rental will be charged with minimum $18.00++ per person.
|
| Big Sur Big Sur |
24 x 48 x 9 |
1166 |
--/70 |
-- |
42 |
40 |
28 |
-- |
--/-- |
88 |
-- |
-- |
Close This
Big Sur
Room Type:
General Meeting Room
Total Size:
1166 Sq. Mi
Dimensions:
24 x 48 x 9 Ft.
Floor Level:
Amenities Available
- Coffee/Tea Setup
- Food/Beverage
- Projection Equip.
- TV/VCR/DVD
- WIFI Internet
- Podium
- LAN Internet
- Microphone
- Teleconferencing
- White Board
- Video Conference
- Flip Chart
- Air Conditioning
- Computer Rentals
- Simultaneous Interpretation
- Sound System
WEDDING/EVENING EVENT GUIDELINES:
We offer a two-hour set-up time prior to the event (maximum 5hrs).
*Attendee requirements are as follows:
Cypress Ballroom: Min. 175, max 300 w/ dancefloor. Dolphins Ballroom: Min. 125, max 180 w/ dancefloor. Monterey Bay Ballroom: Min. 75, max 125 w/ dancefloor. Ocean Club: Min. 20, max 44 (no dancefloor). *Room rental is based on minimum $80.00++ per person in food and $30.00++ per person in beverage.
>>>
CORPORATE MEETING/DAY EVENT GUIDELINES: Day events (without guestrooms) may be booked no more than 45days prior. Special circumstances may apply, based on availability. *Meeting room rental will be waived with daily purchase of breakfast and lunch in the meeting room (minimum F&B $50.00++ per person). Half day rental will be charged with minimum $18.00++ per person.
|
| Robert Louis Stevenson Robert Louis Stevenson |
31 x 22 x 9 |
644 |
--/50 |
-- |
24 |
30 |
24 |
-- |
--/-- |
48 |
-- |
-- |
Close This
Robert Louis Stevenson
Room Type:
General Meeting Room
Total Size:
644 Sq. Mi
Dimensions:
31 x 22 x 9 Ft.
Floor Level:
Amenities Available
- Coffee/Tea Setup
- Food/Beverage
- Projection Equip.
- TV/VCR/DVD
- WIFI Internet
- Podium
- LAN Internet
- Microphone
- Teleconferencing
- White Board
- Video Conference
- Flip Chart
- Air Conditioning
- Computer Rentals
- Simultaneous Interpretation
- Sound System
WEDDING/EVENING EVENT GUIDELINES:
We offer a two-hour set-up time prior to the event (maximum 5hrs).
*Attendee requirements are as follows:
Cypress Ballroom: Min. 175, max 300 w/ dancefloor. Dolphins Ballroom: Min. 125, max 180 w/ dancefloor. Monterey Bay Ballroom: Min. 75, max 125 w/ dancefloor. Ocean Club: Min. 20, max 44 (no dancefloor). *Room rental is based on minimum $80.00++ per person in food and $30.00++ per person in beverage.
>>>
CORPORATE MEETING/DAY EVENT GUIDELINES: Day events (without guestrooms) may be booked no more than 45days prior. Special circumstances may apply, based on availability. *Meeting room rental will be waived with daily purchase of breakfast and lunch in the meeting room (minimum F&B $50.00++ per person). Half day rental will be charged with minimum $18.00++ per person.
|
| Cypress Cypress |
80 x 47 x 10 |
3725 |
--/-- |
-- |
240 |
-- |
-- |
-- |
--/-- |
500 |
350 |
-- |
Close This
Cypress
Room Type:
General Meeting Room
Total Size:
3725 Sq. Mi
Dimensions:
80 x 47 x 10 Ft.
Floor Level:
Natural Light?:
No
Obstructions?
No
Built In Screens?
No
Built In Stage?
No
Built In A/V?
No
|
| Robert L Stevenson Robert L Stevenson |
31 x 23 x 10 |
644 |
--/-- |
-- |
24 |
30 |
30 |
30 |
--/-- |
50 |
30 |
-- |
Close This
Robert L Stevenson
Room Type:
General Meeting Room
Total Size:
644 Sq. Mi
Dimensions:
31 x 23 x 10 Ft.
Floor Level:
Natural Light?:
No
Obstructions?
No
Built In Screens?
No
Built In Stage?
No
Built In A/V?
No
|
| Dolphins Dolphins |
57 x 60 x 10 |
3334 |
--/-- |
-- |
140 |
50 |
42 |
50 |
--/-- |
435 |
435 |
-- |
Close This
Dolphins
Room Type:
General Meeting Room
Total Size:
3334 Sq. Mi
Dimensions:
57 x 60 x 10 Ft.
Floor Level:
Natural Light?:
No
Obstructions?
No
Built In Screens?
No
Built In Stage?
No
Built In A/V?
No
|


