
Quality Inn Columbus Rivers Edge Convention Center
The Ramada Columbus Rivers Edge Convention Center offers free high-speed wireless internet access, complimentary full hot buffet breakfast, and a variety of on-site restaurants and lounges.


Check-In 3:00 pm
Check-Out 12:00pm
Year of Last Renovation: 2015
Floors: 2
Rooms: 140
Corridors: All Rooms Have Interior Hallways
Non Smoking Rooms: 140
Handicap Rooms: 7
Suites: 2
Room Windows: Windows Don't Open
Cleaning Frequency: Daily
Meeting Rooms: 10
Dist. to Food/Bars: On-site
Dist. to 24hr Restaurant: 3.0 Mi
Dist. to Nearest Gym: On-site
Nightly Parking: 0
Total Taxes: 16.00%
Total Misc Fees: $0.00 USD
Cancellation: Must cancel reservation 48 hours in advance.
Complimentary full hot buffet breakfast for all hotel guests served daily. Buffet selection includes egg dishes, 2 choices of breakfast meats, biscuits and gravy, potatoes, Belgium waffle station, assortment of bread, bagels and pastries, fresh fruit, cereals, juices, coffee and more. Breakfast hours: 6 am to 9 am daily
Free Parking with easy access to all guest rooms. Room for semi-truck/trailer or utility work vehicles
Free High Speed Wireless Internet
Comfortable bedding with soft pillows
Hot, fresh, and healthy breakfast options available at certain locations
Known for providing friendly services
Free high-speed internet, local U.S. calls, and daily USA TODAY newspaper
Fresh coffee and tea in the lobby 24/7
Great meeting space also offered at most locations
The Quality Inns highlights above are subject to change without notice.
FAQs about Quality Inn Columbus Rivers Edge Convention Center
What time is check in?
Check in time is 3:00 pm based on the hotel's local time. Early check in may be available if requested at the front desk on the day of check-in.
What time is check out?
Check out time is 12:00pm based on the hotel's local time. Late check out may be available if requested at the front desk during your stay.
How many rooms does Quality Inn Columbus Rivers Edge Convention Center have?
There are 140 rooms in the property.
Is there any meeting space at Quality Inn Columbus Rivers Edge Convention Center?
Yes, they have 10 meeting rooms that can support various table layouts.
What kind of breakfast is at Quality Inn Columbus Rivers Edge Convention Center?
Complimentary full hot buffet breakfast for all hotel guests served daily. Buffet selection includes egg dishes, 2 choices of breakfast meats, biscuits and gravy, potatoes, Belgium waffle station, assortment of bread, bagels and pastries, fresh fruit, cereals, juices, coffee and more. Breakfast hours: 6 am to 9 am daily
What parking is available at Quality Inn Columbus Rivers Edge Convention Center?
Free Parking with easy access to all guest rooms. Room for semi-truck/trailer or utility work vehicles
How much does internet cost?
Free High Speed Wireless Internet
Is Quality Inn Columbus Rivers Edge Convention Center pet friendly?
Yes, pets are allowed. Pets are welcome with a $25.00 nightly fee
Is there shuttle service at Quality Inn Columbus Rivers Edge Convention Center?
No local airport Eppley Airport - Omaha, NE 105 miles Lincoln Airport - Lincoln, NE 90 miles
Meeting Rooms and Banquet Rooms at Quality Inn Columbus Rivers Edge Convention Center
Below are the meeting, banquet, conference and event spaces at Quality Inn Columbus Rivers Edge Convention Center.
Feel free to use the Quality Inn Columbus Rivers Edge Convention Center meeting space capacities chart below to help in your event planning. Hotel Planner specializes in Columbus event planning for sleeping rooms and meeting space for corporate events, weddings, parties, conventions, negotiated rates and trade shows.


Room Details
Room Details
Room Details
Room Details
Room Details
Room Details
Room Details
Room Details
Room Details
Room Details


- Columbus Municipal Airport (OLU) - 3.8 mi
- Mormon Trail Center - 34.9 mi
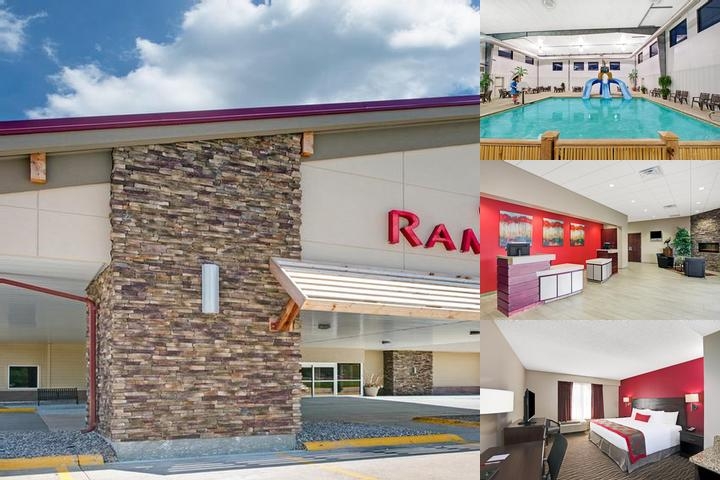
Quality Inn Columbus Rivers Edge Convention Center 1 of 4

Pool 2 of 4

Fitness 3 of 4

Laundry 4 of 4
Hi there! You can ask me anything at all about the Quality Inn Columbus Rivers Edge Convention Center.
Try some of these examples:
"What's for breakfast?"
"What's the parking situation?"
"How far is [location of your choice]?"
What is cool about this hotel?
The Ramada Columbus Rivers Edge Convention Center offers free high-speed wireless internet access, complimentary full hot buffet breakfast, and a variety of on-site restaurants and lounges.