Hilton Minneapolis-St. Paul Airport

3800 American Blvd. East, Bloomington, MN 55425 United States (USA)
View Map Reservations: 1-800-219-2797
4.0 Star Property
44.860638-93.217636
+1-800-219-2797
AI Disclaimer

This tool is powered by OpenAI's ChatGPT service. We strive to provide 100% accurate and reliable data to our customers, but third-party content generated by AI, including OpenAI's ChatGPT, can sometimes make errors for various reasons, such as incomplete or inaccurate responses. We advise all customers to exercise caution and to use your best judgment regarding the fidelity of ChatGPT's responses.

Check availability
Very Good
4.0/5

Based on 1390 guest reviews

Show Guest Reviews
  • With an indoor pool!
  • Airport shuttle available
  • Fitness center on property
  • 300 sleeping rooms in hotel
  • Hotel has 12 floors
  • Hotel has 38 suites
  • Check in: 03:00 PM
  • Group friendly rating of 7.5/10
  • 18 meeting rooms in property

Check Current Prices


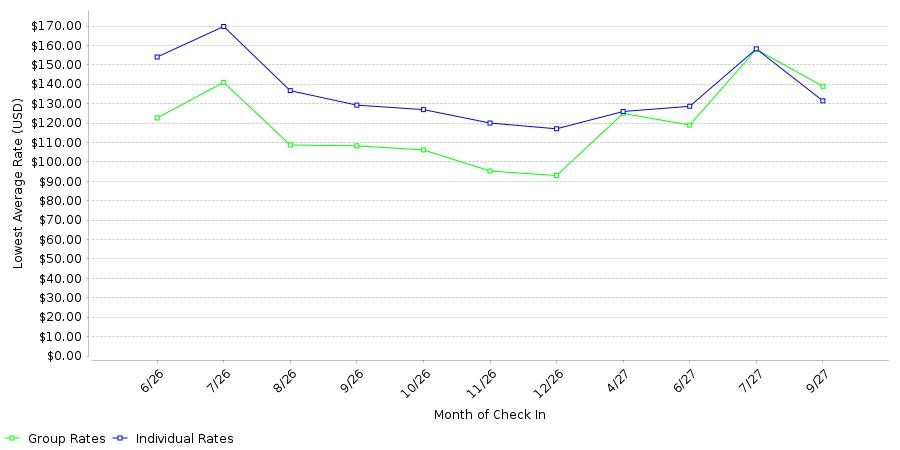
Standard prices by room type for the next 60 days

Rates shown are nightly rates before taxes and do not necessarily reflect all discounts available. The chart provides the cheapest public rates available by room type.

Room Types

Check Rates1 King Bed
Non-Smoking
Check Rates1 King Bed Accessible
Non-Smoking
Check Rates1 King Bed Bathtub Accessible
Non-Smoking
Check Rates1 King Bed Hearing Mobility Accessible Bathtub
Non-Smoking
Check Rates1 King Bed Mobility Accessible Bathtub
Non-Smoking
Check Rates1 King Bed Mobility Accessible Roll in Shower
Non-Smoking
Check Rates1 King Pure Wellness Room Transportation To Airport Mall Of America WiFi 9 95 Day Serenity Bed Luxur
Non-Smoking
Check Rates1 King Superior Accessible Tub 1 King Bed
Non-Smoking
Check Rates1 King Superior Mobility Accessible Tub
Non-Smoking
Check Rates2 Double Accessible with Bathtub 2 Double 2 Double Accessible with Bathtub Room Only
Non-Smoking
Check Rates2 Double Beds
Non-Smoking
Check Rates2 Double Beds Mobility Accessible Bathtub
Non-Smoking
Check Rates2 Double Beds Pure Wellness Room 2 Double Beds
Non-Smoking
Check Rates2 Double Beds Room
Non-Smoking
Check Rates2 Double Beds Transportation To Airport Mall Of America WiFi 9 95 Day Serenity Bed Luxury Linens
Non-Smoking
Check Rates2 Double Mobility Accessible with Bathtub Transportation To Airport Mall Of America WiFi 9 95 Day Se
Non-Smoking
Check RatesAccessible Room with 2 Double Beds and Bathtub
Non-Smoking
Check RatesGuest Room 2 Double Beds Bathtub Accessible
Non-Smoking
Check RatesGuest Room with 2 Double Beds and Bathtub Accessible
Non-Smoking
Check RatesGuest Room with 2 Double Beds and Bathtub Accessible 2 Double Bed
Non-Smoking
Check RatesJunior King Suite
Non-Smoking
Check RatesJunior King Suite 1 King Bed 1 Sofa Bed
Non-Smoking
Check RatesJunior Suite King Bed Sofa
Non-Smoking
Check RatesJunior Suite with 1 King Bed
Non-Smoking
Check RatesKing Bedroom
Non-Smoking
Check RatesKing Room 1 King Bed
Non-Smoking
Check RatesKing Room with Accessible Bathtub 1 King Bed
Non-Smoking
Check RatesKing Room with Bath Tub Mobility Hearing Accessible
Non-Smoking
Check RatesKing Room with Bathtub Mobility Hearing Accessible 1 King Bed
Non-Smoking
Check RatesKing Room with Mobility Accessible Bathtub
Non-Smoking
Check RatesKing Room with Mobility Accessible Tub
Non-Smoking
Check RatesKing Room with Roll in Shower Accessible 1 King Bed
Non-Smoking
Check RatesKing Room with Roll in Shower Mobility Accessible
Non-Smoking
Check RatesMobility and Hearing Room with 1 King Bed and Bathtub
Non-Smoking
Check RatesPure Wellness 2 Double Beds
Non-Smoking
Check RatesPure Wellness Kingbed
Non-Smoking
Check RatesRoll in Shower Room with 1 King Bed and Shower
Non-Smoking
Check RatesSuperior King Bed
Non-Smoking
Check RatesSuperior King Bed Accessible
Non-Smoking
Check RatesSuperior King Room
Non-Smoking
Check RatesSuperior King Room 1 King Bed
Non-Smoking
Check RatesSuperior Room with 1 King Bed
Non-Smoking

Local Attractions

Mall of America, National Wildlife Refuge, MSP International Aiport, Light Rail to Downtown, MN Zoo, Valley Fair, Mystic Lake Casino, Downtown Minneapolis & St. Paul, Xcel Energy Center, Target Center, Minneapolis Convention Center, St. Paul RiverCentre.

Verified Reviews of Hilton Minneapolis St. Paul Airport

Below are the verified reviews from guests that we have booked recently:
"Excellent and convenient location Customer service was excellent"
Overall Score5.0/ 5
Excellent stay from start to finish. The staff was welcoming, the room was spotless and comfortable and every detail exceeded expectations. The shuttle driver was especially great and very helpful in navigating the airport, which made traveling much less stressful. Great service and atmosphere — I would definitely stay here again!
(Individual traveler, booked 1 room), from US flag
15-May-2026 Verified Review, stayed from Mon May 11 to Tue May 12 2026 at a $155.99 average nightly rate.
"Very Enjoyable"
Overall Score5.0/ 5
Speedy check in and knowledgeable employees.
(Individual traveler, booked 1 room), from US flag
09-Apr-2026 Verified Review, stayed from Sun Apr 05 to Mon Apr 06 2026 at a $108.01 average nightly rate.
"Quiet clean"
Overall Score4.0/ 5
.
(Individual traveler, booked 1 room), from US flag
30-Jan-2026 Verified Review, stayed from Tue Jan 20 to Wed Jan 21 2026 at a $99.99 average nightly rate.
"People courteous and friendly"
Overall Score5.0/ 5
Shuttle between airport and hotel on time and helpful.
(Individual traveler, booked 1 room), from US flag
25-Jan-2026 Verified Review, stayed from Fri Jan 23 to Sat Jan 24 2026 at a $187.99 average nightly rate.
"Very Nice"
Overall Score5.0/ 5
Nice rooms, great restaurant and location. I have stayed at this Hilton many times.
(Individual traveler, booked 1 room), from US flag
29-Nov-2025 Verified Review, stayed from Fri Nov 28 to Sat Nov 29 2025 at a $139.99 average nightly rate.
"Everything worked as it should"
Overall Score4.0/ 5
Rooms are very nice. The staff was friendly and I got my wake up call and taxi as planned.
(Individual traveler, booked 1 room), from US flag
07-Nov-2025 Verified Review, stayed from Thu Nov 06 to Fri Nov 07 2025 at a $106.30 average nightly rate.
"Good Location"
Overall Score4.0/ 5
Positive. Clean hotel.
(Individual traveler, booked 1 room), from US flag
19-Oct-2025 Verified Review, stayed from Fri Oct 17 to Sun Oct 19 2025 at a $127.69 average nightly rate.
"Hilton Exceptional Service."
Overall Score5.0/ 5
Excellent in every capacity. I will stay here again.
(Individual traveler, booked 1 room), from US flag
26-Aug-2025 Verified Review, stayed from Sat Aug 23 to Sun Aug 24 2025 at a $162.99 average nightly rate.
"Good service, friendly staff, clean and safe."
Overall Score4.0/ 5
Good service, clean and safe.
(Individual traveler, booked 1 room), from US flag
25-Aug-2025 Verified Review, stayed from Sun Aug 24 to Mon Aug 25 2025 at a $113.52 average nightly rate.
"Vern Driver"
Overall Score5.0/ 5
the Shuttle Driver VERN Gave us a great experience of MN on our short trip to the airport. especially since we flew in on a really long flt. Vern made us feel at ease. thanks Vern!
(Individual traveler, booked 1 room), from US flag
24-Aug-2025 Verified Review, stayed from Fri Aug 15 to Sat Aug 16 2025 at a $149.73 average nightly rate.
"Excellent"
Overall Score5.0/ 5
Awesome Staff
(Individual traveler, booked 1 room), from US flag
17-Aug-2025 Verified Review, stayed from Thu Aug 14 to Fri Aug 15 2025 at a $163.99 average nightly rate.
"The room was clean and quiet."
Overall Score4.0/ 5
The room was clean and quiet.
(Individual traveler, booked 1 room), from US flag
11-May-2025 Verified Review, stayed from Thu May 08 to Fri May 09 2025 at a $127.99 average nightly rate.
"Awesome stay near airport."
Overall Score4.0/ 5
Overall awesome stay, delayed/canceled flight so was grateful for something close to the airport.
(Individual traveler, booked 1 room), from US flag
06-Apr-2025 Verified Review, stayed from Wed Apr 02 to Thu Apr 03 2025 at a $132.99 average nightly rate.
"Very nice. Clean rooms and friendly staff."
Overall Score4.0/ 5
Very nice hotel. Front desk staff was great. Waitress in dining was awesome.
(Individual traveler, booked 1 room), from US flag
26-Mar-2025 Verified Review, stayed from Wed Mar 26 to Thu Mar 27 2025 at a $156.99 average nightly rate.
"Friendly front desk workers and friendly waitress in restaurant."
Overall Score5.0/ 5
Very good. Clean and friendly.
(Individual traveler, booked 1 room), from US flag
19-Mar-2025 Verified Review, stayed from Wed Mar 19 to Thu Mar 20 2025 at a $146.92 average nightly rate.
"Not thrilled this time."
Overall Score3.0/ 5
There was a freak convention and we couldn't get an elevatot.
(Individual traveler, booked 1 room), from US flag
11-Mar-2025 Verified Review, stayed from Thu Mar 06 to Sun Mar 09 2025 at a $191.99 average nightly rate.
4.0 out of 5. Based on 1390 guest reviews

Property Description

The Hilton Mall of America hotel is located in the Twin Cities suburb of Bloomington, Minnesota. With a full array of amenities, this Bloomington hotel is ideal for both business and leisure travelers. Our Hilton hotel is located less than two miles from the Minneapolis St. Paul International Airport and easily accessible to all Twin Cities area attractions.Our oversized standard accommodations are decorated in a soft, warm fashion and feature a 2/3 bay window offering panoramic views of the downtown Minneapolis & St. Paul skyline, Minneapolis/St. Paul International Airport, Historic Fort Snelling or the beautiful Minnesota Valley National Wildlife Refuge and Minnesota River Valley.Blue Water Grill features American Cuisine specialties in a casual dining atmosphere. Guests may enjoy a fabulous breakfast buffet each morning or select from a wide assortment of menu options and a variety of luncheon items including homemade soups, wraps & sandwiches, specialty salads and daily luncheon specials. Dinner in Blue Water Grill is truly an experience with Executive Chef, Eric Baker, and his culinary team specializing in fresh seafood & steaks with daily features. Voted one of the Twin Cities Best Seafood Restaurants, your dining experience in Blue Water Grill will undoubtedly be a highlight of your stay. And don't forget about dessert!! We proudly feature a daily dessert selection of tortes, cakes, fruit creations and old fashioned ice cream specialties.

Details / Other Expenses

Check In: 03:00 PM
Check Out: 12:00 PM
Year of Last Renovation: 2018
Floors: 12
Rooms: 300
Corridors: All Rooms Have Interior Hallways
Non Smoking Rooms: 275
Handicap Rooms:
Suites: 38
Room Windows: Windows Do Open
Cleaning Frequency: Daily
Meeting Rooms: 18 View Spaces
Meeting Space: 26278 sq. feet
Banquet Space: Holds 900 people
Dist. to Food/Bars: 3.0 Mi
Policies / Expenses
Cancellation:
Individual Reservations: 24 HoursGroup: Depends on group specifications.
Nightly Parking: Comp
Total Taxes: 14.28%
Total Misc Fees: $0.00 USD
(mandatory resort fees/taxes)
Parking Fee: 0.00 Per Night
Porterage Fee: 0.00 Per Item
Gym Fee: 0.00 Per Day
Additional Person Fee: 10.00 Per Person
Meeting Wireless Internet Fee: 125.00 Per Day
Food and Beverage Service Charge: 23.00%
Avg. Continental Breakfast Cost: 14.95 Per Person
Avg. Plated Breakfast Cost: 16.95 Per Person
Avg. Buffet Breakfast Cost: 19.95 Per Person
Avg. Plated Lunch Cost: 20.95 Per Person
Avg. Buffet Lunch Cost: 24.95 Per Person
Avg. Boxed Lunch Cost: 18.95 Per Person
Avg. Plated Dinner Cost: 30.95 Per Person
Avg. Buffet Dinner Cost: 38.95 Per Person
Morning Break Cost: 6.95 Per Person
Afternoon Break Cost: 11.95 Per Person
Banquet Gallon of Coffee: 46.95 Per Person
Banquet Soda: 3.25 Per Person
Banquet Bottled Water: 3.90 Per Person

Amenities / Features


  • Air conditioning
  • Airport Shuttle
  • Alarm clock
  • ATM
  • Baggage storage facilities
  • Breakfast in room
  • Central location
  • Charge for early check out
  • Concierge service
  • Conference facilities
  • Credit card accepted: Mastercard/Visa
  • Credit card accepted: American Express
  • Credit card accepted: Discover
  • Credit card accepted: Diners Club
  • Credit card accepted: JCB
  • Dinner available
  • Electronic key card
  • Elevator
  • Facilities for the disabled
  • Fax available
  • Fitness and health center
  • Free local calls
  • Grocery service
  • Hairdryer available
  • Handicap accessible
  • Central heating
  • Ice Maker
  • Internet - wireless
  • Internet - ethernet
  • Ironing facilities
  • Jacuzzi
  • Licensed bar
  • Mini bar
  • Movies in room
  • Non-smoking rooms
  • 24 hours opened
  • Office or business center
  • Office in room available
  • Pets allowed
  • Private bathroom in room
  • Private garden grounds
  • Quiet location
  • Radio in room
  • Refrigerator
  • Restaurant
  • 24 hours room service
  • Self controlled heating/cooling system
  • Shop
  • Shower
  • Swimming pool - indoor
  • Tea and coffee making facilities
  • Telephone
  • Telephone in all rooms
  • Television
  • Voicemail

Airport & Shuttle Information

MSP International Airport is less than two miles from the hotel. Hotel offers complimentary transportation to both the Airport and the Mall of America.

Local Shuttle Info: Complimentary airport shuttle every 30 minutes from 4am to 1am Complimentary shuttle every hour to Mall of America and the MOA Light Rail Station from 10:20 am to 10:20 pm

Pet Friendly?

Service animals complying with ADA Title lll regulations are allowed.

Yes! Pets are allowed.
Pet friendly hotel

About Hilton Hotels and Resorts

  • Bed & Breakfast Packages for two at select locations
  • Have serenity beds made by Serta and Peter Thomas Roth hair & skincare bath amenities
  • Pre-arrival planning services
  • Pet Friendly Program

The Hilton Hotels and Resorts highlights above are subject to change without notice.

Suggested AI Generated Itinerary

    Day 1

  • Breakfast: Hell's Kitchen - A popular breakfast spot in downtown Minneapolis, Hell's Kitchen offers a unique menu with dishes like their famous Lemon-Ricotta Hotcakes. Distance from hotel: 9 miles.
  • Lunch: Revival - This Southern-inspired restaurant in Minneapolis is known for its delicious fried chicken and comfort food. Distance from hotel: 8 miles.
  • Dinner: Manny's Steakhouse - Located in downtown Minneapolis, Manny's Steakhouse is known for its prime cuts of beef and elegant atmosphere. Distance from hotel: 10 miles.
  • Activity: Minnehaha Park - Explore the beautiful Minnehaha Park, home to a stunning 53-foot waterfall and scenic walking trails. Distance from hotel: 7 miles.
  • Day 2

  • Breakfast: Egg and I - A cozy breakfast spot in Bloomington, Egg and I serves up classic breakfast dishes like omelettes and pancakes. Distance from hotel: 2 miles.
  • Lunch: Pizzeria Lola - Enjoy delicious wood-fired pizzas at Pizzeria Lola, known for their creative toppings and thin crusts. Distance from hotel: 5 miles.
  • Dinner: The Capital Grille - Located in downtown Minneapolis, The Capital Grille offers a sophisticated dining experience with a menu featuring dry-aged steaks and fresh seafood. Distance from hotel: 10 miles.
  • Activity: Mall of America - Visit the famous Mall of America, one of the largest shopping malls in the United States, with over 500 stores and attractions like Nickelodeon Universe. Distance from hotel: 3 miles.
  • Day 3

  • Breakfast: French Meadow Bakery & Cafe - A cozy cafe in Minneapolis, French Meadow Bakery & Cafe serves organic and gluten-free breakfast options, including their famous gluten-free pancakes. Distance from hotel: 9 miles.
  • Lunch: Smack Shack - Enjoy fresh seafood at Smack Shack, known for their lobster rolls and seafood boils. Distance from hotel: 8 miles.
  • Dinner: Butcher & the Boar - Located in downtown Minneapolis, Butcher & the Boar is a popular spot for meat lovers, offering a variety of sausages, steaks, and barbecue dishes. Distance from hotel: 10 miles.
  • Activity: Walker Art Center - Explore contemporary art at the Walker Art Center, featuring a diverse collection of paintings, sculptures, and multimedia installations. Distance from hotel: 7 miles.

Previously known as:
Hilton Minneapolis / St. Paul Airport Mall of Amer, Hilton Minneapolis / St. Paul Airport Moa, Hilton Minneapolis St. Paul Airport Mall of Americ, Minneapolis / St.paul Airport Hilton

Meeting Rooms and Banquet Rooms at Hilton Minneapolis-St. Paul Airport

Below are the meeting, banquet, conference and event spaces at Hilton Minneapolis-St. Paul Airport.

Feel free to use the Hilton Minneapolis-St. Paul Airport meeting space capacities chart below to help in your event planning. Hotel Planner specializes in Bloomington event planning for sleeping rooms and meeting space for corporate events, weddings, parties, conventions, negotiated rates and trade shows.

Meeting Room Name L x W x H
(Feet)
Size
(sqft.)
Banquet
5'/6'
Banquet Space Layout
Crescent
Crescent Tables Layout
Classroom
Classroom Meeting Layout
Hollow
Square
Hollow Square Table Layout
U-Shape
U Shape Meeting Layout
Boardroom
Boardroom Meeting Space
Convention
8'/10'
Convention Booth Layout
Theater
Theater Layout
Reception
Reception Desk for Meeting
Regist.
Desk
Registration Desk for Meeting
Woodlands 51 x 30 x 12 150080/80--48343034--/--70130--
Close This

Woodlands

Experience the rich atmosphere of Woodlands, the most upscale and intimate venue for private catering events in Bloomington.
Room Type:
General Meeting Room
Total Size:
1500 Sq. Mi
Dimensions:
51 x 30 x 12 Ft.
Floor Level:
Ground Level
Windows:
0
Natural Light?:
No
Built In Screens?
No
Built In Stage?
No
Built In A/V?
No
Amenities Available
  • Coffee/Tea Setup
  • Food/Beverage
  • Projection Equip.
  • TV/VCR/DVD
  • WIFI Internet
  • Podium
  • LAN Internet
  • Microphone
  • Teleconferencing
  • White Board
  • Video Conference
  • Flip Chart
  • Air Conditioning
  • Computer Rentals
  • Sound System
Woodlands Meeting Space Thumbnail 1
Woodlands Meeting Space Thumbnail 2
Woodlands Meeting Space Thumbnail 3
Photo of Woodlands
Riverside 52 x 50 x 12 2028120/120--6440364012/10140180--
Close This

Riverside

Room Type:
General Meeting Room
Total Size:
2028 Sq. Mi
Dimensions:
52 x 50 x 12 Ft.
Floor Level:
Ground Level
Windows:
20
Natural Light?:
Yes
Amenities Available
  • Coffee/Tea Setup
  • Food/Beverage
  • Projection Equip.
  • TV/VCR/DVD
  • WIFI Internet
  • Podium
  • LAN Internet
  • Microphone
  • Teleconferencing
  • White Board
  • Video Conference
  • Flip Chart
  • Air Conditioning
  • Computer Rentals
  • Sound System
Riverside Meeting Space Thumbnail 1
Riverside Meeting Space Thumbnail 2
Riverside Meeting Space Thumbnail 3
Photo of Riverside
Meadows 25 x 28 x 12 658--/----------10--/--------
Close This

Meadows

Room Type:
Boardroom
Total Size:
658 Sq. Mi
Dimensions:
25 x 28 x 12 Ft.
Floor Level:
Ground Level
Columns:
0
Windows:
3
Natural Light?:
Yes
Obstructions?
No
Built In Screens?
Yes
Built In Stage?
No
Built In A/V?
Yes
Amenities Available
  • Coffee/Tea Setup
  • Food/Beverage
  • Projection Equip.
  • TV/VCR/DVD
  • WIFI Internet
  • Podium
  • LAN Internet
  • Microphone
  • Teleconferencing
  • White Board
  • Video Conference
  • Flip Chart
  • Air Conditioning
  • Computer Rentals
  • Simultaneous Interpretation
  • Sound System
Balcony 0 x 0 x 0 0--/------------5/----120--
Close This

Balcony

Room Type:
General Meeting Room
Total Size:
0 Sq. Mi
Dimensions:
0 x 0 x 0 Ft.
Floor Level:
Natural Light?:
No
Obstructions?
No
Built In Screens?
No
Built In Stage?
No
Built In A/V?
No
Amenities Available
    MN Valley Ballroom IV 65 x 28 x 14 1875--/----805248--10/--20052--
    Close This

    MN Valley Ballroom IV

    Room Type:
    General Meeting Room
    Total Size:
    1875 Sq. Mi
    Dimensions:
    65 x 28 x 14 Ft.
    Floor Level:
    Natural Light?:
    No
    Obstructions?
    No
    Built In Screens?
    No
    Built In Stage?
    No
    Built In A/V?
    No
    Amenities Available
      V Mallard Point 26 x 24 x 12 624--/----322420--3/--5050--
      Close This

      V Mallard Point

      Room Type:
      General Meeting Room
      Total Size:
      624 Sq. Mi
      Dimensions:
      26 x 24 x 12 Ft.
      Floor Level:
      Natural Light?:
      No
      Obstructions?
      No
      Built In Screens?
      No
      Built In Stage?
      No
      Built In A/V?
      No
      Amenities Available
        Executive Office Suite 26 x 17 x 12 380--/--------------/----6--
        Close This

        Executive Office Suite

        Room Type:
        General Meeting Room
        Total Size:
        380 Sq. Mi
        Dimensions:
        26 x 17 x 12 Ft.
        Floor Level:
        Natural Light?:
        No
        Obstructions?
        No
        Built In Screens?
        No
        Built In Stage?
        No
        Built In A/V?
        No
        Amenities Available
          VIII Wood Duck Pond 52 x 26 x 12 1350--/----522420--6/--8024--
          Close This

          VIII Wood Duck Pond

          Room Type:
          General Meeting Room
          Total Size:
          1350 Sq. Mi
          Dimensions:
          52 x 26 x 12 Ft.
          Floor Level:
          Natural Light?:
          No
          Obstructions?
          No
          Built In Screens?
          No
          Built In Stage?
          No
          Built In A/V?
          No
          Amenities Available
            MN Valley Ballroom 115 x 65 x 14 7500--/----480------40/--800800--
            Close This

            MN Valley Ballroom

            Room Type:
            General Meeting Room
            Total Size:
            7500 Sq. Mi
            Dimensions:
            115 x 65 x 14 Ft.
            Floor Level:
            Natural Light?:
            No
            Obstructions?
            No
            Built In Screens?
            No
            Built In Stage?
            No
            Built In A/V?
            No
            Amenities Available
              II Cardinal Perch 26 x 24 x 12 624--/----322420--3/--5024--
              Close This

              II Cardinal Perch

              Room Type:
              General Meeting Room
              Total Size:
              624 Sq. Mi
              Dimensions:
              26 x 24 x 12 Ft.
              Floor Level:
              Natural Light?:
              No
              Obstructions?
              No
              Built In Screens?
              No
              Built In Stage?
              No
              Built In A/V?
              No
              Amenities Available
                III Eagles Nest 26 x 24 x 12 624--/----322420--3/--5050--
                Close This

                III Eagles Nest

                Room Type:
                General Meeting Room
                Total Size:
                624 Sq. Mi
                Dimensions:
                26 x 24 x 12 Ft.
                Floor Level:
                Natural Light?:
                No
                Obstructions?
                No
                Built In Screens?
                No
                Built In Stage?
                No
                Built In A/V?
                No
                Amenities Available
                  VI Owl Overlook 26 x 24 x 12 624--/----322420--3/--5024--
                  Close This

                  VI Owl Overlook

                  Room Type:
                  General Meeting Room
                  Total Size:
                  624 Sq. Mi
                  Dimensions:
                  26 x 24 x 12 Ft.
                  Floor Level:
                  Natural Light?:
                  No
                  Obstructions?
                  No
                  Built In Screens?
                  No
                  Built In Stage?
                  No
                  Built In A/V?
                  No
                  Amenities Available
                    MN Valley Ballroom I 65 x 28 x 14 1875--/----805248--10/--20052--
                    Close This

                    MN Valley Ballroom I

                    Room Type:
                    General Meeting Room
                    Total Size:
                    1875 Sq. Mi
                    Dimensions:
                    65 x 28 x 14 Ft.
                    Floor Level:
                    Natural Light?:
                    No
                    Obstructions?
                    No
                    Built In Screens?
                    No
                    Built In Stage?
                    No
                    Built In A/V?
                    No
                    Amenities Available
                      IX Red Fox Den 20 x 16 x 12 294--/--------------/----10--
                      Close This

                      IX Red Fox Den

                      Room Type:
                      General Meeting Room
                      Total Size:
                      294 Sq. Mi
                      Dimensions:
                      20 x 16 x 12 Ft.
                      Floor Level:
                      Natural Light?:
                      No
                      Obstructions?
                      No
                      Built In Screens?
                      No
                      Built In Stage?
                      No
                      Built In A/V?
                      No
                      Amenities Available
                        Executive Boardroom 26 x 24 x 12 624--/----322420--3/--5050--
                        Close This

                        Executive Boardroom

                        Room Type:
                        General Meeting Room
                        Total Size:
                        624 Sq. Mi
                        Dimensions:
                        26 x 24 x 12 Ft.
                        Floor Level:
                        Natural Light?:
                        No
                        Obstructions?
                        No
                        Built In Screens?
                        No
                        Built In Stage?
                        No
                        Built In A/V?
                        No
                        Amenities Available
                          IV Hawks Ridge 26 x 24 x 12 624--/----322420--3/--5024--
                          Close This

                          IV Hawks Ridge

                          Room Type:
                          General Meeting Room
                          Total Size:
                          624 Sq. Mi
                          Dimensions:
                          26 x 24 x 12 Ft.
                          Floor Level:
                          Natural Light?:
                          No
                          Obstructions?
                          No
                          Built In Screens?
                          No
                          Built In Stage?
                          No
                          Built In A/V?
                          No
                          Amenities Available
                            MN Valley Ballroom II 65 x 28 x 14 1875--/----805248--8/--200200--
                            Close This

                            MN Valley Ballroom II

                            Room Type:
                            General Meeting Room
                            Total Size:
                            1875 Sq. Mi
                            Dimensions:
                            65 x 28 x 14 Ft.
                            Floor Level:
                            Natural Light?:
                            No
                            Obstructions?
                            No
                            Built In Screens?
                            No
                            Built In Stage?
                            No
                            Built In A/V?
                            No
                            Amenities Available
                              VII White Pelican Bay 35 x 20 x 12 700--/----483430--4/--7070--
                              Close This

                              VII White Pelican Bay

                              Room Type:
                              General Meeting Room
                              Total Size:
                              700 Sq. Mi
                              Dimensions:
                              35 x 20 x 12 Ft.
                              Floor Level:
                              Natural Light?:
                              No
                              Obstructions?
                              No
                              Built In Screens?
                              No
                              Built In Stage?
                              No
                              Built In A/V?
                              No
                              Amenities Available
                                I Blue Heron Colony 26 x 24 x 12 624--/----322420--3/--5050--
                                Close This

                                I Blue Heron Colony

                                Room Type:
                                General Meeting Room
                                Total Size:
                                624 Sq. Mi
                                Dimensions:
                                26 x 24 x 12 Ft.
                                Floor Level:
                                Natural Light?:
                                No
                                Obstructions?
                                No
                                Built In Screens?
                                No
                                Built In Stage?
                                No
                                Built In A/V?
                                No
                                Amenities Available
                                  MN Valley Ballroom III 65 x 28 x 14 1875--/----805248--8/--200200--
                                  Close This

                                  MN Valley Ballroom III

                                  Room Type:
                                  General Meeting Room
                                  Total Size:
                                  1875 Sq. Mi
                                  Dimensions:
                                  65 x 28 x 14 Ft.
                                  Floor Level:
                                  Natural Light?:
                                  No
                                  Obstructions?
                                  No
                                  Built In Screens?
                                  No
                                  Built In Stage?
                                  No
                                  Built In A/V?
                                  No
                                  Amenities Available

                                    FAQs about Hilton Minneapolis St. Paul Airport

                                    What time is check in?

                                    Check in time is 03:00 PM based on the hotel's local time. Early check in may be available if requested at the front desk on the day of check-in.

                                    What time is check out?

                                    Check out time is 12:00 PM based on the hotel's local time. Late check out may be available if requested at the front desk during your stay.

                                    How many rooms does Hilton Minneapolis St. Paul Airport have?

                                    There are 300 sleeping rooms in the hotel.

                                    Is there any meeting space at Hilton Minneapolis St. Paul Airport?

                                    Yes, they have 18 meeting rooms that can support various table layouts.

                                    Can I get a AAA rate at Hilton Minneapolis St. Paul Airport?

                                    Sorry, this hotel does not offer AAA hotel discounts at this time.

                                    Can I get a Senior or AARP rate at Hilton Minneapolis St. Paul Airport?

                                    Sorry, this hotel does not offer senior hotel discounts at this time.

                                    Is there a gym at Hilton Minneapolis St. Paul Airport?

                                    Yes, there is a gym/fitness area available on-site at the property.

                                    Is there a pool at Hilton Minneapolis St. Paul Airport?

                                    Yes, there is a pool on-site at the property..

                                    Testimonials:

                                    Testimonials icon
                                    "Thanks very much.. I have worked with your company for the last 5 or 6 months for all of our youth trips and have been very pleased. thanks for your hard work to ensure our safety and pleasant lodging accommodations" B.C. - Lake Charles, LA

                                    Find out more Check Rates