Regency Hotel & Conference Center
The Regency Hotel & Conference Center offers a great location, free Wi-Fi, a pool, and spacious rooms for guests to enjoy.
Check-In 3:00PM
Check-Out 11:00AM
Year of Last Renovation: 2013
Floors: 2
Rooms: 147
Corridors: All Rooms Have Exterior Hallways
Non Smoking Rooms: 127
Handicap Rooms: 6
Suites: 14
Room Windows: Windows Don't Open
Cleaning Frequency: Daily
Meeting Rooms: 13
Dist. to Food/Bars: 3.0 Mi
Dist. to 24hr Restaurant: 0.5 Mi
Dist. to Nearest Gym: On-site
Nightly Parking: n/a
Total Taxes: 11.00%
Total Misc Fees: $0.75 USD
Cancellation: 24 HRS Befor Arrival
Free Continental - Protein
Free
Free
FAQs about Regency Hotel & Conference Center
What time is check in?
Check in time is 3:00PM based on the hotel's local time. Early check in may be available if requested at the front desk on the day of check-in.
What time is check out?
Check out time is 11:00AM based on the hotel's local time. Late check out may be available if requested at the front desk during your stay.
How many rooms does Regency Hotel & Conference Center have?
There are 147 rooms in the property.
Is there any meeting space at Regency Hotel & Conference Center?
Yes, they have 13 meeting rooms that can support various table layouts.
What kind of breakfast is at Regency Hotel & Conference Center?
Free Continental - Protein
What parking is available at Regency Hotel & Conference Center?
Free
How much does internet cost?
Free
Is Regency Hotel & Conference Center pet friendly?
Yes, pets are allowed. 20.00 extra a day
Is there shuttle service at Regency Hotel & Conference Center?
The airport is about 10 miles from the hotel.
Meeting Rooms and Banquet Rooms at Regency Hotel & Conference Center
Below are the meeting, banquet, conference and event spaces at Regency Hotel & Conference Center.
Feel free to use the Regency Hotel & Conference Center meeting space capacities chart below to help in your event planning. Hotel Planner specializes in Jackson event planning for sleeping rooms and meeting space for corporate events, weddings, parties, conventions, negotiated rates and trade shows.


Room Details
Room Details
Room Details
Room Details
Room Details
Room Details
Room Details
Room Details
Room Details
Room Details
Room Details
Room Details
Room Details


- Mississippi Coliseum - 0.3 mi
- Mississippi State Fairgrounds - 0.5 mi
- MS Civil Rights Museum - 0.8 mi
- Museum of Mississippi History - 1.0 mi
- Downtown Jackson - 1.3 mi
- Mississippi State Capitol - 1.3 mi
- Davis Planetarium - 1.6 mi
- Jackson Convention Complex - 1.8 mi
- Jackson Amtrak Station - 2.0 mi
- Millsaps College - 2.5 mi
- Mississippi Museum of Natural Science - 2.7 mi
- Mississippi Veterans Memorial Stadium - 3.3 mi
- Battlefield Park - 3.4 mi
- Missippi Children's Museum - 3.4 mi
- Riverside Park - 3.5 mi
- Mississippi Braves Baseball Stadium - 3.8 mi
- Jackson State University - 3.8 mi
- Dizzy Dean Museum - 3.9 mi
- Mississippi Sports Hall of Fame - 4.3 mi
- Downtown Pearl - 4.4 mi
- Jackson Zoological Park (Zoo) - 5.5 mi
- Hawkins Field (HKS) - 6.4 mi
- Mississippi Diagnostic Center - 6.7 mi
- Jackson-Evers International Airport (JAN) - 8.9 mi
- Downtown Clinton - 15.7 mi
- Ross Barnett Reservoir - 15.7 mi
- Mississippi College - 15.7 mi
- Bruce Campbell Field (MBO) - 16.7 mi

Hero Image 1 of 5

Lounge 2 of 5

Hotel 3 of 5

Hotel Interior 4 of 5

General 5 of 5
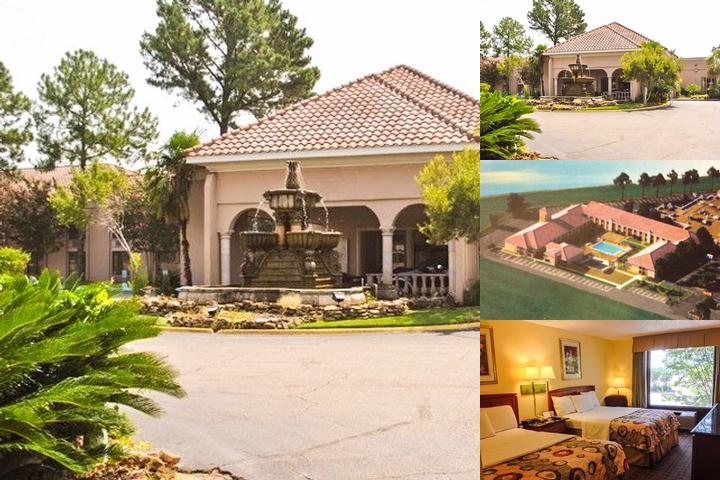
Regency Hotel & Conference Center 1 of 11

Regency Hotel Entrance 2 of 11

3 of 11

Regency 4 of 11

Suite 5 of 11

Suite 6 of 11

7 of 11

8 of 11

9 of 11

10 of 11

11 of 11

Hi there! You can ask me anything at all about the Regency Hotel & Conference Center.
Try some of these examples:
"What's for breakfast?"
"What's the parking situation?"
"How far is [location of your choice]?"
What is cool about this hotel?
The Regency Hotel & Conference Center offers a great location, free Wi-Fi, a pool, and spacious rooms for guests to enjoy.