Dunboyne Castle Hotel & Spa
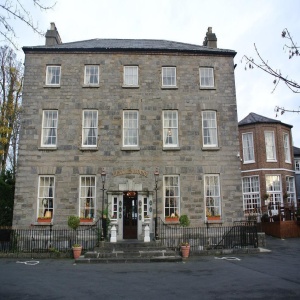
It’s a castle-style hotel with a full-service spa (sauna, spa tub and treatments), a garden-view restaurant and bar, a cozy lobby fireplace and library, plus meeting/banquet facilities, free WiFi and free self-parking; a facilities fee of EUR 25 per person per stay covers use of the spa amenities.
Check-In 4:00 PM - anytime
Check-Out 12:00 PM
Year of Last Renovation: 2006
Floors: 4
Rooms: 145
Corridors: All Rooms Have Interior Hallways
Handicap Rooms: 6
Suites: 5
Room Windows: Windows Do Open
Cleaning Frequency: Daily
Meeting Rooms: 13
Dist. to Food/Bars: On-site
Dist. to Nearest Gym: On-site
Nightly Parking: 0
Total Taxes: 9.00%
Total Misc Fees: $0.00 USD
Cancellation: 24 hours prior to arrival date
Check-In Instructions:
- Extra-person charges may apply and vary depending on property policy
- Government-issued photo identification and a credit card, debit card, or cash deposit may be required at check-in for incidental charges
- Special requests are subject to availability upon check-in and may incur additional charges; special requests cannot be guaranteed
- This property accepts credit cards; cash is not accepted
- Cashless transactions are available
- Safety features at this property include a carbon monoxide detector, a fire extinguisher, a smoke detector, and a first aid kit
- 24-hour front desk
- Banquet hall
- Breakfast available (surcharge)
- Business center
- Check In: 4:00 PM - anytime
- Check Out: 12:00 PM
- Computer station
- Conference center
- Conference space
- Dry cleaning/laundry service
- Fireplace in lobby
- Fitness facilities
- Free WiFi
- Free newspapers in lobby
- Free self parking
- Full-service spa
- Garden
- Golfing nearby
- Laundry facilities
- Library
- Luggage storage
- Meeting rooms
- Multilingual staff
- No rollaway/extra beds available
- Number of bars/lounges - 1
- Number of restaurants - 1
- Pets not allowed
- Professional property host/manager
- Safe-deposit box at front desk
- Smoke-free property
- Spa services on site
- Spa treatment room(s)
- Terrace
- Uncovered parking
- Wedding services
- Wheelchair accessible – no
Contactless check-out is available
Cashless transactions are available
Essential workers only - NO
Day 1
Day 2
Day 3
FAQs about Dunboyne Castle Hotel & Spa
What time is check in?
Check in time is 4:00 PM - anytime based on the hotel's local time. Early check in may be available if requested at the front desk on the day of check-in.
What time is check out?
Check out time is 12:00 PM based on the hotel's local time. Late check out may be available if requested at the front desk during your stay.
How many rooms does Dunboyne Castle Hotel & Spa have?
There are 145 rooms in the property.
Is there any meeting space at Dunboyne Castle Hotel & Spa?
Yes, they have 13 meeting rooms that can support various table layouts.
Is there a gym at Dunboyne Castle Hotel & Spa?
Yes, there is a gym/fitness area available on-site at the property.
Is there shuttle service at Dunboyne Castle Hotel & Spa?
Dublin International Airport, only 12km from the Hotel. Apprx 30 mins in car.
Meeting Rooms and Banquet Rooms at Dunboyne Castle Hotel & Spa
Below are the meeting, banquet, conference and event spaces at Dunboyne Castle Hotel & Spa.
Feel free to use the Dunboyne Castle Hotel & Spa meeting space capacities chart below to help in your event planning. Hotel Planner specializes in Dunboyne event planning for sleeping rooms and meeting space for corporate events, weddings, parties, conventions, negotiated rates and trade shows.


Room Details
Room Details
Room Details
Room Details

Room Details
Room Details


- Phoenix Park - 12 mi
- Aras an Uachtarain (The Irish White House) - 12.2 mi
- War Memorial Gardens - 13.7 mi
- Dublin Zoo - 13.8 mi
- Kilmainham Gaol Historical Museum - 14.1 mi
- Drimnagh Castle - 14.3 mi
- Irish Museum of Modern Art (IMMA) - 14.7 mi
- Tymon Park - 15.1 mi
- Collins Barracks - 15.1 mi
- National Botanic Gardens - 15.1 mi
- Guinness Storehouse - 15.4 mi
- Old Jameson Distillery - 15.6 mi
- Dublin Airport (DUB) - 15.7 mi
- St. Michan's Church - 15.8 mi
- Four Courts - 16 mi
- St. Audeon's Church - 16 mi
- City Centre North - 16.1 mi
- Hugh Lane Municipal Gallery of Modern Art - 16.1 mi
- Dublin Writers Museum - 16.1 mi
- Garden of Remembrance - 16.2 mi
- John's Lane Augustinian Church - 16.2 mi
- Dublinia - 16.2 mi
- Christ Church Cathedral - 16.3 mi
- Gate Theatre - 16.3 mi
- James Joyce Cultural Centre - 16.4 mi
- Chester Beatty Library and Gallery of Oriental Art - 16.4 mi
- Dublin Castle - 16.4 mi
- St. Patrick's Cathedral - 16.5 mi
- General Post Office (GPO) - 16.6 mi
- Temple Bar - 16.6 mi
- The Spire - 16.7 mi
- Anna Livia Millennium Fountain - 16.7 mi
- City Centre Dublin - 16.8 mi
- Bank of Ireland - 16.8 mi
- Powerscourt Townhouse - 16.8 mi
- Abbey Theatre - 16.8 mi
- The Book of Kells - 16.9 mi
- Custom House - 17.1 mi
- Iveagh Gardens - 17.1 mi
- Intl Financial Services Center - 17.2 mi

Hero Image 1 of 55

Hotel Interior 2 of 55

Hotel Interior 3 of 55

Hotel Interior 4 of 55

Hotel Interior 5 of 55

Room 6 of 55

Room 7 of 55

Room 8 of 55

Room 9 of 55

Room 10 of 55

Room 11 of 55

Room 12 of 55

Room 13 of 55

Room 14 of 55

Spa 15 of 55

Spa 16 of 55

Spa 17 of 55

Spa 18 of 55

Spa 19 of 55

Spa 20 of 55

Spa 21 of 55

Spa 22 of 55

Spa 23 of 55

Spa 24 of 55

Spa 25 of 55

Dining 26 of 55

Dining 27 of 55

Dining 28 of 55

Lounge 29 of 55

Lounge 30 of 55

Lounge 31 of 55

Lounge 32 of 55

Breakfast/Coffee Service 33 of 55

Lounge 34 of 55

Lounge 35 of 55

Lounge 36 of 55

Lounge 37 of 55

Ballroom/Hall 38 of 55

Ballroom/Hall 39 of 55

Meeting 40 of 55

Meeting 41 of 55

Meeting 42 of 55

Meeting 43 of 55

Meeting 44 of 55

Meeting 45 of 55

Meeting 46 of 55

Meeting 47 of 55

Hotel 48 of 55

Terrace/Patio 49 of 55

Hotel 50 of 55

Hotel 51 of 55

Hotel 52 of 55

Hotel 53 of 55

Hotel 54 of 55

Hotel 55 of 55
Hi there! You can ask me anything at all about the Dunboyne Castle Hotel & Spa.
Try some of these examples:
"What's for breakfast?"
"What's the parking situation?"
"How far is [location of your choice]?"
What is cool about this hotel?
It’s a castle-style hotel with a full-service spa (sauna, spa tub and treatments), a garden-view restaurant and bar, a cozy lobby fireplace and library, plus meeting/banquet facilities, free WiFi and free self-parking; a facilities fee of EUR 25 per person per stay covers use of the spa amenities.