Martin's All Suites
It’s a luxury, centrally located all-suites property with free Wi‑Fi, minibars and flat‑screen TVs in rooms, an on‑site restaurant, bar and café, a full spa (sauna, Turkish bath/hammam), indoor pool and fitness facilities, plus covered secured parking, pet‑friendly options (dogs and cats allowed), and wheelchair‑accessible features.
Check-In 4:00 PM - midnight
Check-Out 11:00 AM
Year of Last Renovation: 2018
Floors: 6
Rooms: 102
Corridors: All Rooms Have Interior Hallways
Non Smoking Rooms: 210
Handicap Rooms: 5
Suites: 11
Room Windows: Windows Do Open
Cleaning Frequency: Daily
Meeting Rooms: 12
Nightly Parking: 22
Total Taxes: 0.00%
Total Misc Fees: $0.00 USD
Check-In Instructions:
- Extra-person charges may apply and vary depending on property policy
- Government-issued photo identification and a credit card, debit card, or cash deposit may be required at check-in for incidental charges
- Special requests are subject to availability upon check-in and may incur additional charges; special requests cannot be guaranteed
- This property accepts credit cards and debit cards; cash is not accepted
- Cashless transactions are available
- Safety features at this property include a carbon monoxide detector, a fire extinguisher, a smoke detector, a security system, and a first aid kit
- Please note that cultural norms and guest policies may differ by country and by property; the policies listed are provided by the property
- This property charges a per visit fee to access the spa.
- Towels are available on request at the reception desk.
- 24-hour front desk
- Banquet hall
- Breakfast available (surcharge)
- Business center
- Check In: 4:00 PM - midnight
- Check Out: 11:00 AM
- Concierge services
- Covered parking
- Dry cleaning/laundry service
- Elevator
- Express check-in
- Fitness facilities
- Food and water bowls
- Free WiFi
- Free newspapers in lobby
- Full-service spa
- Garden
- Health or beauty spa nearby
- Laundry facilities
- Luggage storage
- Meeting rooms
- Number of bars/lounges - 1
- Number of coffee shops/cafes - 1
- Number of indoor pools - 1
- Number of restaurants - 1
- Only dogs and cats are allowed
- Pets allowed
- Pool sun loungers
- Professional property host/manager
- Property does not require health documentation at check-in
- Safe-deposit box at front desk
- Sauna
- Secured parking
- Self parking (surcharge)
- Service animals are allowed
- Service animals are exempt from fees/restrictions
- Smoke-free property
- Stair-free path to entrance
- Terrace
- Tours/ticket assistance
- Turkish bath/Hammam
- Vending machine
- Well-lit path to entrance
- Wheelchair accessible (may have limitations)
- Wheelchair accessible parking
- Wheelchair-accessible concierge desk
- Wheelchair-accessible on-site restaurant
- Wheelchair-accessible registration desk
Parking hotel: 22 euros per day – exclusively reserved for hotel residents and with a prior reservation at Reception only– use the address « anneau central Nord » and follow the yellow signages " Martin's Agora"
Wifi is included
Essential workers only - NO
Cashless transactions are available
FAQs about Martin's All Suites
What time is check in?
Check in time is 4:00 PM - midnight based on the hotel's local time. Early check in may be available if requested at the front desk on the day of check-in.
What time is check out?
Check out time is 11:00 AM based on the hotel's local time. Late check out may be available if requested at the front desk during your stay.
How many rooms does Martin's All Suites have?
There are 102 rooms in the property.
Is there any meeting space at Martin's All Suites?
Yes, they have 12 meeting rooms that can support various table layouts.
What parking is available at Martin's All Suites?
Parking hotel: 22 euros per day – exclusively reserved for hotel residents and with a prior reservation at Reception only– use the address « anneau central Nord » and follow the yellow signages " Martin's Agora"
How much does internet cost?
Wifi is included
Is there a gym at Martin's All Suites?
Yes, there is a gym/fitness area available on-site at the property.
Is there a pool at Martin's All Suites?
Yes, there is a pool on-site at the property. Martin’s City Spa allows you to take advantage, under one roof, of a well-being centre consisting of a fitness room, a spa, thermal baths and an area for beauty treatments and keep fit. Our centre welcomes you to enjoy all types of wellness sessions or stays. From a one-hour hot stone massage to a one-night or longer residential stay or membership of our fitness room, select and put together the programme that suits you. Martin’s City Spa is a contemporary space of 1000 m² dedicated entirely to your well-being. Open to the general public as well as to the Resort occupants, Martin’s City Spa includes: • a 17 x 4 metre indoor swimming pool - swimming lane, aqua gym/bike, jets area • a spa area - sauna, steam room, shower experience, infra-red bench • a 170 m² fitness area - cardio, body-building, stretching • areas reserved for group classes - spinning, yoga, pilates, Zumba, stretching, … • cubicles dedicated to aesthetic treatments, massages, … • rest area, tea room, reception lo
Is Martin's All Suites pet friendly?
Yes, pets are allowed.
Is there shuttle service at Martin's All Suites?
The major airport is Brussels Airport (BRU) localized at 32 minutes driving.
Meeting Rooms and Banquet Rooms at Martin's All Suites
Below are the meeting, banquet, conference and event spaces at Martin's All Suites.
Feel free to use the Martin's All Suites meeting space capacities chart below to help in your event planning. Hotel Planner specializes in Ottignies-Louvain-la-Neuve event planning for sleeping rooms and meeting space for corporate events, weddings, parties, conventions, negotiated rates and trade shows.


Room Details
Room Details
Room Details
Room Details
Room Details
Room Details
Room Details
Room Details
Room Details
Room Details
Room Details
Room Details


- Lion's Mound (Butte du Lion) - 14.5 mi
- Waterloo - 15.4 mi
- Sonian Forest (Foret de Soigne) - 19.9 mi
- Bois de la Cambre - 21.8 mi
- Malou Park - 22.4 mi
- Universite Libre de Bruxelles - 22.5 mi
- Vrije Universiteit Brussel - 22.7 mi
- Quartier Louise - 23.7 mi
- Ixelles Ponds - 23.8 mi
- European Quarter - 23.9 mi
- Tenbosch - 24.0 mi
- City Centre Louvain - 24.1 mi
- Jubilee Park (Parc de la Cinquantenaire) - 24.7 mi
- Leopold Park - 24.7 mi
- Natural Sciences Museum - 24.7 mi
- Horta Museum - 24.8 mi
- Ixelles - 24.8 mi
- European Parliament - 25.0 mi
- European Commission Headquarters (Berlaymont Building) - 25.0 mi
- Arcade De Guimard - 25.8 mi
- Royal Palace of Brussels - 25.8 mi
- Law Courts of Brussels - 25.9 mi
- Place du Petit Sablon - 25.9 mi
- Bellevue Museum - 25.9 mi
- Sablon District - 25.9 mi
- Brussels South Charleroi Airport (CRL) - 25.9 mi
- Notre Dame du Sablon - 26.0 mi
- Place Royale - 26.0 mi
- Brussels Exhibition Centre - 26.0 mi
- Royal Museums of Fine Arts of Belgium - 26.0 mi
- Brussels Park (Parc de Brussels) - 26.0 mi
- Place du Grand Sablon - 26.1 mi
- Museum of Musical Instruments Old England Building - 26.1 mi
- Palais des Congres - 26.1 mi
- Place du Jeu de Balle - 26.2 mi
- European Union Parliament Building - 26.2 mi
- Mont des Arts - 26.3 mi
- Saint-Josse-ten-Noode - 26.3 mi
- Square - Brussels Meeting Center - 26.3 mi
- Metro Station - 26.3 mi

Hero Image 1 of 35

Hotel Interior 2 of 35

Room 3 of 35

Room 4 of 35

Room 5 of 35

Room 6 of 35

Room 7 of 35

General 8 of 35

General 9 of 35

General 10 of 35

General 11 of 35

Room 12 of 35

Room 13 of 35

Pool 14 of 35

Health and Fitness 15 of 35

Health and Fitness 16 of 35

General 17 of 35

Spa 18 of 35

Room 19 of 35

Spa 20 of 35

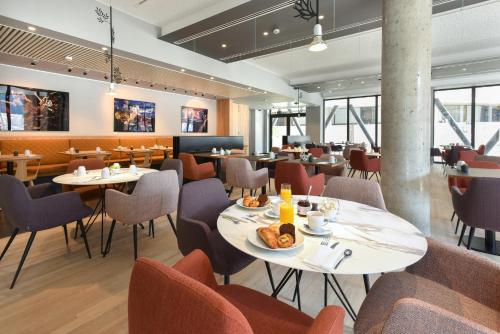
Breakfast/Coffee Service 21 of 35

Dining 22 of 35

Dining 23 of 35

Lounge 24 of 35

Lounge 25 of 35

Lounge 26 of 35

Lounge 27 of 35

Lounge 28 of 35

Lounge 29 of 35

General 30 of 35

Ballroom/Hall 31 of 35

Ballroom/Hall 32 of 35

Business Center 33 of 35

Terrace/Patio 34 of 35

Hotel 35 of 35
Hi there! You can ask me anything at all about the Martin's All Suites.
Try some of these examples:
"What's for breakfast?"
"What's the parking situation?"
"How far is [location of your choice]?"
What is cool about this hotel?
It’s a luxury, centrally located all-suites property with free Wi‑Fi, minibars and flat‑screen TVs in rooms, an on‑site restaurant, bar and café, a full spa (sauna, Turkish bath/hammam), indoor pool and fitness facilities, plus covered secured parking, pet‑friendly options (dogs and cats allowed), and wheelchair‑accessible features.