Hendon Hall
It includes a complimentary Full English breakfast with a variety of cold, sweet and savoury buffet choices, and sits within easy reach of many London sights — for example Kenwood House about 4.4 miles away and Madame Tussaud's about 9.0 miles — and is approximately 16 miles from Heathrow.

Check-In 15:00:00
Check-Out 11.00
Year of Last Renovation: 2010
Floors: 4
Rooms: 57
Corridors: All Rooms Have Interior Hallways
Non Smoking Rooms: 57
Handicap Rooms: 1
Suites: 3
Room Windows: Windows Do Open
Cleaning Frequency: Daily
Meeting Rooms: 6
Dist. to Food/Bars: On-site
Dist. to 24hr Restaurant: On-site
Dist. to Nearest Gym: 3.0 Mi
Nightly Parking: 0
Total Taxes: 0.00%
Total Misc Fees: $0.00 USD
Cancellation: 12 noon the day before arrival
Full English breakfast with a variety of cold sweet and savoury buffet choices included in the room rate
FAQs about Hendon Hall
What time is check in?
Check in time is 15:00:00 based on the hotel's local time. Early check in may be available if requested at the front desk on the day of check-in.
What time is check out?
Check out time is 11.00 based on the hotel's local time. Late check out may be available if requested at the front desk during your stay.
How many rooms does Hendon Hall have?
There are 57 rooms in the property.
Is there any meeting space at Hendon Hall?
Yes, they have 6 meeting rooms that can support various table layouts.
What kind of breakfast is at Hendon Hall?
Full English breakfast with a variety of cold sweet and savoury buffet choices included in the room rate
Is there shuttle service at Hendon Hall?
Heathrow 16 miles approx £50 one way
Meeting Rooms and Banquet Rooms at Hendon Hall
Below are the meeting, banquet, conference and event spaces at Hendon Hall.
Feel free to use the Hendon Hall meeting space capacities chart below to help in your event planning. Hotel Planner specializes in Hendon event planning for sleeping rooms and meeting space for corporate events, weddings, parties, conventions, negotiated rates and trade shows.


Room Details
Room Details
Room Details
Room Details
Room Details
Room Details


- Kenwood House - 4.4 mi
- Burgh House - 5.0 mi
- Alexandra Palace - 5.9 mi
- Swaminarayan Hindu Temple - 5.9 mi
- Wembley Stadium (Arena) - 5.9 mi
- London Zoo - 7.8 mi
- Lord's Cricket Ground - 7.9 mi
- Regent's Park - 8.5 mi
- London Business School - 8.5 mi
- Queen Mary's Gardens - 8.7 mi
- Emirates Stadium - 8.7 mi
- Notting Hill Carnival - 8.9 mi
- Madame Tussaud's Wax Museum - 9.0 mi
- Royal Academy of Music - 9.2 mi
- Paddington Station - 9.2 mi
- Portobello Road Market - 9.3 mi
- Notting Hill - 9.3 mi
- Crescent Gardens - 9.4 mi
- Loftus Road Stadium - QPR - 9.4 mi
- Euston Station - 9.6 mi
- Notting Hill High Gate Station - 9.6 mi
- Kensington Gardens - 9.6 mi
- St. Pancras International Terminal - 9.6 mi
- St Pancras Station - 9.6 mi
- British Library - 9.6 mi
- King's Cross Station - 9.6 mi
- Wallace Collection - 9.7 mi
- University College London (UCL) - 9.7 mi
- BT Tower (Post Office Tower) - 9.8 mi
- Hyde Park North - 9.9 mi
- Wigmore Hall - 9.9 mi
- Marble Arch - 9.9 mi
- Pollock's Toy Museum - 10.0 mi
- Kensington Palace - 10.1 mi
- Russell Square - 10.2 mi
- London Senate House Library - 10.2 mi
- Oxford Bond Streets - 10.2 mi
- Bedford Square - 10.3 mi
- University of London - 10.4 mi
- London Palladium Theatre - 10.4 mi

Room 1 of 4

Room 2 of 4

Hotel 3 of 4

Hotel 4 of 4
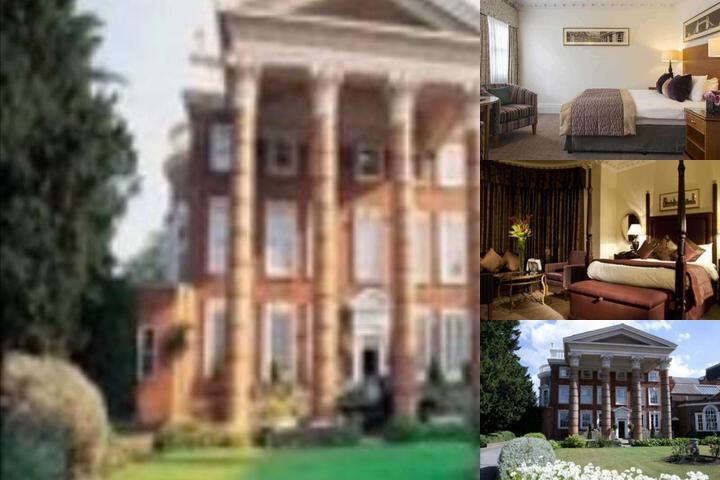
Hendon Hall 1 of 13

Entrance 2 of 13

Back Garden 3 of 13

Executive Room 4 of 13

Classic Room 5 of 13

Bathroom 6 of 13

The Garrick Restaurant 7 of 13

Dessert 8 of 13

The Garrick Bar 9 of 13

Hallway 10 of 13

Johnson Meeting Room 11 of 13

Sheridan Meeting Room 12 of 13

Hogarth Meeting Room 13 of 13

Hi there! You can ask me anything at all about the Hendon Hall.
Try some of these examples:
"What's for breakfast?"
"What's the parking situation?"
"How far is [location of your choice]?"
What is cool about this hotel?
It includes a complimentary Full English breakfast with a variety of cold, sweet and savoury buffet choices, and sits within easy reach of many London sights — for example Kenwood House about 4.4 miles away and Madame Tussaud's about 9.0 miles — and is approximately 16 miles from Heathrow.