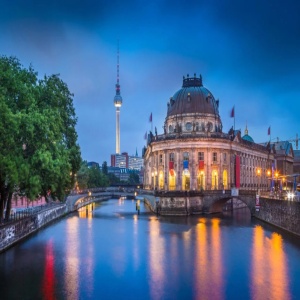
Regent Berlin, an IHG Hotel

Overview
Charlottenstr. 49, Berlin, 10117 Germany
Call to book 1-800-219-2797
Group Sales: 1-800-906-2871
AI Insight

Located on Gendarmenmarkt in the heart of Berlin, it's a 5-star luxury property praised by Condé Nast Traveler and consistently top-ranked on TripAdvisor, offering 156 elegant rooms, 39 luxurious suites, excellent dining and highly personalized service.

Select your room

Check-In 15:00

Check-Out 12:00PM

Year of Last Renovation: 2013

Floors: 8

Rooms: 195

Corridors: Both Interior and Exterior Hallways

Non Smoking Rooms: 185

Handicap Rooms: 1

Suites: 39

Room Windows: Windows Do Open

Cleaning Frequency: Daily

Meeting Rooms: 15

Dist. to Food/Bars: On-site

Dist. to 24hr Restaurant: 1.0 Km

Dist. to Nearest Gym: 0.5 Km

Ownership: Regent Berlin GmbH

Nightly Parking: 32,0

Total Taxes: 12.00%

Total Misc Fees: $0.00 USD

Cancellation: upon request

The Regent á la carte breakfast in our restaurant Fischers Fritz or other breakfast facilities is free of charge for children under 6 years. For children between 7 – 11 years the breakfast will be charged with 17.50 €. Children aged 12 years or older, the full breakfast price of 35 € applies. Breakfast can be included in rate (upon request)

Day 1

Breakfast Regent Berlin - Enjoy the hotel's luxurious breakfast buffet - 0 miles
Lunch Mustafas Gemüse Kebap - Famous street food spot for doner kebap - 3.7 miles
Dinner Tim Raue - Exclusive restaurant offering Asian-inspired cuisine - 0.5 miles
Activity Brandenburg Gate - Iconic 18th-century neoclassical monument and city symbol - 1.1 miles

Day 2

Breakfast Cafe Einstein Stammhaus - Traditional Viennese cafe with a historical ambiance - 1.3 miles
Lunch Zur letzten Instanz - Berlin's oldest restaurant serving German classics - 1.5 miles
Dinner Ristorante A Mano - Cozy Italian restaurant known for its pasta and pizza - 1.6 miles
Activity Museum Island - Home to five internationally significant museums - 1.2 miles

Day 3

Breakfast House of Small Wonder - Quaint cafe with a Japanese twist - 1.4 miles
Lunch Burgermeister Schlesisches Tor - Popular burger joint under a train station - 3.1 miles
Dinner Facil - Michelin-starred restaurant offering a modern dining experience - 0.6 miles
Activity East Side Gallery - Open-air gallery on the historic Berlin Wall - 4.3 miles

FAQs about Regent Berlin, an IHG Hotel

What time is check in?

Check in time is 15:00 based on the hotel's local time. Early check in may be available if requested at the front desk on the day of check-in.

What time is check out?

Check out time is 12:00PM based on the hotel's local time. Late check out may be available if requested at the front desk during your stay.

How many rooms does Regent Berlin, an IHG Hotel have?

There are 195 rooms in the property.

Is there any meeting space at Regent Berlin, an IHG Hotel?

Yes, they have 15 meeting rooms that can support various table layouts.

What kind of breakfast is at Regent Berlin, an IHG Hotel?

The Regent á la carte breakfast in our restaurant Fischers Fritz or other breakfast facilities is free of charge for children under 6 years. For children between 7 – 11 years the breakfast will be charged with 17.50 €. Children aged 12 years or older, the full breakfast price of 35 € applies. Breakfast can be included in rate (upon request)

Is Regent Berlin, an IHG Hotel pet friendly?

Yes, pets are allowed. dogs allowed EUR 45,00

Is there shuttle service at Regent Berlin, an IHG Hotel?

Airport Schoenefeld (20km) From Berlin Brandenburg Airport SXF, taxis are available to take you directly to the Regent Berlin. The journey normally takes around 40 minutes from the airport to the hotel. Airport Tegel (10km) From Berlin International Airport Tegel TXL , taxis are available 24 hours a day to take you to the Regent Berlin. The journey time is approximately 30 minutes.

Meeting Rooms and Banquet Rooms at Regent Berlin, an IHG Hotel

Below are the meeting, banquet, conference and event spaces at Regent Berlin, an IHG Hotel.

Feel free to use the Regent Berlin, an IHG Hotel meeting space capacities chart below to help in your event planning. Hotel Planner specializes in Berlin event planning for sleeping rooms and meeting space for corporate events, weddings, parties, conventions, negotiated rates and trade shows.

Salon Gontard A
5 x 11 x 3 • 66 sqm.
Banquet
24/30
Banquet Space Layout
Crescent
18
Crescent Tables Layout
Classroom
24
Classroom Meeting Layout
Hollow Square
27
Hollow Square Table Layout
U-Shape
24
U Shape Meeting Layout
Boardroom
30
Boardroom Meeting Space
Convention
2/1
Convention Booth Layout
Theater
55
Theater Layout
Reception
70
Reception Desk for Meeting
Regist. Desk
2
Registration Desk for Meeting
Room Details
Room Type:Ballroom Section
Floor Level:Ground Level
Power Outlets:2
Natural Light?:No
Obstructions?No
Built In Screens?Yes
Built In Stage?Yes
Built In A/V?Yes
Salon Gontard B
5 x 11 x 3 • 66 sqm.
Banquet
24/30
Banquet Space Layout
Crescent
18
Crescent Tables Layout
Classroom
24
Classroom Meeting Layout
Hollow Square
27
Hollow Square Table Layout
U-Shape
24
U Shape Meeting Layout
Boardroom
30
Boardroom Meeting Space
Convention
2/1
Convention Booth Layout
Theater
55
Theater Layout
Reception
70
Reception Desk for Meeting
Regist. Desk
2
Registration Desk for Meeting
Room Details
Room Type:Ballroom Section
Floor Level:Ground Level
Power Outlets:2
Natural Light?:No
Obstructions?No
Built In Screens?Yes
Built In Stage?Yes
Built In A/V?Yes
Salon Hofgarten I
4 x 7 x 2 • 39 sqm.
Banquet
16/--
Banquet Space Layout
Crescent
8
Crescent Tables Layout
Classroom
16
Classroom Meeting Layout
Hollow Square
1
Hollow Square Table Layout
U-Shape
14
U Shape Meeting Layout
Boardroom
16
Boardroom Meeting Space
Convention
2/2
Convention Booth Layout
Theater
18
Theater Layout
Reception
25
Reception Desk for Meeting
Regist. Desk
2
Registration Desk for Meeting
Room Details
The elegant, panelled Salons Hofgarten I & II (each 39 m² / 420 ft²) are located on the third and fourth floor, each with a separate lounge, offering the ideal setting for a convivial standing reception and following meeting or dinner. Both salons are ensuring the utmost in privacy for confidential meetings. Each is featuring a foyer and a salon, elaborated by a fully equipped business centre.
Room Type:Ballroom
Floor Level:3
Power Outlets:2
Windows:3
Natural Light?:Yes
Obstructions?No
Built In Screens?No
Built In Stage?No
Built In A/V?No
Salon Taut
7 x 8 x 2 • 64 sqm.
Banquet
32/40
Banquet Space Layout
Crescent
18
Crescent Tables Layout
Classroom
30
Classroom Meeting Layout
Hollow Square
31
Hollow Square Table Layout
U-Shape
27
U Shape Meeting Layout
Boardroom
20
Boardroom Meeting Space
Convention
3/2
Convention Booth Layout
Theater
60
Theater Layout
Reception
70
Reception Desk for Meeting
Regist. Desk
4
Registration Desk for Meeting
Room Details
The Salon Taut (62 m² / 670 ft²) is located on the first floor of the hotel. Equipped with modern colours, wood covered walls and natural daylight it creates a wonderful atmosphere for your conference and a unique view of the historical Gendarmenmarkt square. Together with the neighboring foyer it makes a lavish combination of lounge and conference area, which provides a stylish setting for both informal business events and high-quality presentations and conferences.
Room Type:General Meeting Room
Floor Level:1
Power Outlets:2
Windows:1
Natural Light?:Yes
Obstructions?No
Built In Screens?Yes
Built In Stage?Yes
Built In A/V?Yes
Salon Gropius
15 x 7 x 2 • 119 sqm.
Banquet
64/80
Banquet Space Layout
Crescent
42
Crescent Tables Layout
Classroom
60
Classroom Meeting Layout
Hollow Square
42
Hollow Square Table Layout
U-Shape
38
U Shape Meeting Layout
Boardroom
40
Boardroom Meeting Space
Convention
6/5
Convention Booth Layout
Theater
100
Theater Layout
Reception
140
Reception Desk for Meeting
Regist. Desk
10
Registration Desk for Meeting
Room Details
The Salon Gropius (116 m² / 1.200 ft²) is located on the first floor of the hotel. With lots of natural daylight and an unforgettable view over the historical Gendarmenmarkt square, the room offers a wonderful atmosphere for events. The elegant interior is highlighted by art deco touches and Bauhaus furniture, with clean lines and exquisite materials including exotic woods and rich deep red leather to create a remarkable ambience. The lavish combination of lounge and conference areas provides a stylish setting for any type of event.
Room Type:General Meeting Room
Floor Level:1
Power Outlets:4
Windows:6
Natural Light?:Yes
Obstructions?No
Built In Screens?Yes
Built In Stage?Yes
Built In A/V?Yes
Salon Gontard
11 x 11 x 3 • 132 sqm.
Banquet
80/100
Banquet Space Layout
Crescent
48
Crescent Tables Layout
Classroom
60
Classroom Meeting Layout
Hollow Square
42
Hollow Square Table Layout
U-Shape
36
U Shape Meeting Layout
Boardroom
40
Boardroom Meeting Space
Convention
4/3
Convention Booth Layout
Theater
120
Theater Layout
Reception
140
Reception Desk for Meeting
Room Details
The Salon Gontard (132 m² / 1.400 ft²) is located on the ground floor and offers a tasteful atmosphere for your dinner or conference. You can welcome your guests in a dedicated salon foyer with direct access to our terrace. With its magnificently ornate silk hangings, glittering lights of crystalline glass, fine tables and brocade upholstered stools, the Salon Gontard provides a feast for all five senses. With an authentic interior in 17th century style and its festive atmosphere amidst antique mirrors, the quadratic Salon Gontard provides space for up to 140 guests. With its splendid fittings and a broad selection of appealing light scenes, the Salon Gontard is the perfect setting for any festive event.
Room Type:Ballroom
Floor Level:Ground Level
Power Outlets:4
Natural Light?:No
Obstructions?No
Built In Screens?Yes
Built In A/V?Yes
Salon Hofgarten II
4 x 7 x 2 • 39 sqm.
Banquet
16/--
Banquet Space Layout
Crescent
8
Crescent Tables Layout
Classroom
16
Classroom Meeting Layout
U-Shape
14
U Shape Meeting Layout
Boardroom
16
Boardroom Meeting Space
Convention
1/1
Convention Booth Layout
Theater
18
Theater Layout
Reception
25
Reception Desk for Meeting
Regist. Desk
2
Registration Desk for Meeting
Room Details
The elegant, panelled Salons Hofgarten I & II (each 39 m² / 420 ft²) are located on the third and fourth floor, each with a separate lounge, offering the ideal setting for a convivial standing reception and following meeting or dinner. Both salons are ensuring the utmost in privacy for confidential meetings. Each is featuring a foyer and a salon, elaborated by a fully equipped business centre.
Room Type:Ballroom
Floor Level:4
Power Outlets:2
Windows:2
Natural Light?:Yes
Obstructions?No
Built In Screens?No
Built In Stage?No
Built In A/V?No
Salon Langhans
11 x 5 x 3 • 64 sqm.
Banquet
32/--
Banquet Space Layout
Crescent
18
Crescent Tables Layout
Classroom
30
Classroom Meeting Layout
Hollow Square
30
Hollow Square Table Layout
U-Shape
27
U Shape Meeting Layout
Boardroom
36
Boardroom Meeting Space
Theater
60
Theater Layout
Reception
70
Reception Desk for Meeting
Room Details
The Salon Langhans (60 m² / 650 ft²) offers an ideal location for exclusive gatherings, ranging from diplomatic dinners to board meetings. Set against chestnut panelling, 30 guests can be seated around the oval table. After a personal reception in its own separate reception area, you and your guests share an exquisite experience and the opportunity for intensive communication.
Room Type:General Meeting Room
Floor Level:Ground Level
Power Outlets:3
Windows:3
Obstructions?No
Built In Screens?No
Built In Stage?No
Built In A/V?No
Private Dining Room Mendelsohn
4 x 7 x 2 • 29 sqm.
Banquet
8/10
Banquet Space Layout
Crescent
6
Crescent Tables Layout
Classroom
12
Classroom Meeting Layout
Hollow Square
18
Hollow Square Table Layout
U-Shape
16
U Shape Meeting Layout
Boardroom
12
Boardroom Meeting Space
Theater
20
Theater Layout
Reception
15
Reception Desk for Meeting
Room Details
The adjacent Private Dining Room Boardroom Mendelsohn (30 m² / 320 ft²) enables you to combine formal and informal meetings.
Room Type:Boardroom
Floor Level:1
Power Outlets:2
Windows:1
Natural Light?:Yes
Obstructions?No
Built In Screens?No
Built In Stage?No
Built In A/V?No
Foyer Langhans
3 x 5 x 3 • 25 sqm.
Reception
30
Reception Desk for Meeting
Regist. Desk
1
Registration Desk for Meeting
Room Details
Room Type:Foyer
Floor Level:Ground Level
Power Outlets:2
Windows:1
Natural Light?:Yes
Obstructions?No
Built In Screens?No
Built In Stage?No
Built In A/V?No
Salon Mendelsohn
7 x 4 x 2 • 57 sqm.
Boardroom
12
Boardroom Meeting Space
Reception
15
Reception Desk for Meeting
Room Details
The Boardroom Mendelsohn (55 m² / 590ft²), with its contemporary and stunning high-class facilities, is equally ideal for small high-class business appointments or board meetings. Offering the highest standard of technical equipment, it is located on the first floor of the hotel. The boardroom Salon Mendelsohn grants with its beautiful oval conference table and sumptuous lounge chairs for creating perfect atmosphere for small high-class business appointments or board meetings.
Room Type:Boardroom
Floor Level:1
Power Outlets:4
Windows:2
Natural Light?:Yes
Obstructions?No
Built In Screens?Yes
Built In Stage?Yes
Built In A/V?Yes
Private Dining Fischers Fritz
4 x 6 x 2 • 30 sqm.
Boardroom
16
Boardroom Meeting Space
Reception
20
Reception Desk for Meeting
Room Details
The private dining room of the 2 Michelin-starred restaurant Fischers Fritz enables business guests to enjoy their meals in a discrete atmosphere next to the restaurant. The room is ideal for small exclusive gatherings of up to 15 people.
Room Type:Restaurant / Lounge
Floor Level:Ground Level
Power Outlets:1
Windows:2
Natural Light?:Yes
Obstructions?No
Built In Screens?No
Built In Stage?No
Built In A/V?No
Foyer Gontard
11 x 4 x 3 • 55 sqm.
Reception
70
Reception Desk for Meeting
Room Details
Room Type:Foyer
Floor Level:Ground Level
Power Outlets:2
Windows:1
Natural Light?:Yes
Obstructions?No
Built In Screens?No
Built In Stage?No
Built In A/V?No
Foyer Taut & Gropius
7 x 11 x 2 • 153 sqm.
Reception
180
Reception Desk for Meeting
Room Details
Room Type:Foyer
Floor Level:1
Power Outlets:3
Columns:1
Windows:2
Natural Light?:Yes
Obstructions?No
Built In Screens?No
Built In Stage?No
Built In A/V?No
Similar Hotels
Clipper Boardinghouse – Berlin-Gendarmenmarkt
Berlin, BE
~0.04 miles away from Berlin
View
Hotel De Rome Berlin
Berlin, BE
~0.13 miles away from Berlin
View
Inn Sight Brandenburg Gate
BERLIN,
~0.22 miles away from BERLIN
View