
Red Lion Hotel High Point
The Red Lion Hotel High Point is located in Downtown High Point's Business District, offering convenient access to various businesses and attractions in the area.
Check-In 3:00 PM
Check-Out 11:00 AM
Year of Last Renovation: 2009
Floors: 8
Rooms: 252
Corridors: All Rooms Have Interior Hallways
Non Smoking Rooms: 252
Suites: 10
Room Windows: Windows Don't Open
Cleaning Frequency: Daily
Meeting Rooms: 4
Dist. to Food/Bars: 1.0 Mi
Dist. to 24hr Restaurant: 2.0 Mi
Dist. to Nearest Gym: 2.0 Mi
Nightly Parking: $6
Total Taxes: 12.75%
Total Misc Fees: $0.00 USD
Cancellation: 24 hours in advance
No cost to WiFi password access with 1G
Spacious rooms, comfortable beds and free Wi-Fi
Professional and flexible meeting space
Hello Rewards is a guest recognition program designed to give guests extra benefits for their hotel stay
Membership rewards include a free stay every 7 stays, express check-in/check-out, late check-out and room upgrades based upon availability, and other exclusive offers
LCD flat-screen TV's, mini-fridge, microwave, and work desks in every room
The Red Lion Hotels highlights above are subject to change without notice.
FAQs about Red Lion Hotel High Point
What time is check in?
Check in time is 3:00 PM based on the hotel's local time. Early check in may be available if requested at the front desk on the day of check-in.
What time is check out?
Check out time is 11:00 AM based on the hotel's local time. Late check out may be available if requested at the front desk during your stay.
How many rooms does Red Lion Hotel High Point have?
There are 252 rooms in the property.
Is there any meeting space at Red Lion Hotel High Point?
Yes, they have 4 meeting rooms that can support various table layouts.
How much does internet cost?
No cost to WiFi password access with 1G
Is there shuttle service at Red Lion Hotel High Point?
Piedmont Triad International- 10 miles away. Fly PTIA offers airport transportation.
Meeting Rooms and Banquet Rooms at Red Lion Hotel High Point
Below are the meeting, banquet, conference and event spaces at Red Lion Hotel High Point.
Feel free to use the Red Lion Hotel High Point meeting space capacities chart below to help in your event planning. Hotel Planner specializes in High Point event planning for sleeping rooms and meeting space for corporate events, weddings, parties, conventions, negotiated rates and trade shows.





Room Details
Room Details
Room Details

Room Details


- High Point Amtrak Station - 0.1 mi
- High Point Market - 0.1 mi
- Art and Design Productions - 0.1 mi
- International Home Furnishings Center - 0.2 mi
- High Point Convention and Visitors Bureau - 0.4 mi
- High Point Regional Hospital - 0.8 mi
- Cranmer Seminary - 0.9 mi
- High Point Historical Society - 2.8 mi
- John Wesley College - 4.1 mi
- Replacements, Ltd. - 11.2 mi
- Artistic Impressions Gallery - 11.9 mi
- Sedgefield Country Club - 12.5 mi
- Piedmont Triad Farmers Market - 12.5 mi
- Emerald Point Water Park - 16.3 mi
- Magnolia Manor - 16.5 mi
- Gilmore Exhibition Svc - 16.7 mi
- Right Touch Catering - 16.8 mi
- Piedmont Triad Int'l Airport (GSO) - 16.8 mi
- Earthlight Gallery - 16.8 mi
- Atlantic Aero - 17.3 mi
- Koury Convention Center - 17.5 mi
- African American Art - 17.9 mi
- Us Defense Contract Adm Svc - 17.9 mi
- Guilford College - 18.1 mi
- Ballentine's 1910 Frame Factory - 18.2 mi
- Wet N' Wild Emerald Pointe Water Park - 19.1 mi
- Greensboro Amtrak Station - 19.1 mi
- The Chrysler Classic of Greensboro - 19.4 mi
- Richard Petty Museum - 19.6 mi
- Greensboro Aquatic Center - 19.7 mi
- Greensboro Coliseum Complex - 19.9 mi
- Four Seasons Town Centre - 20.2 mi
- Artery Gallery - 20.5 mi
- Neighborhood Nature Museum - 21.0 mi
- Bicentennial Garden - 21.1 mi
- Wesley Long Community Hospital - 21.1 mi
- Casey's Catering - 21.3 mi
- Baluba's African Market - 21.3 mi
- Cone Behavioral Health System - 21.5 mi
- Weatherspoon Art Museum - 21.7 mi

General 1 of 5

General 2 of 5

General 3 of 5

General 4 of 5

General 5 of 5
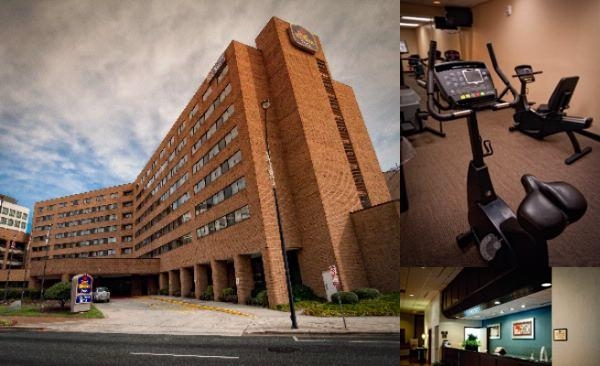
Red Lion Hotel High Point 1 of 15

Welcome To Red Lion Hotel 2 of 15

Workout In Our Fitness Center 3 of 15

Our Front Desk Staff Is Excited To Welcome Your Group 4 of 15

Relax In Our Lobby After A Long Day 5 of 15

Meet Friends And Family Before Dinner In Our Beautiful Lobby 6 of 15

Have A Great Time In Our Indoor Pool 7 of 15

King Size Room 8 of 15

Spacious Double Room 9 of 15

Theatre Set Up 10 of 15

Theatre Set Up 11 of 15

Classroom Set Up 12 of 15

Classroom Set Up 13 of 15

Queen Anne Ballroom Banquet 14 of 15

Queen Anne Ballroom Banquet 15 of 15

Hi there! You can ask me anything at all about the Red Lion Hotel High Point.
Try some of these examples:
"What's for breakfast?"
"What's the parking situation?"
"How far is [location of your choice]?"
What is cool about this hotel?
The Red Lion Hotel High Point is located in Downtown High Point's Business District, offering convenient access to various businesses and attractions in the area.