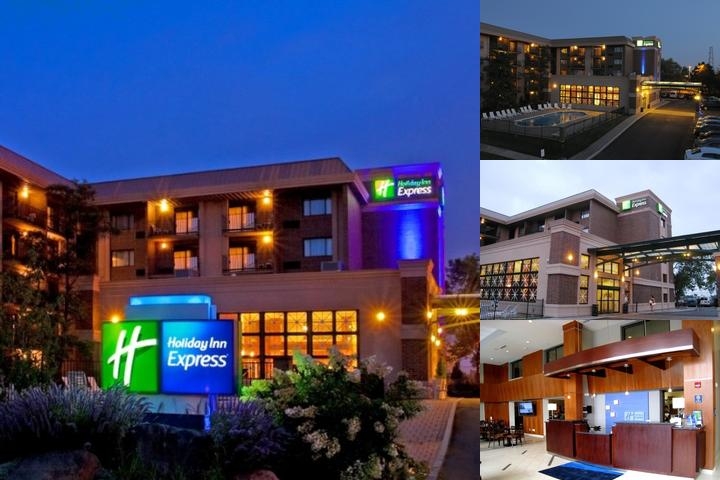
Holiday Inn Express Chicago Northwest / Rolling Meadows

Overview
3477 Algonquin Rd., Rolling Meadows, IL 60008 United States
Call to book 1-800-219-2797
Group Sales: 1-800-906-2871
AI Insight

The hotel offers amenities such as two indoor swimming pools, two spa tubs, a sauna, complimentary wireless internet access, an arcade/game room, and a restaurant with a bar.

Select your room

Check-In 3:00 pm

Check-Out 11:00 am

Year of Last Renovation: 2020

Floors: 5

Rooms: 131

Corridors: All Rooms Have Interior Hallways

Non Smoking Rooms: 131

Handicap Rooms: 4

Suites: 4

Room Windows: Windows Do Open

Cleaning Frequency: Daily

Meeting Rooms: 1

Dist. to Food/Bars: On-site

Dist. to 24hr Restaurant: 1.0 Mi

Dist. to Nearest Gym: 3.0 Mi

Nightly Parking: 0.00

Total Taxes: 14.64%

Total Misc Fees: $0.00 USD

Cancellation: Entire group cancellation is subject to 14 days prior to arrival, however individaul room cancellation is 48 hours prior to arrival.

Yes

Enjoy a complimentary hot breakfast buffet including scrambled eggs, breakfast meats, signature pancakes, southern style Biscuits & Gravy, warm Cinnamon Rolls along with Hot & Cold Cereals, fresh fruits, chilled juices, coffee and hot chocolate

Complimentary onsite parking. Hotel has the ability to accommodate large vehicle and bus parking upon request.

Complimentary wireless internet access

Free Express Start Breakfast

Have their own 100% Arabica Smart Roast Coffee

Free high-speed internet service in every room

eHost Online Concierge Service where guests can learn about hotel amenities, major airlines nearby, up-to-date local weather and even car rental services

Perfect for the business traveler on the go, Holiday Inn Express offers 24/7 hours & photocopy services

The Holiday Inn Express highlights above are subject to change without notice.

FAQs about Holiday Inn Express Chicago Northwest / Rolling Meadows

What time is check in?

Check in time is 3:00 pm based on the hotel's local time. Early check in may be available if requested at the front desk on the day of check-in.

What time is check out?

Check out time is 11:00 am based on the hotel's local time. Late check out may be available if requested at the front desk during your stay.

How many rooms does Holiday Inn Express Chicago Northwest / Rolling Meadows have?

There are 131 rooms in the property.

Is there any meeting space at Holiday Inn Express Chicago Northwest / Rolling Meadows?

Yes, they have 1 meeting room that can support various table layouts.

What kind of breakfast is at Holiday Inn Express Chicago Northwest / Rolling Meadows?

Enjoy a complimentary hot breakfast buffet including scrambled eggs, breakfast meats, signature pancakes, southern style Biscuits & Gravy, warm Cinnamon Rolls along with Hot & Cold Cereals, fresh fruits, chilled juices, coffee and hot chocolate

What parking is available at Holiday Inn Express Chicago Northwest / Rolling Meadows?

Complimentary onsite parking. Hotel has the ability to accommodate large vehicle and bus parking upon request.

How much does internet cost?

Complimentary wireless internet access

Is there shuttle service at Holiday Inn Express Chicago Northwest / Rolling Meadows?

11 Miles away from O`Hare International Airport,Complimentary Shuttle available upon request, Cab charges $ 29.00 one way.

Meeting Rooms and Banquet Rooms at Holiday Inn Express Chicago Northwest / Rolling Meadows

Below are the meeting, banquet, conference and event spaces at Holiday Inn Express Chicago Northwest / Rolling Meadows.

Feel free to use the Holiday Inn Express Chicago Northwest / Rolling Meadows meeting space capacities chart below to help in your event planning. Hotel Planner specializes in Rolling Meadows event planning for sleeping rooms and meeting space for corporate events, weddings, parties, conventions, negotiated rates and trade shows.

Grand Ball Room
50 x 139 x 12 • 6950 sqft.
Crescent
378
Crescent Tables Layout
Classroom
300
Classroom Meeting Layout
Hollow Square
100
Hollow Square Table Layout
U-Shape
100
U Shape Meeting Layout
Boardroom
100
Boardroom Meeting Space
Convention
50/40
Convention Booth Layout
Theater
1000
Theater Layout
Reception
800
Reception Desk for Meeting
Room Details
With over 30,000 square feet of flexible meeting space, including a Grand Ballroom and multiple Breakout/General Session Rooms, we can host any event ranging from five to five hundred guests. Also enjoy our 30,000 sq. ft. Polynesian Atrium, perfect for cocktail receptions, luncheons and banquets from 10-500 guests. Our Sales and Catering staff are here to serve your every need. Our commitment is to make your event an exceptional, unforgettable experience.
Room Type:Ballroom
Floor Level:Ground Level
Power Outlets:15
Columns:4
Natural Light?:No
Obstructions?No
Built In Screens?No
Built In Stage?No
Built In A/V?No
Algonquin Room
50 x 91 x 12 • 4550 sqft.
Crescent
210
Crescent Tables Layout
Classroom
220
Classroom Meeting Layout
Hollow Square
80
Hollow Square Table Layout
U-Shape
80
U Shape Meeting Layout
Boardroom
80
Boardroom Meeting Space
Convention
30/20
Convention Booth Layout
Theater
450
Theater Layout
Reception
600
Reception Desk for Meeting
Room Details
With over 30,000 square feet of flexible meeting space, including a Grand Ballroom and multiple Breakout/General Session Rooms, we can host any event ranging from five to five hundred guests. Also enjoy our 30,000 sq. ft. Polynesian Atrium, perfect for cocktail receptions, luncheons and banquets from 10-500 guests. Our Sales and Catering staff are here to serve your every need. Our commitment is to make your event an exceptional, unforgettable experience.
Room Type:Ballroom Section
Floor Level:Ground Level
Power Outlets:9
Columns:3
Natural Light?:No
Obstructions?No
Built In Screens?No
Built In Stage?No
Built In A/V?No
Meadows
50 x 48 x 12 • 2304 sqft.
Crescent
84
Crescent Tables Layout
Classroom
100
Classroom Meeting Layout
Hollow Square
60
Hollow Square Table Layout
U-Shape
50
U Shape Meeting Layout
Boardroom
60
Boardroom Meeting Space
Convention
18/12
Convention Booth Layout
Theater
220
Theater Layout
Reception
200
Reception Desk for Meeting
Room Details
With over 30,000 square feet of flexible meeting space, including a Grand Ballroom and multiple Breakout/General Session Rooms, we can host any event ranging from five to five hundred guests. Also enjoy our 30,000 sq. ft. Polynesian Atrium, perfect for cocktail receptions, luncheons and banquets from 10-500 guests. Our Sales and Catering staff are here to serve your every need. Our commitment is to make your event an exceptional, unforgettable experience.
Room Type:Ballroom Section
Floor Level:Ground Level
Power Outlets:3
Columns:1
Natural Light?:No
Obstructions?No
Built In Screens?No
Built In Stage?No
Built In A/V?No
Woodfield
60 x 50 x 12 • 3000 sqft.
Crescent
105
Crescent Tables Layout
Classroom
120
Classroom Meeting Layout
Hollow Square
60
Hollow Square Table Layout
U-Shape
50
U Shape Meeting Layout
Boardroom
60
Boardroom Meeting Space
Convention
20/15
Convention Booth Layout
Theater
270
Theater Layout
Reception
250
Reception Desk for Meeting
Room Details
With over 30,000 square feet of flexible meeting space, including a Grand Ballroom and multiple Breakout/General Session Rooms, we can host any event ranging from five to five hundred guests. Also enjoy our 30,000 sq. ft. Polynesian Atrium, perfect for cocktail receptions, luncheons and banquets from 10-500 guests. Our Sales and Catering staff are here to serve your every need. Our commitment is to make your event an exceptional, unforgettable experience.
Room Type:General Meeting Room
Floor Level:Ground Level
Power Outlets:6
Natural Light?:No
Obstructions?No
Built In Screens?No
Built In Stage?No
Built In A/V?No
Arlington Heights
35 x 37 x 10 • 1295 sqft.
Crescent
63
Crescent Tables Layout
Classroom
65
Classroom Meeting Layout
Hollow Square
40
Hollow Square Table Layout
U-Shape
35
U Shape Meeting Layout
Boardroom
40
Boardroom Meeting Space
Convention
8/6
Convention Booth Layout
Theater
125
Theater Layout
Reception
120
Reception Desk for Meeting
Room Details
With over 30,000 square feet of flexible meeting space, including a Grand Ballroom and multiple Breakout/General Session Rooms, we can host any event ranging from five to five hundred guests. Also enjoy our 30,000 sq. ft. Polynesian Atrium, perfect for cocktail receptions, luncheons and banquets from 10-500 guests. Our Sales and Catering staff are here to serve your every need. Our commitment is to make your event an exceptional, unforgettable experience.
Room Type:General Meeting Room
Floor Level:Ground Level
Power Outlets:4
Natural Light?:No
Obstructions?No
Built In Screens?No
Built In Stage?No
Built In A/V?No
Elk Grove
33 x 25 x 10 • 825 sqft.
Crescent
42
Crescent Tables Layout
Classroom
45
Classroom Meeting Layout
Hollow Square
35
Hollow Square Table Layout
U-Shape
30
U Shape Meeting Layout
Boardroom
35
Boardroom Meeting Space
Convention
5/4
Convention Booth Layout
Theater
80
Theater Layout
Reception
90
Reception Desk for Meeting
Room Details
With over 30,000 square feet of flexible meeting space, including a Grand Ballroom and multiple Breakout/General Session Rooms, we can host any event ranging from five to five hundred guests. Also enjoy our 30,000 sq. ft. Polynesian Atrium, perfect for cocktail receptions, luncheons and banquets from 10-500 guests. Our Sales and Catering staff are here to serve your every need. Our commitment is to make your event an exceptional, unforgettable experience.
Room Type:General Meeting Room
Floor Level:Ground Level
Power Outlets:3
Natural Light?:No
Obstructions?No
Built In Screens?No
Built In Stage?No
Built In A/V?No
Palatine
27 x 25 x 10 • 675 sqft.
Crescent
35
Crescent Tables Layout
Classroom
35
Classroom Meeting Layout
Hollow Square
25
Hollow Square Table Layout
U-Shape
20
U Shape Meeting Layout
Boardroom
25
Boardroom Meeting Space
Convention
4/3
Convention Booth Layout
Theater
70
Theater Layout
Reception
70
Reception Desk for Meeting
Room Details
With over 30,000 square feet of flexible meeting space, including a Grand Ballroom and multiple Breakout/General Session Rooms, we can host any event ranging from five to five hundred guests. Also enjoy our 30,000 sq. ft. Polynesian Atrium, perfect for cocktail receptions, luncheons and banquets from 10-500 guests. Our Sales and Catering staff are here to serve your every need. Our commitment is to make your event an exceptional, unforgettable experience.
Room Type:General Meeting Room
Floor Level:Ground Level
Power Outlets:3
Natural Light?:No
Obstructions?No
Built In Screens?No
Built In Stage?No
Built In A/V?No
Hoffman Estates Room
27 x 23 x 8 • 621 sqft.
Crescent
28
Crescent Tables Layout
Classroom
40
Classroom Meeting Layout
Hollow Square
25
Hollow Square Table Layout
U-Shape
20
U Shape Meeting Layout
Boardroom
25
Boardroom Meeting Space
Theater
75
Theater Layout
Reception
80
Reception Desk for Meeting
Room Details
Please ask about our "Choose Your Reward" Program!!! With over 30,000 square feet of flexible meeting space we can host any event ranging form five to five hundred guests. Our Sales and Banquet staff are here to cater to your every need. Our commitment is to make your event an exceptional, unforgettable experience. For those who would prefer a different setting, entertain your guest in our Polynesian Atrium. This tropical setting features an authentic bamboo Tiki Bar where you can host a cocktail reception,dinner event or simply unwind for a more relaxed business meeting.
Room Type:General Meeting Room
Floor Level:-1
Power Outlets:3
Natural Light?:No
Obstructions?No
Built In Screens?No
Built In Stage?No
Built In A/V?No
Long Grove
38 x 19 x 8 • 722 sqft.
Crescent
42
Crescent Tables Layout
Classroom
40
Classroom Meeting Layout
Hollow Square
25
Hollow Square Table Layout
U-Shape
20
U Shape Meeting Layout
Boardroom
25
Boardroom Meeting Space
Theater
60
Theater Layout
Reception
70
Reception Desk for Meeting
Room Details
With over 30,000 square feet of flexible meeting space, including a Grand Ballroom and multiple Breakout/General Session Rooms, we can host any event ranging from five to five hundred guests. Also enjoy our 30,000 sq. ft. Polynesian Atrium, perfect for cocktail receptions, luncheons and banquets from 10-500 guests. Our Sales and Catering staff are here to serve your every need. Our commitment is to make your event an exceptional, unforgettable experience.
Room Type:General Meeting Room
Floor Level:-1
Power Outlets:3
Natural Light?:No
Obstructions?No
Built In Screens?No
Built In Stage?No
Built In A/V?No
Hoffman Estates Room
27 x 23 x 8 • 621 sqft.
Crescent
35
Crescent Tables Layout
Classroom
35
Classroom Meeting Layout
Hollow Square
25
Hollow Square Table Layout
U-Shape
20
U Shape Meeting Layout
Boardroom
25
Boardroom Meeting Space
Theater
50
Theater Layout
Reception
60
Reception Desk for Meeting
Room Details
With over 30,000 square feet of flexible meeting space, including a Grand Ballroom and multiple Breakout/General Session Rooms, we can host any event ranging from five to five hundred guests. Also enjoy our 30,000 sq. ft. Polynesian Atrium, perfect for cocktail receptions, luncheons and banquets from 10-500 guests. Our Sales and Catering staff are here to serve your every need. Our commitment is to make your event an exceptional, unforgettable experience.
Room Type:General Meeting Room
Floor Level:-1
Power Outlets:3
Natural Light?:No
Obstructions?No
Built In Screens?No
Built In Stage?No
Built In A/V?No
Inverness
24 x 13 x 8 • 312 sqft.
Crescent
14
Crescent Tables Layout
Classroom
15
Classroom Meeting Layout
Hollow Square
20
Hollow Square Table Layout
U-Shape
12
U Shape Meeting Layout
Boardroom
15
Boardroom Meeting Space
Theater
25
Theater Layout
Reception
30
Reception Desk for Meeting
Room Details
With over 30,000 square feet of flexible meeting space, including a Grand Ballroom and multiple Breakout/General Session Rooms, we can host any event ranging from five to five hundred guests. Also enjoy our 30,000 sq. ft. Polynesian Atrium, perfect for cocktail receptions, luncheons and banquets from 10-500 guests. Our Sales and Catering staff are here to serve your every need. Our commitment is to make your event an exceptional, unforgettable experience.
Room Type:Boardroom
Floor Level:-1
Power Outlets:3
Natural Light?:No
Obstructions?No
Built In Screens?No
Built In Stage?No
Built In A/V?No
Algonquin
91 x 50 x 14 • 4550 sqft.
Classroom
200
Classroom Meeting Layout
Theater
800
Theater Layout
Reception
800
Reception Desk for Meeting
Room Details
Room Type:General Meeting Room
Natural Light?:No
Obstructions?No
Built In Screens?No
Built In Stage?No
Built In A/V?No
Ballroom
139 x 50 x 14 • 6950 sqft.
Classroom
500
Classroom Meeting Layout
Theater
1300
Theater Layout
Reception
1500
Reception Desk for Meeting
Room Details
Room Type:General Meeting Room
Natural Light?:No
Obstructions?No
Built In Screens?No
Built In Stage?No
Built In A/V?No
Similar Hotels
Aloft by Marriott Chicago Schaumburg
Rolling Meadows, IL
~0.10 miles away from Rolling Meadows
View
Holiday Inn Express Rolling Meadows - Schaumburg Area by IHG
Rolling Meadows, IL
~0.14 miles away from Rolling Meadows
View
Wyndham Garden Schaumburg Chicago Northwest
Schaumburg, IL
~0.66 miles away from Schaumburg
View