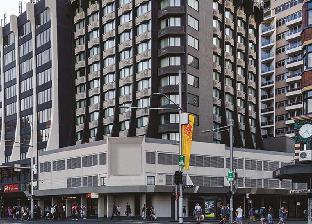
Rendezvous Hotel Sydney Central
Check-In 14:00
Check-Out 10:00
Year of Last Renovation: 2009
Floors: 12
Rooms: 116
Corridors: All Rooms Have Interior Hallways
Non Smoking Rooms: 116
Handicap Rooms: 0
Suites: 4
Room Windows: Windows Do Open
Cleaning Frequency: Daily
Meeting Rooms: 6
Dist. to Food/Bars: On-site
Dist. to Nearest Gym: On-site
Nightly Parking: 35
Total Taxes: 10.00%
Total Misc Fees: $0.00 USD
Cancellation: +Event catering cancellations Please note that all cancellations and changes to catering must be in writing. The following cancellation policy will apply: Notice of more than 61 days Your full deposit will be retained. Notice of 60-31 days: Your ful
FAQs about Rendezvous Hotel Sydney Central
What time is check in?
Check in time is 14:00 based on the hotel's local time. Early check in may be available if requested at the front desk on the day of check-in.
What time is check out?
Check out time is 10:00 based on the hotel's local time. Late check out may be available if requested at the front desk during your stay.
How many rooms does Rendezvous Hotel Sydney Central have?
There are 116 rooms in the property.
Is there any meeting space at Rendezvous Hotel Sydney Central?
Yes, they have 6 meeting rooms that can support various table layouts.
Meeting Rooms and Banquet Rooms at Rendezvous Hotel Sydney Central
Below are the meeting, banquet, conference and event spaces at Rendezvous Hotel Sydney Central.
Feel free to use the Rendezvous Hotel Sydney Central meeting space capacities chart below to help in your event planning. Hotel Planner specializes in Haymarket event planning for sleeping rooms and meeting space for corporate events, weddings, parties, conventions, negotiated rates and trade shows.


Room Details
Room Details
Room Details
Room Details
Room Details
Room Details


- Powerhouse Museum - 0.6 mi
- Sydney Convention Centre - 0.6 mi
- Darling Harbour - 0.6 mi
- Chinese Garden of Friendship - 0.6 mi
- Centerpoint (AMP) Tower - 1.0 mi
- Chinatown (Sydney) - 1.1 mi
- Australian Museum - 1.2 mi
- Queen Victoria Building - 1.2 mi
- Sydney Tower - 1.4 mi
- University of Sydney - 1.4 mi
- Sydney Jewish Museum - 1.5 mi
- St Mary's Cathedral - 1.5 mi
- Sydney Aquarium - 1.5 mi
- Pitt Street Mall - 1.6 mi
- St. James Church - 1.6 mi
- Australia National Maritime Museum - 1.6 mi
- Hyde Park Barracks Museum - 1.7 mi
- Sydney Parliament House - 1.9 mi
- State Library of New South Wales - 1.9 mi
- Art Gallery of New South Wales - 2.0 mi
- Downtown Business District - 2.0 mi
- Sydney Opera House - 2.0 mi
- Sydney Town Hall - 2.0 mi
- Museum of Sydney - 2.3 mi
- Circular Quay - 2.3 mi
- Royal Botanic Gardens (Sydney) - 2.4 mi
- Customs House - 2.4 mi
- Elizabeth Bay House - 2.5 mi
- Museum of Contemporary Art (MCA) - 2.5 mi
- The Rocks - 2.5 mi
- Government House - 2.7 mi
- Done Sydney Observatory - 2.7 mi
- Sydney Cruise Port Terminal - 2.7 mi
- Open Air Cinema - 3.0 mi
- Fort Denison - 3.7 mi
- Luna Park (Sydney) - 3.8 mi
- Taronga Zoo - 5.8 mi
- Bondi Beach - 6.3 mi
- Tamarama Beach - 6.4 mi
- Vaucluse House - 7.1 mi

Hero Image 1 of 27

Hotel Interior 2 of 27

Room 3 of 27

Room 4 of 27

Room 5 of 27

Room 6 of 27

Room 7 of 27

Room 8 of 27

Room 9 of 27

Room 10 of 27

Room 11 of 27

Room 12 of 27

Room 13 of 27

Room 14 of 27

Room 15 of 27

Room 16 of 27

Room 17 of 27

Room 18 of 27

Terrace/Patio 19 of 27

Room 20 of 27

Room 21 of 27

Room 22 of 27

Room 23 of 27

Room 24 of 27

Room 25 of 27

Dining 26 of 27

Hotel 27 of 27
Hi there! You can ask me anything at all about the Rendezvous Hotel Sydney Central.
Try some of these examples:
"What's for breakfast?"
"What's the parking situation?"
"How far is [location of your choice]?"