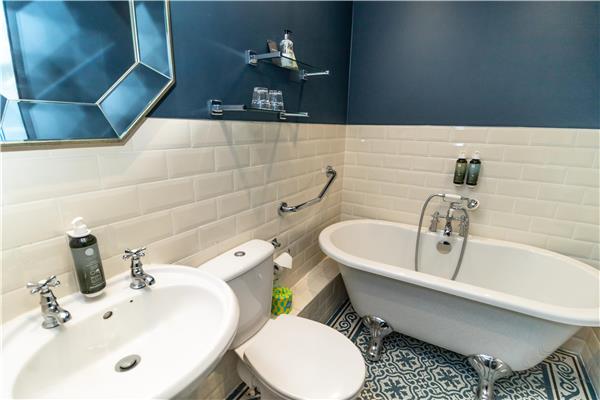
Lansdowne Hotel

Overview
King Edwards Parade, Eastbourne, BN214EE United Kingdom
Call to book 1-800-219-2797
Group Sales: 1-800-906-2871
AI Insight

It’s a short walk from Eastbourne Pier (about 0.9 miles) and the town centre (about 1.0 mile), offers on-site parking that can be reserved for 25.00 per car with 65 first-come spaces and six pre-bookable EV charging spaces, and allows dogs for 20.00 per dog per night (dogs are not permitted in public food and drink areas).

Select your room

Check-In 2.00 pm

Check-Out 11.00 am

Year of Last Renovation: 2022

Floors: 3

Rooms: 98

Corridors: Both Interior and Exterior Hallways

Non Smoking Rooms: 98

Handicap Rooms: 0

Suites: 1

Room Windows: Windows Do Open

Cleaning Frequency: Daily

Meeting Rooms: 6

Dist. to Food/Bars: 1.0 Mi

Dist. to 24hr Restaurant: 2.0 Mi

Dist. to Nearest Gym: 1.0 Mi

Nightly Parking: 25

Total Taxes: 20.00%

Total Misc Fees: $0.00 USD

Cancellation: TERMS AND CONDITIONS FOR GROUP RESERVATIONS CONFIRMATION: All provisional bookings will be held for up to 14 days. Confirmation must be received in writing to secure the booking during this time, otherwise it will fall void. This can be sent by post

We now have a 'Glitter and Green' Wedding package available. We also have electric plug in points being put in soon.

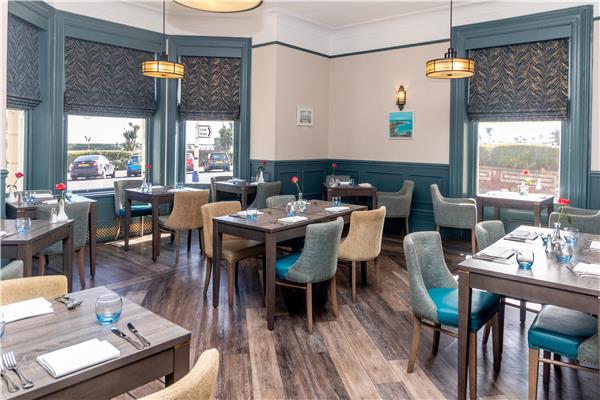
The Garden Restaurant at the Grand Hotel Eastbourne is home to breakfast, lunch and dinner and there's always a lively buzz of conversation. Breakfast Monday to Sunday: 7.00am - 10.30am

To reserve a parking space the cost is £25.00 per car, alternatively we have 65 spaces available on a first come basis. We also have 6 EV charging spaces available which need to be pre-booked.

Complimentary WIFI is available across the hotel.

FAQs about Lansdowne Hotel

What time is check in?

Check in time is 2.00 pm based on the hotel's local time. Early check in may be available if requested at the front desk on the day of check-in.

What time is check out?

Check out time is 11.00 am based on the hotel's local time. Late check out may be available if requested at the front desk during your stay.

How many rooms does Lansdowne Hotel have?

There are 98 rooms in the property.

Is there any meeting space at Lansdowne Hotel?

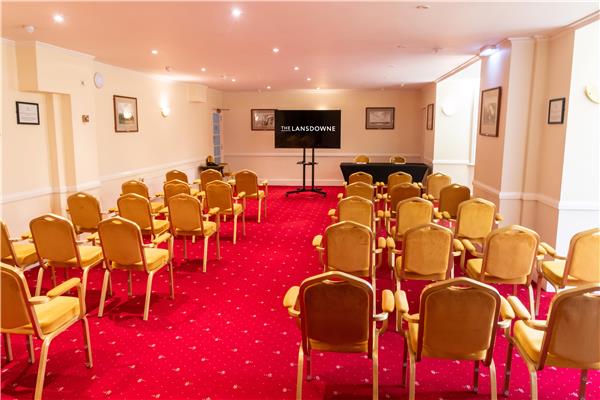
Yes, they have 6 meeting rooms that can support various table layouts.

What kind of breakfast is at Lansdowne Hotel?

The Garden Restaurant at the Grand Hotel Eastbourne is home to breakfast, lunch and dinner and there's always a lively buzz of conversation. Breakfast Monday to Sunday: 7.00am - 10.30am

What parking is available at Lansdowne Hotel?

To reserve a parking space the cost is £25.00 per car, alternatively we have 65 spaces available on a first come basis. We also have 6 EV charging spaces available which need to be pre-booked.

How much does internet cost?

Complimentary WIFI is available across the hotel.

Is there shuttle service at Lansdowne Hotel?

Gatwick - approx. 40 miles away

Meeting Rooms and Banquet Rooms at Lansdowne Hotel

Below are the meeting, banquet, conference and event spaces at Lansdowne Hotel.

Feel free to use the Lansdowne Hotel meeting space capacities chart below to help in your event planning. Hotel Planner specializes in Eastbourne event planning for sleeping rooms and meeting space for corporate events, weddings, parties, conventions, negotiated rates and trade shows.

Princes Room
66 x 20 x 17 • 1350 sqft.
Banquet
70/80
Banquet Space Layout
Crescent
63
Crescent Tables Layout
Classroom
60
Classroom Meeting Layout
U-Shape
36
U Shape Meeting Layout
Boardroom
50
Boardroom Meeting Space
Convention
18/--
Convention Booth Layout
Theater
120
Theater Layout
Reception
120
Reception Desk for Meeting
Room Details
"Princess Room" is probably one of the most stunning conference rooms at The Grand Hotel. On the way to the room the delegates will be able to experience a lovely walk through our beautiful Concourse Lounge which has a direct vie to the garden. "Princess Room" itself is looking over the main entrance to the Grand. A full Range of audio visual equipment is available with advance notice for a nominal charge.
Room Type:General Meeting Room
Floor Level:Ground Level
Power Outlets:16
Windows:4
Natural Light?:Yes
Obstructions?No
Built In Screens?No
Built In Stage?No
Built In A/V?No
Lawns room
15 x 5 x 12 • 75 sqm.
Crescent
35
Crescent Tables Layout
Classroom
35
Classroom Meeting Layout
Hollow Square
40
Hollow Square Table Layout
U-Shape
35
U Shape Meeting Layout
Boardroom
40
Boardroom Meeting Space
Theater
80
Theater Layout
Reception
80
Reception Desk for Meeting
Room Details
Room Type:General Meeting Room
Floor Level:Ground Level
Power Outlets:7
Windows:2
Natural Light?:Yes
Obstructions?No
Built In Screens?No
Built In Stage?No
Built In A/V?No
Martello room
10 x 6 x 3 • 60 sqm.
Crescent
15
Crescent Tables Layout
Classroom
20
Classroom Meeting Layout
Hollow Square
30
Hollow Square Table Layout
U-Shape
25
U Shape Meeting Layout
Boardroom
30
Boardroom Meeting Space
Theater
60
Theater Layout
Reception
40
Reception Desk for Meeting
Room Details
Room Type:General Meeting Room
Floor Level:Ground Level
Power Outlets:10
Columns:1
Windows:2
Natural Light?:Yes
Obstructions?Yes
Built In Screens?No
Built In Stage?No
Built In A/V?No
Arundel Room
32 x 23 x 14 • 744 sqft.
Banquet
40/48
Banquet Space Layout
Crescent
27
Crescent Tables Layout
Classroom
30
Classroom Meeting Layout
U-Shape
20
U Shape Meeting Layout
Boardroom
24
Boardroom Meeting Space
Theater
60
Theater Layout
Reception
50
Reception Desk for Meeting
Room Details
A full range of audio visual equipment is available with advance notice for a nominal charge.
Room Type:General Meeting Room
Floor Level:Ground Level
Power Outlets:14
Windows:4
Natural Light?:Yes
Obstructions?No
Built In Screens?No
Built In Stage?No
Built In A/V?No
Norfolk Room
29 x 23 x 14 • 682 sqft.
Banquet
40/36
Banquet Space Layout
Crescent
27
Crescent Tables Layout
Classroom
25
Classroom Meeting Layout
U-Shape
20
U Shape Meeting Layout
Boardroom
20
Boardroom Meeting Space
Theater
40
Theater Layout
Reception
40
Reception Desk for Meeting
Room Details
A full range of audio visual equipment is available with advance notice for a nominal charge.
Room Type:General Meeting Room
Floor Level:Ground Level
Power Outlets:12
Windows:4
Natural Light?:Yes
Obstructions?No
Built In Screens?No
Built In Stage?No
Built In A/V?No
Arlington Room
35 x 23 x 14 • 812 sqft.
Banquet
60/60
Banquet Space Layout
Crescent
45
Crescent Tables Layout
Classroom
45
Classroom Meeting Layout
U-Shape
26
U Shape Meeting Layout
Boardroom
28
Boardroom Meeting Space
Theater
70
Theater Layout
Reception
70
Reception Desk for Meeting
Room Details
A full range of audio visual equipment is available with advance notice for a nominal charge.
Room Type:General Meeting Room
Floor Level:Ground Level
Power Outlets:16
Windows:4
Natural Light?:Yes
Obstructions?No
Built In Screens?No
Built In Stage?No
Built In A/V?No
Dukes Room
51 x 14 x 15 • 1149 sqft.
Banquet
50/48
Banquet Space Layout
Crescent
36
Crescent Tables Layout
Classroom
30
Classroom Meeting Layout
U-Shape
20
U Shape Meeting Layout
Boardroom
20
Boardroom Meeting Space
Theater
80
Theater Layout
Reception
80
Reception Desk for Meeting
Room Details
A full range of audio visual equipment is available with advance notice for a nominal charge.
Room Type:General Meeting Room
Floor Level:Ground Level
Power Outlets:18
Windows:3
Natural Light?:Yes
Obstructions?No
Built In Screens?No
Built In Stage?No
Built In A/V?No
Compton Room
68 x 47 x 25 • 3220 sqft.
Banquet
160/192
Banquet Space Layout
Crescent
140
Crescent Tables Layout
Classroom
140
Classroom Meeting Layout
Convention
30/--
Convention Booth Layout
Theater
330
Theater Layout
Reception
250
Reception Desk for Meeting
Room Details
Compton Room being a part of our Devonshire Suite represents a prestigiouse, self-contained, conference venue. Combination of Victorian charm and character along side with Traditional English Hospitality and Modern Technology will make your venue at the "Compton Room" unforgettable and enjoyable experience. The room is fully equipped with comprehensive conference lighting and sound.
Room Type:General Meeting Room
Floor Level:Ground Level
Power Outlets:25+
Columns:4
Windows:4
Natural Light?:Yes
Obstructions?No
Built In Screens?Yes
Built In Stage?Yes
Built In A/V?Yes
Alfriston room
13 x 5 x 9 • 68 sqm.
Crescent
35
Crescent Tables Layout
Classroom
35
Classroom Meeting Layout
Hollow Square
40
Hollow Square Table Layout
U-Shape
35
U Shape Meeting Layout
Boardroom
40
Boardroom Meeting Space
Theater
70
Theater Layout
Room Details
Room Type:General Meeting Room
Floor Level:-1
Power Outlets:10
Windows:2
Natural Light?:Yes
Obstructions?No
Built In Screens?No
Built In Stage?No
Built In A/V?No
The Boardroom
25 x 17 x 10 • 447 sqft.
Banquet
10/12
Banquet Space Layout
Crescent
9
Crescent Tables Layout
Classroom
12
Classroom Meeting Layout
U-Shape
15
U Shape Meeting Layout
Boardroom
18
Boardroom Meeting Space
Theater
32
Theater Layout
Room Details
A full range of audio visual equipment is available with advance notice for a nominal charge.
Room Type:General Meeting Room
Floor Level:Ground Level
Power Outlets:14
Natural Light?:No
Obstructions?No
Built In Screens?No
Built In Stage?No
Built In A/V?No
Silverdale Room
62 x 42 x 8 • 2608 sqft.
Banquet
150/168
Banquet Space Layout
Reception
250
Reception Desk for Meeting
Room Details
Being a Part of Devonshire Suite and having a location of the Lower Ground Floor “Silverdale Room” is a perfect venue to enjoy a quite relaxing conference lunch. Due to the possibility of setting up a dance floor, "Silverdale Room" can beautifully summarise your conference with a stunning farewell dinner/ dance evening. In addition a full Range of audio visual equipment is available with advance notice for a nominal charge
Room Type:Restaurant / Lounge
Floor Level:Ground Level
Power Outlets:25+
Columns:6
Windows:4
Natural Light?:Yes
Obstructions?No
Built In Screens?No
Built In Stage?No
Built In A/V?No
Berwick room
6 x 5 x 9 • 35 sqm.
U-Shape
6
U Shape Meeting Layout
Boardroom
10
Boardroom Meeting Space
Room Details
Room Type:General Meeting Room
Floor Level:-1
Power Outlets:4
Windows:1
Natural Light?:Yes
Obstructions?No
Built In Screens?No
Built In Stage?No
Built In A/V?No
Glynde room
5 x 5 x 9 • 30 sqm.
U-Shape
6
U Shape Meeting Layout
Boardroom
8
Boardroom Meeting Space
Room Details
Room Type:General Meeting Room
Floor Level:-1
Power Outlets:4
Windows:1
Natural Light?:Yes
Obstructions?No
Built In Screens?No
Built In Stage?No
Built In A/V?No
Gallery 1
18 x 16 x 11 • 3082 sqft.
Banquet
10/12
Banquet Space Layout
Boardroom
16
Boardroom Meeting Space
Room Details
Room Type:General Meeting Room
Floor Level:1
Power Outlets:2
Natural Light?:Yes
Obstructions?No
Built In Screens?No
Built In Stage?No
Built In A/V?No
Jevington Lounge
42 x 38 x 8 • 1596 sqft.
Reception
150
Reception Desk for Meeting
Room Details
"Jevington Lounge" is a unique aggregate of resources located on the lower mezzanine floor of the Devonshire Suite. This venue includes a self-contained bar, reception area and four syndicate rooms perfectly suitable for boardroom meetings. A full Range of audio visual equipment is available with advance notice for a nominal charge.
Room Type:Lobby
Floor Level:Ground Level
Power Outlets:25+
Columns:4
Windows:2
Natural Light?:Yes
Obstructions?No
Built In Screens?No
Built In Stage?No
Built In A/V?No
Accommodates up to 90
0 x 25 x 12 • 0 sqft.
Theater
90
Theater Layout
Room Details
Room Type:General Meeting Room
Natural Light?:No
Obstructions?No
Built In Screens?No
Built In Stage?No
Built In A/V?No
Wilmington Room
14 x 13 x 12 • 198 sqft.
Boardroom
10
Boardroom Meeting Space
Room Details
A full range of audio visual equipment is available with advance notice for a nominal charge.
Room Type:General Meeting Room
Floor Level:Ground Level
Power Outlets:10
Windows:2
Natural Light?:Yes
Obstructions?No
Built In Screens?No
Built In Stage?No
Built In A/V?No
Friston Room
16 x 12 x 8 • 204 sqft.
Boardroom
10
Boardroom Meeting Space
Room Details
A full range of audio visual equipment is available with advance notice for a nominal charge.
Room Type:General Meeting Room
Floor Level:Ground Level
Power Outlets:8
Windows:1
Natural Light?:Yes
Obstructions?No
Built In Screens?No
Built In Stage?No
Built In A/V?No
Meads Room
14 x 14 x 11 • 200 sqft.
Boardroom
10
Boardroom Meeting Space
Room Details
A full range of audio visual equipment is available with advance notice for a nominal charge.
Room Type:General Meeting Room
Floor Level:Ground Level
Power Outlets:4
Windows:1
Natural Light?:Yes
Obstructions?No
Built In Screens?No
Built In Stage?No
Built In A/V?No
Similar Hotels
The Lansdowne Eastbourne
Eastbourne, England
~0.00 miles away from Eastbourne
View
Citrus Hotel Eastbourne by Compass Hospitality
Eastbourne, England
~0.04 miles away from Eastbourne
View
New Wilmington Hotel
Eastbourne, England
~0.06 miles away from Eastbourne
View