
Comfort Inn & Suites Madison North
The Comfort Inn & Suites Madison North offers a variety of amenities including a bar/lounge, parking, elevator, gym, pool, spa, WiFi/Internet, pet friendly, laundry, non-smoking rooms, breakfast, air conditioning, 24/7 front desk, business center, and meeting rooms.
We are a part of Reservations Group, a trusted independent travel company since 2003. More Info
Great room for price! Very clean and a nice quick breakfast!
Check in was flawless. Nice room. Had a nice swim and hot tub time. Will stay here again as our daughter and family live in Windsor and their place is small. Thank you.
The property, guest room, staff, breakfast provided were excellent. Would highly recommend this hotel!
Wonderful stay with a good breakfast.
very helpful staff at a very difficult time for our family.
Check-In 3:00 PM - anytime
Check-Out 11:00 AM
Year of Last Renovation: 2021
Floors: 3
Rooms: 79
Corridors: All Rooms Have Interior Hallways
Non Smoking Rooms: 79
Handicap Rooms: 4
Suites: 7
Room Windows: Windows Do Open
Cleaning Frequency: Daily
Meeting Rooms: 7
Dist. to Food/Bars: 0.3 Mi
Dist. to 24hr Restaurant: 0.3 Mi
Dist. to Nearest Gym: 3.0 Mi
Nightly Parking: 0
Total Taxes: 10.50%
Total Misc Fees: $0.00 USD
Cancellation: We have an individual cancelation policy of 48 hours, and a group cancelation cut off of 30 days in advance.
Check-In Instructions:
- Extra-person charges may apply and vary depending on property policy
- Government-issued photo identification and a credit card, debit card, or cash deposit may be required at check-in for incidental charges
- Special requests are subject to availability upon check-in and may incur additional charges; special requests cannot be guaranteed
- This property accepts credit cards; cash is not accepted
- Safety features at this property include a fire extinguisher
- This property has outdoor spaces, such as balconies, patios, terraces which may not be suitable for children; if you have concerns, we recommend contacting the property prior to your arrival to confirm they can accommodate you in a suitable room
- This property affirms that it follows the cleaning and disinfection practices of Commitment to Clean (Choice)
- 24-hour front desk
- ATM/banking
- Assistive listening devices available
- Banquet hall
- Braille or raised signage
- Check In: 3:00 PM - anytime
- Check Out: 11:00 AM
- Children's pool
- Coffee/tea in common areas
- Dry cleaning/laundry service
- Elevator
- Elevator door width (centimeters) - 92
- Elevator door width (inches) - 36
- Fireplace in lobby
- Fitness facilities
- Free WiFi
- Free breakfast
- Free buffet breakfast
- Free newspapers in lobby
- Free self parking
- Laundry facilities
- Maximum number of pets per room 2
- Meeting rooms
- Multilingual staff
- No accessible shuttle
- Number of accessible parking spaces - 2
- Number of bars/lounges - 1
- Number of hot tubs - 1
- Number of indoor pools - 1
- Only dogs are allowed
- Pet max weight (per pet) in kg is 23
- Pet max weight (per pet) in lb is 50
- Pets allowed
- Pets cannot be left unattended
- Professional property host/manager
- RV, bus, truck parking
- Reception hall
- Registration desk height (centimeters) - 91
- Registration desk height (inches) - 36
- Safe-deposit box at front desk
- Service animals are allowed
- Service animals are exempt from fees/restrictions
- Smoke-free property
- Stair-free path to entrance
- Television in common areas
- Vending machine
- Water dispenser
- Wedding services
- Wheelchair accessible (may have limitations)
- Wheelchair accessible parking
- Wheelchair-accessible path to elevator
- Wheelchair-accessible public washroom
- Wheelchair-accessible registration desk
Your Morning Breakfast is full of hot and delicious options, making breakfast at Comfort Inn the perfect way to start your day. Enjoy our free hot breakfast, alternating with eggs, meat, potatoes, biscuits and gravy, yogurt and fresh fruit, cereal and more, including your choice of hot waffle flavors!
No charges for parking. Full parking lot available.
We have FREE Wi-Fi throughout the entire hotel.
Property follows a brand or regulatory agency's sanitization guidelines Commitment to Clean (Choice)
Essential workers only - NO
Hot breakfast items with two waffle flavors, meat, and eggs
Free high-speed internet access and daily newspaper
Flat-panel TV's in each room
Pool and/or exercise facilities available based on location
Spacious seating areas in the lobby
The Comfort Inns highlights above are subject to change without notice.
Day 1
Day 2
Day 3
FAQs about Comfort Inn & Suites Madison North
What time is check in?
Check in time is 3:00 PM - anytime based on the hotel's local time. Early check in may be available if requested at the front desk on the day of check-in.
What time is check out?
Check out time is 11:00 AM based on the hotel's local time. Late check out may be available if requested at the front desk during your stay.
How many rooms does Comfort Inn & Suites Madison North have?
There are 79 rooms in the property.
Is there any meeting space at Comfort Inn & Suites Madison North?
Yes, they have 7 meeting rooms that can support various table layouts.
What kind of breakfast is at Comfort Inn & Suites Madison North?
Your Morning Breakfast is full of hot and delicious options, making breakfast at Comfort Inn the perfect way to start your day. Enjoy our free hot breakfast, alternating with eggs, meat, potatoes, biscuits and gravy, yogurt and fresh fruit, cereal and more, including your choice of hot waffle flavors!
What parking is available at Comfort Inn & Suites Madison North?
No charges for parking. Full parking lot available.
How much does internet cost?
We have FREE Wi-Fi throughout the entire hotel.
Is there a gym at Comfort Inn & Suites Madison North?
Yes, there is a gym/fitness area available on-site at the property.
Is there a pool at Comfort Inn & Suites Madison North?
Yes, there is a pool on-site at the property. The pool is open 7am to 11pm. We have a regular size lap pool, zero depth entry children's pool and hot tub.
Is Comfort Inn & Suites Madison North pet friendly?
Yes, pets are allowed. Pet Friendly
Meeting Rooms and Banquet Rooms at Comfort Inn & Suites Madison North
Below are the meeting, banquet, conference and event spaces at Comfort Inn & Suites Madison North.
Feel free to use the Comfort Inn & Suites Madison North meeting space capacities chart below to help in your event planning. Hotel Planner specializes in De Forest event planning for sleeping rooms and meeting space for corporate events, weddings, parties, conventions, negotiated rates and trade shows.


Room Details
Room Details
Room Details
Room Details
Room Details
Room Details

Room Details


- Dane County Regional-Truax Field Airport (MSN) - 12.8 mi
- Mendota Mental Health Institiute - 13.0 mi
- Us Air Force Base Exchange Svc - 13.7 mi
- U W Health East Pediatric Clinic - 13.9 mi
- East Towne Mall - 15.1 mi
- Us Marine Corps Reserve Center - 15.8 mi
- Us Army Reserve Center - 16.4 mi
- St Marys Adult Day Health Center - 17.6 mi
- Barrymore Theatre - 17.7 mi
- Us Army Dept - 18.0 mi
- Monona Terrace Convention Center - 19.4 mi
- UW Memorial Union - 19.4 mi
- Wis Veterans Museum - 19.4 mi
- Madison Childrens Museum - 19.5 mi
- Fanny Garver Gallery - 19.5 mi
- Glaeve Gallery - 19.5 mi
- Wisconsin State Capitol Building - 19.5 mi
- Overture Center for the Arts - 19.5 mi
- State Historical Museum - 19.6 mi
- Wisconsin Historical Museum - 19.6 mi
- Downtown Madison - 19.6 mi
- Chazen Art Museum - 19.7 mi
- Henry Vilas Park Zoological Society - 19.7 mi
- Elvehjem Museum of Art - 19.7 mi
- Frank Lloyd Wright Wisconsin - 19.7 mi
- Monona Terrace - 19.8 mi
- Us Army Rotc - 19.8 mi
- Meriter Hospital Capitol - 19.8 mi
- Us Naval Rotc - 19.8 mi
- William S. Middleton Memorial Veterans Hospital - 19.9 mi
- University Station Clinic - 20.0 mi
- Geology Museum - 20.0 mi
- University of Wisconsin Madison Geology Museum - 20.0 mi
- Kohl Center - 20.1 mi
- U W Comprehensive Cancer Center - 20.1 mi
- U W Children's Hospital - 20.1 mi
- Camp Randall Stadium - 20.2 mi
- Us Air Force Medical Recruit - 20.3 mi
- University of Wisconsin - 20.3 mi
- University of Wisconsin Field House - 20.4 mi

Hero Image 1 of 43

Hotel Interior 2 of 43

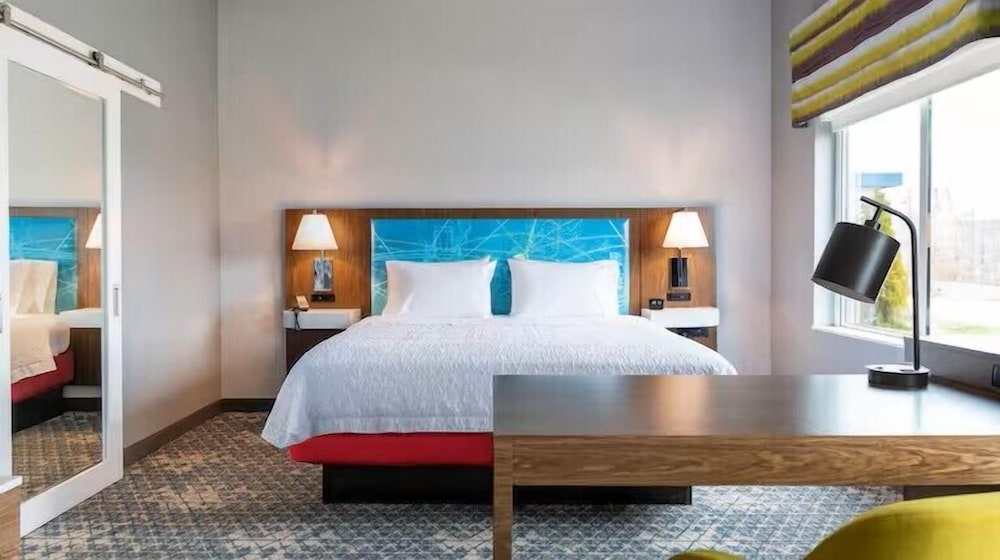
Room 3 of 43

Room 4 of 43

Room 5 of 43

Room 6 of 43

Room 7 of 43

Room 8 of 43

Room 9 of 43

Room 10 of 43

Room 11 of 43

Room 12 of 43

Room 13 of 43

Room 14 of 43

Room 15 of 43

Room 16 of 43

Room 17 of 43

Room 18 of 43

Room 19 of 43

Room 20 of 43

Room 21 of 43

General 22 of 43

Room 23 of 43

Pool 24 of 43

Pool 25 of 43

Pool 26 of 43

Health and Fitness 27 of 43

Health and Fitness 28 of 43

Dining 29 of 43

Dining 30 of 43

Dining 31 of 43

Breakfast/Coffee Service 32 of 43

Breakfast/Coffee Service 33 of 43

Meeting 34 of 43

Meeting 35 of 43

Meeting 36 of 43

Meeting 37 of 43

Meeting 38 of 43

Meeting 39 of 43

Meeting 40 of 43

Meeting 41 of 43

Meeting 42 of 43

Business Center 43 of 43

Great room for price! Very clean and a nice quick breakfast!
Check in was flawless. Nice room. Had a nice swim and hot tub time. Will stay here again as our daughter and family live in Windsor and their place is small. Thank you.
The property, guest room, staff, breakfast provided were excellent. Would highly recommend this hotel!
Wonderful stay with a good breakfast.
very helpful staff at a very difficult time for our family.
Hi there! You can ask me anything at all about the Comfort Inn & Suites Madison North.
Try some of these examples:
"What's for breakfast?"
"What's the parking situation?"
"How far is [location of your choice]?"
What is cool about this hotel?
The Comfort Inn & Suites Madison North offers a variety of amenities including a bar/lounge, parking, elevator, gym, pool, spa, WiFi/Internet, pet friendly, laundry, non-smoking rooms, breakfast, air conditioning, 24/7 front desk, business center, and meeting rooms.