| Meeting Room Name |
L x W x H
(Meters) |
Size
(sqm.) |
Banquet
5'/6'
 |
Crescent
 |
Classroom
 |
Hollow
Square
 |
U-Shape
 |
Boardroom
 |
Convention
8'/10'
 |
Theater
 |
Reception
 |
Regist.
Desk
 |
| Henry Room Henry Room |
10 x 10 x 4 |
100 |
50/50 |
40 |
50 |
30 |
40 |
30 |
10/8 |
80 |
50 |
10 |
Close This
Henry Room
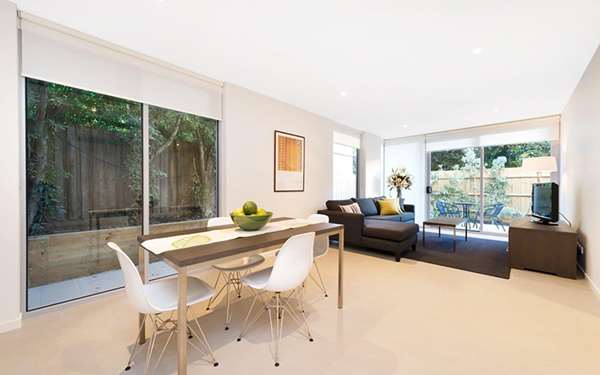
Conference Venue in Melbourne - Henry Room - This contemporary space with its floor to ceiling windows provides abundant natural light, to create a more human environment.
The Henry room is an ideally appointed Melbourne Conference venue. With high vaulted ceilings and multi configuration lighting system it can easily configured to suit your specific requirements.
The modern appointments combined with The Tudor's experienced team, create an impressive Melbourne Conference Venue.
Designed to allow complete flexibility of layout, equipment usage and room blackout, anything is possible. Open air northwest facing courtyard or indoor breakout available. The Tudor's experienced and caring event co-ordinators are dedicated to all your conference / event requirements, to ensure your success.
For the Henry Room high speed Internet access is available.
Room Type:
General Meeting Room
Total Size:
1076.4 Sq. Mi
Dimensions:
10 x 10 x 4 M.
Floor Level:
Ground Level
Power Outlets:
6
Columns:
0
Windows:
3
Natural Light?:
Yes
Obstructions?
No
Built In Screens?
Yes
Built In Stage?
No
Built In A/V?
Yes
Amenities Available
- Coffee/Tea Setup
- Food/Beverage
- Projection Equip.
- TV/VCR/DVD
- WIFI Internet
- Podium
- LAN Internet
- Microphone
- Teleconferencing
- White Board
- Video Conference
- Flip Chart
- Air Conditioning
- Computer Rentals
- Simultaneous Interpretation
- Sound System
|
| Edward Room Edward Room |
8 x 8 x 3 |
64 |
40/40 |
30 |
40 |
20 |
20 |
20 |
8/8 |
50 |
50 |
10 |
Close This
Edward Room
Located on the first floor, this contemporary space is ideal for more strategic meetings or personalised events. Edward with its floor to ceiling windows provides abundant natural light, to create a more personable environment. Designed to allow complete flexibility of layout, equipment usage and room blackout, anything is possible. Breakout on a large shaded terrace full of lush flowers or indoors. The Tudor's experienced and caring event co-coordinators are dedicated to all your conference / event requirements, to ensure your success. High Speed Internet Available.
Room Type:
General Meeting Room
Total Size:
688.9 Sq. Mi
Dimensions:
8 x 8 x 3 M.
Floor Level:
1
Power Outlets:
8
Columns:
0
Windows:
3
Natural Light?:
Yes
Obstructions?
No
Built In Screens?
Yes
Built In Stage?
No
Built In A/V?
Yes
Amenities Available
- Coffee/Tea Setup
- Food/Beverage
- Projection Equip.
- TV/VCR/DVD
- WIFI Internet
- Podium
- LAN Internet
- Microphone
- Teleconferencing
- White Board
- Video Conference
- Flip Chart
- Air Conditioning
- Computer Rentals
- Simultaneous Interpretation
- Sound System
|
| Regal Room Regal Room |
8 x 10 x 4 |
80 |
40/40 |
30 |
40 |
30 |
30 |
30 |
10/10 |
60 |
60 |
10 |
Close This
Regal Room
Over looking the courtyard, Regal with its floor to ceiling windows provides abundant natural light, to create a more personable environment. Designed to allow complete flexibility of layout, equipment usage and room blackout, anything is possible. Open air northwest facing courtyard or indoor breakout available. The Tudor's experienced and caring event co-ordinators are dedicated to all your conference / event requirements, to ensure your success. High Speed Internet Available.
Room Type:
General Meeting Room
Total Size:
861.1 Sq. Mi
Dimensions:
8 x 10 x 4 M.
Floor Level:
Ground Level
Power Outlets:
10
Columns:
0
Windows:
5
Natural Light?:
Yes
Obstructions?
No
Built In Screens?
Yes
Built In Stage?
No
Built In A/V?
Yes
Amenities Available
- Coffee/Tea Setup
- Food/Beverage
- Projection Equip.
- TV/VCR/DVD
- WIFI Internet
- Podium
- LAN Internet
- Microphone
- Teleconferencing
- White Board
- Video Conference
- Flip Chart
- Air Conditioning
- Computer Rentals
- Simultaneous Interpretation
- Sound System
|