Caravelle Saigon
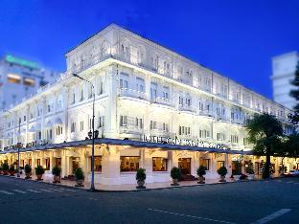
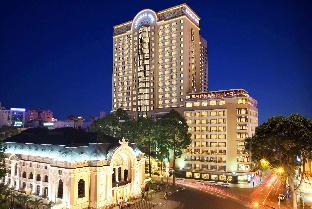
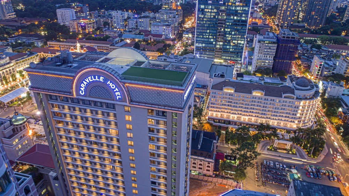
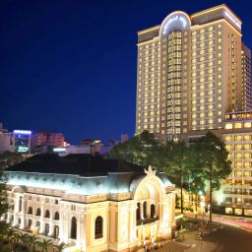
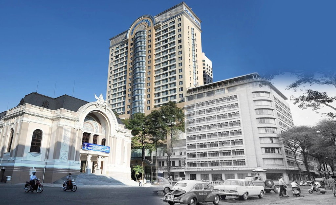
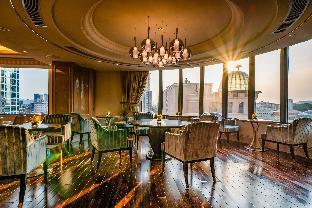
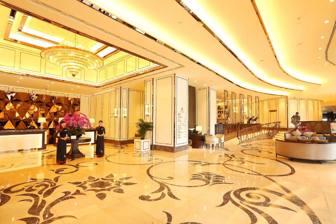
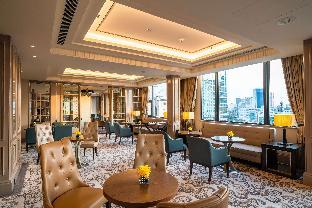
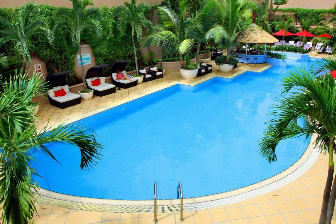
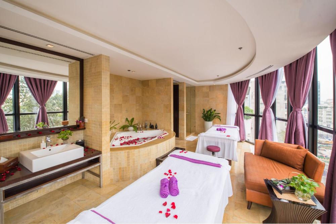
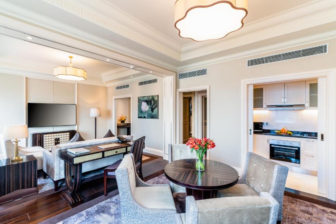
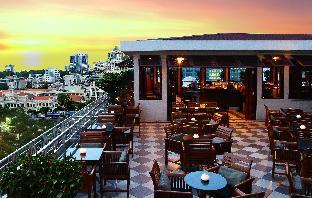
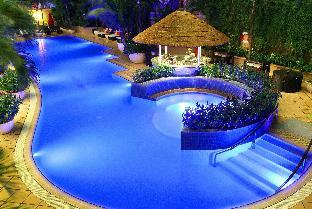
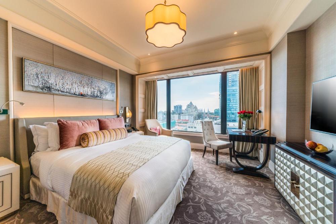
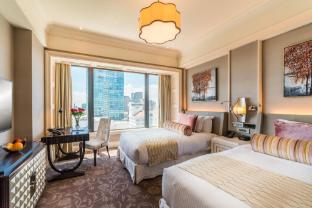
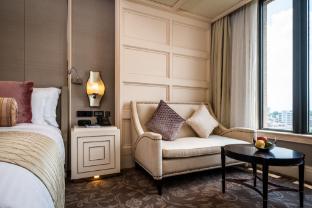
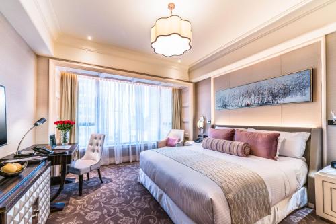
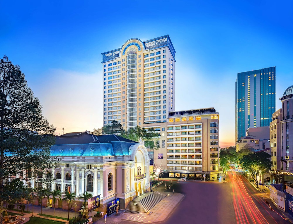
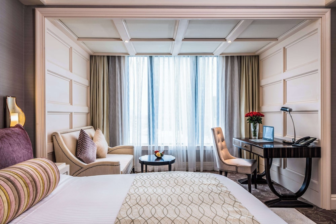
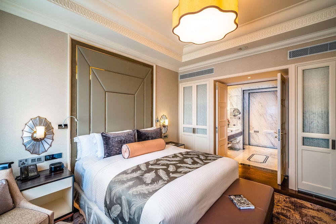
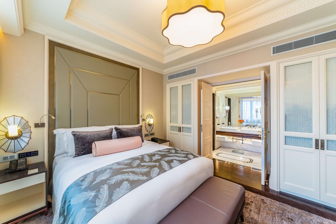
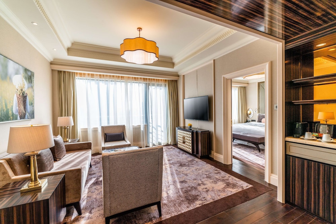
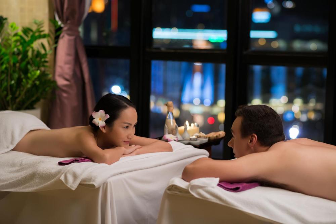
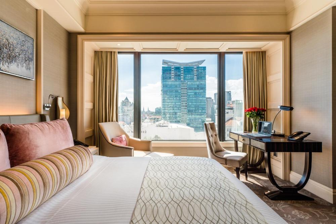
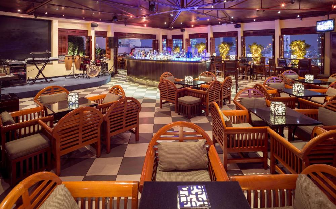
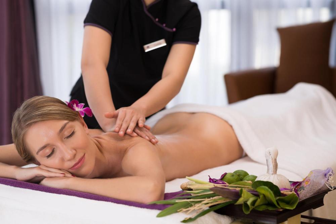
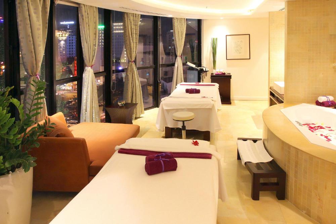
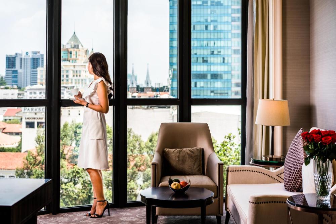
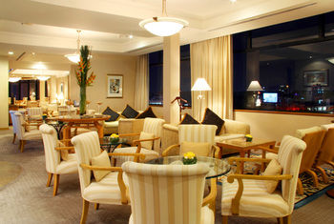
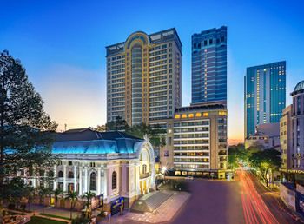
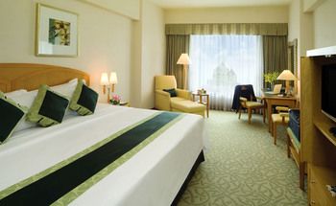
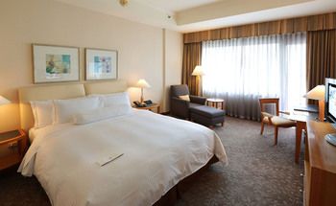
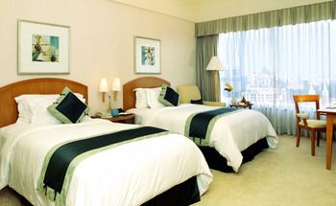
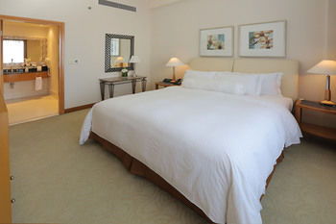
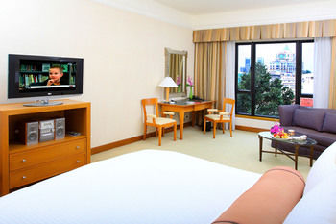
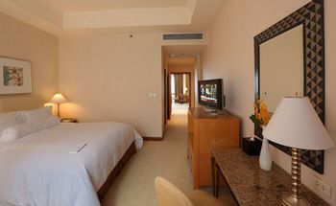
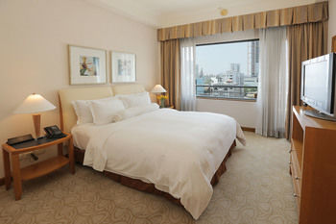
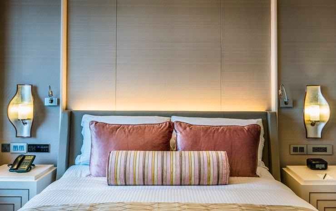
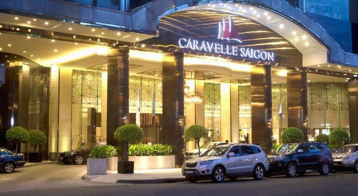
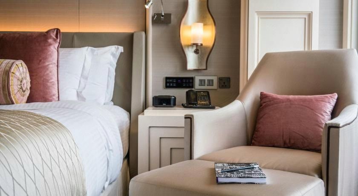
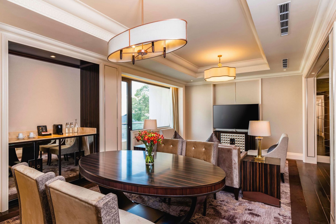
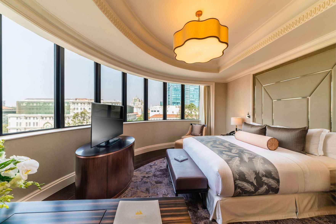
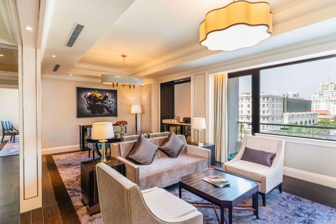
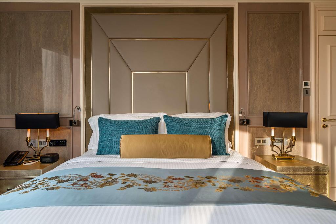
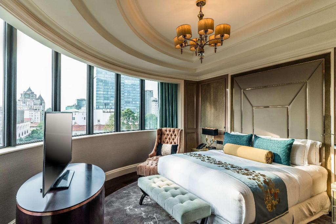
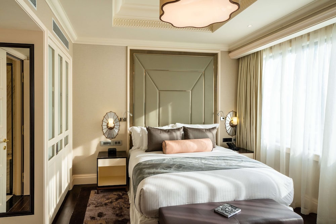
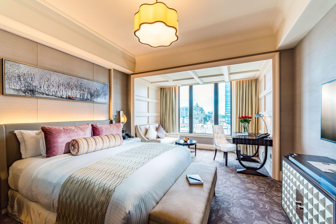
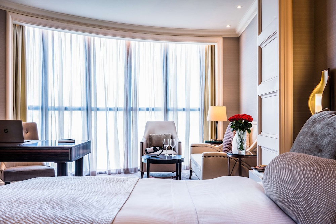
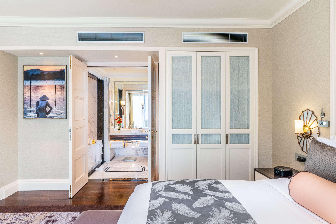
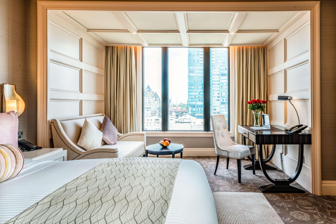
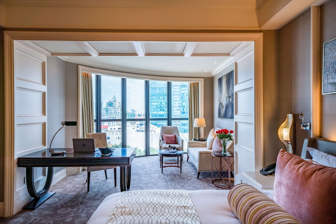
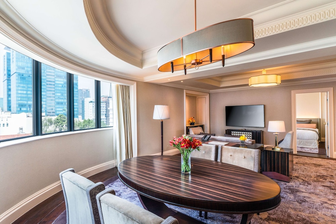
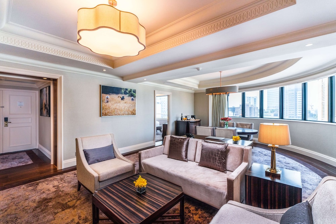
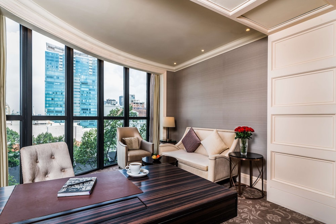
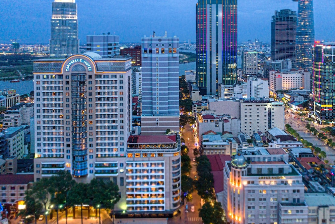
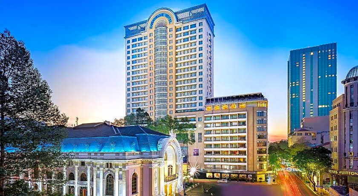
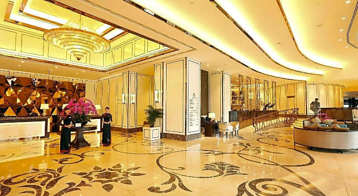
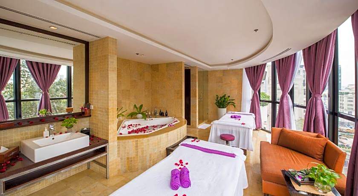
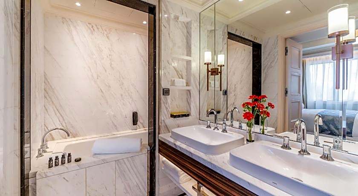
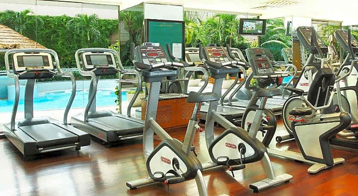
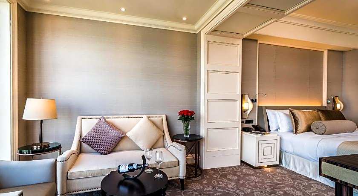
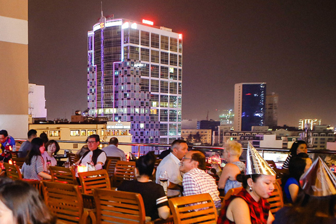
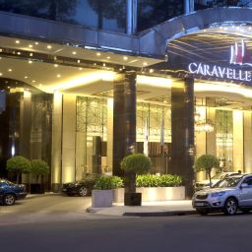
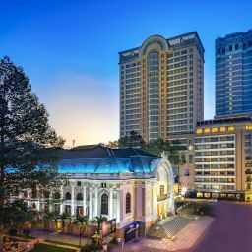
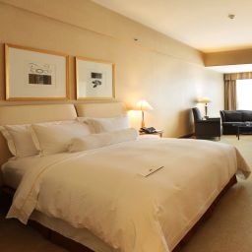
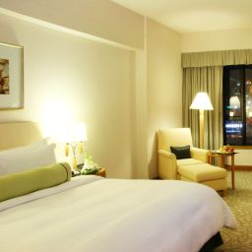
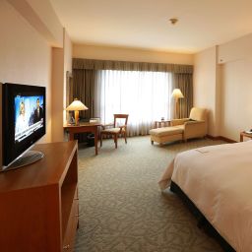
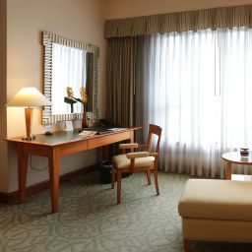
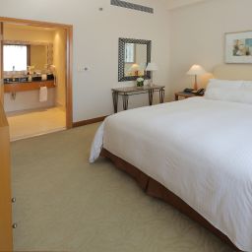
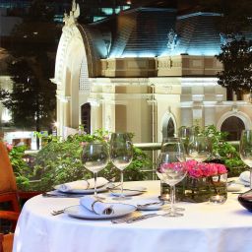
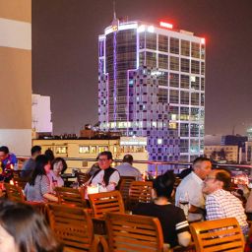
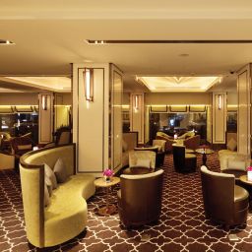
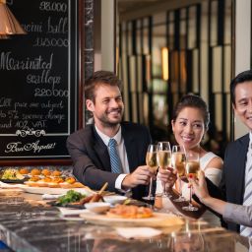
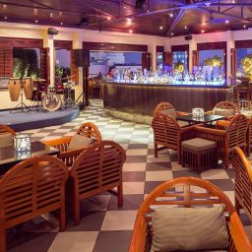
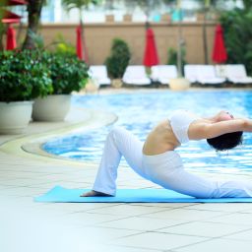
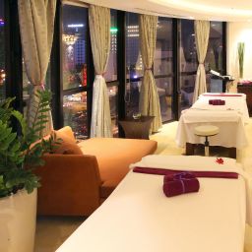
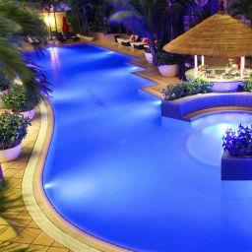
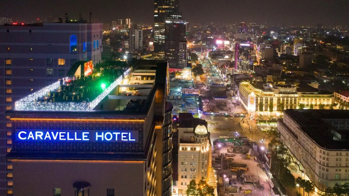
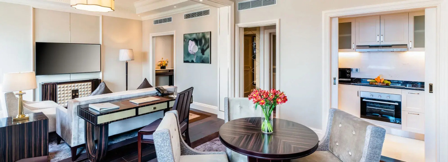
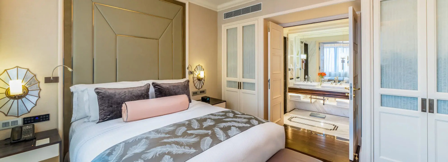
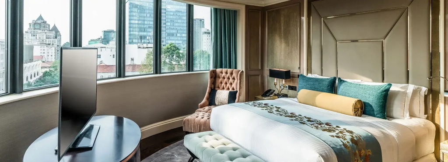
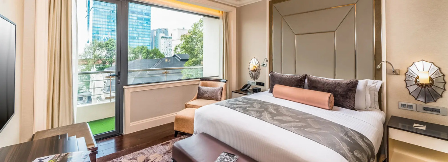
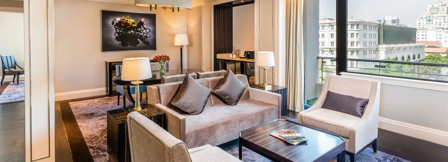
It’s a luxury, centrally located property steps from Union Square with Tempur‑Pedic beds, complimentary Wi‑Fi, two restaurants, multiple bars including a poolside bar and rooftop terrace, an outdoor pool with hot tub, full-service spa and fitness/sauna/steam facilities.
We are a part of Reservations Group, a trusted independent travel company since 2003. More Info
Check-In 2:00 PM - midnight
Check-Out 12:00 PM
Year of Last Renovation: 2015
Floors: 24
Rooms: 335
Corridors: All Rooms Have Interior Hallways
Non Smoking Rooms: 335
Handicap Rooms: 1
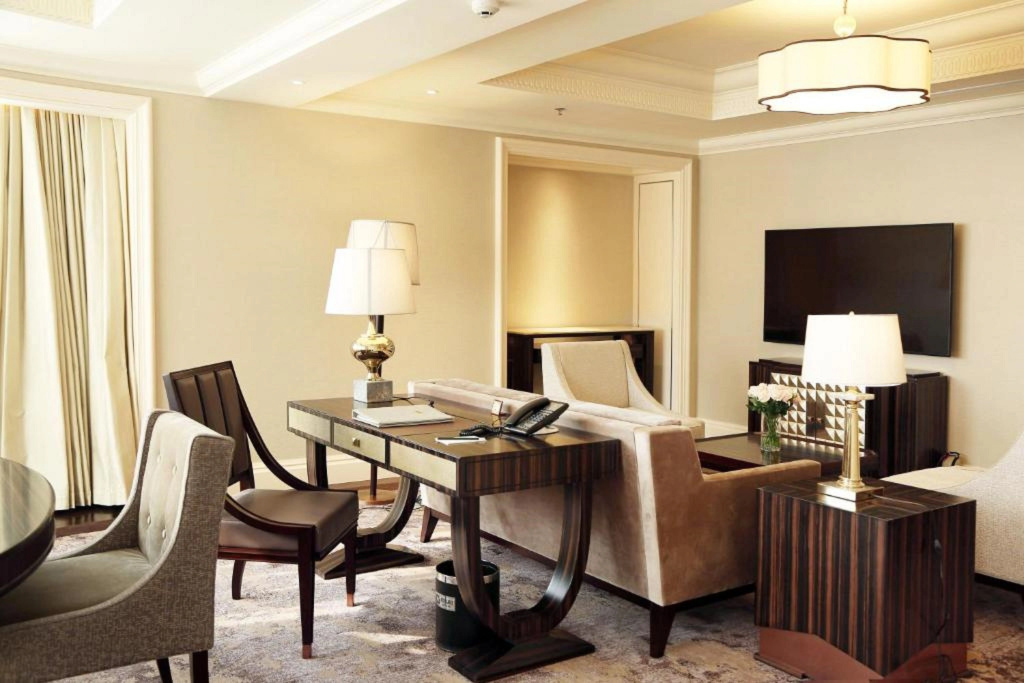
Suites: 30
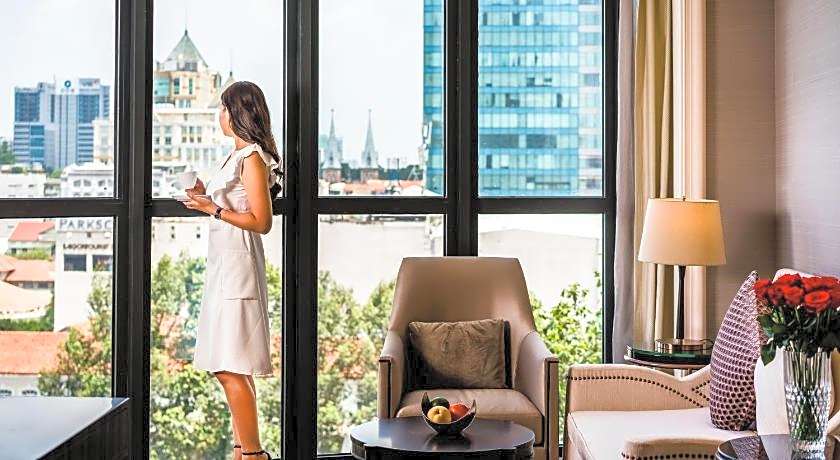
Room Windows: Windows Don't Open
Cleaning Frequency: Daily
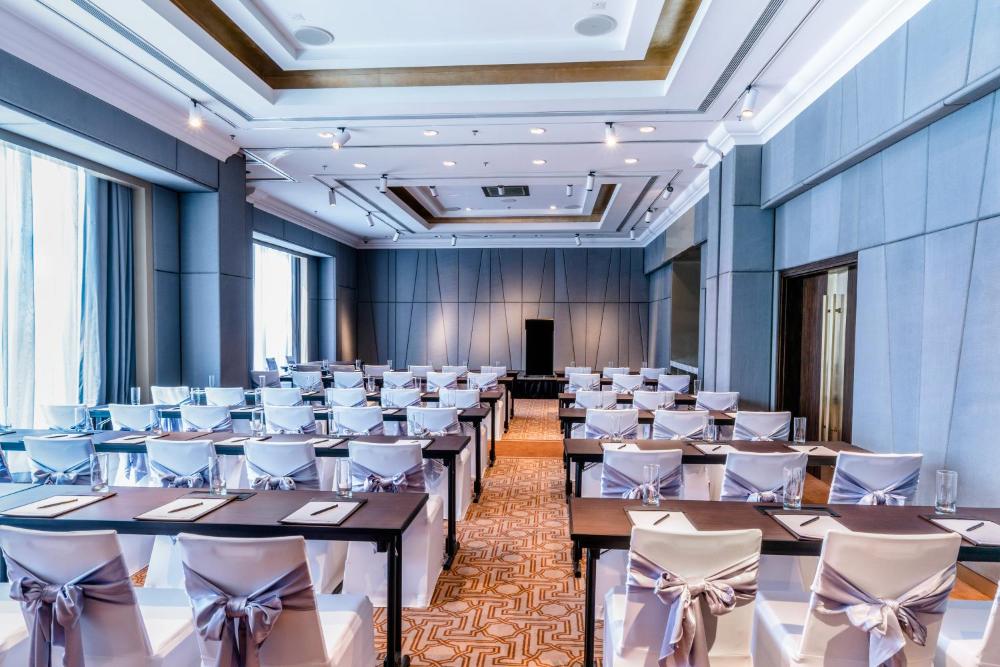
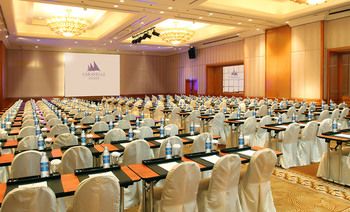
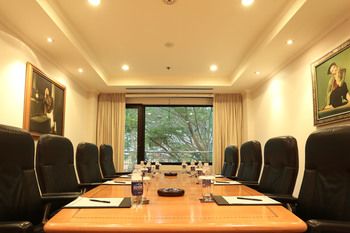
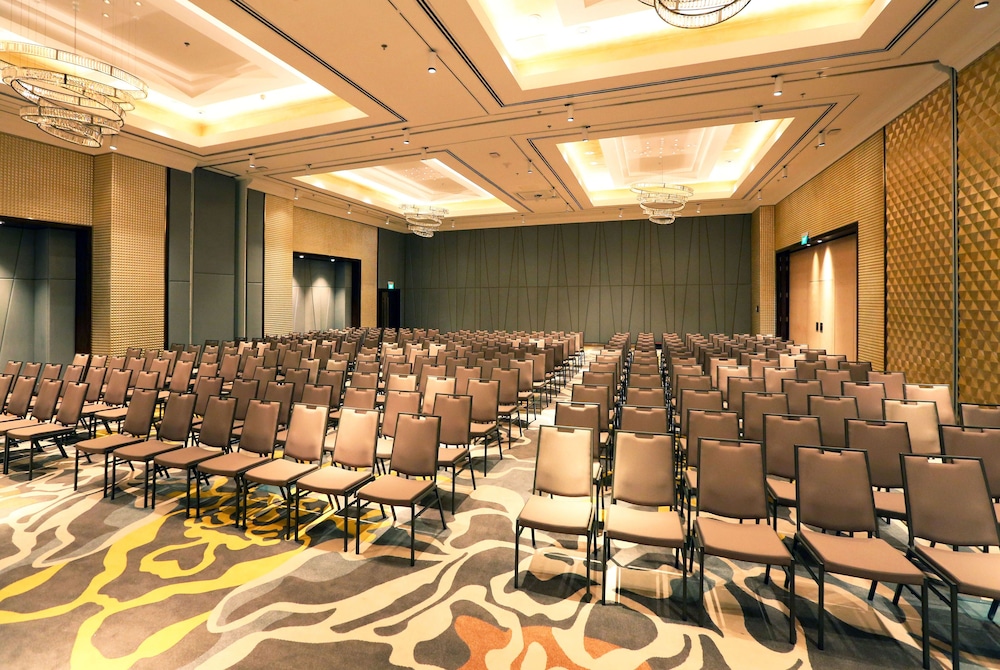
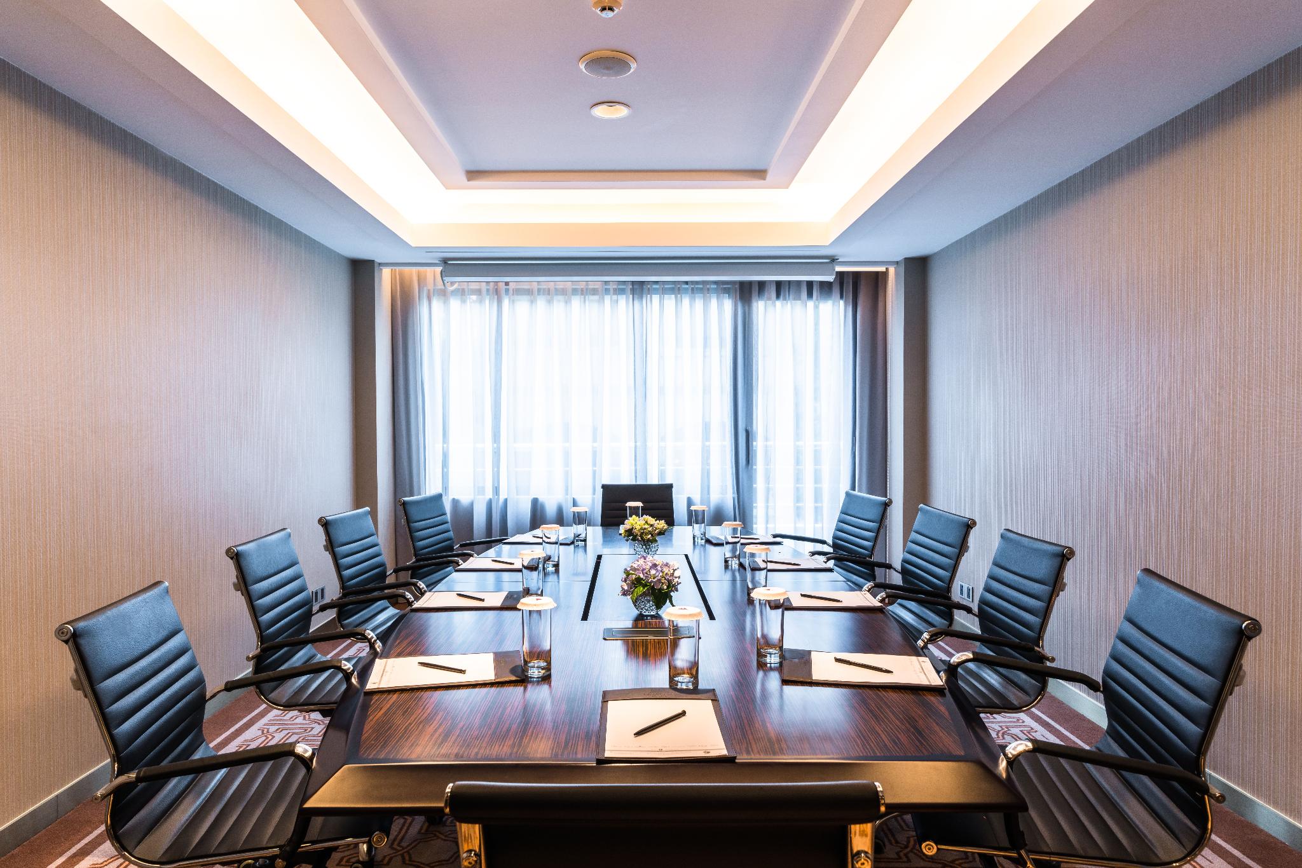
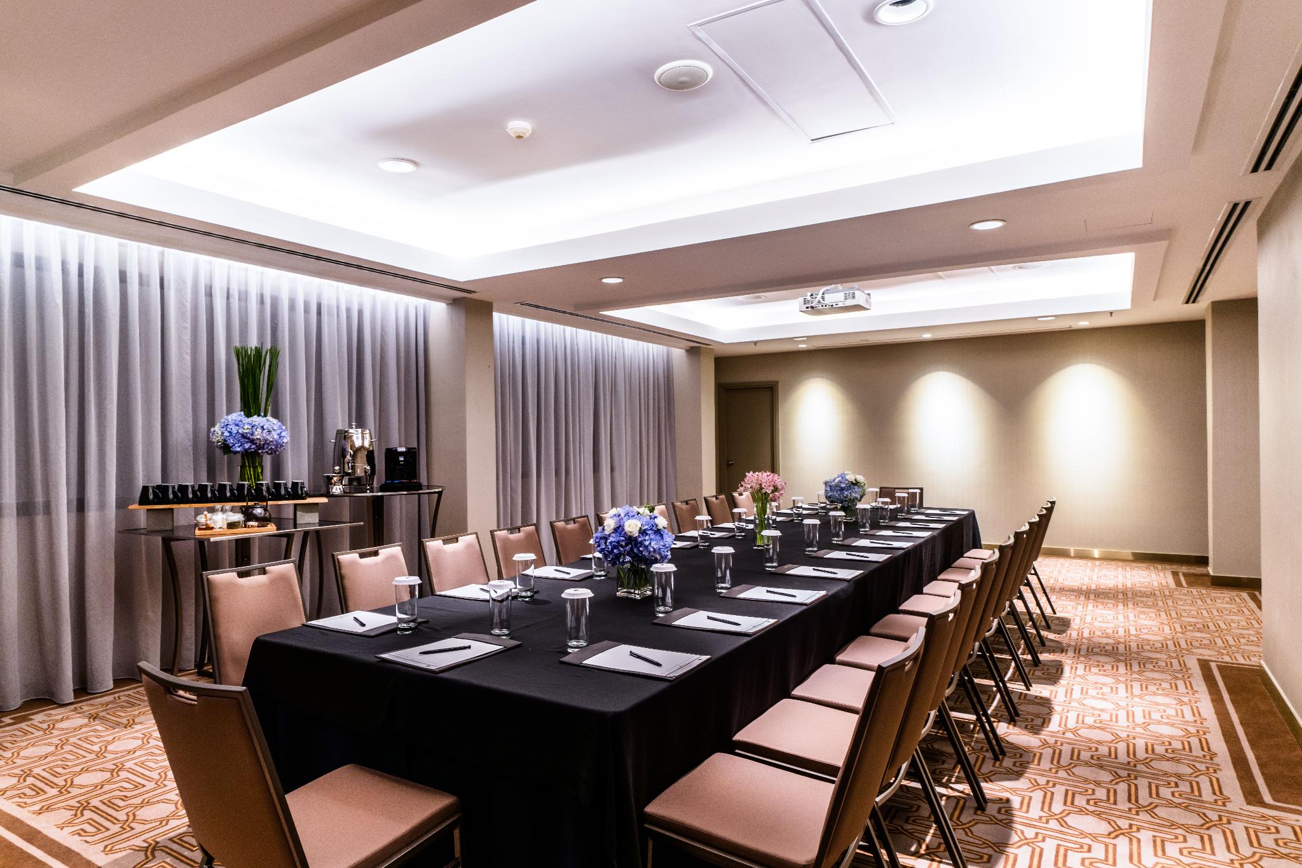
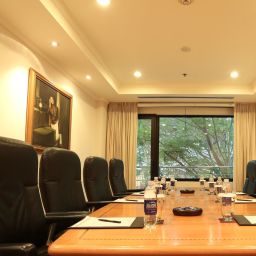
Meeting Rooms: 25
Dist. to Food/Bars: On-site
Dist. to Nearest Gym: On-site
Total Taxes: 15.50%
Total Misc Fees: $0.00 USD
Cancellation: Cancellation 1. Meeting and dinner In the event of cancellation after signing the contract but notified • 45 days prior to the date of event, you shall pay to Caravelle Hotel a cancellation fee equivalent to 50% based on total estimated billing
Check-In Instructions:
- Extra-person charges may apply and vary depending on property policy
- Government-issued photo identification and a credit card, debit card, or cash deposit may be required at check-in for incidental charges
- Special requests are subject to availability upon check-in and may incur additional charges; special requests cannot be guaranteed
- The name on the credit card used at check-in to pay for incidentals must be the primary name on the guestroom reservation
- Guests must contact this property in advance to reserve rollaway/extra beds
- This property accepts credit cards; cash is not accepted
- Safety features at this property include a fire extinguisher, a smoke detector, a security system, and a first aid kit
- Please note that cultural norms and guest policies may differ by country and by property; the policies listed are provided by the property
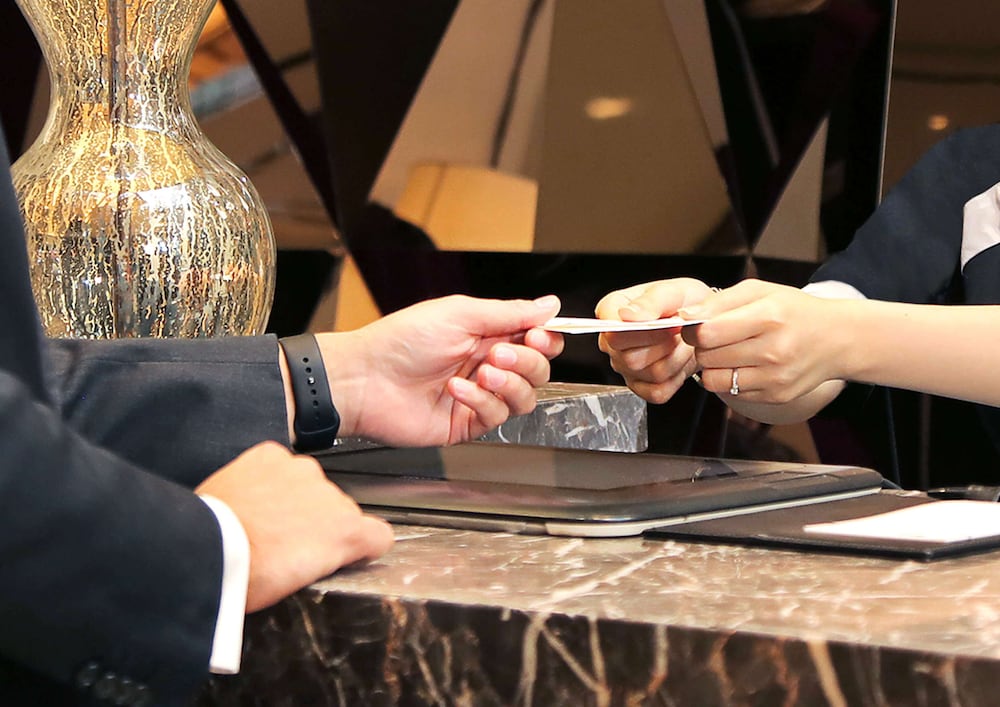
- 24-hour front desk
- ATM/banking
- Accessible airport shuttle
- Airport transportation (surcharge)
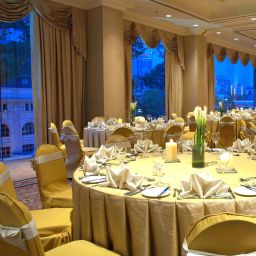
- Ballroom
- Banquet hall
- Breakfast available (surcharge)
- Business center
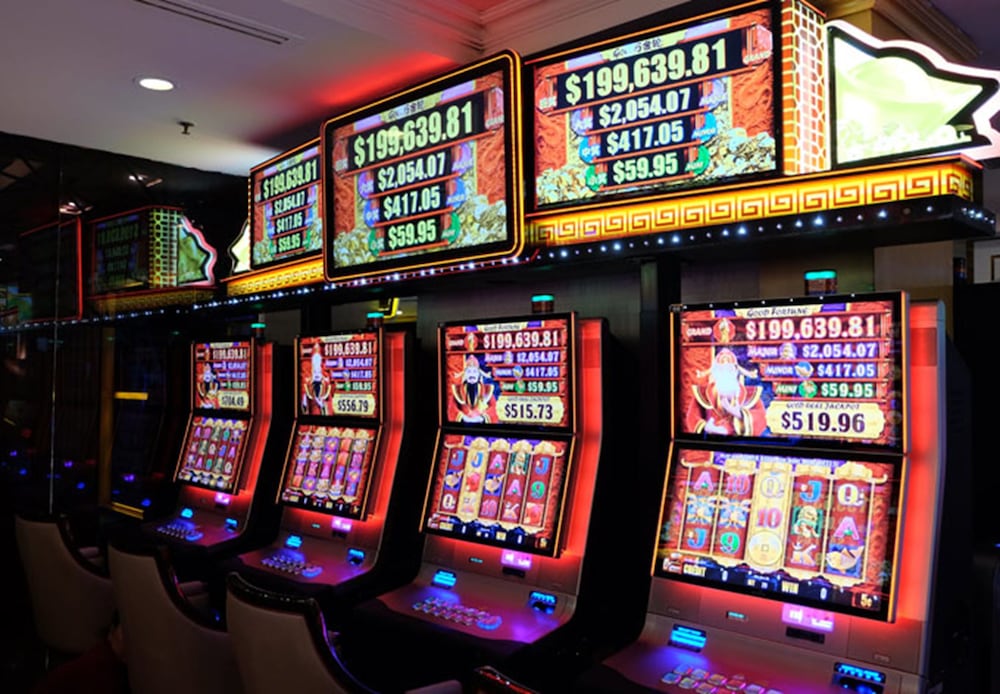
- Casino nearby
- Check In: 2:00 PM - midnight
- Check Out: 12:00 PM
- Coffee/tea in common areas
- Concierge services
- Conference center
- Designated smoking areas
- Dry cleaning/laundry service
- Elevator
- Fitness facilities
- Free WiFi
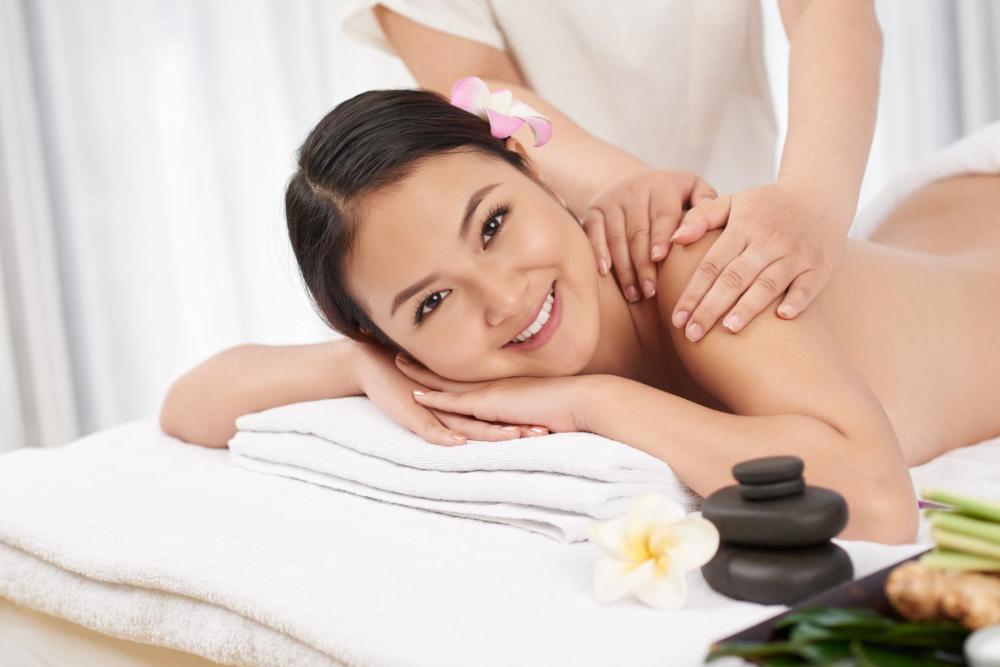
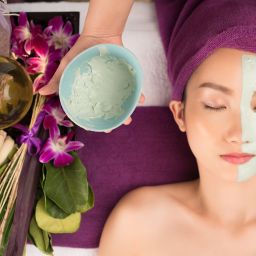
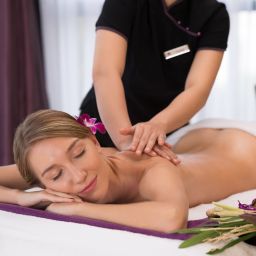
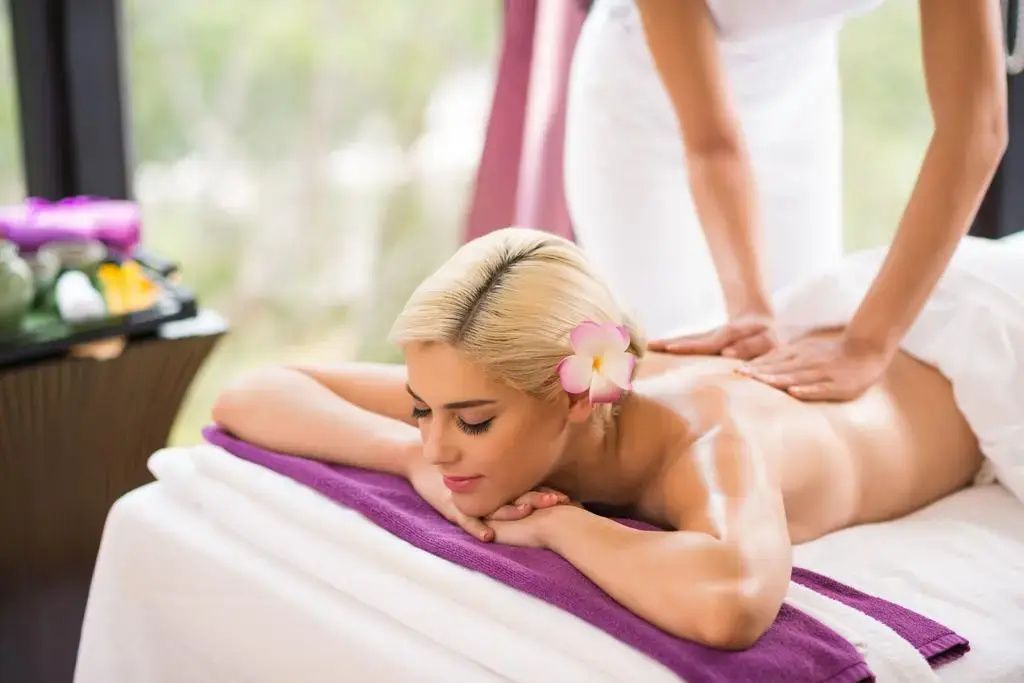
- Full-service spa
- Gift shops or newsstand
- Hair salon
- Health club
- Health or beauty spa nearby
- Laundry facilities
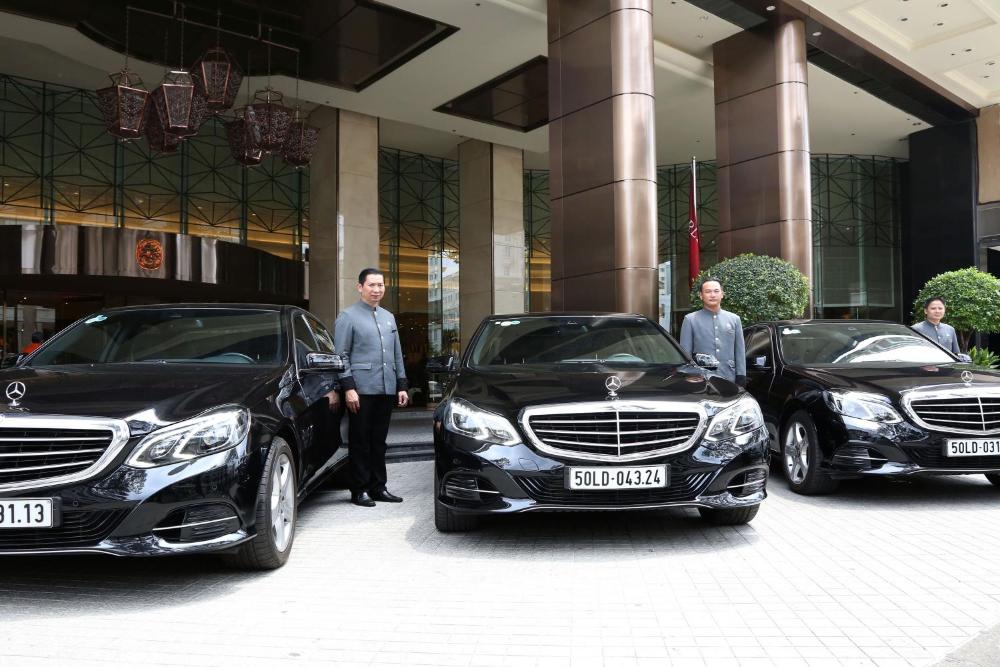
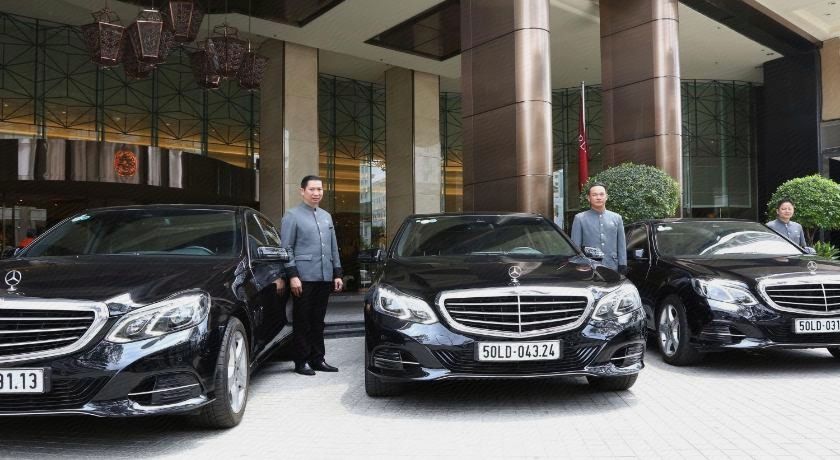
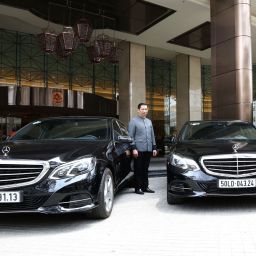
- Limo or town car service available
- Luggage storage
- Meeting rooms
- Number of bars/lounges - 2
- Number of coffee shops/cafes - 1
- Number of hot tubs - 1
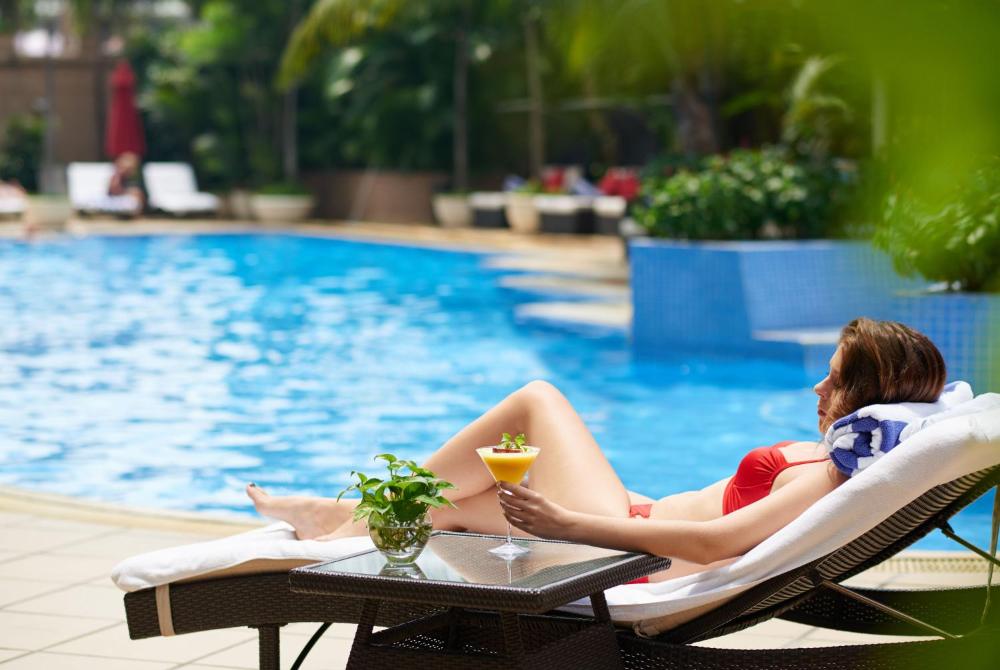
- Number of outdoor pools - 1
- Number of poolside bars - 1
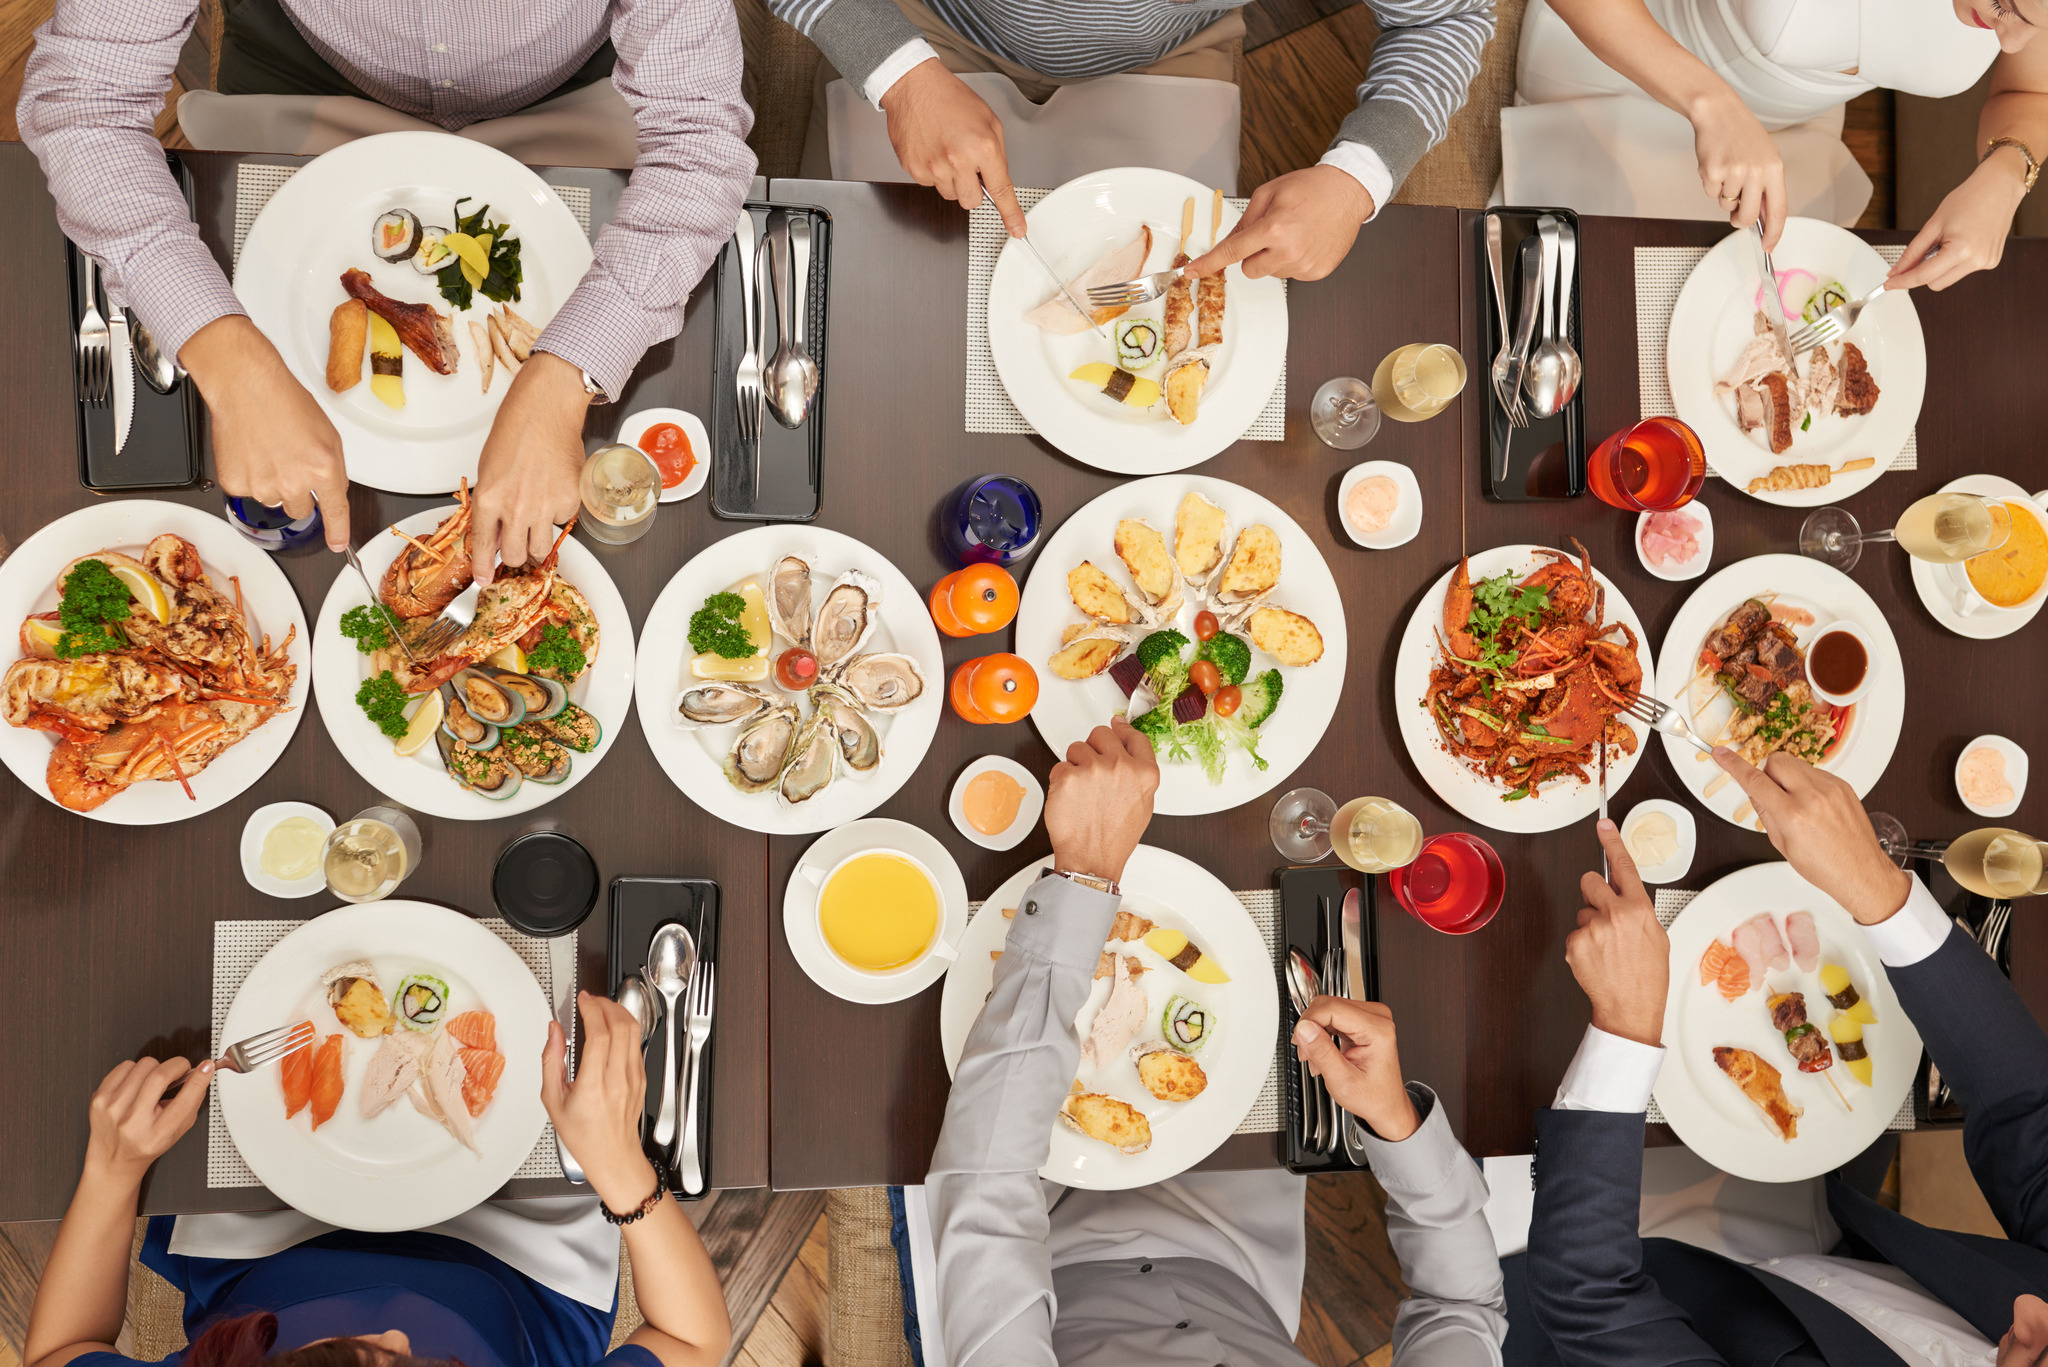
- Number of restaurants - 2
- Pets not allowed
- Professional property host/manager
- Rooftop terrace
- Safe-deposit box at front desk
- Sauna
- Snack bar/deli
- Spa services on site
- Spa treatment room(s)
- Steam room
- Terrace
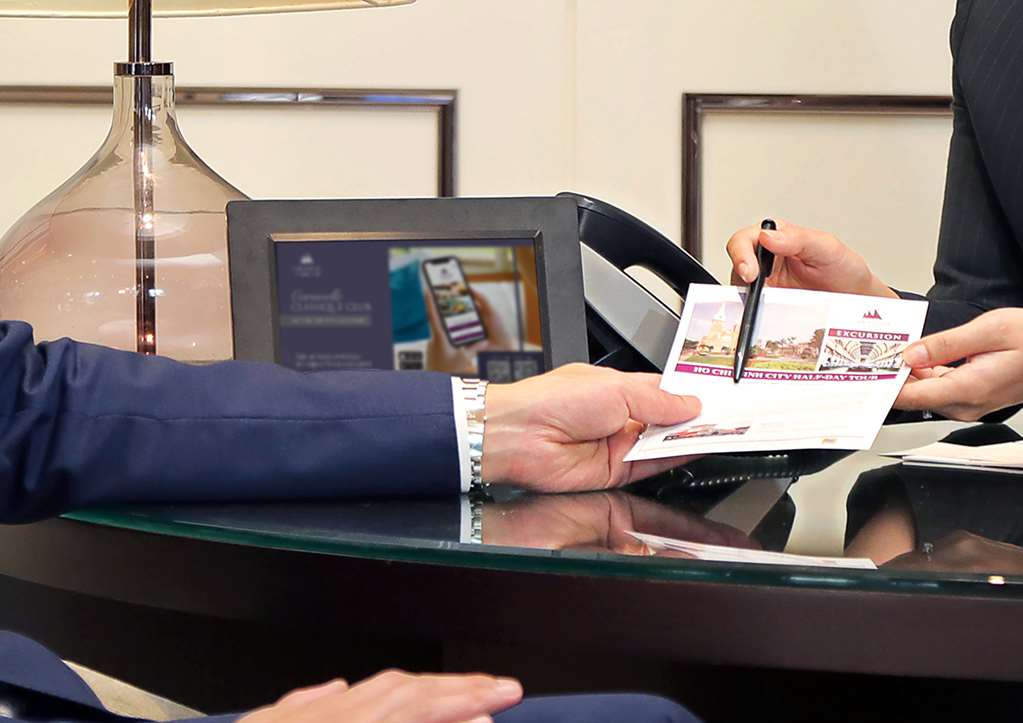
- Tours/ticket assistance
- Wedding services
- Wheelchair accessible
- Wheelchair accessible path of travel
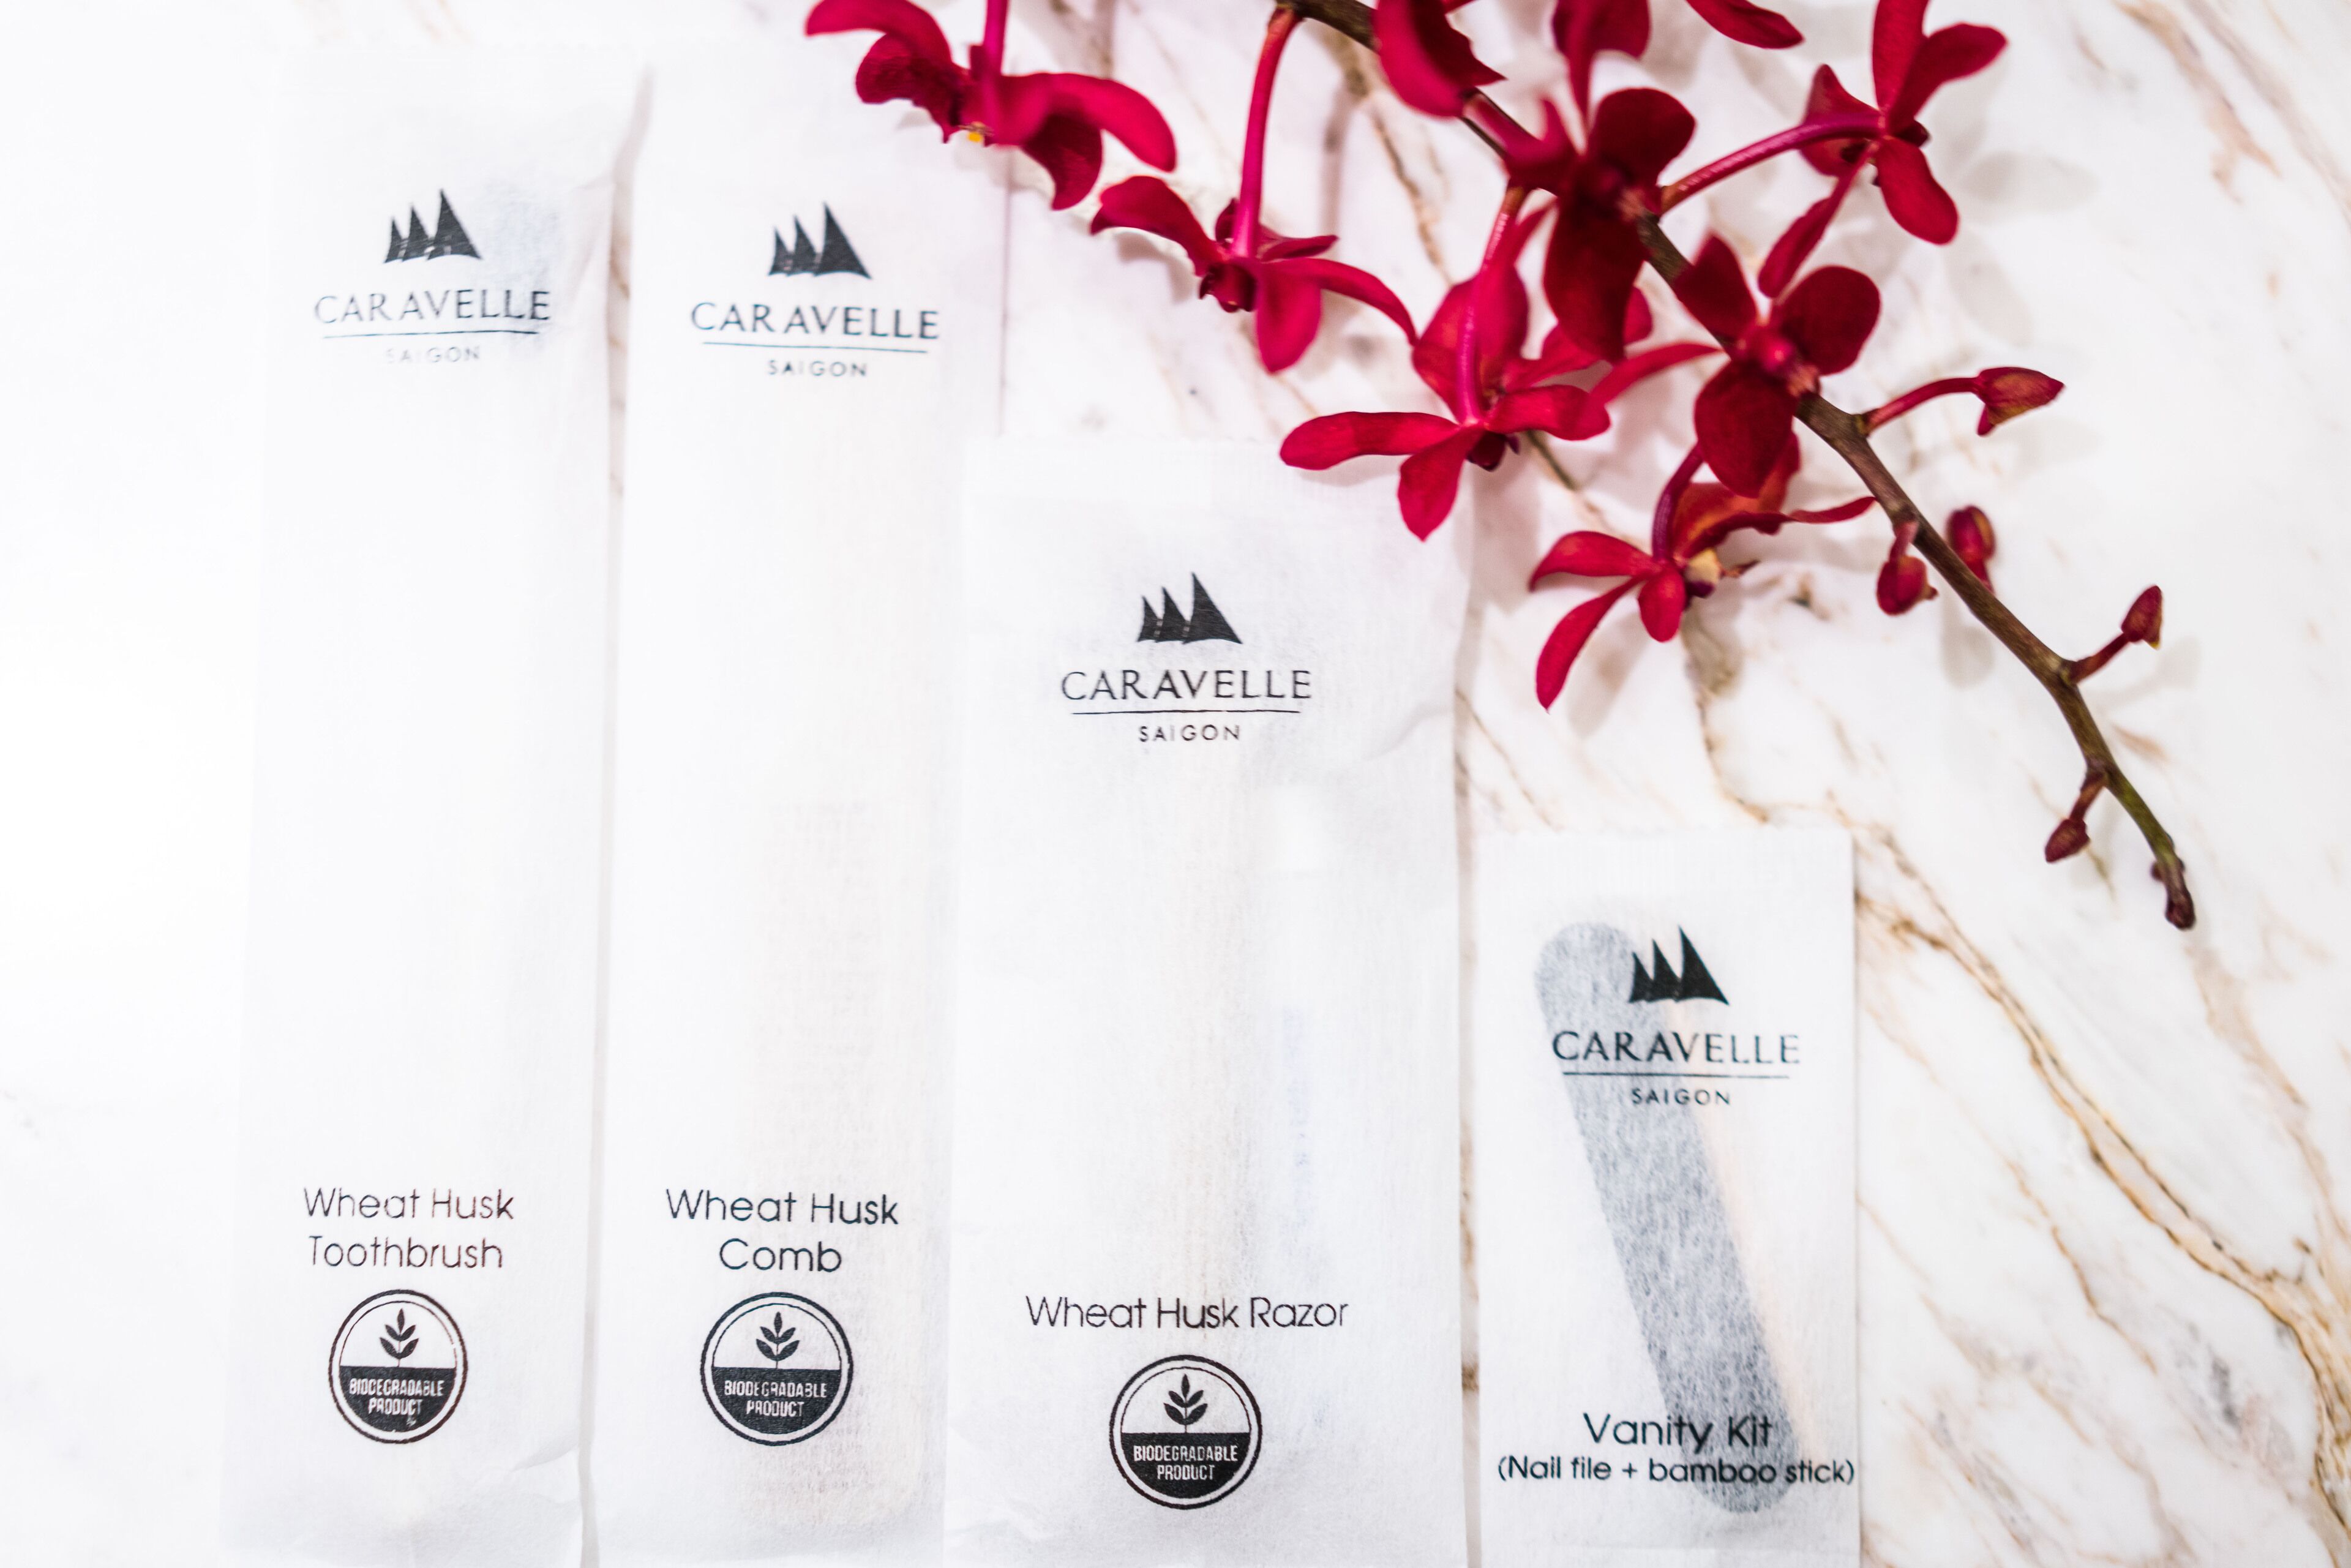
Caravelle Hotel Achieved Fantastic Result In Earthcheck Annual Benchmarking This annual assessment of the Caravelle Hotel was undertaken against EarthCheck benchmarking indicators and checklists developed for EarthCheck including Policy, Energy, Water, Waste, Community, Paper, Cleaning & Pesticide. They have been carefully selected to track performance in key areas of environmental and social performance impact. Caravelle-GreenPractice-EarthCheck.jpg According to the latest benchmarking report, In addition to having a Sustainability Policy in place, eleven of the assessed EarthCheck indicators are at or above the Baseline level. From the benchmarking data provided, six indicators, Water Savings Rating, Waste Sent to Landfill, Waste Recycling Rating, Paper Products Rating, Cleaning Products Rating, and Pesticide Products Rating, are at or above the Best Practice level, which is an achievement to be highly commended. Greenhouse Gas Emissions for the year 2012 was 27.5 kg CO2-e/Guest Night, which was 5.5% better than the Baseline level, while Potable Water Consumption was 491.2L/Guest Night, which was 28.4% better than the Baseline level and 3.6% better than that of previous year. EarthCheck is the top benchmarking program used by the travel and tourism industry. Properties applying for certification from the program must pass exacting science-based standards taken by third-party auditors to measure sustainability.
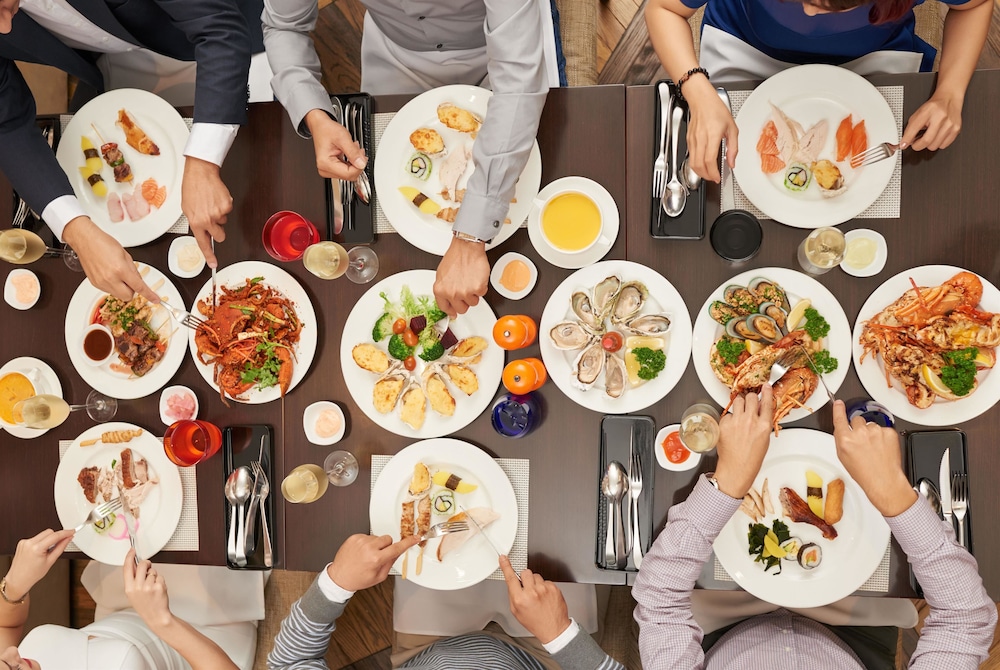
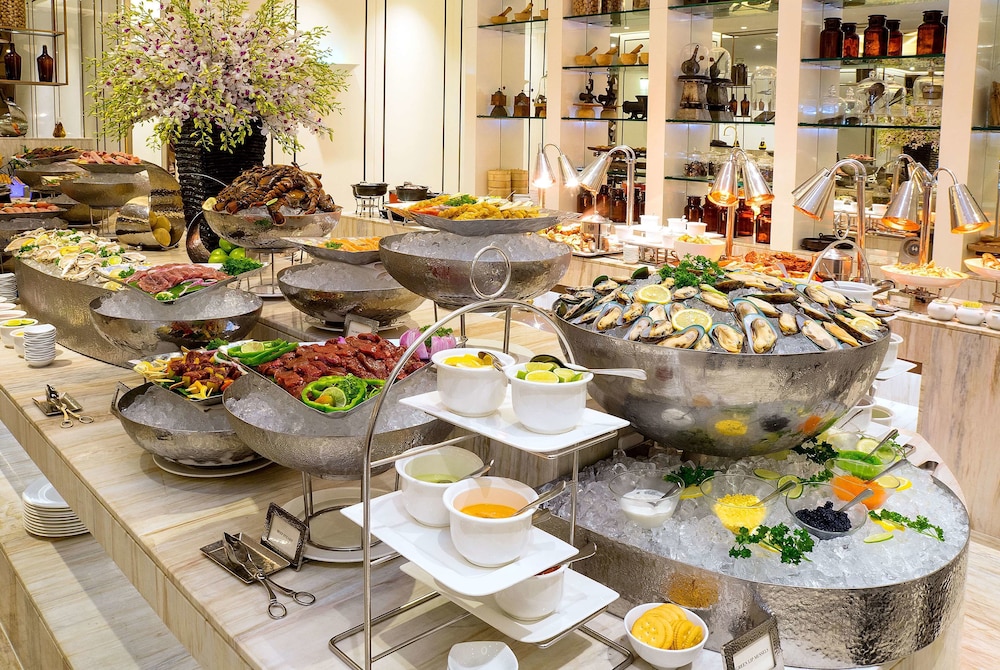
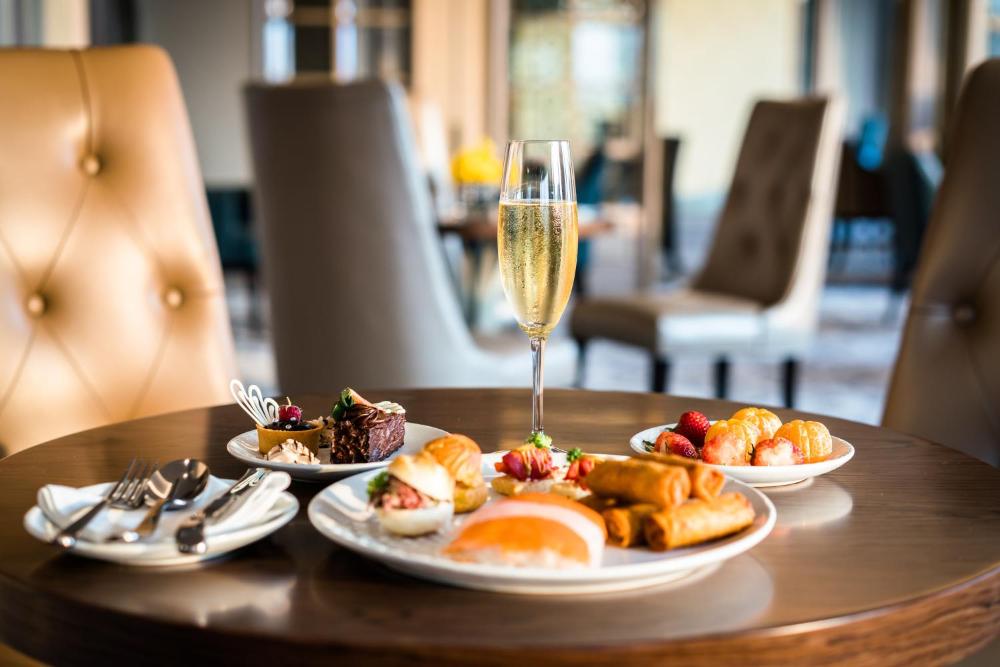
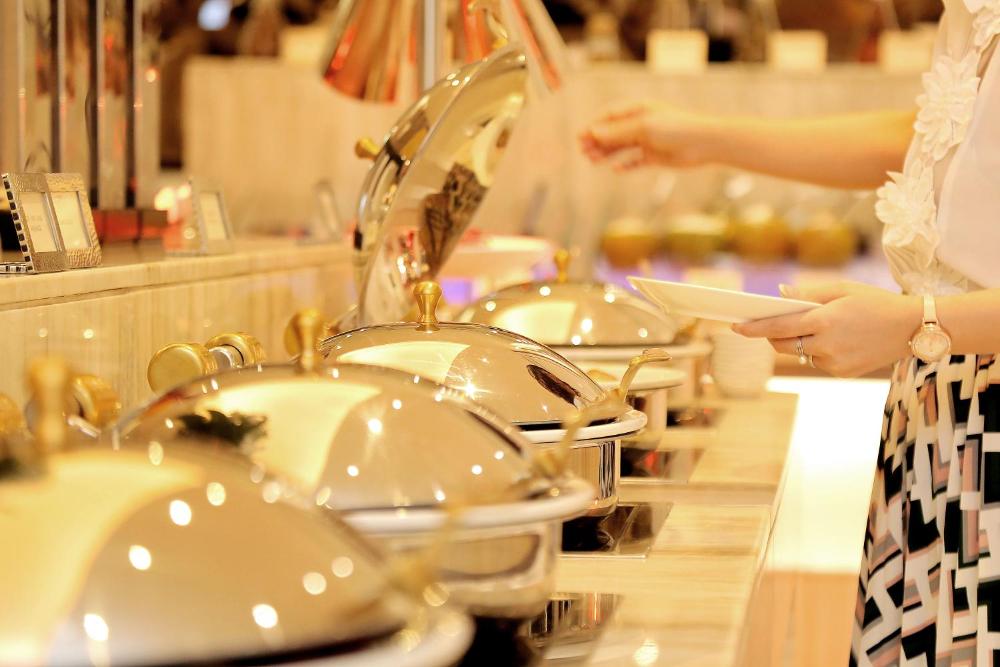
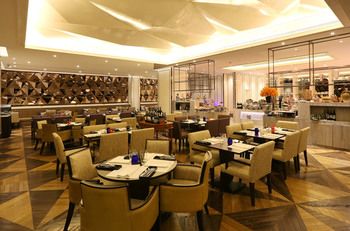
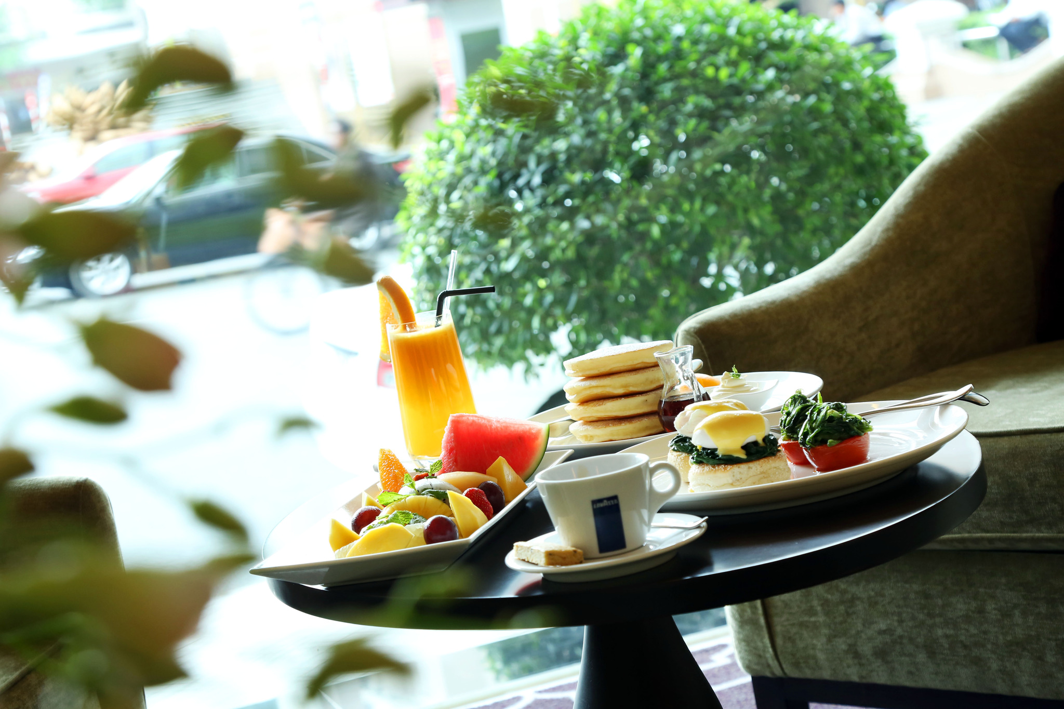
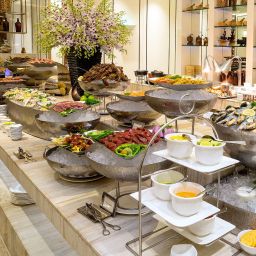
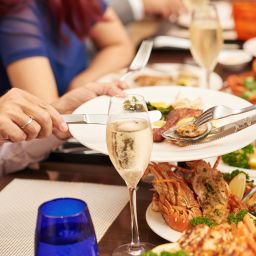
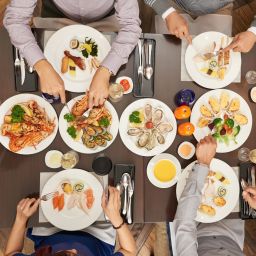
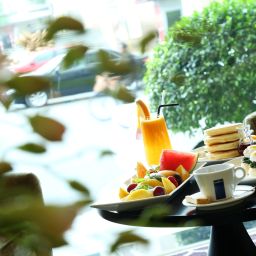
Daily breakfast buffet will be served at Restaurant Nineteen located at the ground floor. Sensational and wide range of choice including Vietnamese and Western cuisine and professional service with attentive staff are all what you need to make a great start with full energy.
100 Mbps leased line. Download 4Mbps, Upload 3Mbps
Day 1
Day 2
Day 3
FAQs about Caravelle Saigon
What time is check in?
Check in time is 2:00 PM - midnight based on the hotel's local time. Early check in may be available if requested at the front desk on the day of check-in.
What time is check out?
Check out time is 12:00 PM based on the hotel's local time. Late check out may be available if requested at the front desk during your stay.
How many rooms does Caravelle Saigon have?
There are 335 rooms in the property.
Is there any meeting space at Caravelle Saigon?
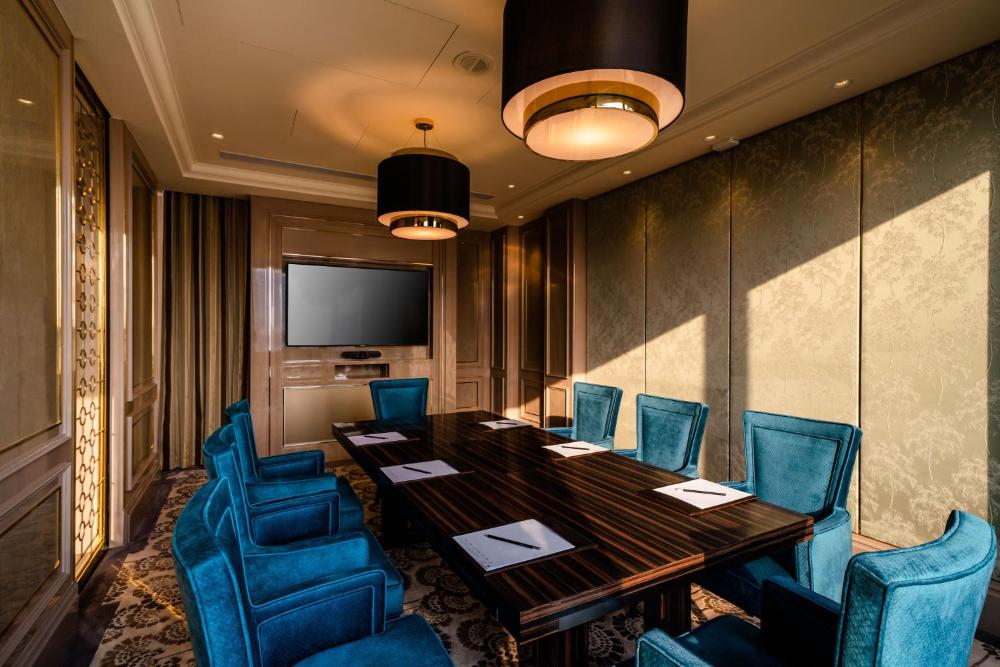
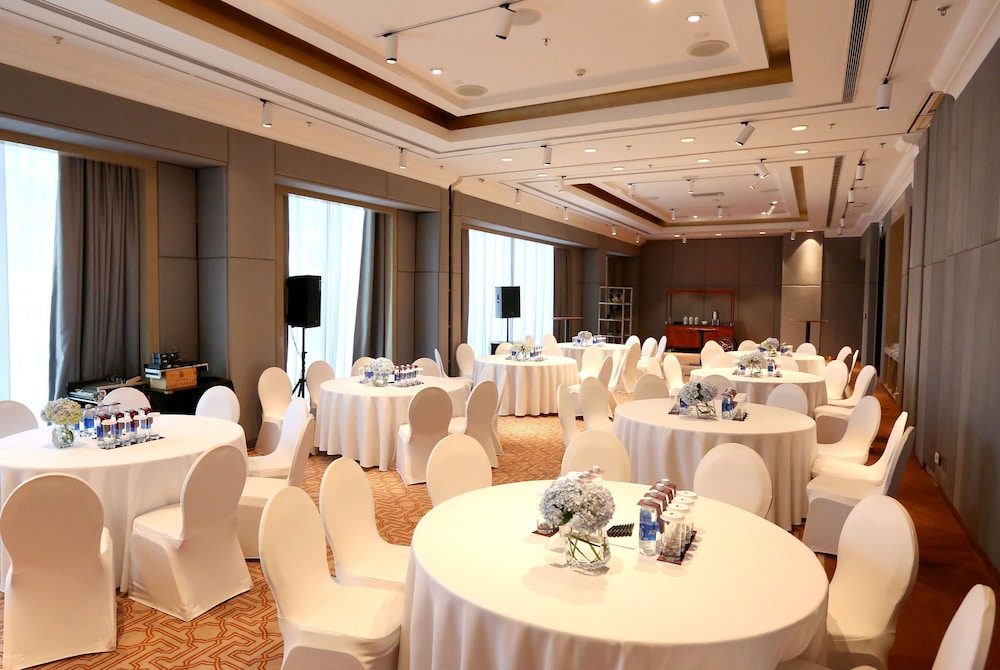
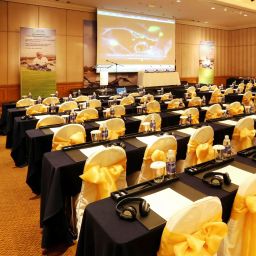
Yes, they have 25 meeting rooms that can support various table layouts.
What kind of breakfast is at Caravelle Saigon?
Daily breakfast buffet will be served at Restaurant Nineteen located at the ground floor. Sensational and wide range of choice including Vietnamese and Western cuisine and professional service with attentive staff are all what you need to make a great start with full energy.
How much does internet cost?
100 Mbps leased line. Download 4Mbps, Upload 3Mbps
Is there a gym at Caravelle Saigon?
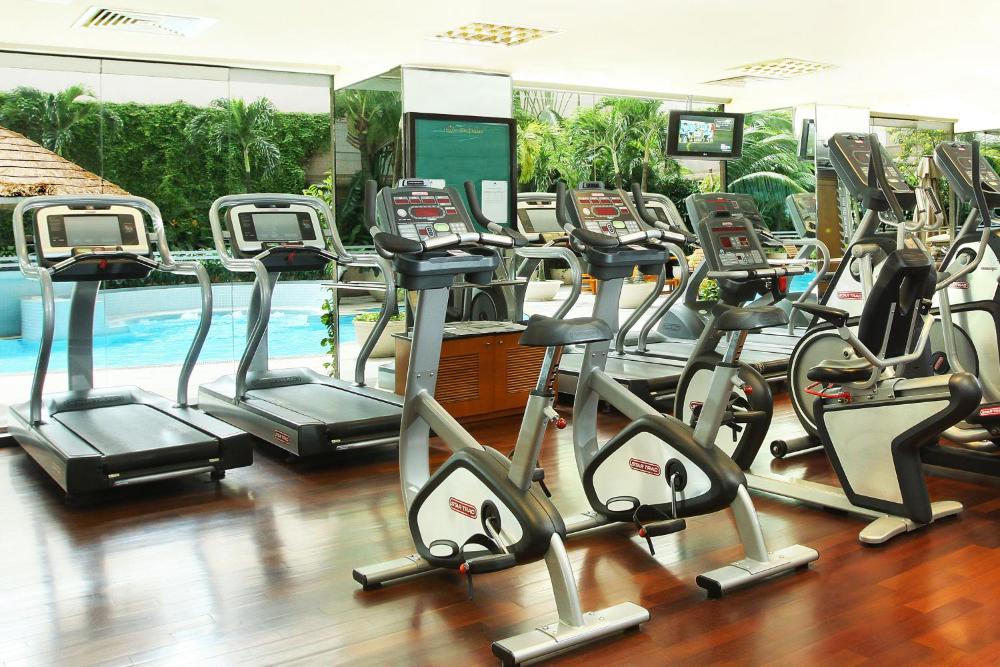
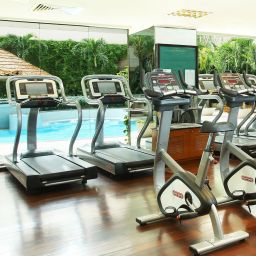
Yes, there is a gym/fitness area available on-site at the property.
Is there a pool at Caravelle Saigon?
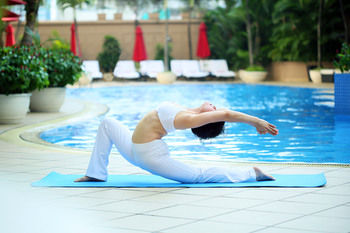
Yes, there is a pool on-site at the property. Outdoor pool Open from 7:00 - 22:00
Is there shuttle service at Caravelle Saigon?
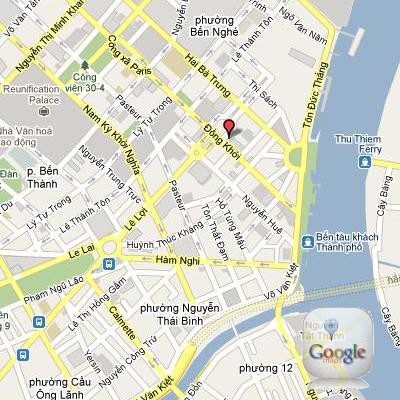
8km far from International Airport 20-30 mins by taxi to Hotel.
Meeting Rooms and Banquet Rooms at Caravelle Saigon
Below are the meeting, banquet, conference and event spaces at Caravelle Saigon.
Feel free to use the Caravelle Saigon meeting space capacities chart below to help in your event planning. Hotel Planner specializes in Ho Chi Minh City event planning for sleeping rooms and meeting space for corporate events, weddings, parties, conventions, negotiated rates and trade shows.





Room Details
Room Details
Room Details
Room Details
Room Details
Room Details
Room Details
Room Details
Room Details
Room Details
Room Details
Room Details
Room Details
Room Details
Room Details
Room Details
Room Details
Room Details
Room Details
Room Details
Room Details
Room Details
Room Details
Room Details
Room Details


- Binh Thanh - 3.1 mi
- Phu Nhuan - 4.0 mi
- Ho Chi Minh City Tan Son Nhat Intl. Airport (SGN) - 6.1 mi
General 1 of 283
General 2 of 283
General 3 of 283
General 4 of 283
General 5 of 283
General 6 of 283
General 7 of 283
General 8 of 283
General 9 of 283
General 10 of 283
General 11 of 283
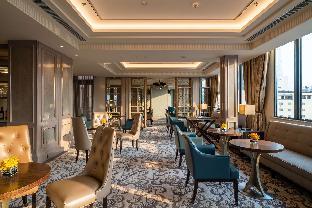
General 12 of 283
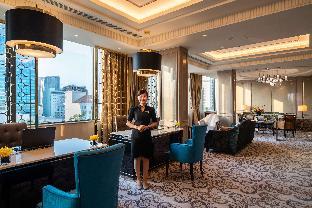
General 13 of 283
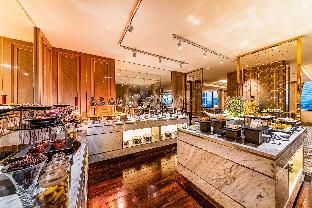
General 14 of 283
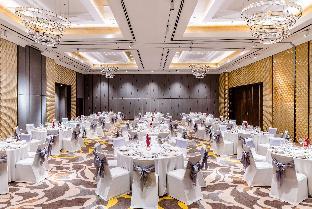
General 15 of 283
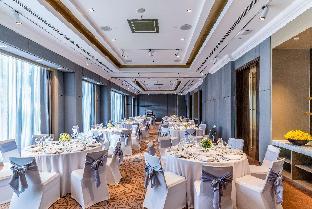
General 16 of 283
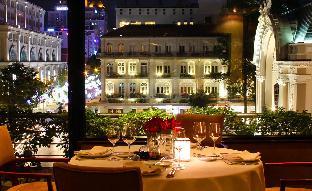
General 17 of 283
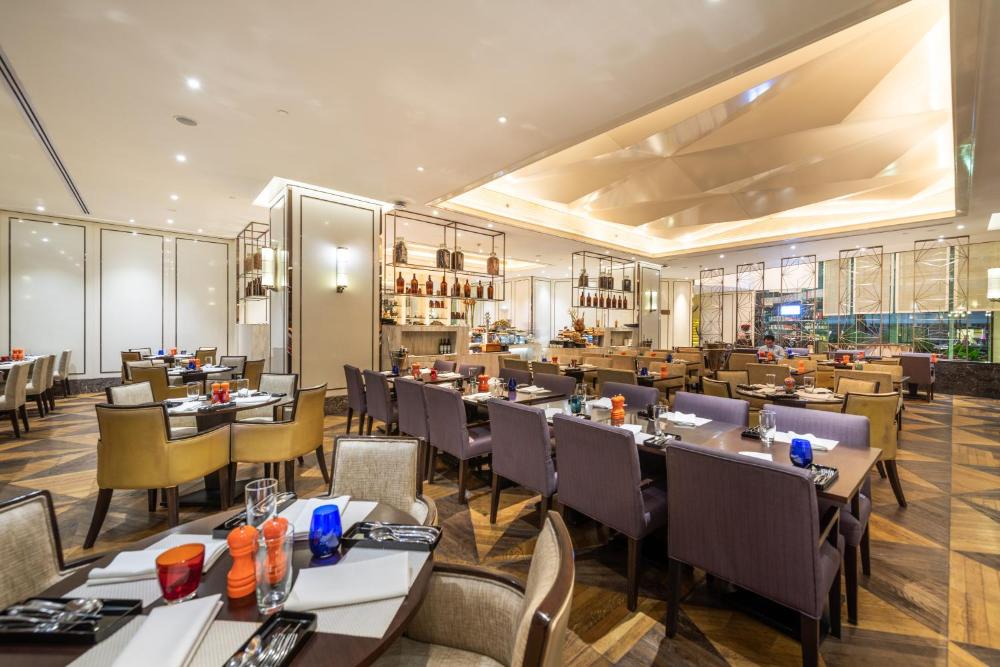
General 18 of 283
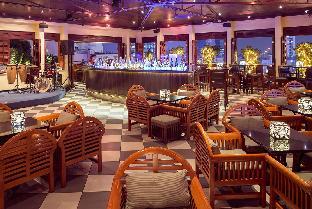
General 19 of 283
General 20 of 283
General 21 of 283
General 22 of 283
General 23 of 283
General 24 of 283
General 25 of 283
General 26 of 283
General 27 of 283
General 28 of 283
General 29 of 283
General 30 of 283
General 31 of 283
General 32 of 283
General 33 of 283
General 34 of 283
General 35 of 283
General 36 of 283
General 37 of 283
General 38 of 283
General 39 of 283
General 40 of 283
General 41 of 283
General 42 of 283
General 43 of 283
General 44 of 283
General 45 of 283
General 46 of 283
General 47 of 283
General 48 of 283
General 49 of 283
General 50 of 283
General 51 of 283
General 52 of 283
General 53 of 283
General 54 of 283
General 55 of 283
General 56 of 283
General 57 of 283
General 58 of 283
General 59 of 283
General 60 of 283
General 61 of 283
General 62 of 283
General 63 of 283
General 64 of 283
General 65 of 283
General 66 of 283
General 67 of 283
General 68 of 283
General 69 of 283
General 70 of 283
General 71 of 283
General 72 of 283
General 73 of 283
General 74 of 283
General 75 of 283
General 76 of 283

General 77 of 283

General 78 of 283

General 79 of 283

General 80 of 283

General 81 of 283

General 82 of 283

General 83 of 283

General 84 of 283

General 85 of 283

General 86 of 283

General 87 of 283

General 88 of 283

General 89 of 283

General 90 of 283

General 91 of 283

General 92 of 283
General 93 of 283
General 94 of 283
General 95 of 283
General 96 of 283
General 97 of 283
General 98 of 283
General 99 of 283
General 100 of 283
General 101 of 283
General 102 of 283
General 103 of 283
General 104 of 283
General 105 of 283
General 106 of 283
General 107 of 283
General 108 of 283
General 109 of 283
General 110 of 283
General 111 of 283
General 112 of 283
General 113 of 283
General 114 of 283
General 115 of 283
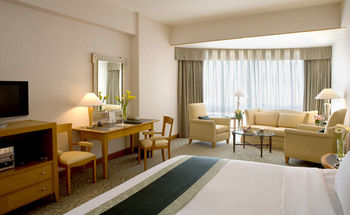
General 116 of 283
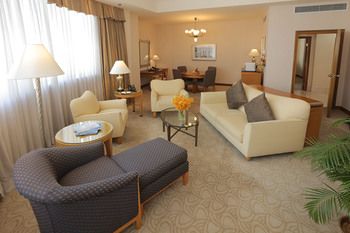
General 117 of 283
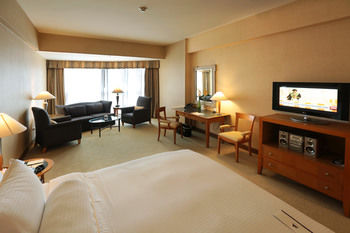
General 118 of 283
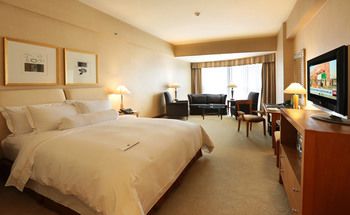
General 119 of 283
General 120 of 283
General 121 of 283
General 122 of 283
General 123 of 283
General 124 of 283
General 125 of 283
General 126 of 283
General 127 of 283
General 128 of 283
General 129 of 283
General 130 of 283
General 131 of 283
General 132 of 283
General 133 of 283
General 134 of 283
General 135 of 283
General 136 of 283
General 137 of 283
General 138 of 283
General 139 of 283
General 140 of 283
General 141 of 283
General 142 of 283
General 143 of 283
General 144 of 283
General 145 of 283
General 146 of 283
General 147 of 283
General 148 of 283
General 149 of 283
General 150 of 283
General 151 of 283
General 152 of 283
General 153 of 283
General 154 of 283
General 155 of 283
General 156 of 283
General 157 of 283
General 158 of 283
General 159 of 283
General 160 of 283
General 161 of 283
General 162 of 283
General 163 of 283
General 164 of 283
General 165 of 283
General 166 of 283
General 167 of 283
General 168 of 283
General 169 of 283
General 170 of 283
General 171 of 283
General 172 of 283
General 173 of 283
General 174 of 283
General 175 of 283
General 176 of 283
General 177 of 283
General 178 of 283
General 179 of 283
General 180 of 283
General 181 of 283
General 182 of 283

General 183 of 283
General 184 of 283

General 185 of 283
General 186 of 283
General 187 of 283
General 188 of 283
General 189 of 283
General 190 of 283
General 191 of 283
General 192 of 283
General 193 of 283
General 194 of 283
General 195 of 283
General 196 of 283
General 197 of 283
General 198 of 283
General 199 of 283
General 200 of 283
General 201 of 283
General 202 of 283
General 203 of 283
General 204 of 283
General 205 of 283
General 206 of 283
General 207 of 283
General 208 of 283
General 209 of 283
General 210 of 283
General 211 of 283
General 212 of 283
General 213 of 283
General 214 of 283
General 215 of 283
General 216 of 283
General 217 of 283
General 218 of 283
General 219 of 283
General 220 of 283
General 221 of 283
General 222 of 283
General 223 of 283
General 224 of 283
General 225 of 283
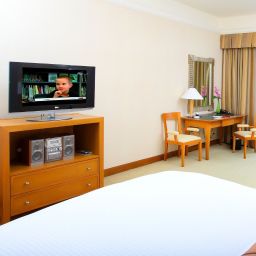
General 226 of 283
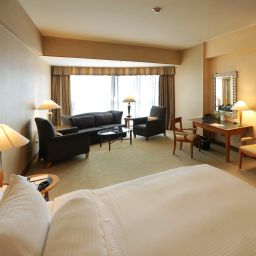
General 227 of 283
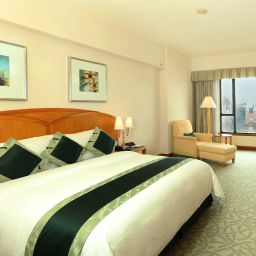
General 228 of 283
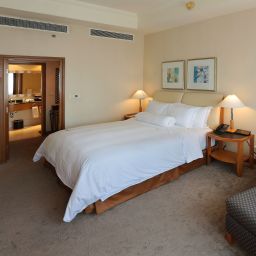
General 229 of 283
General 230 of 283
General 231 of 283
General 232 of 283
General 233 of 283
General 234 of 283
General 235 of 283
General 236 of 283
General 237 of 283
General 238 of 283
General 239 of 283
General 240 of 283
General 241 of 283
General 242 of 283
General 243 of 283
General 244 of 283
General 245 of 283
General 246 of 283
General 247 of 283
General 248 of 283
General 249 of 283
General 250 of 283
General 251 of 283
General 252 of 283
General 253 of 283
General 254 of 283
General 255 of 283
General 256 of 283

General 257 of 283
General 258 of 283
General 259 of 283
General 260 of 283
General 261 of 283
General 262 of 283
General 263 of 283
General 264 of 283
General 265 of 283
General 266 of 283
General 267 of 283
General 268 of 283
General 269 of 283
General 270 of 283
General 271 of 283
General 272 of 283
General 273 of 283
General 274 of 283
General 275 of 283
General 276 of 283
General 277 of 283
General 278 of 283
General 279 of 283
General 280 of 283
General 281 of 283
General 282 of 283
General 283 of 283
Hi there! You can ask me anything at all about the Caravelle Saigon.
Try some of these examples:
"What's for breakfast?"
"What's the parking situation?"
"How far is [location of your choice]?"
What is cool about this hotel?
It’s a luxury, centrally located property steps from Union Square with Tempur‑Pedic beds, complimentary Wi‑Fi, two restaurants, multiple bars including a poolside bar and rooftop terrace, an outdoor pool with hot tub, full-service spa and fitness/sauna/steam facilities.