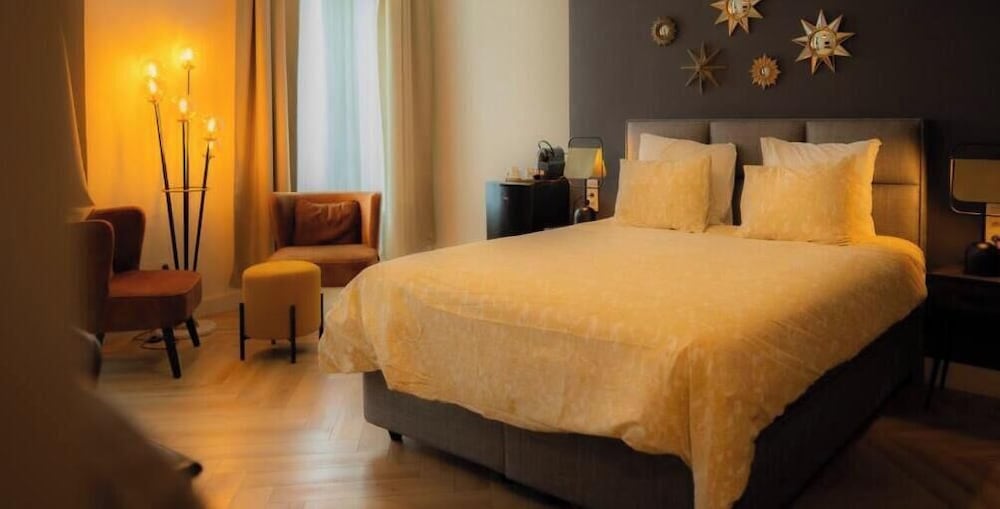
Van Der Valk Hotel Mons Congres

Overview
Ave. Mélina Mercouri 7, Mons, 7000 Belgium
Call to book 1-800-219-2797 by Res.ai
Group Sales: 1-800-906-2871
AI Insight

It’s steps from Mons International Congress Xperience and minutes from Lotto Mons Expo, with rooms that include free minibar items and espresso makers plus complimentary Wi‑Fi and 90‑cm TVs. Onsite perks include two restaurants and a bar, fitness facilities with steam room and sauna, an electric car charging station, playground, airport shuttle, and pet-friendly policies (small fee applies).

Trusted

We are a part of Reservations Group, a trusted independent travel company since 2003. More Info

Highlights
Free WiFi
Breakfast available (surcharge)
Free self parking
Fitness facilities
Select your room

Check-In 3:00 PM

Check-Out 12:00 PM

Year of Last Renovation: 2015

Floors: 4

Rooms: 126

Corridors: All Rooms Have Interior Hallways

Non Smoking Rooms: 126

Handicap Rooms: 2

Suites: 18

Room Windows: Windows Do Open

Cleaning Frequency: Daily

Meeting Rooms: 15

Dist. to Food/Bars: On-site

Dist. to 24hr Restaurant: On-site

Dist. to Nearest Gym: On-site

Nightly Parking: 0

Total Taxes: 12.00%

Total Misc Fees: $4.72 USD

Cancellation: Individual: for free 24h before arrival Group: for free 2 month before arrival

Check-In Instructions:

  • Extra-person charges may apply and vary depending on property policy
  • Government-issued photo identification and a credit card, debit card, or cash deposit may be required at check-in for incidental charges
  • Special requests are subject to availability upon check-in and may incur additional charges; special requests cannot be guaranteed
  • Special cancellation policies or charges may apply for group reservations (more than 8 rooms for the same property / stay dates)
  • This property accepts credit cards; cash is not accepted
  • Safety features at this property include a carbon monoxide detector, a fire extinguisher, and a smoke detector
  • 24-hour front desk
  • Airport transportation (surcharge)
  • Arcade/game room
  • Banquet hall
  • Breakfast available (surcharge)
  • Business center
  • Check In: 3:00 PM
  • Check Out: 12:00 PM
  • Concierge services
  • Dry cleaning/laundry service
  • Electric car charging station
  • Elevator
  • Fitness facilities
  • Free WiFi
  • Free newspapers in lobby
  • Free self parking
  • Garden
  • Hair salon
  • Laundry facilities
  • Luggage storage
  • Number of bars/lounges - 1
  • Number of indoor pools - 1
  • Number of meeting rooms - 9
  • Number of restaurants - 2
  • Pets allowed
  • Playground on site
  • Professional property host/manager
  • Safe-deposit box at front desk
  • Sauna
  • Service animals are allowed
  • Service animals are exempt from fees/restrictions
  • Smoke-free property
  • Snack bar/deli
  • Steam room
  • Terrace
  • Tours/ticket assistance
  • Vending machine
  • Wheelchair accessible (may have limitations)
  • Wheelchair-accessible path to elevator

Green Key standard

15€ nice live cooking continental breakfast buffet

Free high speed internet

Contactless check-out is available

Day 1

Breakfast Van Der Valk Hotel Mons Congres - Enjoy a sumptuous breakfast buffet right at your hotel. 0 km
Lunch Le Bistro de Jean-Phi - Savor contemporary Belgian cuisine in a cozy setting. 1.4 km
Dinner La Table du Boucher - Indulge in high-quality, traditional Belgian dishes at this renowned restaurant. 1.3 km
Activity Grand Place - Explore the historic heart of Mons, a beautiful central square surrounded by ancient buildings. 1.2 km

Day 2

Breakfast Van Der Valk Hotel Mons Congres - Start your day with a delicious breakfast at your hotel. 0 km
Lunch L'Envers - Enjoy gourmet burgers and a selection of Belgian beers in a laid-back atmosphere. 1.2 km
Dinner Osmose - Experience fine dining with a menu that blends local ingredients with international flavors. 1.6 km
Activity Mons Memorial Museum - Dive into the history of Mons and its role during the world wars. 1.5 km

Day 3

Breakfast Van Der Valk Hotel Mons Congres - Enjoy the hotel's breakfast selection for a perfect start. 0 km
Lunch La Table de Mathieu - Taste the freshness of local produce in a charming setting. 22.5 km
Dinner Les Gribaumonts - Treat yourself to a Michelin-starred dining experience with innovative dishes. 1.5 km
Activity Pairi Daiza - Visit one of the best zoos in Europe, set in a botanical garden. 22 km

FAQs about Van Der Valk Hotel Mons Congres

What time is check in?

Check in time is 3:00 PM based on the hotel's local time. Early check in may be available if requested at the front desk on the day of check-in.

What time is check out?

Check out time is 12:00 PM based on the hotel's local time. Late check out may be available if requested at the front desk during your stay.

How many rooms does Van Der Valk Hotel Mons Congres have?

There are 126 rooms in the property.

Is there any meeting space at Van Der Valk Hotel Mons Congres?

Yes, they have 15 meeting rooms that can support various table layouts.

What kind of breakfast is at Van Der Valk Hotel Mons Congres?

15€ nice live cooking continental breakfast buffet

How much does internet cost?

Free high speed internet

Is there a gym at Van Der Valk Hotel Mons Congres?

Yes, there is a gym/fitness area available on-site at the property.

Is there a pool at Van Der Valk Hotel Mons Congres?

Yes, there is a pool on-site at the property.

Is Van Der Valk Hotel Mons Congres pet friendly?

Yes, pets are allowed. 15€ Pet friendly hotel

Is there shuttle service at Van Der Valk Hotel Mons Congres?

Brussels south - Charleroi: 30 minutes Brussels Zaventem: 40 minutes Lille: 50 minutes

Meeting Rooms and Banquet Rooms at Van Der Valk Hotel Mons Congres

Below are the meeting, banquet, conference and event spaces at Van Der Valk Hotel Mons Congres.

Feel free to use the Van Der Valk Hotel Mons Congres meeting space capacities chart below to help in your event planning. Hotel Planner specializes in Mons event planning for sleeping rooms and meeting space for corporate events, weddings, parties, conventions, negotiated rates and trade shows.

SAINT-GEORGES
10 x 35 x 0 • 350 sqft.
Banquet
180/--
Banquet Space Layout
Crescent
60
Crescent Tables Layout
Classroom
90
Classroom Meeting Layout
Hollow Square
60
Hollow Square Table Layout
U-Shape
40
U Shape Meeting Layout
Theater
220
Theater Layout
Reception
250
Reception Desk for Meeting
Room Details
Room Type:General Meeting Room
Floor Level:-1
Power Outlets:10
Columns:2
Windows:10
Natural Light?:Yes
Obstructions?No
Built In Screens?Yes
Built In Stage?Yes
Built In A/V?Yes
DUCASSE
20 x 16 x 0 • 322 sqm.
Banquet
220/--
Banquet Space Layout
Crescent
80
Crescent Tables Layout
Classroom
80
Classroom Meeting Layout
Hollow Square
60
Hollow Square Table Layout
U-Shape
45
U Shape Meeting Layout
Theater
200
Theater Layout
Reception
300
Reception Desk for Meeting
Room Details
Room Type:General Meeting Room
Floor Level:-1
Power Outlets:10
Columns:4
Windows:10
Natural Light?:Yes
Obstructions?No
Built In Screens?Yes
Built In Stage?Yes
Built In A/V?Yes
CAR D OR
10 x 20 x 3 • 200 sqm.
Banquet
50/--
Banquet Space Layout
Crescent
40
Crescent Tables Layout
Classroom
40
Classroom Meeting Layout
Hollow Square
35
Hollow Square Table Layout
U-Shape
25
U Shape Meeting Layout
Theater
120
Theater Layout
Reception
150
Reception Desk for Meeting
Room Details
Room Type:General Meeting Room
Floor Level:-1
Power Outlets:10
Columns:2
Windows:5
Natural Light?:Yes
Obstructions?No
Built In Screens?Yes
Built In Stage?Yes
Built In A/V?Yes
VH+PV
10 x 10 x 3 • 100 sqm.
Banquet
60/--
Banquet Space Layout
Crescent
60
Crescent Tables Layout
Classroom
40
Classroom Meeting Layout
Hollow Square
45
Hollow Square Table Layout
U-Shape
40
U Shape Meeting Layout
Theater
100
Theater Layout
Reception
100
Reception Desk for Meeting
Room Details
Room Type:General Meeting Room
Floor Level:-2
Power Outlets:10
Columns:2
Windows:6
Natural Light?:Yes
Obstructions?No
Built In Screens?Yes
Built In Stage?Yes
Built In A/V?Yes
PV+VGO
10 x 11 x 3 • 110 sqm.
Banquet
60/--
Banquet Space Layout
Crescent
40
Crescent Tables Layout
Classroom
45
Classroom Meeting Layout
Hollow Square
45
Hollow Square Table Layout
U-Shape
40
U Shape Meeting Layout
Theater
100
Theater Layout
Reception
100
Reception Desk for Meeting
Room Details
Room Type:General Meeting Room
Floor Level:-2
Power Outlets:12
Columns:2
Windows:5
Natural Light?:Yes
Obstructions?No
Built In Screens?Yes
Built In Stage?Yes
Built In A/V?Yes
BEFFROI
8 x 5 x 3 • 40 sqm.
Crescent
20
Crescent Tables Layout
Classroom
30
Classroom Meeting Layout
Hollow Square
30
Hollow Square Table Layout
U-Shape
25
U Shape Meeting Layout
Theater
50
Theater Layout
Reception
40
Reception Desk for Meeting
Room Details
Room Type:General Meeting Room
Floor Level:-2
Power Outlets:6
Windows:5
Natural Light?:Yes
Obstructions?No
Built In Screens?Yes
Built In Stage?Yes
Built In A/V?Yes
VH+PV+VGO
15 x 10 x 3 • 150 sqm.
Banquet
100/--
Banquet Space Layout
Crescent
100
Crescent Tables Layout
Hollow Square
60
Hollow Square Table Layout
U-Shape
50
U Shape Meeting Layout
Theater
150
Theater Layout
Reception
150
Reception Desk for Meeting
Room Details
Room Type:General Meeting Room
Floor Level:-2
Power Outlets:14
Columns:2
Windows:9
Natural Light?:Yes
Obstructions?No
Built In Screens?Yes
Built In Stage?Yes
Built In A/V?Yes
VINCENT VAN GOGH
6 x 10 x 3 • 60 sqm.
Crescent
20
Crescent Tables Layout
Classroom
30
Classroom Meeting Layout
U-Shape
35
U Shape Meeting Layout
Theater
50
Theater Layout
Reception
50
Reception Desk for Meeting
Room Details
Room Type:General Meeting Room
Floor Level:-2
Power Outlets:6
Columns:1
Windows:5
Natural Light?:Yes
Obstructions?No
Built In Screens?Yes
Built In Stage?Yes
Built In A/V?Yes
PAUL VERLAINE
5 x 12 x 3 • 60 sqm.
Crescent
20
Crescent Tables Layout
Classroom
30
Classroom Meeting Layout
U-Shape
35
U Shape Meeting Layout
Theater
50
Theater Layout
Reception
50
Reception Desk for Meeting
Room Details
Room Type:General Meeting Room
Floor Level:-2
Power Outlets:6
Windows:5
Natural Light?:Yes
Obstructions?No
Built In Screens?Yes
Built In Stage?Yes
Built In A/V?Yes
2+3
21 x 25 x 3 • 525 sqm.
Banquet
250/--
Banquet Space Layout
Crescent
100
Crescent Tables Layout
Classroom
120
Classroom Meeting Layout
Theater
300
Theater Layout
Reception
500
Reception Desk for Meeting
Room Details
Room Type:Ballroom
Floor Level:-1
Power Outlets:15
Columns:6
Windows:15
Natural Light?:Yes
Obstructions?No
Built In Screens?Yes
Built In Stage?Yes
Built In A/V?Yes
1+2+3
22 x 40 x 3 • 880 sqm.
Banquet
600/--
Banquet Space Layout
Crescent
300
Crescent Tables Layout
Classroom
200
Classroom Meeting Layout
Theater
500
Theater Layout
Reception
800
Reception Desk for Meeting
Room Details
Room Type:Ballroom
Floor Level:-1
Power Outlets:20
Columns:10
Windows:25+
Natural Light?:Yes
Obstructions?No
Built In Screens?Yes
Built In Stage?Yes
Built In A/V?Yes
1+2
20 x 35 x 3 • 700 sqm.
Banquet
400/--
Banquet Space Layout
Crescent
120
Crescent Tables Layout
Classroom
200
Classroom Meeting Layout
Reception
600
Reception Desk for Meeting
Room Details
Room Type:Ballroom
Floor Level:-1
Power Outlets:15
Columns:7
Windows:20
Natural Light?:Yes
Obstructions?No
Built In Screens?Yes
Built In Stage?Yes
Built In A/V?Yes
VICTOR HUGO
4 x 10 x 3 • 40 sqm.
U-Shape
18
U Shape Meeting Layout
Boardroom
18
Boardroom Meeting Space
Theater
30
Theater Layout
Room Details
Room Type:General Meeting Room
Floor Level:-2
Power Outlets:4
Columns:1
Windows:3
Natural Light?:Yes
Obstructions?Yes
Built In Screens?Yes
Built In Stage?Yes
Built In A/V?Yes
JACQUES DU BROECQ
6 x 5 x 3 • 30 sqm.
Boardroom
12
Boardroom Meeting Space
Room Details
Room Type:General Meeting Room
Floor Level:-2
Power Outlets:4
Windows:4
Natural Light?:Yes
Obstructions?No
Built In Screens?Yes
Built In Stage?Yes
Built In A/V?Yes
TOUCAN
5 x 4 x 3 • 20 sqm.
Boardroom
8
Boardroom Meeting Space
Room Details
Room Type:General Meeting Room
Floor Level:-2
Power Outlets:4
Windows:5
Natural Light?:Yes
Obstructions?No
Built In Screens?Yes
Built In Stage?Yes
Built In A/V?Yes
AUDITORIUM 500
40 x 39 x 5 • 1890 sqm.
Theater
500
Theater Layout
Room Details
This auditorium has a capacity of 300 seats including 5 places for wheelchairs however thanks to movable system of soundproof walls, this audience can be combinable to accomodate up to 500 people. Auditorium 500 is equipped with a giant screen, a powerful Projection System, a Touch Screen control lights and sound, and a desk with integrated microphone. You will find 2 cabins of simultaneous translation system, a set of video-conference with camera, a control room and a DVD player and USB connection. The internet connection is possible by LAN, cable or Wifi.
Room Type:Auditorium
Floor Level:1
Power Outlets:25+
Natural Light?:No
Obstructions?No
Built In Screens?Yes
Built In Stage?Yes
Built In A/V?Yes
AUDITORIUM 200
30 x 29 x 4 • 870 sqm.
Theater
200
Theater Layout
Room Details
This auditorium has a capacity of 200 seats including 4 places for wheelchairs. Auditorium 200 is equipped with a giant screen, a powerful Projection System, a Touch Screen control lights and sound, and a digital desk with integrated microphone. You will find a set of video-conference with camera, a DVD player and USB connection. There will be place for 4 PMR system, tablets and individual sockets. The internet connection is possible by LAN cable or Wifi.
Room Type:Auditorium
Floor Level:1
Power Outlets:25+
Natural Light?:No
Obstructions?No
Built In Screens?No
Built In Stage?Yes
Built In A/V?Yes
AUDITORIUM 100
30 x 20 x 4 • 500 sqft.
Theater
100
Theater Layout
Room Details
This auditorium has a capacity of 100 seats including 5 places for wheelchairs and it is located next to Mezzanine (perfect place where to locate Coffee Breaks, Drinks or Cocktails). Auditorium 100 is equipped with a giant screen, a powerful Projection System, a Touch Screen control lights and sound, and a digital desk with integrated microphone. You will find a set of video-conference with camera, a DVD player and USB connection. There will be place for 5 PMR system, tablets and individual sockets. The internet connection is possible by LAN cable or Wifi.
Room Type:Auditorium
Floor Level:2
Power Outlets:25+
Windows:1
Natural Light?:Yes
Obstructions?No
Built In Screens?No
Built In Stage?Yes
Built In A/V?Yes
Similar Hotels
B & B HOTEL Mons Gare
Mons,
~0.18 miles away from Mons
View
Hotel Le Terminus
Mons,
~0.18 miles away from Mons
View
Hôtel Grand Place
Mons,
~0.58 miles away from Mons
View