Van der Valk Resort Linstow
It’s on the beach and offers lots of on-site activities and amenities including two indoor pools, a waterslide, a full-service spa with steam room and sauna, multiple restaurants and bars, extensive outdoor recreation (golf driving range, miniature golf, hiking/biking trails, horse riding, canoeing and fishing), and family-friendly features like a children’s club, playground and kids’ pool — plus it’s pet friendly (EUR 15 per pet, per night; service animals exempt
We are a part of Reservations Group, a trusted independent travel company since 2003. More Info
Check-In 4:00 PM - anytime
Check-Out 10:00 AM
Year of Last Renovation: 2020
Floors: 2
Rooms: 1000
Corridors: Both Interior and Exterior Hallways
Room Windows: Windows Do Open
Meeting Rooms: 12
Dist. to Food/Bars: On-site
Total Taxes: 5.00%
Total Misc Fees: $7.00 USD
Check-In Instructions:
- Extra-person charges may apply and vary depending on property policy
- Government-issued photo identification and a credit card, debit card, or cash deposit may be required at check-in for incidental charges
- Special requests are subject to availability upon check-in and may incur additional charges; special requests cannot be guaranteed
- This property accepts credit cards and cash
- Safety features at this property include a smoke detector
- This property has outdoor spaces, such as balconies, patios, terraces which may not be suitable for children; if you have concerns, we recommend contacting the property prior to your arrival to confirm they can accommodate you in a suitable room
- Please note that cultural norms and guest policies may differ by country and by property; the policies listed are provided by the property
- 24-hour business center
- 24-hour front desk
- ATM/banking
- Airport transportation (surcharge)
- Arcade/game room
- Archery on site
- Banquet hall
- Barbecue grill(s)
- Bicycle rentals on site
- Bicycle repair station
- Bicycle tour information
- Billiards or pool table
- Boat tours nearby
- Breakfast available (surcharge)
- Business center
- Canoe on site
- Car recommended
- Check In: 4:00 PM - anytime
- Check Out: 10:00 AM
- Children's club
- Children's club (free)
- Children's games
- Children's pool
- Children's toys
- Clubhouse
- Computer station
- Conference center
- Conference space
- Conference space size (feet) - 17000
- Conference space size (meters) - 1579
- Dry cleaning/laundry service
- Electric bicycle charging station
- Electric car charging station
- Elevator
- Fishing on site
- Free WiFi
- Free self parking
- Full-service spa
- Garden
- Gift shops or newsstand
- Golf caddy
- Golf cart
- Golf clubs (equipment)
- Golf driving range on site
- Golf lessons on site
- Golf lessons with a pro
- Golfing nearby
- Hiking/biking trails on site
- Horse riding/rental on site
- Infant/toddler toys
- Kayaking nearby
- Laundry facilities
- Luggage storage
- Maximum number of pets per room 2
- Meeting rooms
- Miniature golf on site
- Mountain biking on site
- Multilingual staff
- Number of bars/lounges - 1
- Number of coffee shops/cafes - 1
- Number of hot tubs - 1
- Number of indoor pools - 2
- Number of meeting rooms - 11
- Number of poolside bars - 1
- Number of restaurants - 4
- Number of swim-up bars - 1
- Outdoor tennis courts - 2
- Parking (limited spaces)
- Pets allowed
- Picnic area
- Playground on site
- Professional property host/manager
- Reception hall
- Safe-deposit box at front desk
- Sailing nearby
- Sauna
- Secured bicycle storage
- Service animals are allowed
- Service animals are exempt from fees/restrictions
- Shopping on site
- Smoke-free property
- Snack bar/deli
- Spa treatment room(s)
- Stair-free path to entrance
- Steam room
- Stroller
- Swimming nearby
- Tennis on site
- Terrace
- Tours/ticket assistance
- Trampoline
- Uncovered parking
- Volleyball on site
- Waterslide
- Wedding services
- Well-lit path to entrance
- Wheelchair accessible (may have limitations)
- Wheelchair accessible parking
- Wheelchair accessible path of travel
- Wheelchair-accessible path to elevator
- Wheelchair-accessible public washroom
- Wheelchair-accessible registration desk
Daily from 7:00 a.m. to 10:00 a.m. Per person/day: €20.00; per child aged 4–12/day: €10.00; children aged 0–3 are free. Here, you'll be served a breakfast buffet.
Over 1,000 free parking spaces are available on site, including bus parking spaces. There are also 20 Tesla electric vehicle charging stations on the premises. If you're staying in a vacation home, free parking is available right next to the house.
The 4-star hotel at the Van der Valk Resort Linstow offers Wi-Fi that is open to the public. This service is free of charge.
Essential workers only - NO
Day 1
Day 2
Day 3
FAQs about Van der Valk Resort Linstow
What time is check in?
Check in time is 4:00 PM - anytime based on the hotel's local time. Early check in may be available if requested at the front desk on the day of check-in.
What time is check out?
Check out time is 10:00 AM based on the hotel's local time. Late check out may be available if requested at the front desk during your stay.
How many rooms does Van der Valk Resort Linstow have?
There are 1000 rooms in the property.
Is there any meeting space at Van der Valk Resort Linstow?
Yes, they have 12 meeting rooms that can support various table layouts.
What kind of breakfast is at Van der Valk Resort Linstow?
Daily from 7:00 a.m. to 10:00 a.m. Per person/day: €20.00; per child aged 4–12/day: €10.00; children aged 0–3 are free. Here, you'll be served a breakfast buffet.
What parking is available at Van der Valk Resort Linstow?
Over 1,000 free parking spaces are available on site, including bus parking spaces. There are also 20 Tesla electric vehicle charging stations on the premises. If you're staying in a vacation home, free parking is available right next to the house.
How much does internet cost?
The 4-star hotel at the Van der Valk Resort Linstow offers Wi-Fi that is open to the public. This service is free of charge.
Is there a pool at Van der Valk Resort Linstow?
Yes, there is a pool on-site at the property. Look forward to approximately 1,100 m² of subtropical water park fun, featuring an adventure pool, slides, and a children’s pool—all located right in the main building, open for you and ready for plenty of water fun! For a quick snack or refreshment, our bar offers a wide selection of refreshing drinks, snacks, ice cream, and savory treats. The water park is open Mondays from 1:00 PM to 9:00 PM and Tuesday through Sunday from 10:00 AM to 9:00 PM. Special opening hours apply during school vacation periods.
Is Van der Valk Resort Linstow pet friendly?
Yes, pets are allowed. Your pet is welcome here. Pets are not allowed in the restaurants, except in the Plaza area. Fee starting at €15.00 per night.
Is there shuttle service at Van der Valk Resort Linstow?
The nearest airport is Rostock-Laage (approx. 42 km). We’d be happy to arrange a shuttle for you from there (at an additional cost). Berlin Brandenburg Airport is 190 km away and Hamburg Airport is 230 km away.
Meeting Rooms and Banquet Rooms at Van der Valk Resort Linstow
Below are the meeting, banquet, conference and event spaces at Van der Valk Resort Linstow.
Feel free to use the Van der Valk Resort Linstow meeting space capacities chart below to help in your event planning. Hotel Planner specializes in Dobbin-Linstow event planning for sleeping rooms and meeting space for corporate events, weddings, parties, conventions, negotiated rates and trade shows.


Room Details
Room Details
Room Details
Room Details
Room Details
Room Details
Room Details
Room Details
Room Details
Room Details
Room Details
Room Details


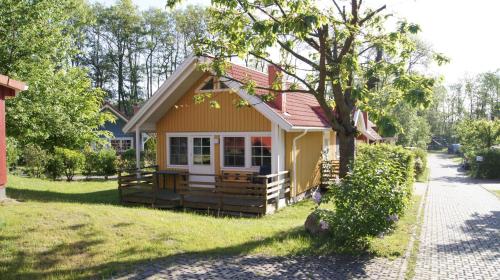

Hero Image 1 of 83

Hotel Interior 2 of 83

Room 3 of 83

Room 4 of 83

Room 5 of 83

Room 6 of 83

Room 7 of 83

Room 8 of 83

Room 9 of 83

Room 10 of 83

Room 11 of 83

Room 12 of 83

Room 13 of 83

Room 14 of 83

Room 15 of 83

Room 16 of 83

General 17 of 83

General 18 of 83

Room 19 of 83

Room 20 of 83

Room 21 of 83

Room 22 of 83

Room 23 of 83

Room 24 of 83

Room 25 of 83

Room 26 of 83

Room 27 of 83

Room 28 of 83

Room 29 of 83

Room 30 of 83

Room 31 of 83

Room 32 of 83

Room 33 of 83

Room 34 of 83

Room 35 of 83

Room 36 of 83

Room 37 of 83

Pool 38 of 83

Pool 39 of 83

Pool 40 of 83

Pool 41 of 83

Pool 42 of 83

Spa 43 of 83

Spa 44 of 83

Spa 45 of 83

Spa 46 of 83

Spa 47 of 83

Spa 48 of 83

Water Sports 49 of 83

Water Sports 50 of 83

Water Sports 51 of 83

Water Sports 52 of 83

Water Sports 53 of 83

Tennis and Basketball Courts 54 of 83

Golf 55 of 83

General 56 of 83

Childrens Activities 57 of 83

Childrens Activities 58 of 83

Childrens Activities 59 of 83

Childrens Activities 60 of 83

Dining 61 of 83

Dining 62 of 83

Hotel Interior 63 of 83

Meeting 64 of 83

Meeting 65 of 83

Hotel Interior 66 of 83

General 67 of 83

General 68 of 83

General 69 of 83

Beach 70 of 83

Beach 71 of 83

Hotel Exterior 72 of 83

Dining 73 of 83

Hotel 74 of 83

Hotel 75 of 83

Hotel 76 of 83

Hotel 77 of 83

Hotel 78 of 83

Hotel 79 of 83

Hotel 80 of 83

Hotel View 81 of 83

General 82 of 83

General 83 of 83

Hi there! You can ask me anything at all about the Van der Valk Resort Linstow.
Try some of these examples:
"What's for breakfast?"
"What's the parking situation?"
"How far is [location of your choice]?"
What is cool about this hotel?
It’s on the beach and offers lots of on-site activities and amenities including two indoor pools, a waterslide, a full-service spa with steam room and sauna, multiple restaurants and bars, extensive outdoor recreation (golf driving range, miniature golf, hiking/biking trails, horse riding, canoeing and fishing), and family-friendly features like a children’s club, playground and kids’ pool — plus it’s pet friendly (EUR 15 per pet, per night; service animals exempt