
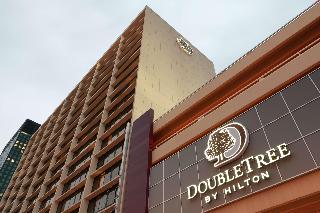
Doubletree by Hilton Hotel Cleveland Downtown Lakeside
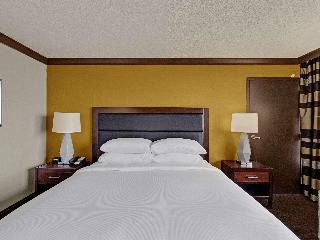
The DoubleTree by Hilton Cleveland Downtown Lakeside offers a variety of amenities including a bar/lounge, parking, gym, restaurant, WiFi/Internet, laundry facilities, non-smoking rooms, breakfast, air conditioning, 24/7 front desk, business center and meeting rooms.
We are a part of Reservations Group, a trusted independent travel company since 2003. More Info
Check-In 15:00
Check-Out 12:00PM
Year of Last Renovation: 2008
Floors: 18
Rooms: 379
Corridors: All Rooms Have Interior Hallways
Non Smoking Rooms: 379
Handicap Rooms: 10
Suites: 5
Room Windows: Windows Don't Open
Cleaning Frequency: Daily
Meeting Rooms: 15
Dist. to Food/Bars: On-site
Dist. to 24hr Restaurant: 5.0 Mi
Dist. to Nearest Gym: On-site
Nightly Parking: $30.
Total Taxes: 17.50%
Total Misc Fees: $0.00 USD
Cancellation: 48 Hour Cancel
Breakfast is not included in our rate. from 6:30AM to 10:30AM on Monday-Friday and from 7:00AM to 11:00 on Saturday and Sunday
We have our attached Parking Garage. Parking Info/Self parking fee: USD 30 per night. We do have the ability to park a bus on the premise.
Complimentary WiFi throughout the hotel.
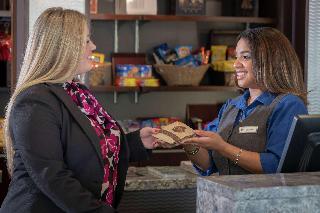
Delicious warm chocolate chip cookies upon check-in
HD TV's
Free Wi-Fi in public spaces
Premium bath products by Crabtree & Evelyn
DoubleTree Fitness Guest Rooms
Green-Certified Hotels
Eforea Spa offers three customized experiences for any guest
Select locations offer Made Markets, serving healthier, fresh made options
The Doubletree Hotels highlights above are subject to change without notice.
Day 1
Day 2
Day 3
FAQs about Doubletree by Hilton Hotel Cleveland Downtown Lakeside
What time is check in?
Check in time is 15:00 based on the hotel's local time. Early check in may be available if requested at the front desk on the day of check-in.
What time is check out?
Check out time is 12:00PM based on the hotel's local time. Late check out may be available if requested at the front desk during your stay.
How many rooms does Doubletree by Hilton Hotel Cleveland Downtown Lakeside have?
There are 379 rooms in the property.
Is there any meeting space at Doubletree by Hilton Hotel Cleveland Downtown Lakeside?
Yes, they have 15 meeting rooms that can support various table layouts.
What kind of breakfast is at Doubletree by Hilton Hotel Cleveland Downtown Lakeside?
Breakfast is not included in our rate. from 6:30AM to 10:30AM on Monday-Friday and from 7:00AM to 11:00 on Saturday and Sunday
What parking is available at Doubletree by Hilton Hotel Cleveland Downtown Lakeside?
We have our attached Parking Garage. Parking Info/Self parking fee: USD 30 per night. We do have the ability to park a bus on the premise.
How much does internet cost?
Complimentary WiFi throughout the hotel.
Is there shuttle service at Doubletree by Hilton Hotel Cleveland Downtown Lakeside?
Cleveland Hopkins Airport is 14 miles away. One-way taxi approximately $40.00
Meeting Rooms and Banquet Rooms at Doubletree by Hilton Hotel Cleveland Downtown Lakeside
Below are the meeting, banquet, conference and event spaces at Doubletree by Hilton Hotel Cleveland Downtown Lakeside.
Feel free to use the Doubletree by Hilton Hotel Cleveland Downtown Lakeside meeting space capacities chart below to help in your event planning. Hotel Planner specializes in Cleveland event planning for sleeping rooms and meeting space for corporate events, weddings, parties, conventions, negotiated rates and trade shows.


Room Details
Room Details
Room Details
Room Details
Room Details
Room Details
Room Details
Room Details
Room Details
Room Details
Room Details
Room Details
Room Details
Room Details
Room Details


- Berlitz Language Center - 0.4 mi
- Cleveland Amtrak - 0.4 mi
- Rock and Roll Hall of Fame - 0.4 mi
- Steamship William G. Mather Maritime Museum - 0.4 mi
- Intl Womens Air and Space Musuem - 0.4 mi
- Cleveland Convention Center - 0.4 mi
- Cleveland Mall - 0.6 mi
- Great Lakes Science Center - 0.7 mi
- Cleveland Police Museum - 0.7 mi
- Key Tower - 0.8 mi
- FirstEnergy Stadium - 0.8 mi
- Horseshoe Casino - 0.8 mi
- Old Stone Church - 0.8 mi
- Soldiers and Sailors Monument - 0.8 mi
- Public Square - 0.9 mi
- First Energy Stadium - Cleveland Browns Stadium - 0.9 mi
- Downtown Cleveland - 0.9 mi
- Terminal Tower - 1.0 mi
- Playhouse Square Centre - 1.0 mi
- David N Myers College - 1.0 mi
- Cleveland Clinic Foundation - 1.1 mi
- Quicken Loans Arena - The Q - 1.1 mi
- Cleveland International Film Festival - 1.2 mi
- Burke Lakefront Airport (BKL) - 1.3 mi
- Progressive Field - Cleveland Indians (Jacobs) - 1.3 mi
- Cleveland State University - 1.4 mi
- St Vincent Charity Hospital - 1.8 mi
- Lutheran Hospital - 2.5 mi
- Grace Hospital - 3.0 mi
- Central School Practical Nurse - 3.0 mi
- Ohio Technical College - 3.1 mi
- Dunham Tavern Museum - 3.9 mi
- Cleveland Lakefront State Park - 4.0 mi
- Original Glorious Convention - 4.3 mi
- UHHS St. Michael Hospital - 5.0 mi
- MetroHealth Physical Medicine - 5.0 mi
- MetroHealth Clement Center - 5.0 mi
- Deaconess & St. Alexis Hospital - 5.1 mi
- Musuem of Contemporary Art Cleveland - 5.2 mi
- American West Research Center - 5.3 mi

Conferences

Bar

Pool

Restaurant
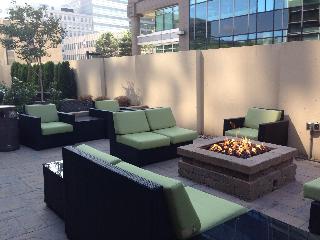
Terrace

Room

Restaurant

Room

General view

Room

Conferences

Pool
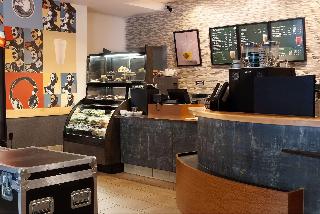
Bar

Room

Conferences
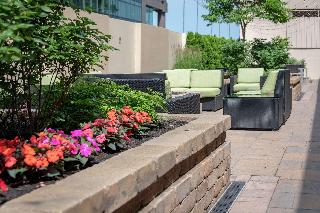
General view

Room

Restaurant

Room

Lobby

Conferences
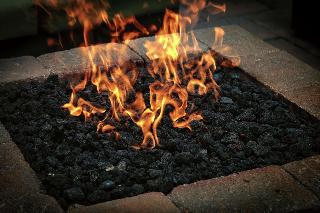
General view

Room

Restaurant

Room

Lobby
General view

Conferences

Room

Restaurant

Sports and Entertainment

Lobby

Room

General view

Conferences

Room
Restaurant
Room

General view
Conferences

Lobby
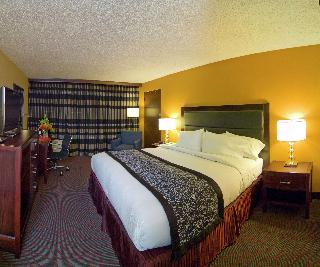
Room

Sports and Entertainment
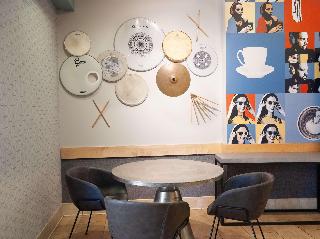
Restaurant

Room
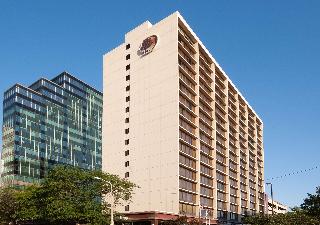
General view

Conferences

Room

Lobby

Sports and Entertainment

Room

Conferences

Lobby

Room

Room
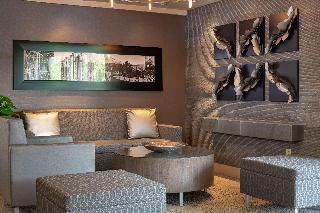
Lobby
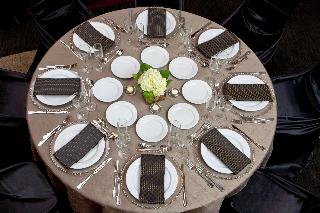
Conferences

Room
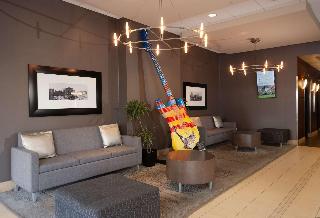
Lobby

Room

Conferences

Room
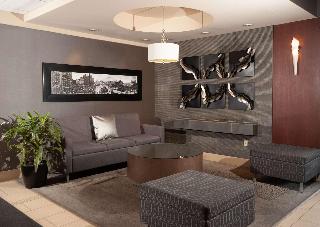
Lobby

Room

Conferences
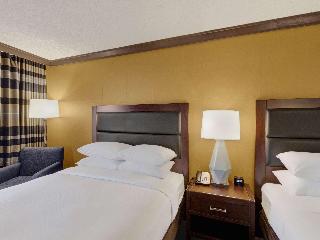
Room

Room

Room

Room

Room
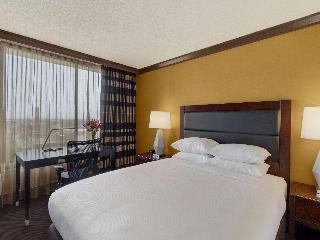
Room

Room

Room

Room
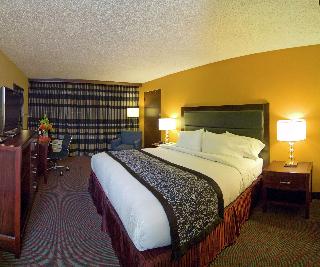
Room

Room
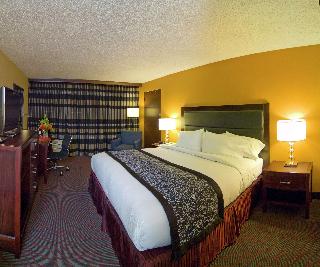
Room

Room

Room

Room
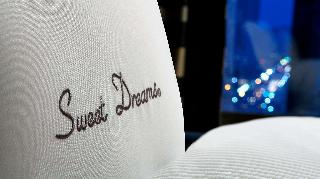
Room
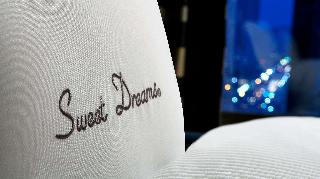
Room

Room

Hi there! You can ask me anything at all about the Doubletree by Hilton Hotel Cleveland Downtown Lakeside.
Try some of these examples:
"What's for breakfast?"
"What's the parking situation?"
"How far is [location of your choice]?"
What is cool about this hotel?
The DoubleTree by Hilton Cleveland Downtown Lakeside offers a variety of amenities including a bar/lounge, parking, gym, restaurant, WiFi/Internet, laundry facilities, non-smoking rooms, breakfast, air conditioning, 24/7 front desk, business center and meeting rooms.