
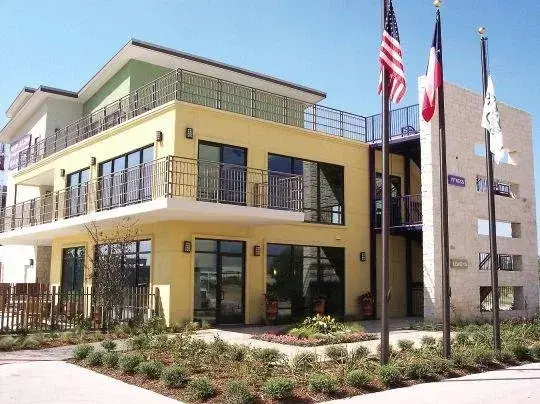
Renaissance Dallas at Plano Legacy West Hotel
The Renaissance Dallas at Plano Legacy West Hotel offers a variety of amenities including a bar/lounge, parking, elevator, gym, pool, restaurant, spa, WiFi/Internet, laundry, non-smoking rooms, breakfast, air conditioning, 24/7 front desk, business center, spa tub, meeting rooms, and beach access.
We are a part of Reservations Group, a trusted independent travel company since 2003. More Info
All was delightful…
Very easy, comfortable and friendly staff.
Check-In 3:00 PM - anytime
Check-Out 11:00 AM
Floors: 15
Rooms: 288
Non Smoking Rooms: 304
Handicap Rooms: 0
Suites: 16
Meeting Rooms: 0
Total Taxes: 15.00%
Total Misc Fees: $0.00 USD
Check-In Instructions:
- Extra-person charges may apply and vary depending on property policy
- Government-issued photo identification and a credit card may be required at check-in for incidental charges
- Special requests are subject to availability upon check-in and may incur additional charges; special requests cannot be guaranteed
- The name on the credit card used at check-in to pay for incidentals must be the primary name on the guestroom reservation
- This property accepts credit cards, debit cards, and cash
- Safety features at this property include a fire extinguisher
- 24-hour fitness facilities
- 24-hour front desk
- ATM/banking
- Assistive listening devices available
- At least 80% of all lighting comes from LEDs
- Ballroom
- Bicycle rentals nearby
- Boat tours nearby
- Braille or raised signage
- Breakfast available (surcharge)
- Business center
- Change of bed sheets (on request)
- Check In: 3:00 PM - anytime
- Check Out: 11:00 AM
- Computer station
- Concierge services
- Conference space
- Conference space size (feet) - 1584
- Conference space size (meters) - 147
- Covered parking
- Covered parking
- Double-glazing on all windows
- Dry cleaning/laundry service
- Elevator
- Express check-out
- Fitness facilities
- Free WiFi
- Free area shuttle
- Free newspapers in lobby
- Front entrance ramp
- Garden
- Gift shops or newsstand
- Green Key Global
- Grocery/convenience store
- Hiking/biking trails nearby
- Housekeeping on request
- Internet access in public areas - high speed
- LGBTQIA+ friendly
- Luggage storage
- Multilingual staff
- No accessible shuttle
- Number of accessible parking spaces - 6
- Number of coffee shops/cafes - 1
- Number of hot tubs - 1
- Number of meeting rooms - 17
- Number of outdoor pools - 1
- Number of poolside bars - 1
- Number of restaurants - 1
- Parking height restrictions apply
- Pets not allowed
- Pool cabanas (surcharge)
- Pool hoist on site
- Pool sun loungers
- Pool umbrellas
- Professional property host/manager
- Reception hall
- Recycling
- Rooftop garden
- Safe-deposit box at front desk
- Self parking (surcharge)
- Service animals are allowed
- Service animals are exempt from fees/restrictions
- Smoke-free property
- Snack bar/deli
- Stair-free path to entrance
- Swimming pool
- Television in common areas
- Terrace
- Valet parking (surcharge)
- Vegan menu options available
- Vegetarian breakfast available
- Vegetarian menu options available
- Visual alarms in hallways
- Water-efficient showers only
- Wedding services
- Well-lit path to entrance
- Wheelchair accessible (may have limitations)
- Wheelchair accessible parking
- Wheelchair accessible path of travel
- Wheelchair-accessible concierge desk
- Wheelchair-accessible fitness center
- Wheelchair-accessible meeting spaces/business center
- Wheelchair-accessible on-site restaurant
- Wheelchair-accessible path to elevator
- Wheelchair-accessible pool
- Wheelchair-accessible registration desk
Essential workers only - NO
Part of the Marriott Hotel Brand with over 150 hotels
Offer the best in entertainment events with RLive LIVE, offering the best new talent in music, arts, and culinary during your hotel stay at Renaissance. A calendar of past and future events is featured on their website
RNavigators or Renaissance Navigators is a personalized concierge service helping guests choose the best local food, shops, and attractions to explore
Mobile check-in service
Great meeting event space and banquet facilities
State-of-the-art fitness enter
The Renaissance Hotels highlights above are subject to change without notice.
Day 1
Day 2
Day 3
FAQs about Renaissance Dallas at Plano Legacy West Hotel
What time is check in?
Check in time is 3:00 PM - anytime based on the hotel's local time. Early check in may be available if requested at the front desk on the day of check-in.
What time is check out?
Check out time is 11:00 AM based on the hotel's local time. Late check out may be available if requested at the front desk during your stay.
How many rooms does Renaissance Dallas at Plano Legacy West Hotel have?
There are 288 rooms in the property.
Is there a gym at Renaissance Dallas at Plano Legacy West Hotel?
Yes, there is a gym/fitness area available on-site at the property.
Is there a pool at Renaissance Dallas at Plano Legacy West Hotel?
Yes, there is a pool on-site at the property.
Is there shuttle service at Renaissance Dallas at Plano Legacy West Hotel?
Dallas Love Field (19 miles), Dallas/Fort Worth International Airport (22 miles)
Meeting Rooms and Banquet Rooms at Renaissance Dallas at Plano Legacy West Hotel
Below are the meeting, banquet, conference and event spaces at Renaissance Dallas at Plano Legacy West Hotel.
Feel free to use the Renaissance Dallas at Plano Legacy West Hotel meeting space capacities chart below to help in your event planning. Hotel Planner specializes in Plano event planning for sleeping rooms and meeting space for corporate events, weddings, parties, conventions, negotiated rates and trade shows.


Room Details
Room Details
Room Details
Room Details
Room Details
Room Details
Room Details
Room Details
Room Details
Room Details
Room Details
Room Details
Room Details
Room Details
Room Details
Room Details
Room Details
Room Details
Room Details
Room Details
Room Details
Room Details
Room Details
Room Details
Room Details
Room Details
Room Details
Room Details


- Toyota Motor North America - 1.1 mi
- Stonebriar Country Club - 2.1 mi
- Dr. Pepper Ballpark - 2.5 mi
- Lava Cantina - 2.8 mi
- Dr. Pepper StarCenter - 2.8 mi
- Stonebriar Mall - 2.9 mi
- Nebraska Furniture Mart - 3.5 mi
- Ford Center at The Star - 3.5 mi
- Rock & Brews - 4.1 mi
- The Colony Five Star Complex - 4.9 mi
- Top Golf - 5.2 mi
- BF Phillips Park - 6.7 mi
- The Lakes at Castle Hills Country Club - 8.1 mi
- Toyota Stadium - 8.5 mi
- Pizza Hut Park - 8.7 mi
- FC Dallas Park - 9.0 mi
- Fieldhouse USA - 9.2 mi
- The Tribute at The Colony Golf Club - 9.9 mi
- Dallas North Dallas Heliport (WSL) - 11.4 mi
- Heritage Farm Museum - 11.4 mi
- Cavanaugh Flight Museum - 11.7 mi
- University of Texas at Dallas - 12.6 mi
- Interurban Railway Museum - 13.4 mi
- Plano Convention and Visitors Bureau - 13.8 mi
- IAD (Integrated Athletic Development) - 14.1 mi
- Toyota Railroad Park - 14.4 mi
- The Ballfields at Craig Ranch - 15.3 mi
- Lewisville Convention Center - 15.3 mi
- Music City Mall - 15.6 mi
- First United Methodist Church - 16.3 mi
- Allen Premium Outlets, A Simon Center - 16.8 mi
- Galleria Dallas Area - 17.0 mi
- Brookhaven Campus - 17.0 mi
- StarCenter Multisport - 18.0 mi
- Sting Dallas Complex - 18.6 mi
- Medical City Hospital - 19.5 mi
- Grapevine Mills Mall - 22.8 mi
- Las Colinas - 22.9 mi
- MoneyGram Soccer Park - 22.9 mi
- Northpark Center - 24.0 mi

Hero Image 1 of 89

Hotel Interior 2 of 89

Hotel Interior 3 of 89

Hotel Interior 4 of 89

Room 5 of 89

Room 6 of 89

Room 7 of 89

Room 8 of 89

Room 9 of 89

Room 10 of 89

Room 11 of 89

Room 12 of 89

Room 13 of 89

Room 14 of 89

Room 15 of 89

Room 16 of 89

Room 17 of 89

Room 18 of 89

Room 19 of 89

Room 20 of 89

Room 21 of 89

Room 22 of 89

Room 23 of 89

Room 24 of 89

Room 25 of 89

Room 26 of 89

Room 27 of 89

Room 28 of 89

Room 29 of 89

Room 30 of 89

Room 31 of 89

Room 32 of 89

Room 33 of 89

Room 34 of 89

Room 35 of 89

Room 36 of 89

Pool 37 of 89

Pool 38 of 89

Pool 39 of 89

Pool 40 of 89

Pool 41 of 89

Pool 42 of 89

Pool 43 of 89

Pool 44 of 89

Health and Fitness 45 of 89

Health and Fitness 46 of 89

Dining 47 of 89

Dining 48 of 89

Dining 49 of 89

Dining 50 of 89

Dining 51 of 89

Dining 52 of 89

Dining 53 of 89

Dining 54 of 89

Dining 55 of 89

Dining 56 of 89

Dining 57 of 89

Dining 58 of 89

Dining 59 of 89

Dining 60 of 89

Dining 61 of 89

Dining 62 of 89

Dining 63 of 89

Dining 64 of 89

Breakfast/Coffee Service 65 of 89

Lounge 66 of 89

Lounge 67 of 89

Lounge 68 of 89

Lounge 69 of 89

Lounge 70 of 89

Lounge 71 of 89

Lounge 72 of 89

Lounge 73 of 89

Meeting 74 of 89

Meeting 75 of 89

Meeting 76 of 89

Meeting 77 of 89

Meeting 78 of 89

Meeting 79 of 89

Meeting 80 of 89

Meeting 81 of 89

Meeting 82 of 89

Meeting 83 of 89

Meeting 84 of 89

Meeting 85 of 89

Dining 86 of 89

Hotel 87 of 89

Hotel 88 of 89

Hotel View 89 of 89

All was delightful…
Very easy, comfortable and friendly staff.
Hi there! You can ask me anything at all about the Renaissance Dallas at Plano Legacy West Hotel.
Try some of these examples:
"What's for breakfast?"
"What's the parking situation?"
"How far is [location of your choice]?"
What is cool about this hotel?
The Renaissance Dallas at Plano Legacy West Hotel offers a variety of amenities including a bar/lounge, parking, elevator, gym, pool, restaurant, spa, WiFi/Internet, laundry, non-smoking rooms, breakfast, air conditioning, 24/7 front desk, business center, spa tub, meeting rooms, and beach access.