
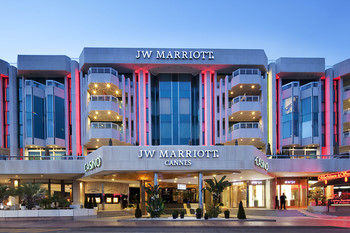
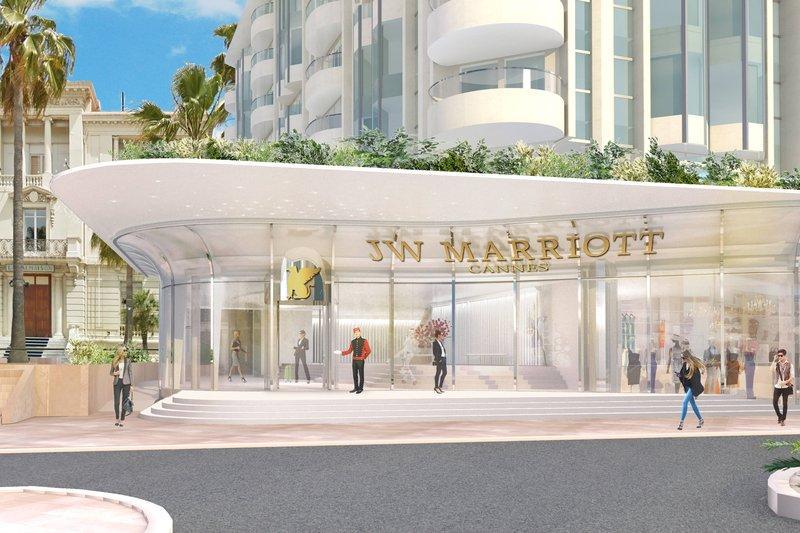
JW Marriott Cannes
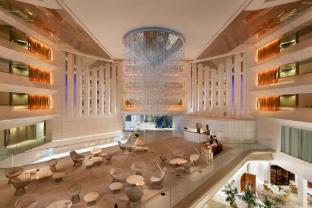
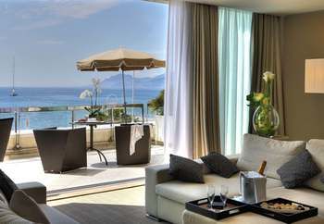
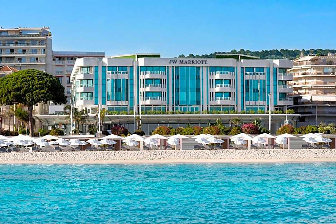
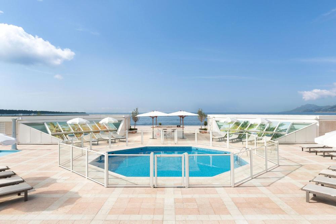
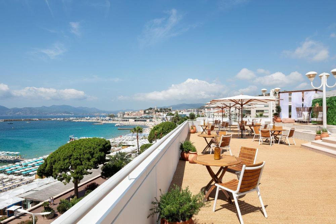
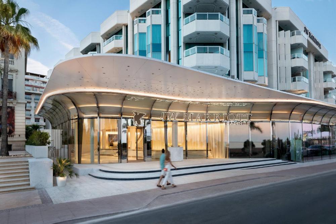
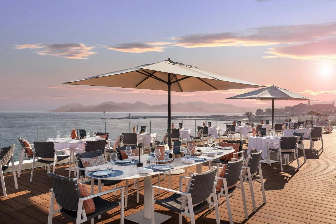
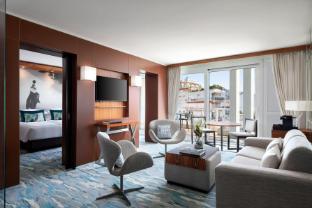
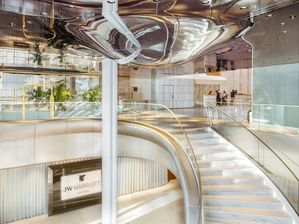
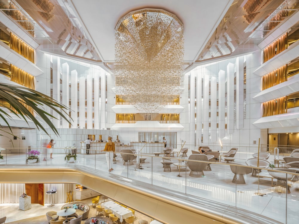
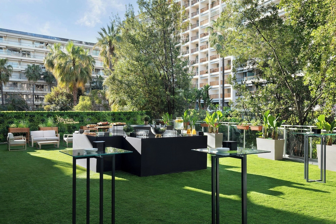
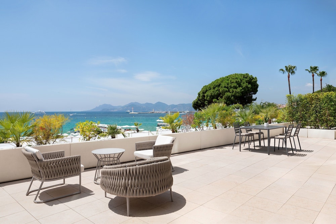
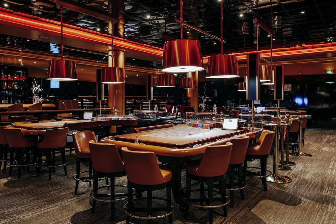
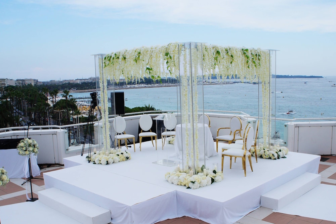
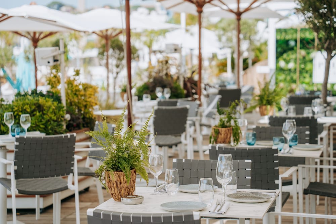
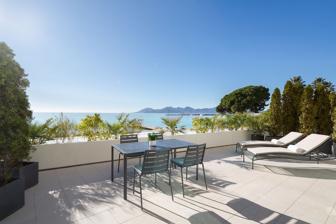
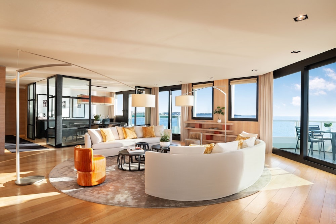
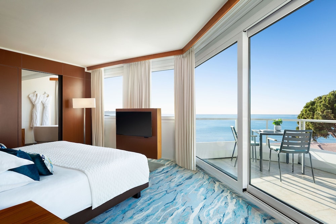
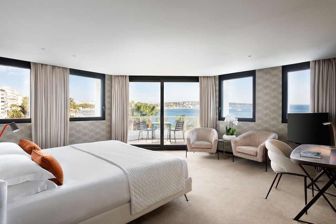
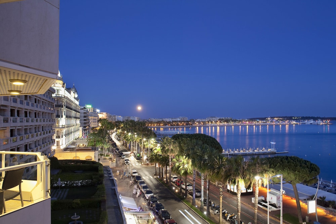
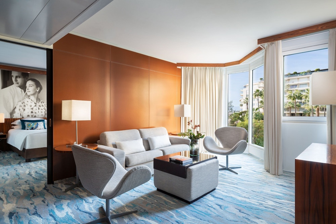
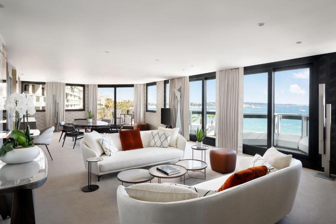
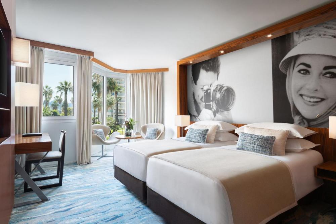
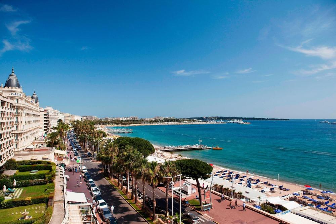
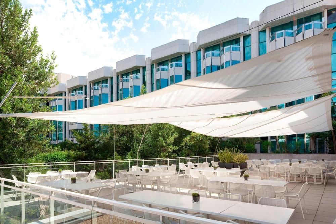
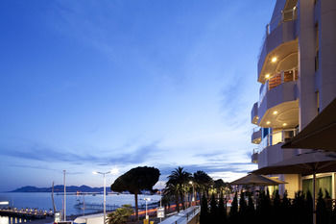
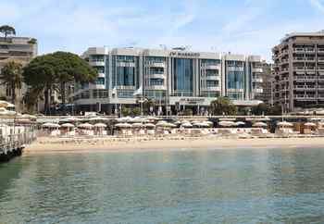
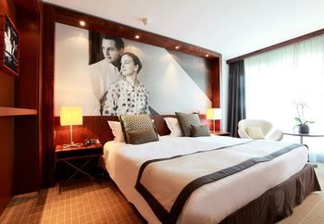
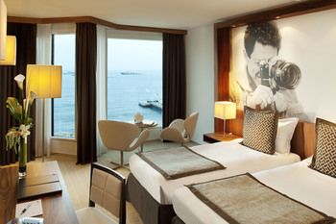
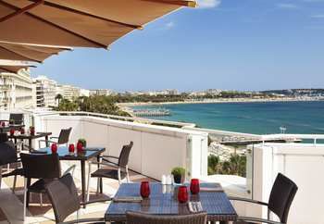
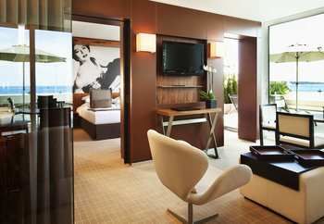
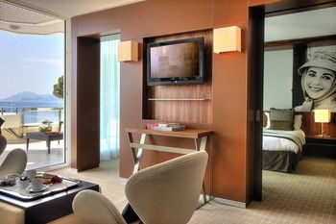
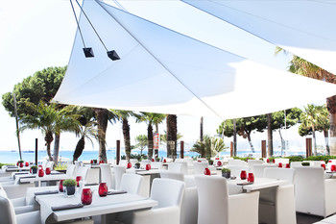
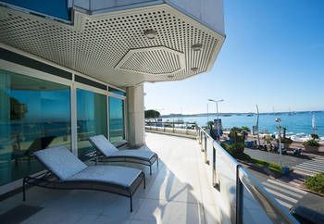
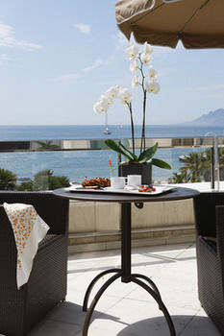
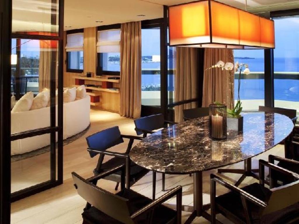
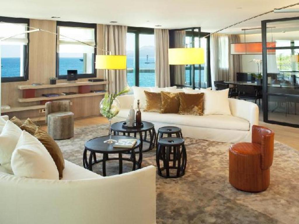
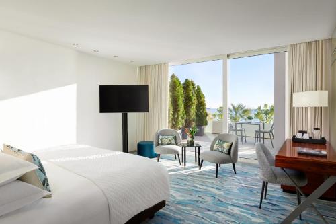
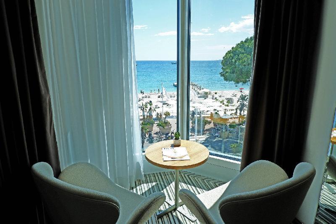
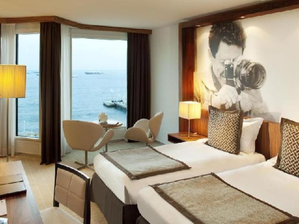
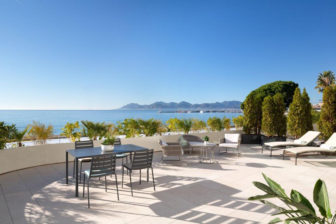
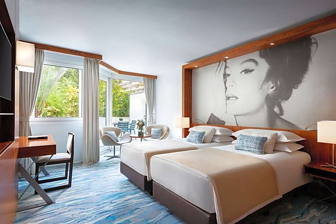
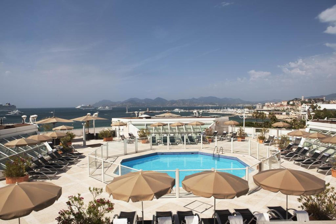
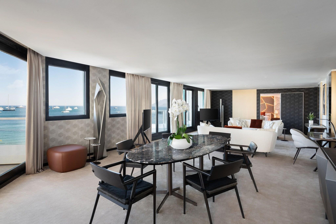
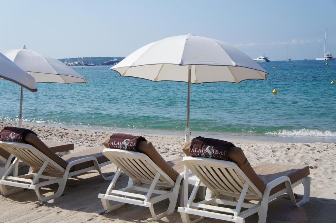
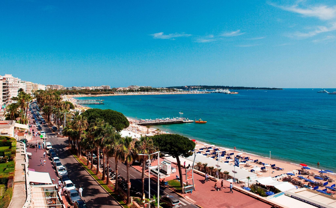
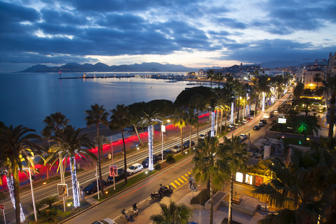
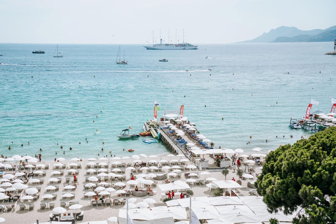
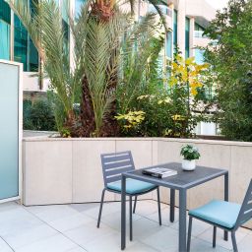
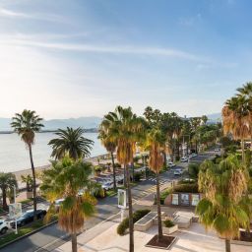
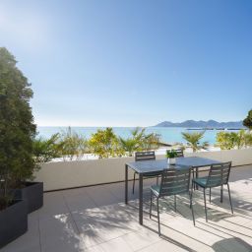
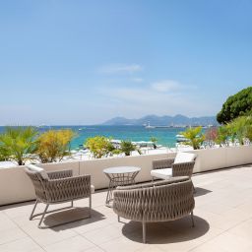
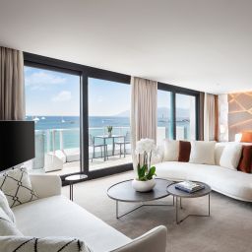
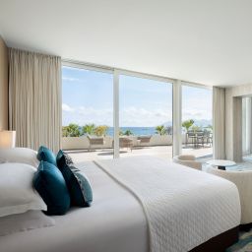
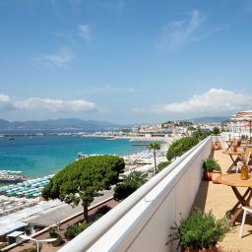
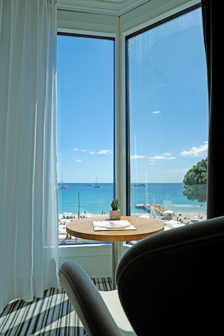
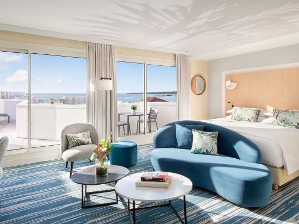
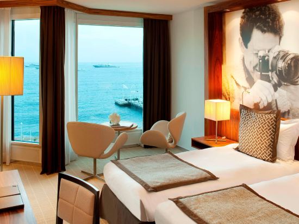
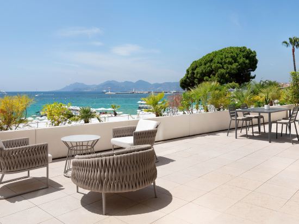
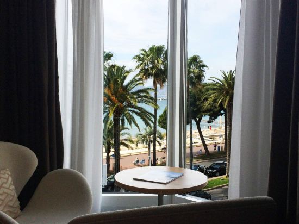
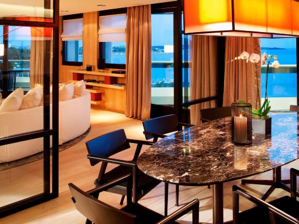
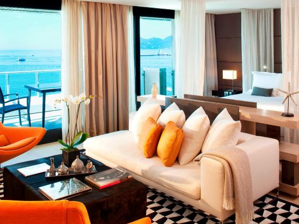
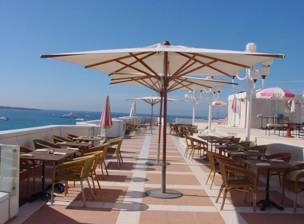
Located steps from the Promenade de la Croisette with a rooftop terrace, an outdoor pool and beach amenities (umbrellas, loungers, towels), a nearby spa and casino, extensive conference/ballroom space, strong eco-friendly practices, and pet-friendly accommodations allowing small pets up to about 13 lb (6 kg).
We are a part of Reservations Group, a trusted independent travel company since 2003. More Info
Check-In 4:00 PM - anytime
Check-Out 12:00 PM
Year of Last Renovation: 2012
Floors: 5
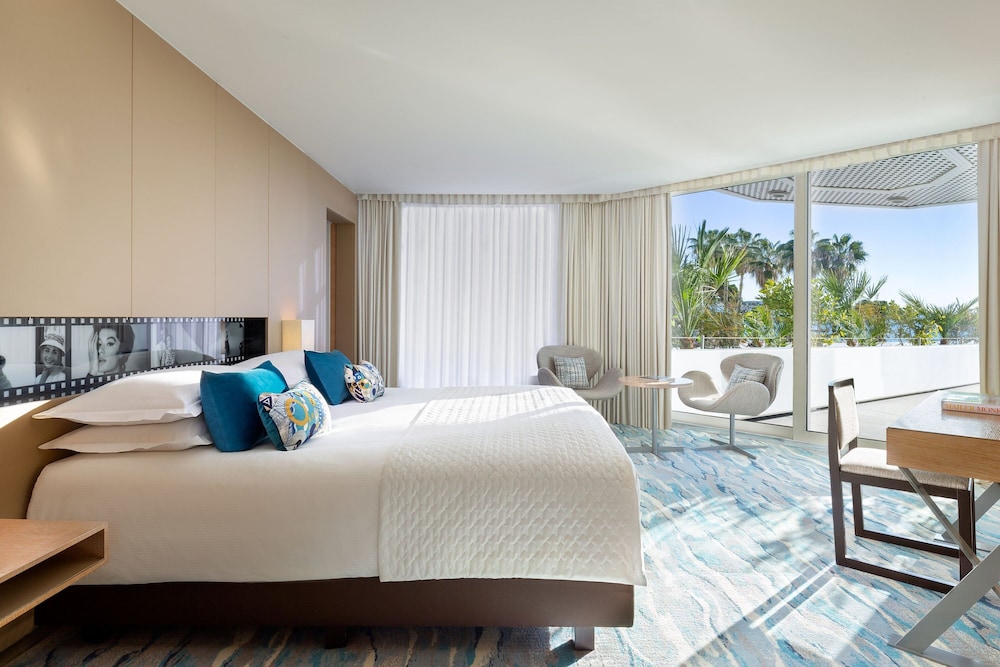
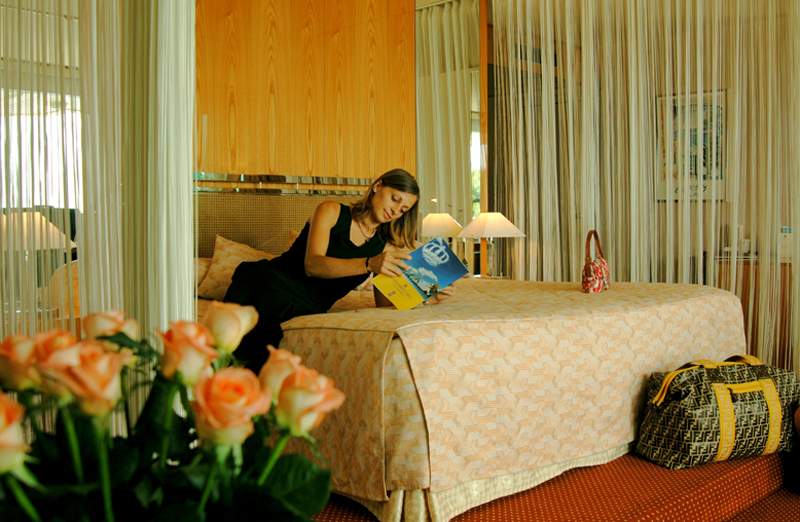
Rooms: 261
Corridors: All Rooms Have Interior Hallways
Non Smoking Rooms: 261
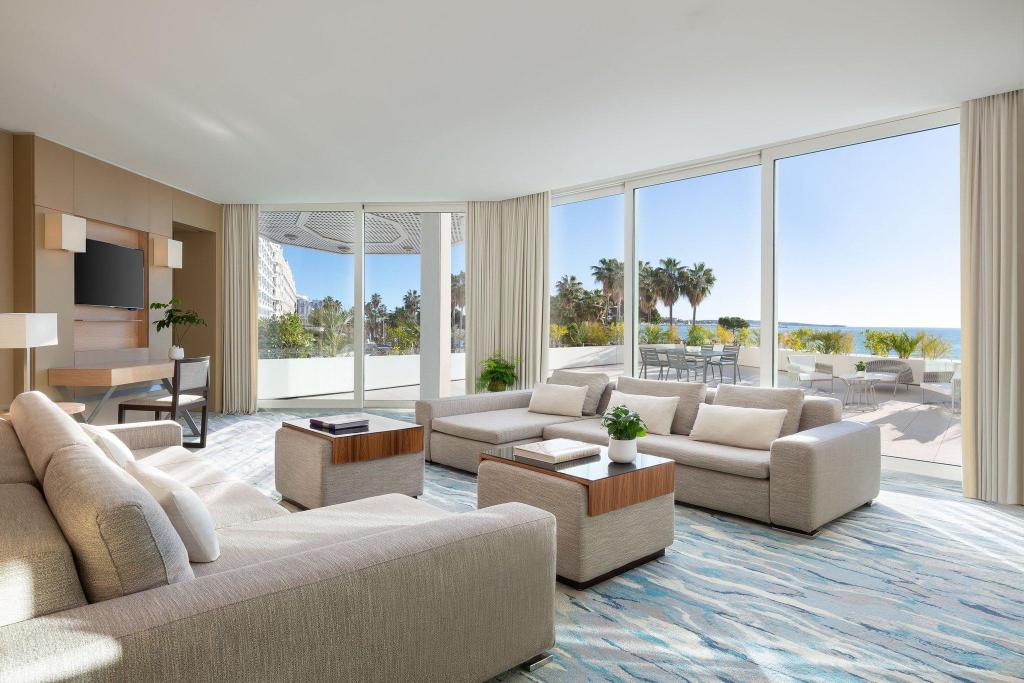
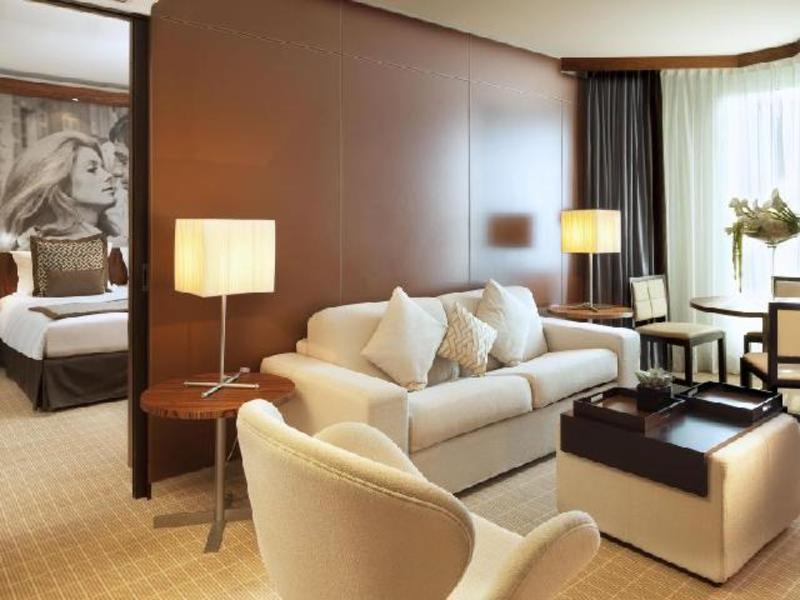
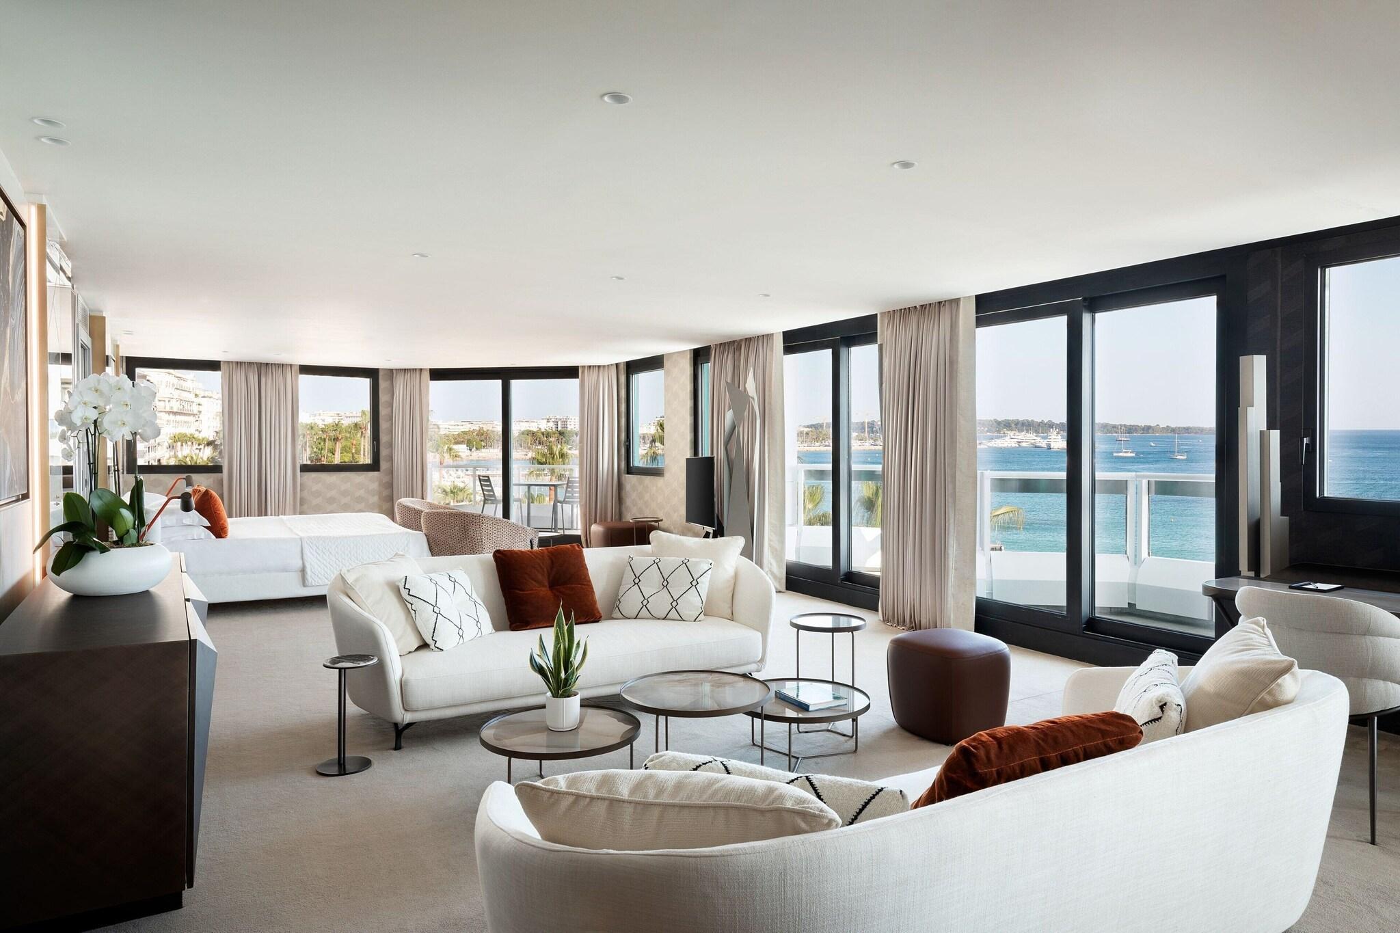
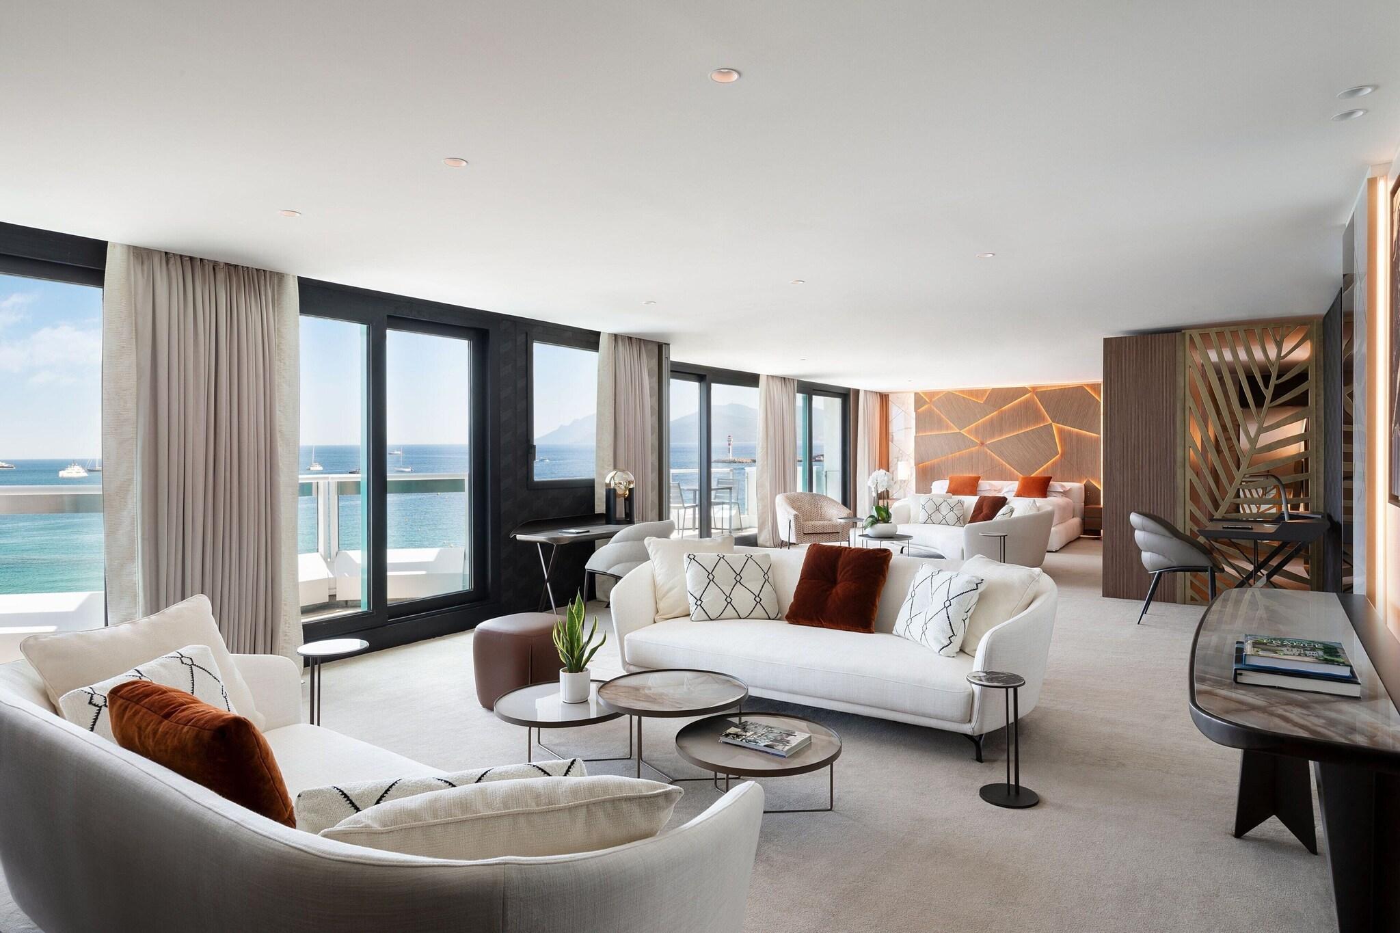
Suites: 50
Room Windows: Windows Do Open
Cleaning Frequency: Daily
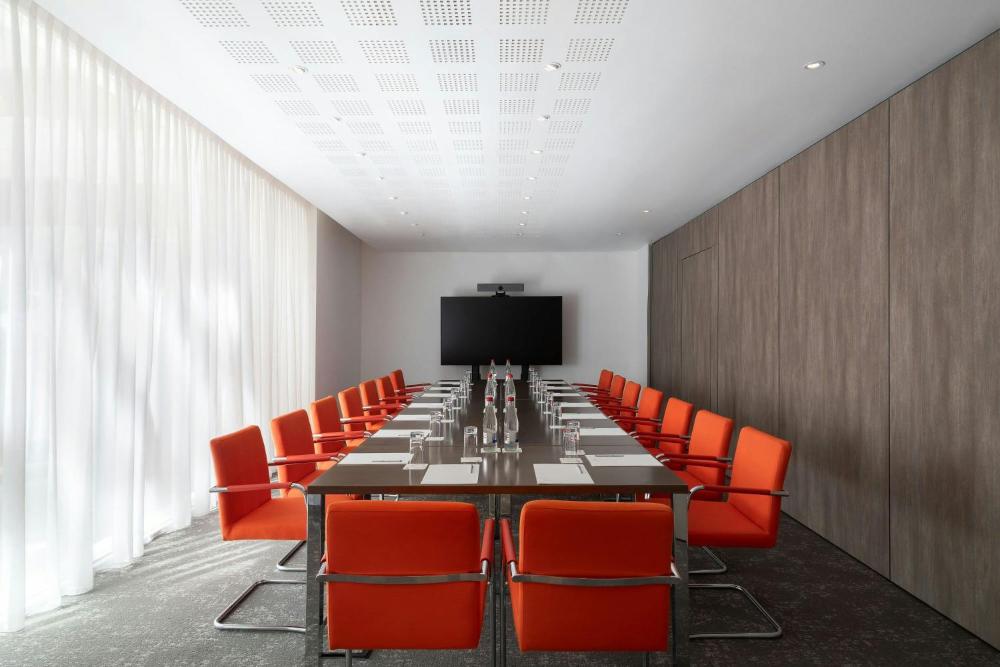
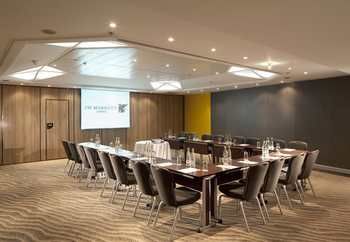
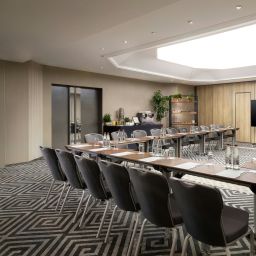
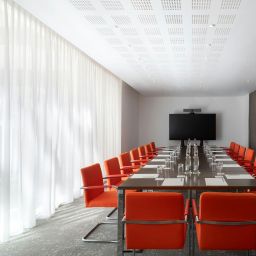
Meeting Rooms: 16
Dist. to Food/Bars: 1.0 Km
Dist. to Nearest Gym: 2.0 Km
Nightly Parking: 40€
Total Taxes: 7.00%
Total Misc Fees: $0.00 USD
Cancellation: Depends on tarif
Check-In Instructions:
- Extra-person charges may apply and vary depending on property policy
- Government-issued photo identification and a credit card, debit card, or cash deposit may be required at check-in for incidental charges
- Special requests are subject to availability upon check-in and may incur additional charges; special requests cannot be guaranteed
- This property accepts credit cards and cash
- Safety features at this property include a fire extinguisher, a smoke detector, a security system, and a first aid kit
- This property has outdoor spaces, such as balconies, patios, terraces which may not be suitable for children; if you have concerns, we recommend contacting the property prior to your arrival to confirm they can accommodate you in a suitable room
- Please note that cultural norms and guest policies may differ by country and by property; the policies listed are provided by the property
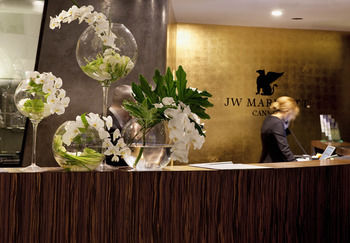
- 24-hour front desk
- Assistive listening devices available
- At least 80% of all lighting comes from LEDs
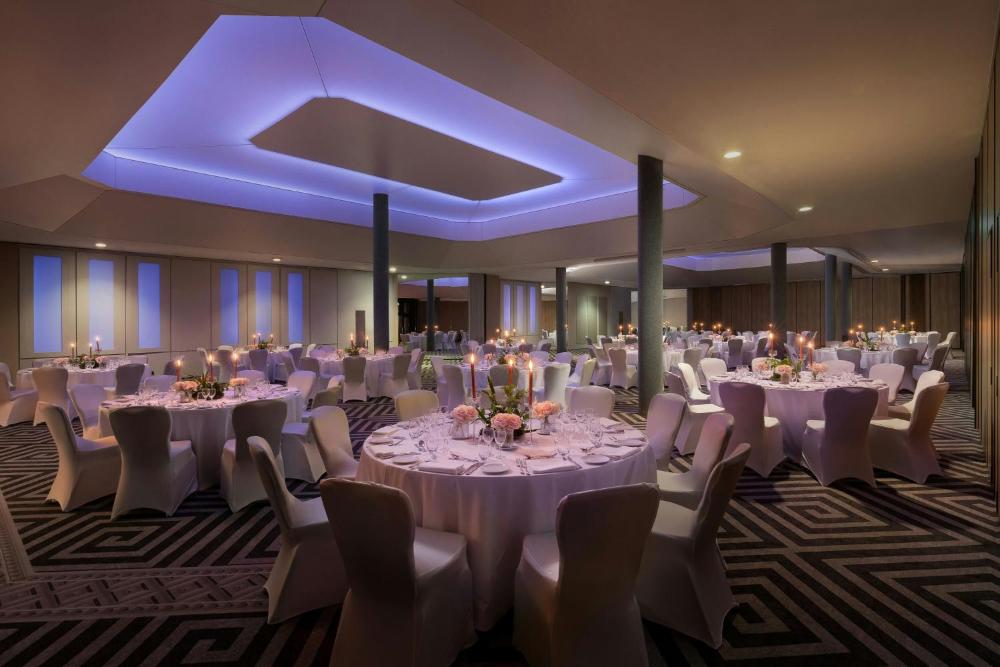
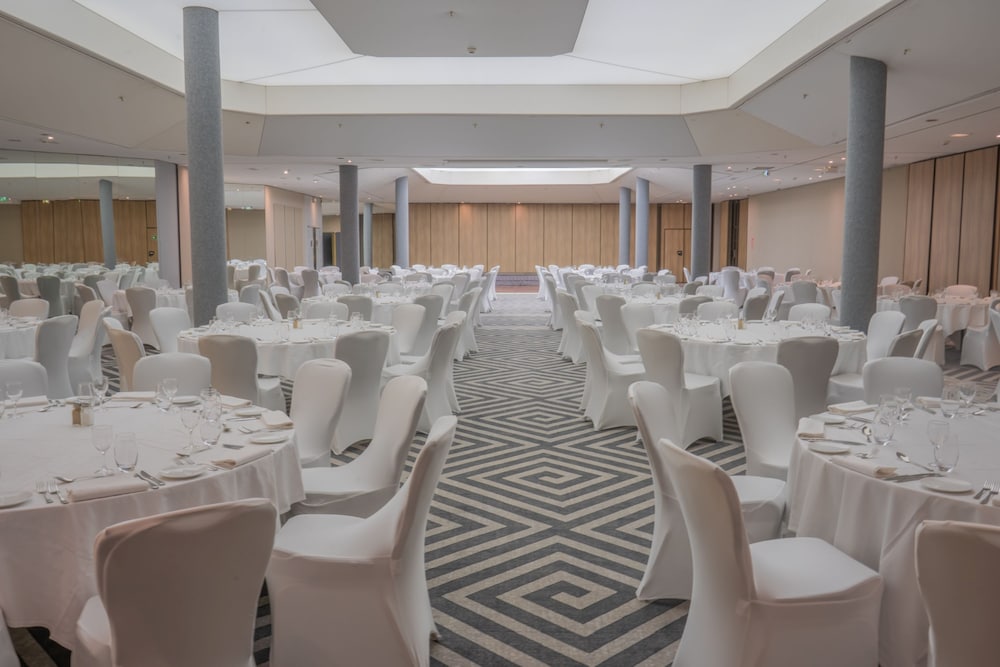
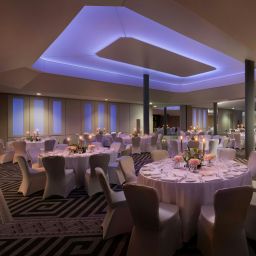
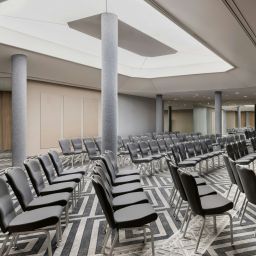
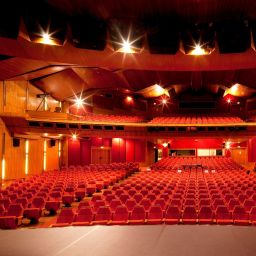
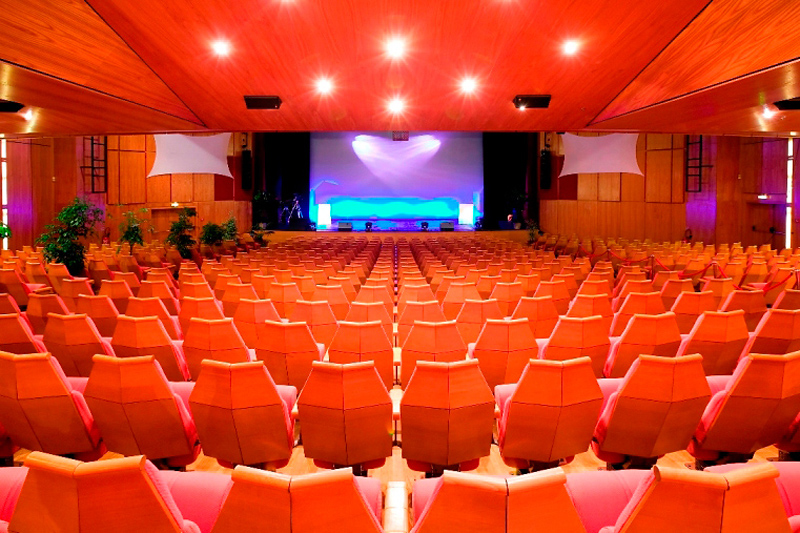
- Ballroom
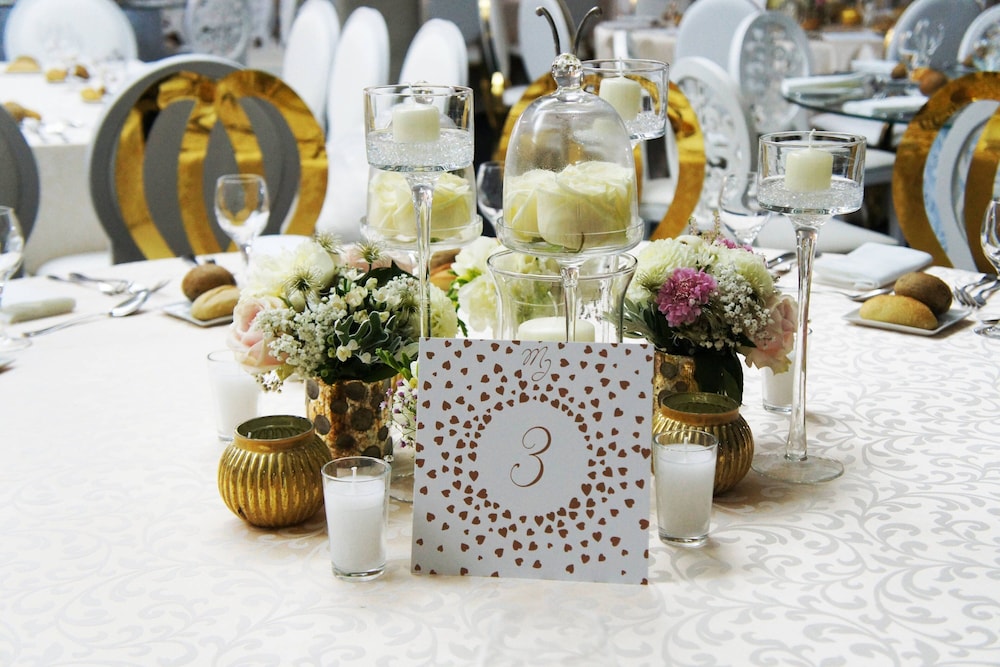
- Banquet hall
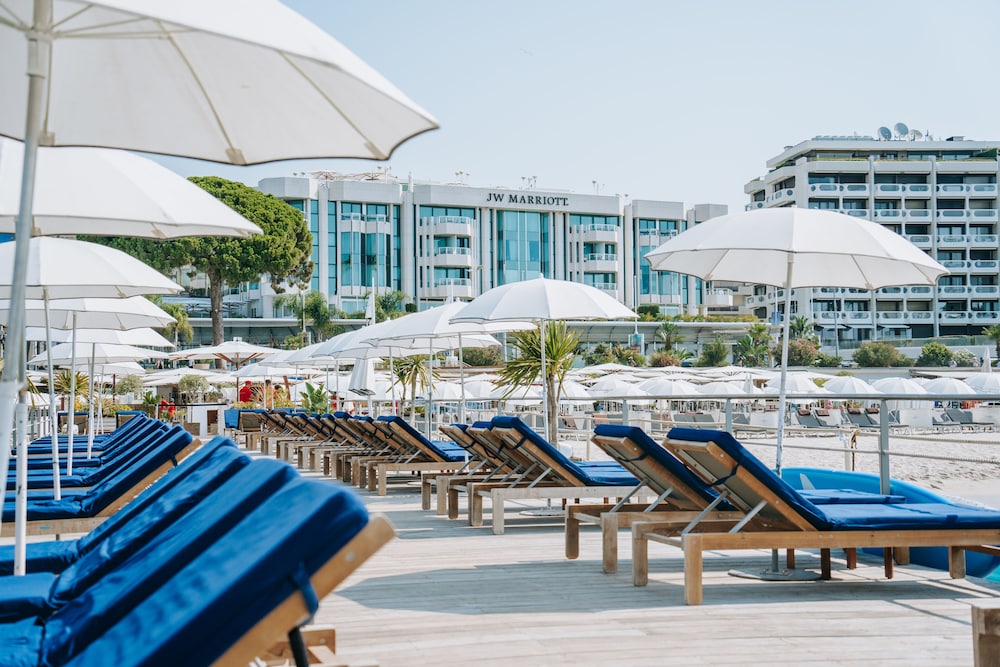
- Beach nearby
- Beach sun loungers
- Beach towels
- Beach umbrellas
- Bicycle parking available
- Bicycle rentals nearby
- Biodegradable/compostable stirrers
- Biodegradable/compostable straws
- Braille or raised signage
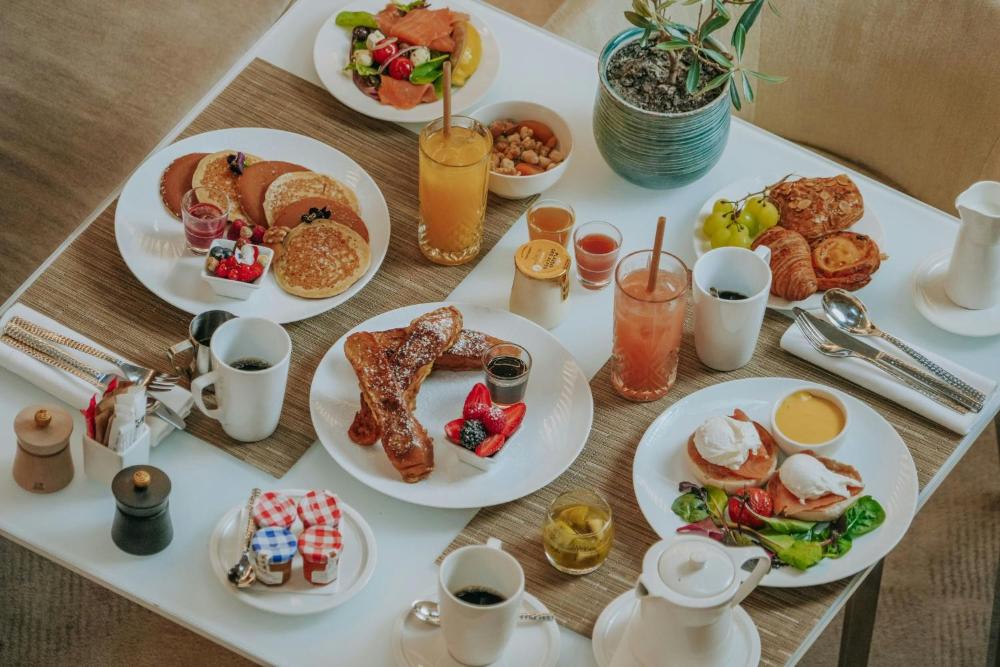
- Breakfast available (surcharge)
- Bulk dispenser for toiletries
- Casino nearby
- Change of bed sheets (on request)
- Check In: 4:00 PM - anytime
- Check Out: 12:00 PM
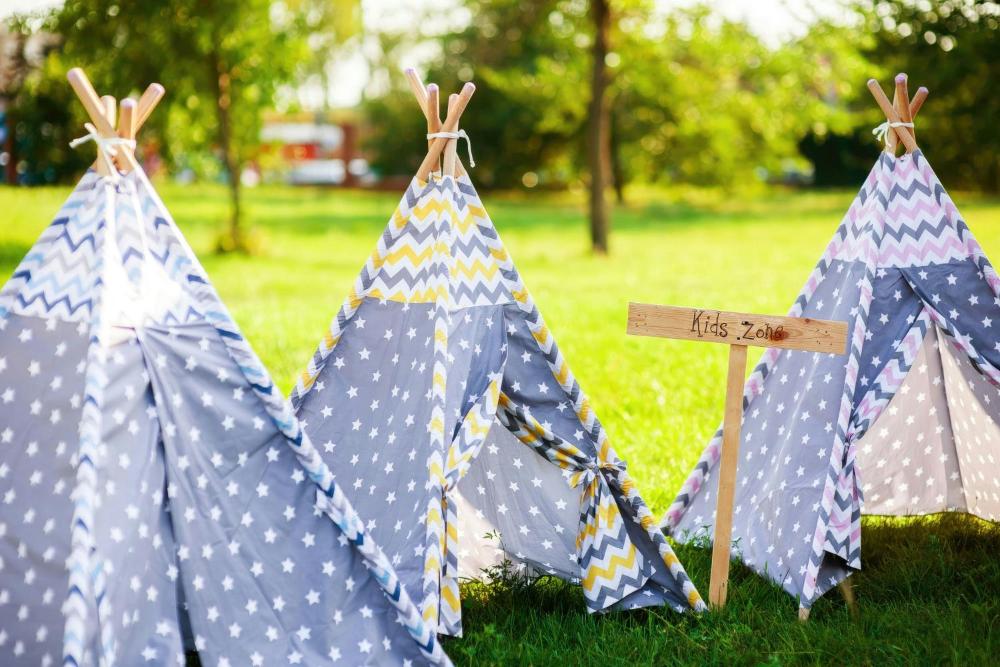
- Children's club
- Children's club (surcharge)
- Comprehensive food waste policy
- Comprehensive recycling policy
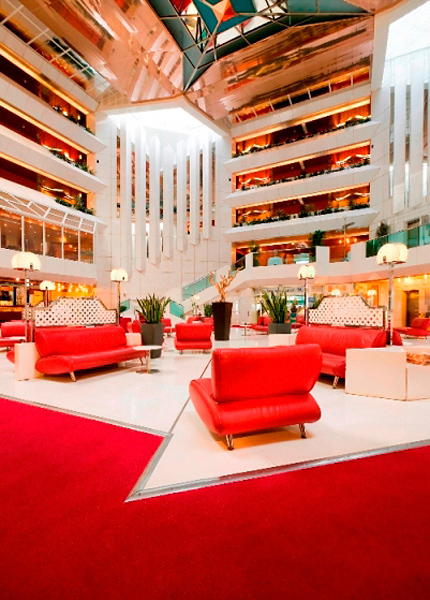
- Concierge services
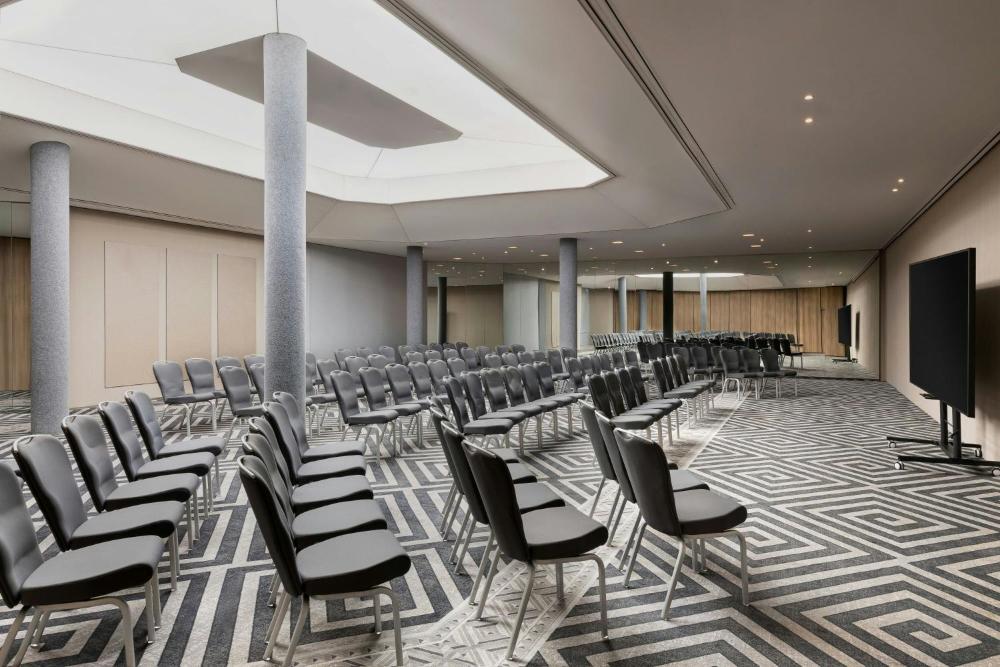
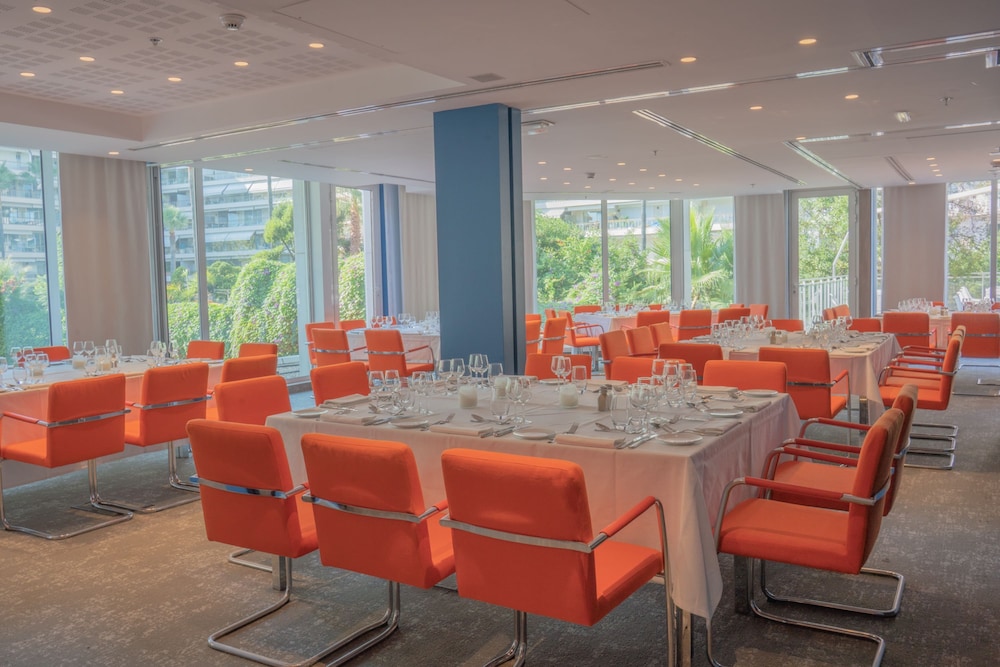
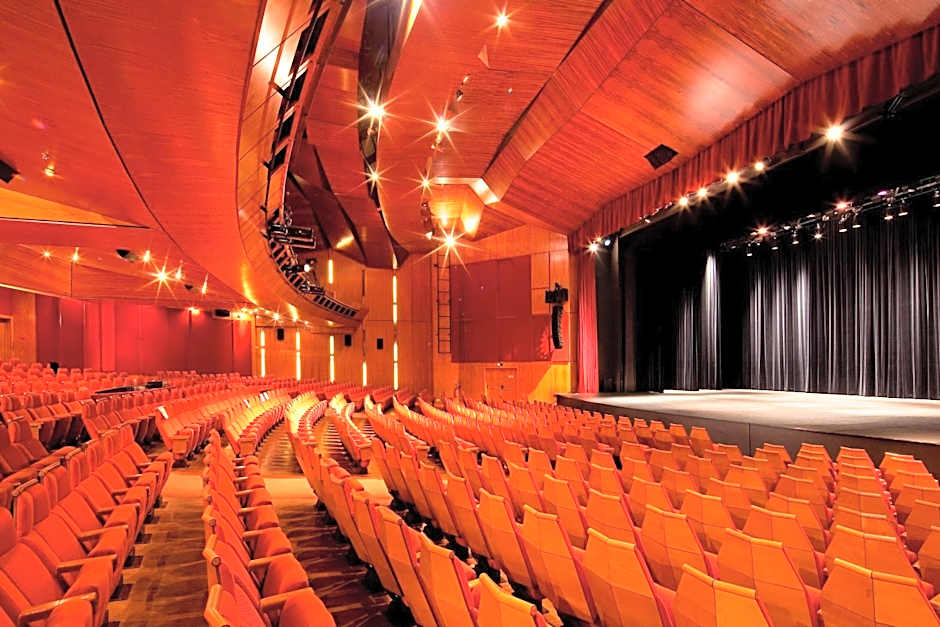
- Conference space
- Conference space size (feet) - 21808
- Conference space size (meters) - 2026
- Double-glazing on all windows
- Dry cleaning/laundry service
- Electric car charging station
- Elevator
- Elevator door width (centimeters) - 120
- Elevator door width (inches) - 47
- Energy-saving switches
- Express check-in
- Fitness facilities
- Free WiFi
- Free grocery shopping service
- Free newspapers in lobby
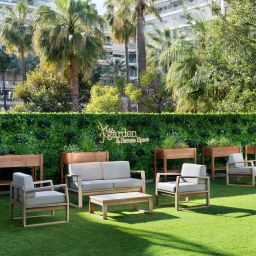
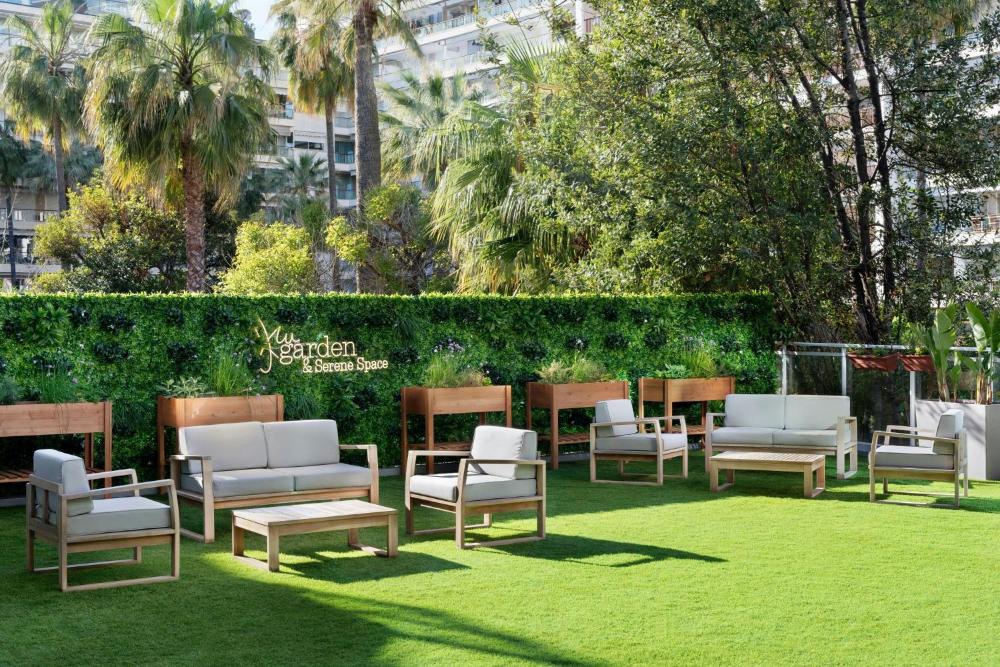
- Garden
- Gift shops or newsstand
- Golf lessons available nearby
- Golfing nearby
- Green Key (Foundation for Environmental Education)
- Guest education on local ecosystems and culture
- Handrails in stairways
- Health or beauty spa nearby
- Housekeeping on request
- Laundry facilities
- Limo or town car service available
- Locally-owned & organized tours & activities
- Locally-sourced food on site (80% or more)
- Luggage storage
- Multilingual staff
- No accessible shuttle
- No rollaway/extra beds available
- No single-use plastic soda bottles
- No single-use plastic stirrers
- No single-use plastic straws
- No single-use plastic water bottles
- Number of accessible parking spaces - 4
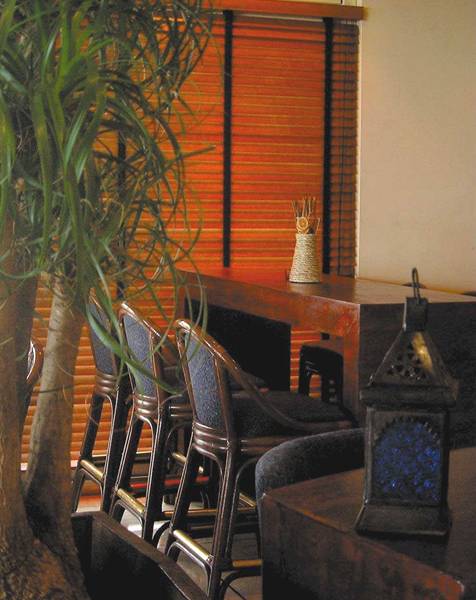
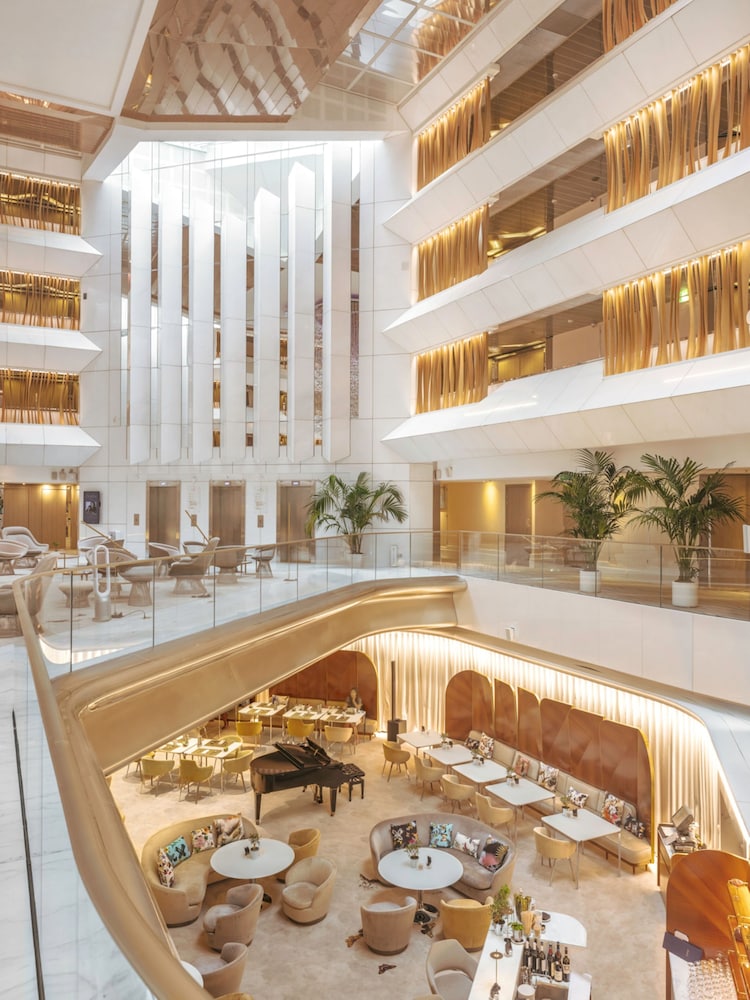
- Number of bars/lounges - 1
- Number of coffee shops/cafes - 1
- Number of meeting rooms - 13
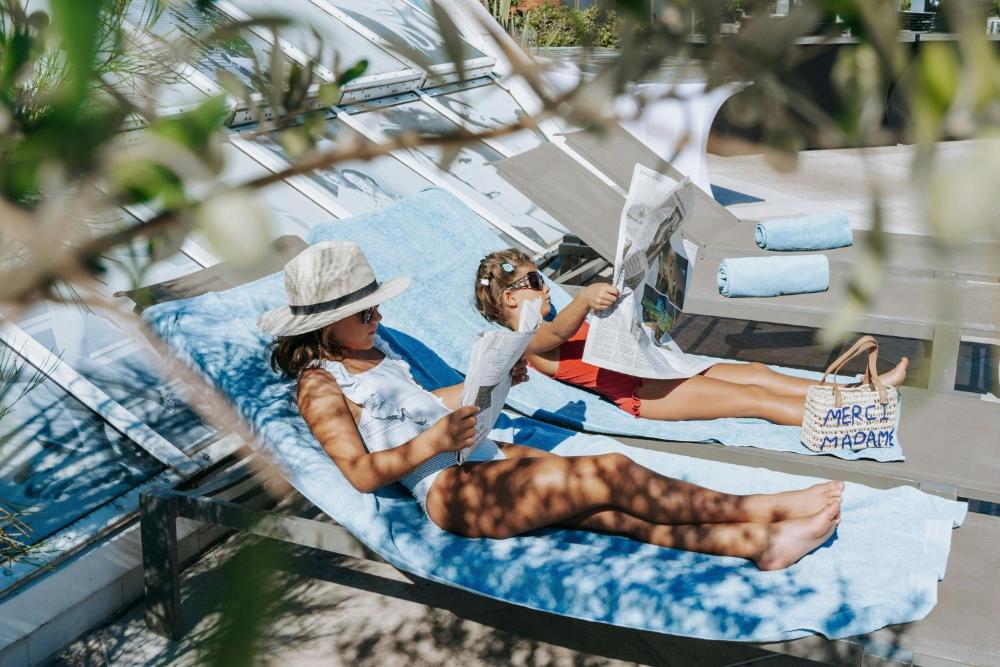
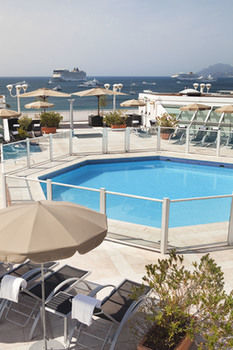
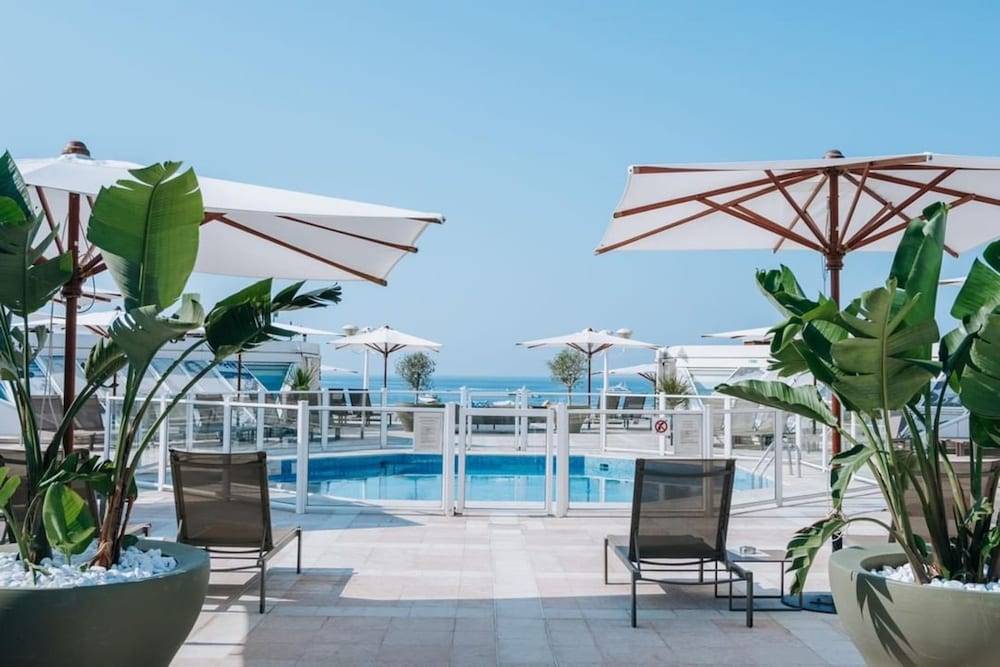
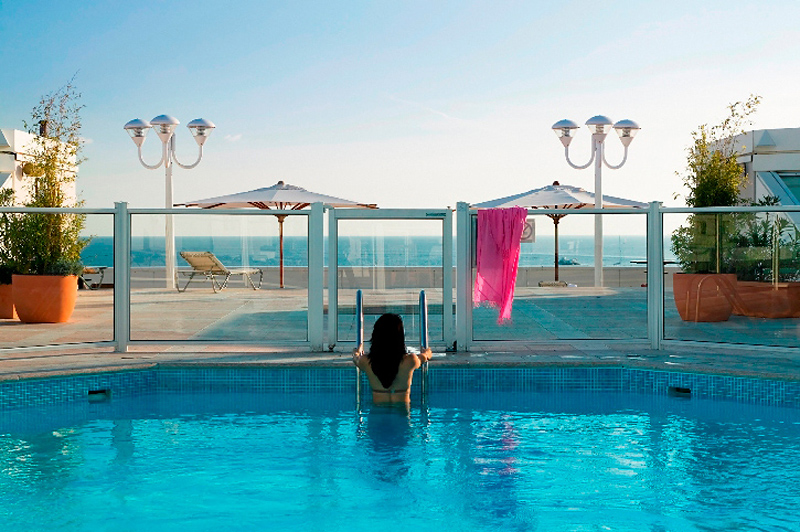
- Number of outdoor pools - 1
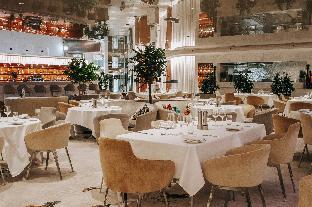
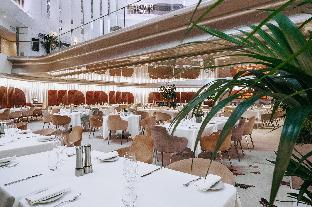
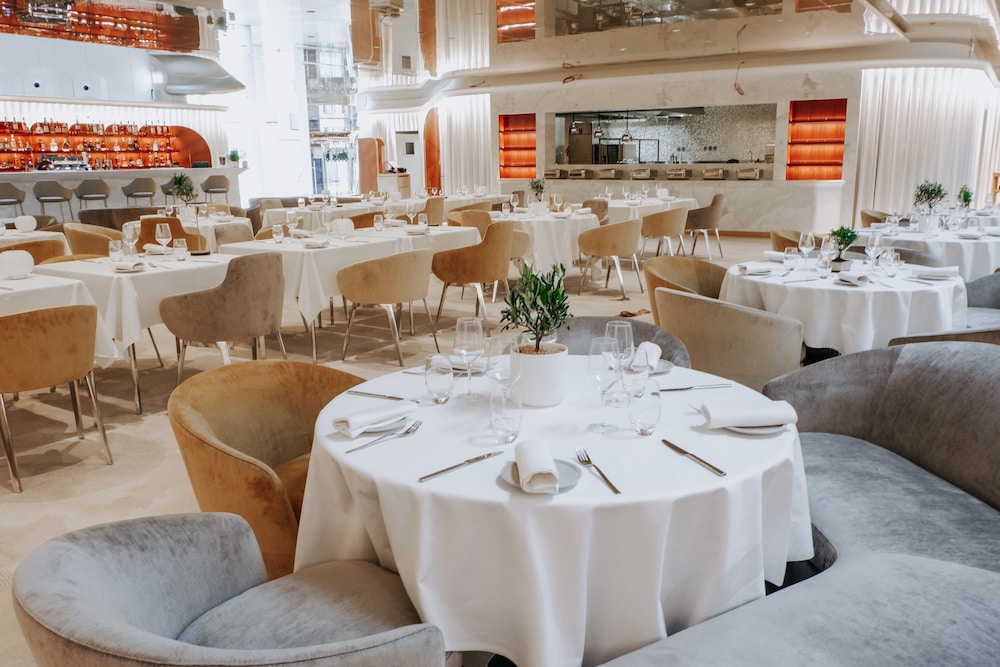
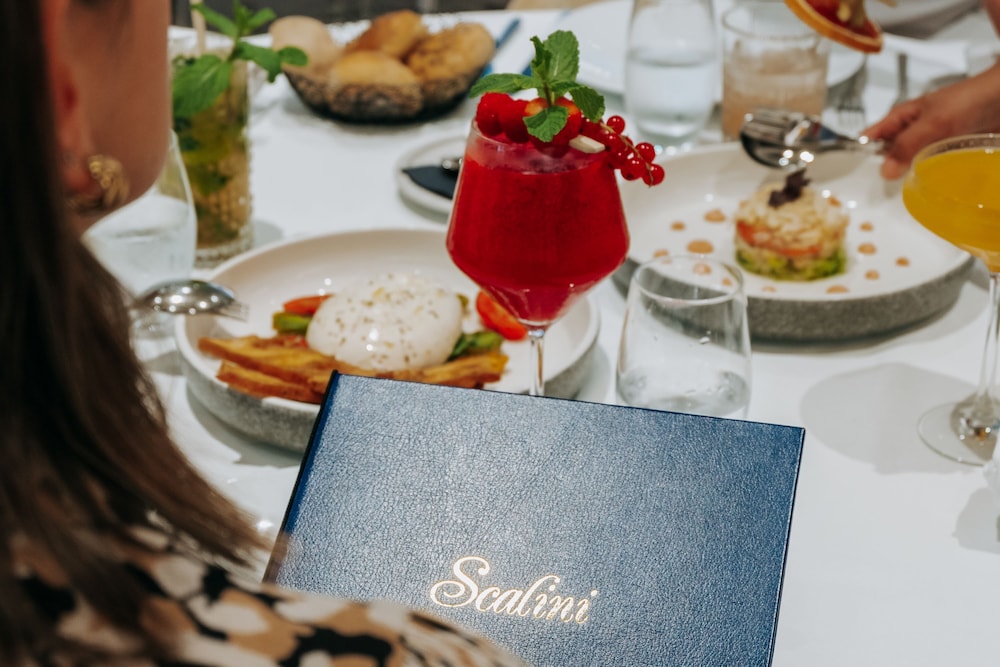
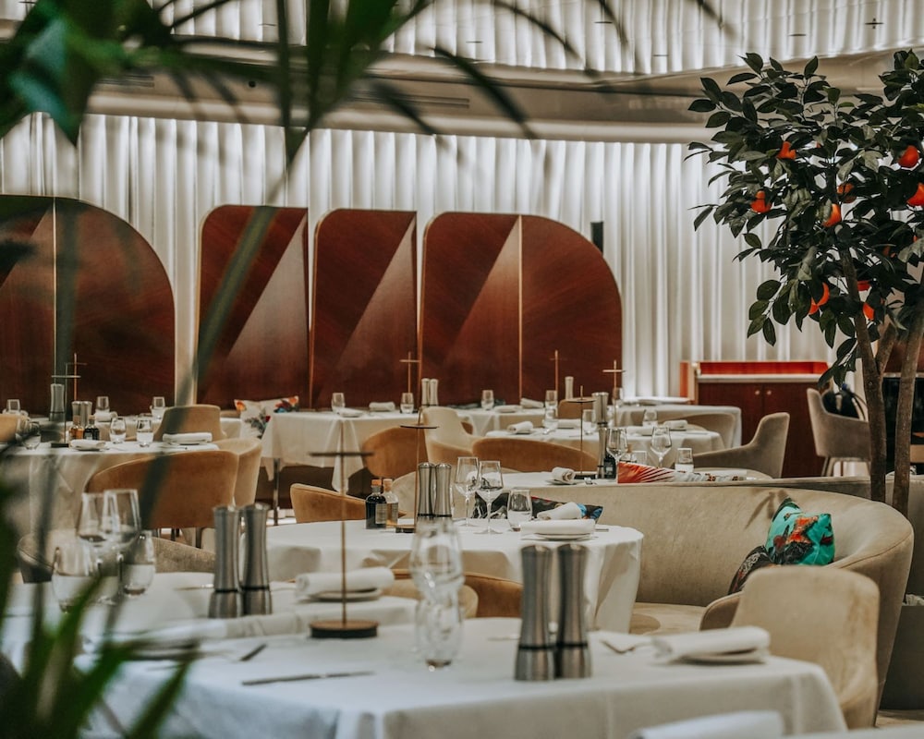
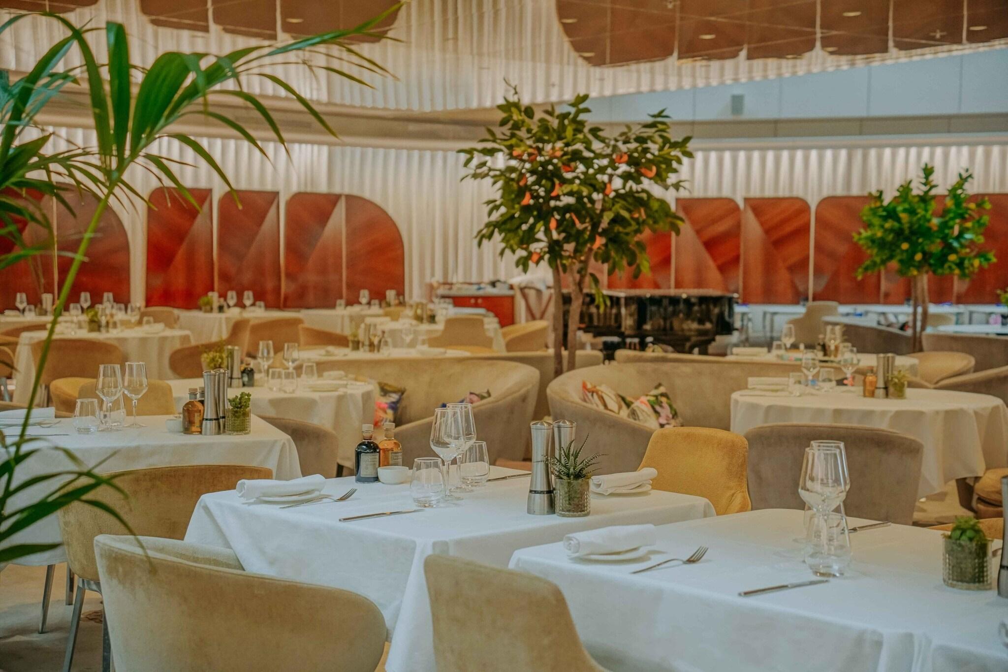
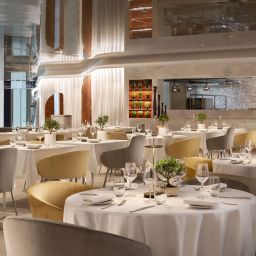
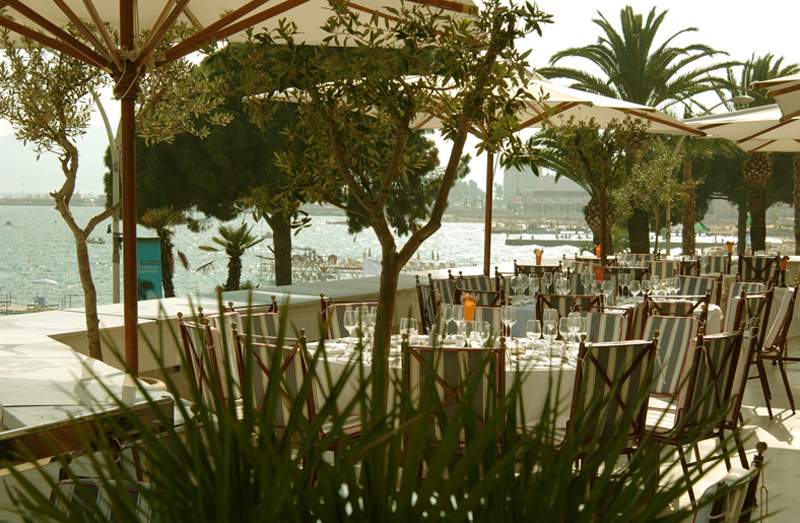
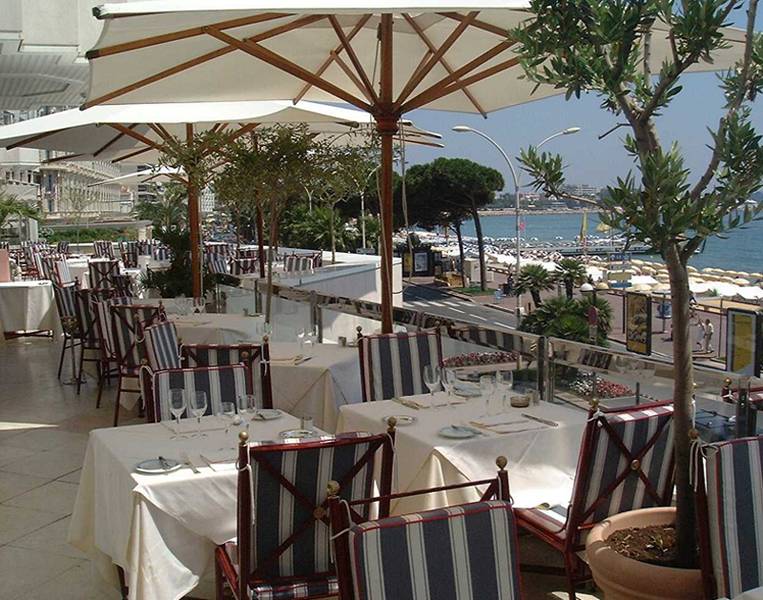
- Number of restaurants - 1
- Parasailing nearby
- Parking height restrictions apply
- Pet max weight (per pet) in kg is 6
- Pet max weight (per pet) in lb is 13
- Pets allowed
- Pool sun loungers
- Pool umbrellas
- Porter/bellhop
- Professional property host/manager
- Recycling
- Registration desk height (centimeters) - 120
- Registration desk height (inches) - 47
- Reusable coffee/tea filters
- Reusable cups only
- Reusable tableware only
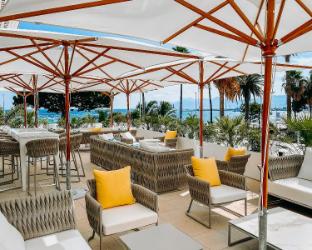
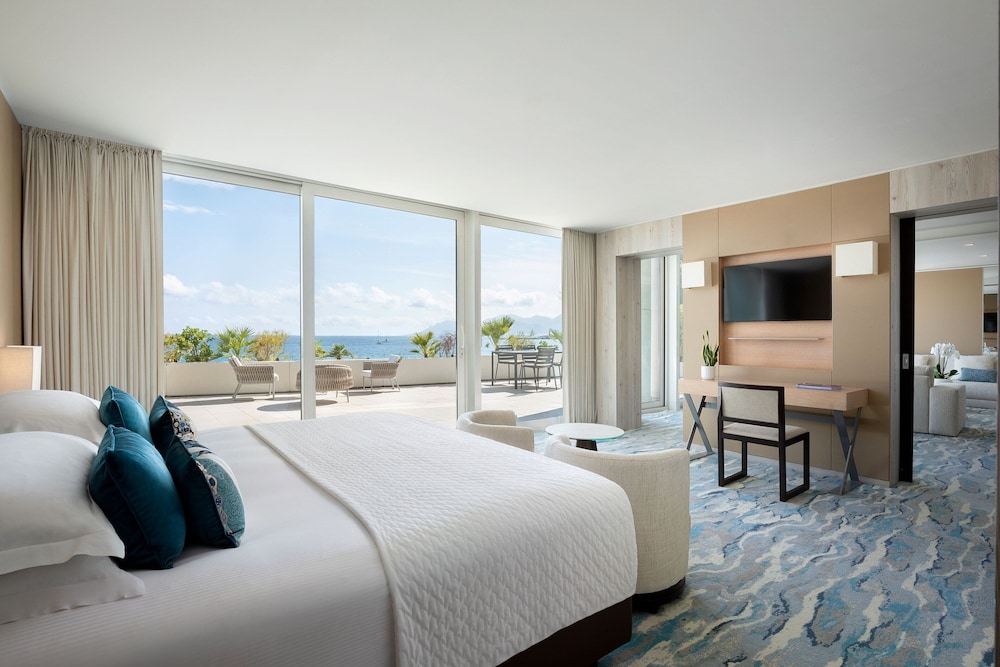
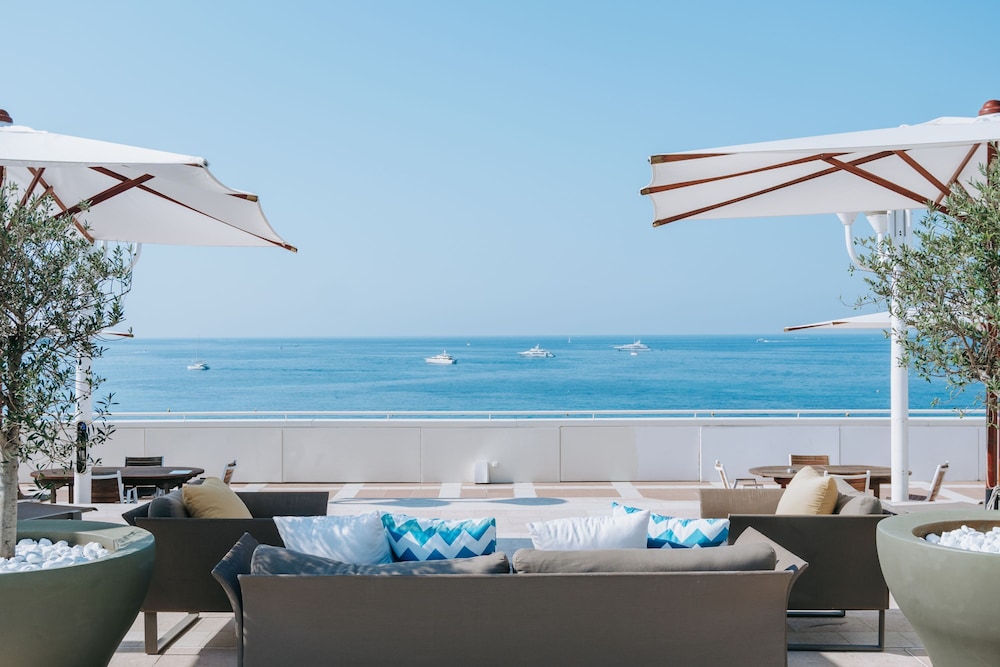
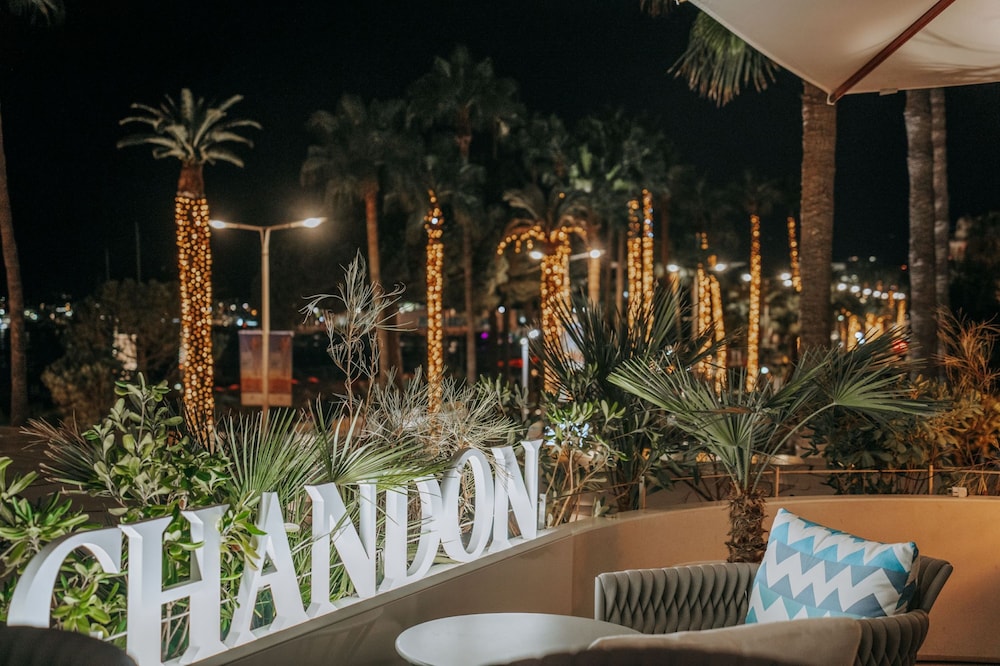
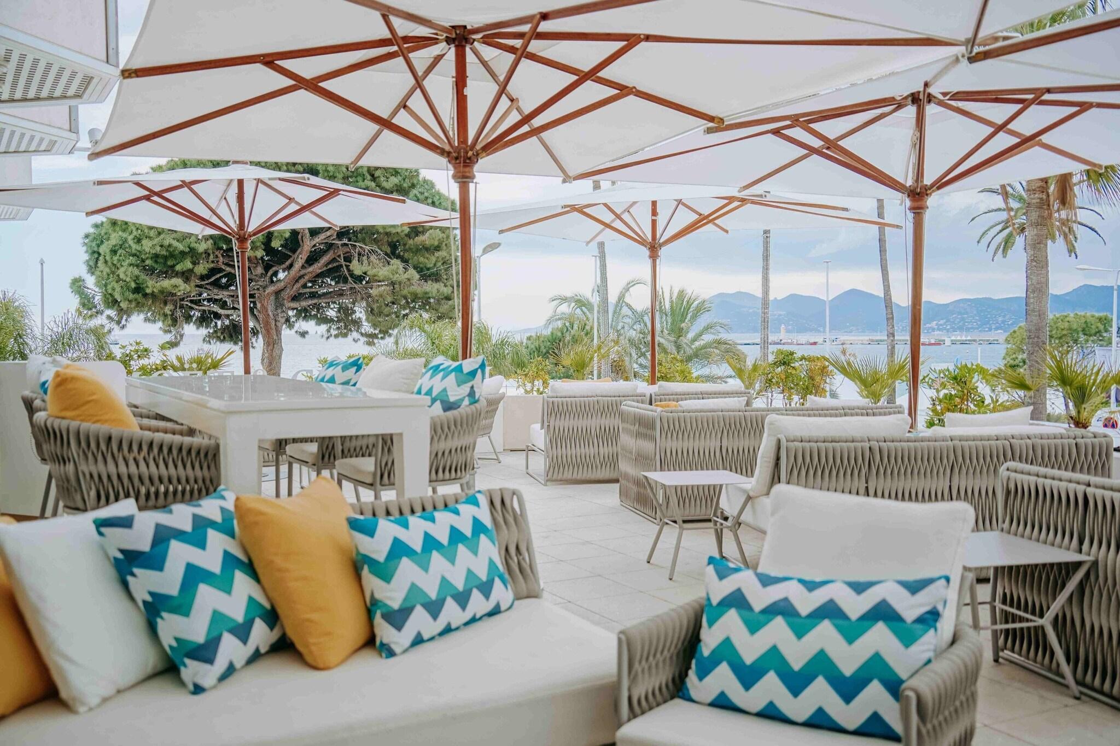
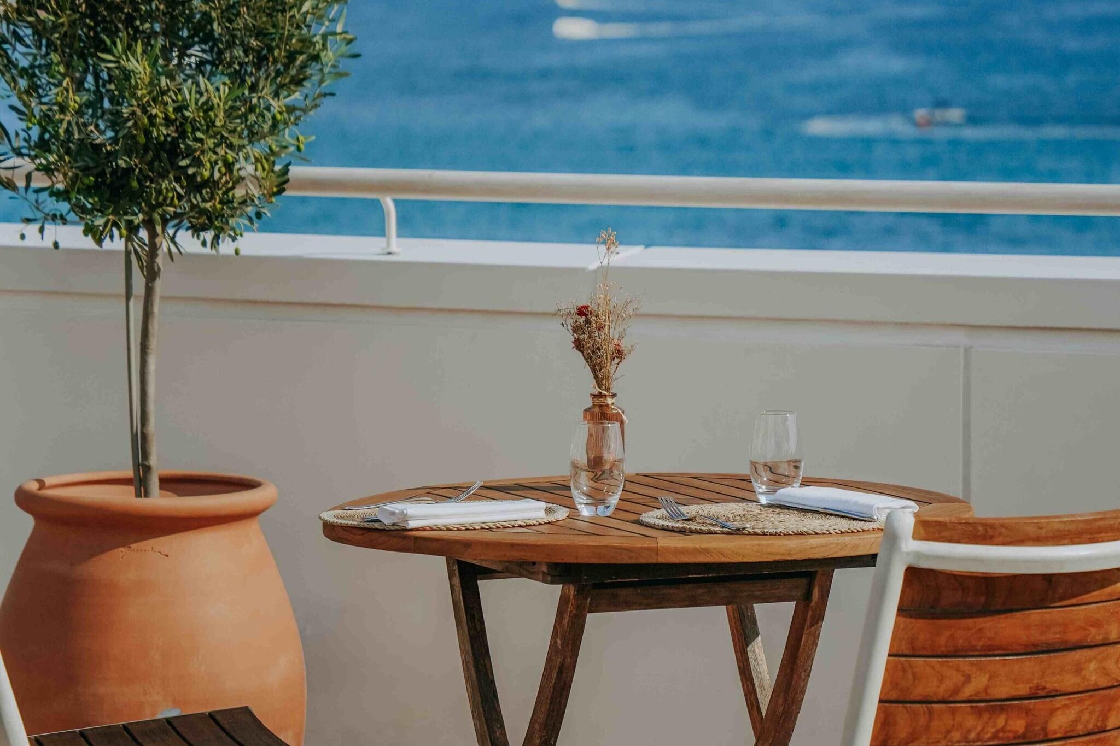
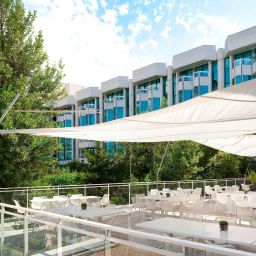
- Rooftop terrace
- Safe-deposit box at front desk
- Sailing nearby
- Scooter/moped rentals nearby
- Scuba diving nearby
- Secured bicycle storage
- Segway rental/tour nearby
- Self parking (surcharge)
- Service animals are allowed
- Service animals are exempt from fees/restrictions
- Shopping on site
- Showcase for local artists
- Smoke-free property
- Snack bar/deli
- Stair-free path to entrance
- Stairwell handrail height (centimeters) - 120
- Stairwell handrail height (inches) - 47
- Valet for wheelchair-equipped vehicle
- Valet parking (surcharge)
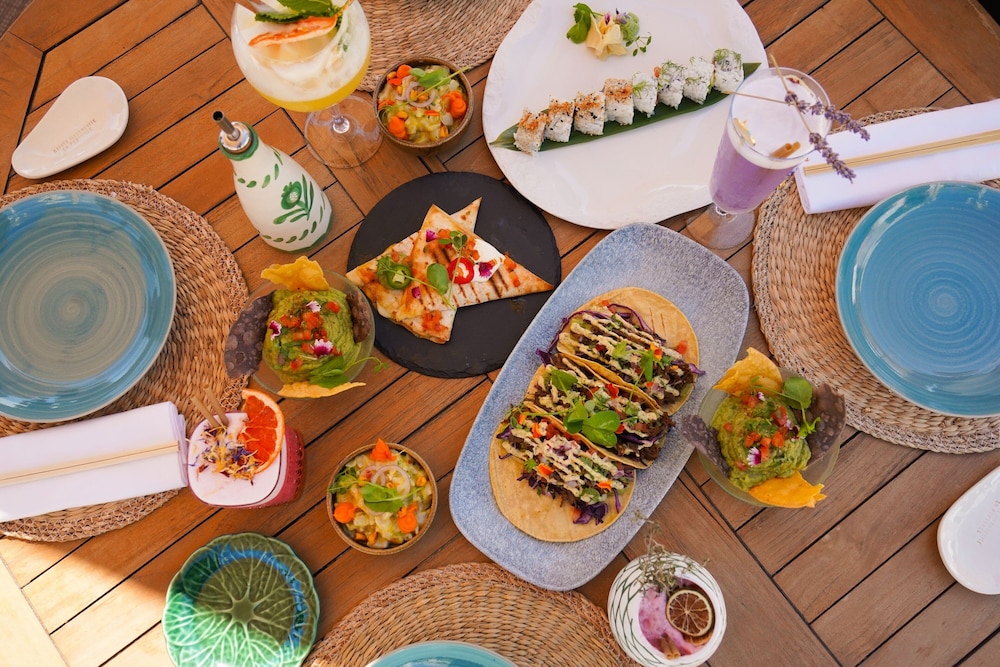
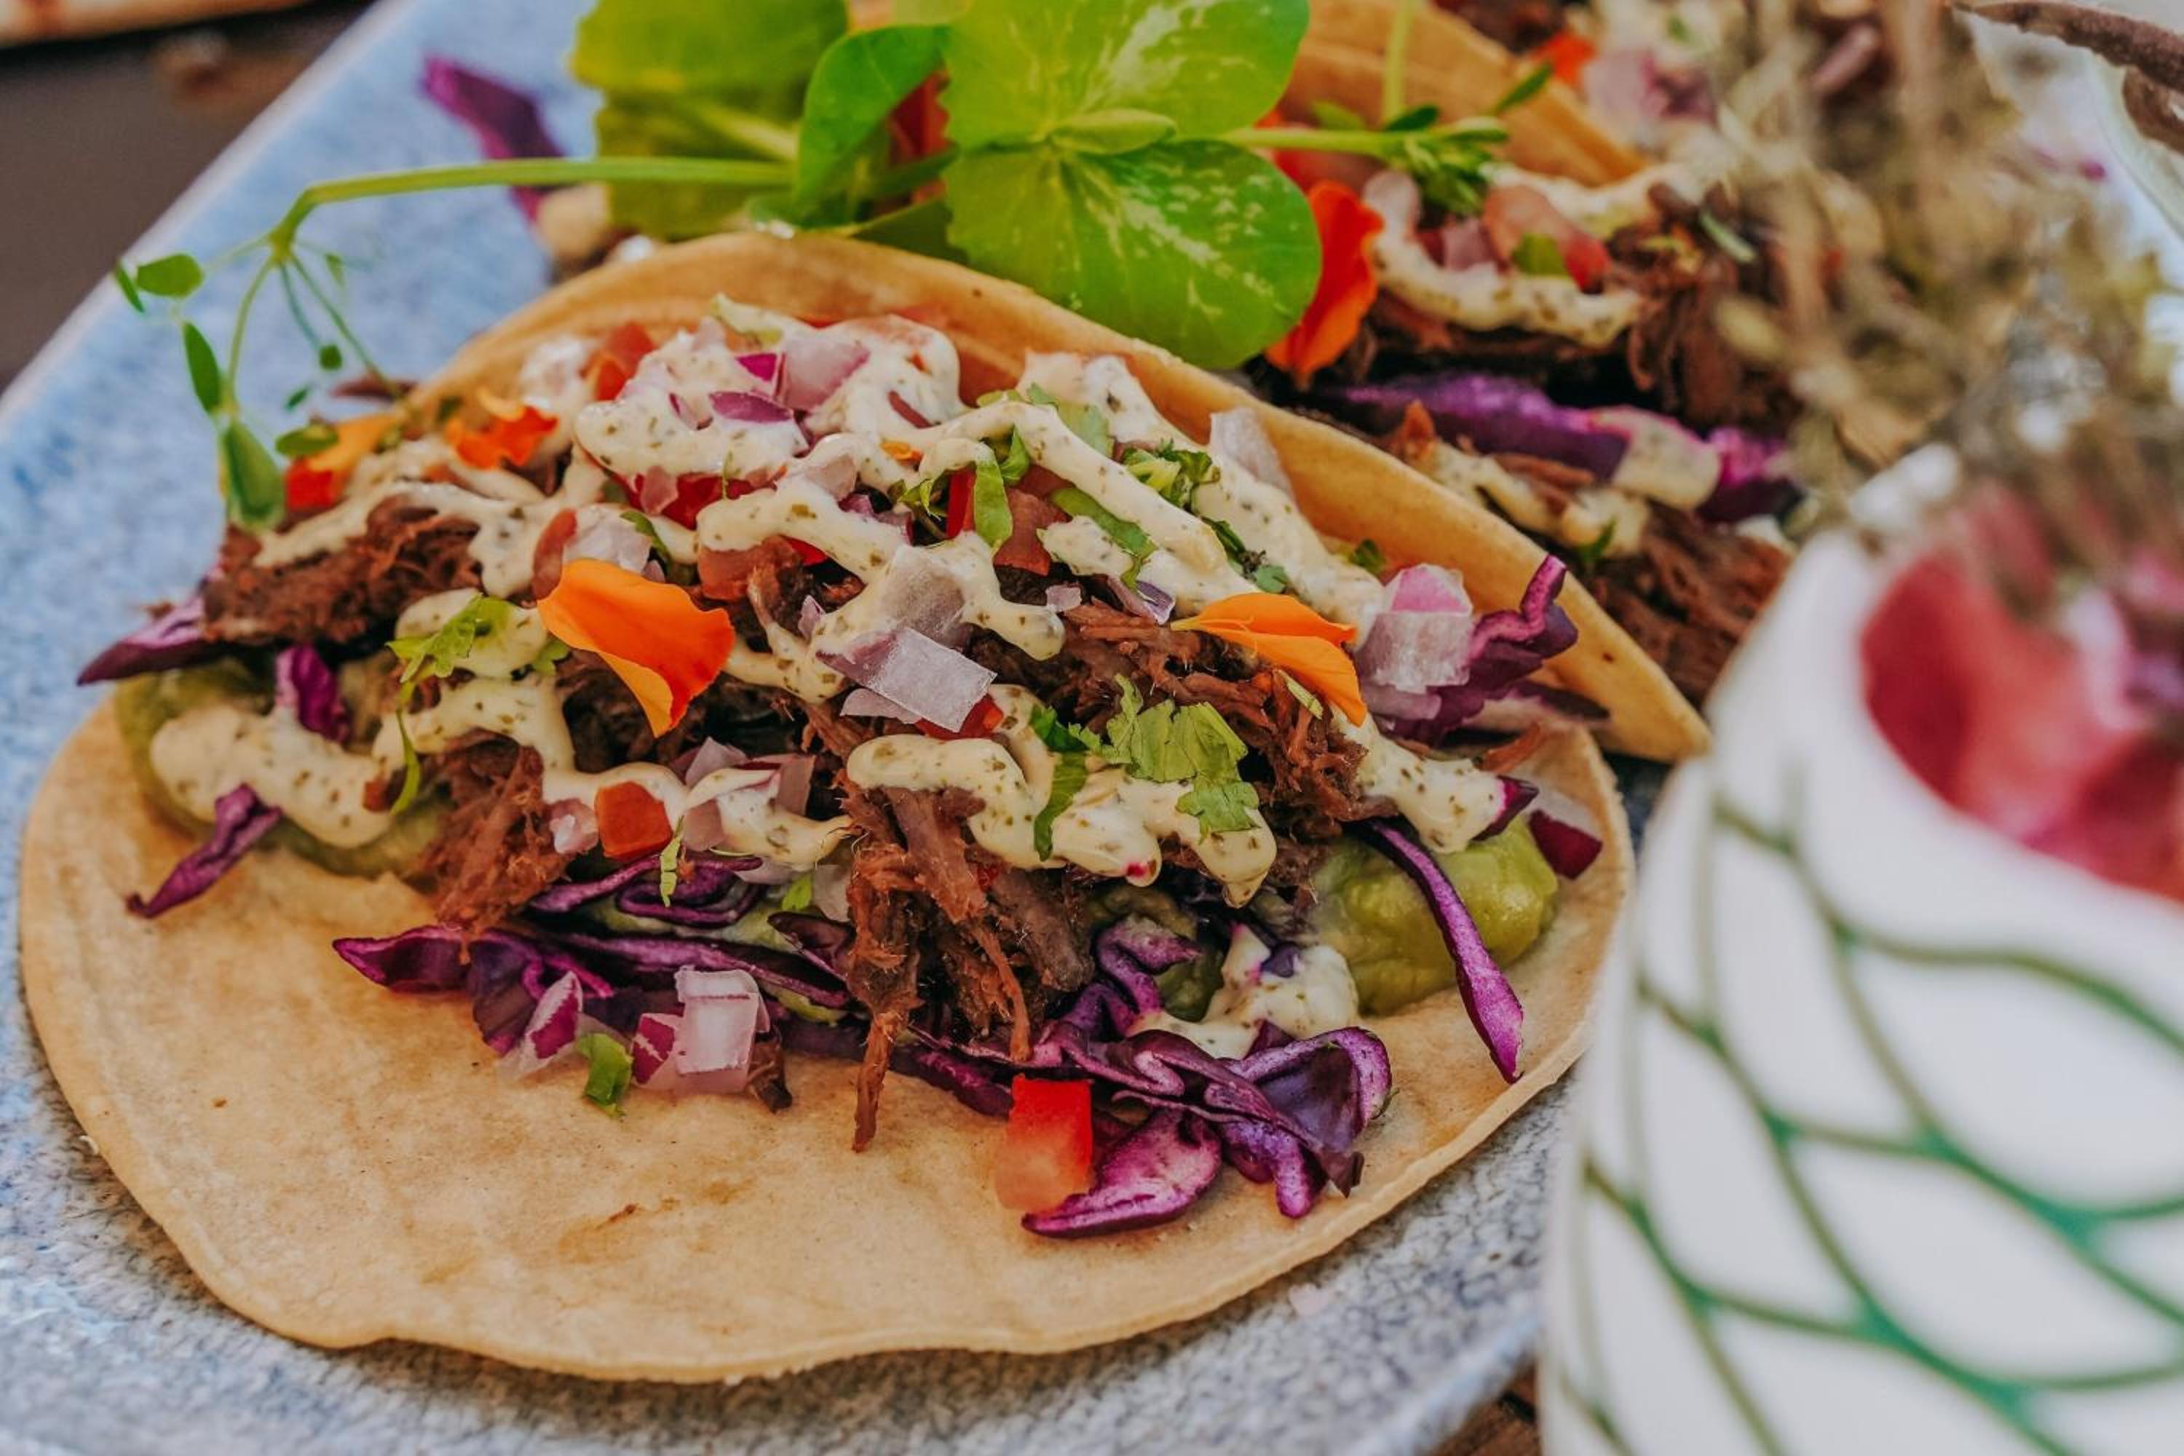
- Vegan menu options available
- Vegetarian breakfast available
- Vegetarian menu options available
- Visual alarms in hallways
- Water dispenser
- Water dispenser use by guests actively encouraged
- Water skiing nearby
- Water-efficient showers only
- Water-efficient toilets only
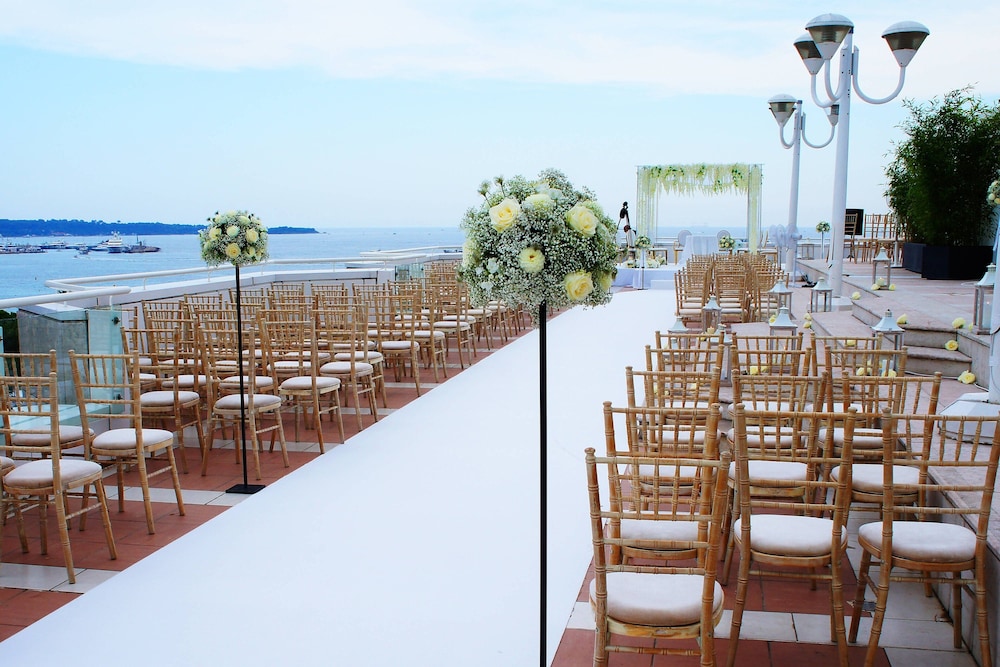
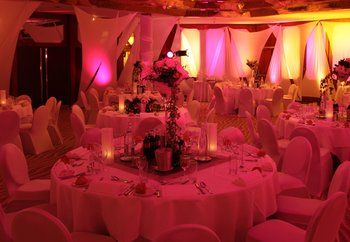
- Wedding services
- Well-lit path to entrance
- Wheelchair accessible (may have limitations)
- Wheelchair accessible parking
- Wheelchair accessible path of travel
- Wheelchair-accessible concierge desk
- Wheelchair-accessible fitness center
- Wheelchair-accessible lounge
- Wheelchair-accessible meeting spaces/business center
- Wheelchair-accessible on-site restaurant
- Wheelchair-accessible pool
- Wheelchair-accessible public washroom
- Wheelchair-accessible registration desk
- Wheelchair-accessible van parking
- Wheelchairs available on site
35€ per person per day
valet parking 40€ per day self parking 28 € per day
10 € low speed per day 15 € high speed per day
Contactless check-out is available
3,900 hotels spanning 72 countries
The Marriott Rewards is a free program where members can earn points before, during, and after their stay and redeem points for hotel stays, shopping, and travel
Free Wi-Fi for reward members
Mobile check-in services
The Marriott Hotels and Resorts highlights above are subject to change without notice.
Day 1
Day 2
Day 3
FAQs about JW Marriott Cannes
What time is check in?
Check in time is 4:00 PM - anytime based on the hotel's local time. Early check in may be available if requested at the front desk on the day of check-in.
What time is check out?
Check out time is 12:00 PM based on the hotel's local time. Late check out may be available if requested at the front desk during your stay.
How many rooms does JW Marriott Cannes have?
There are 261 rooms in the property.
Is there any meeting space at JW Marriott Cannes?
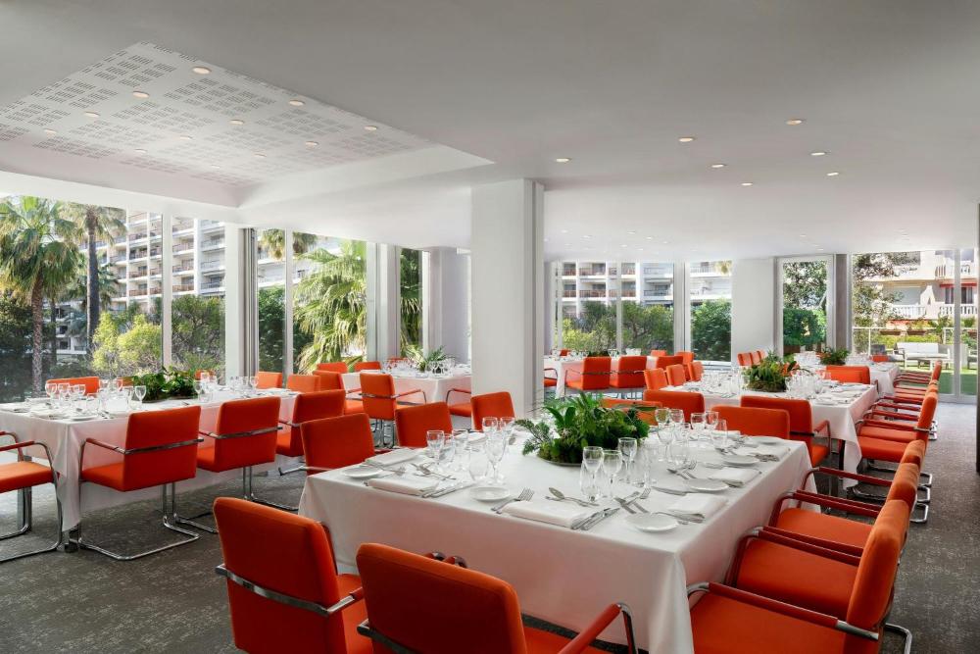
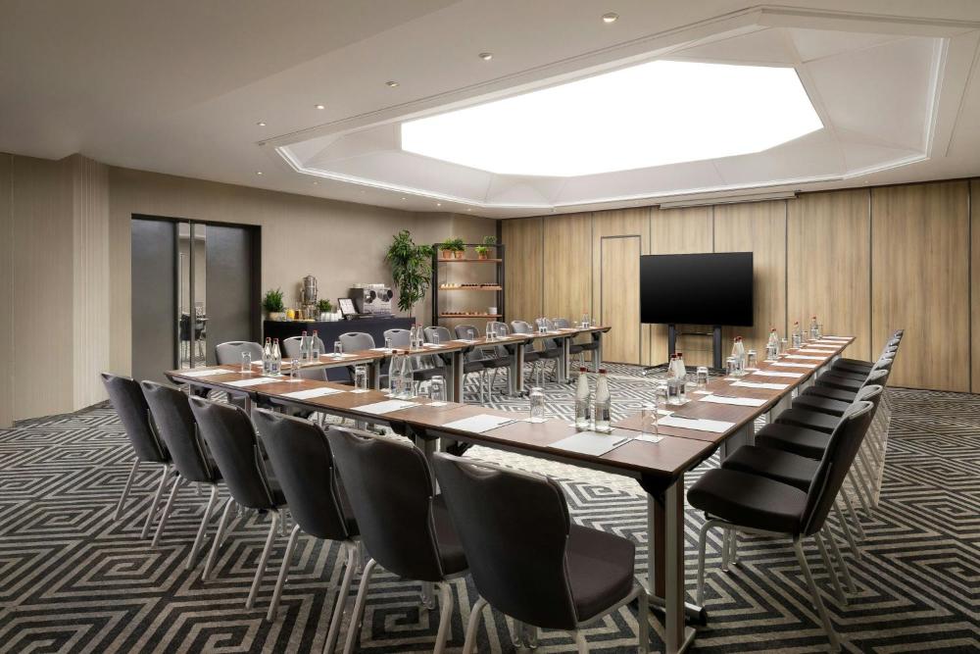
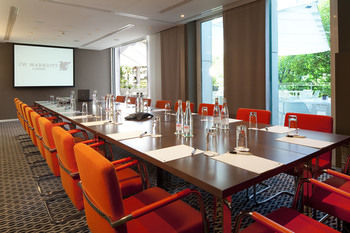
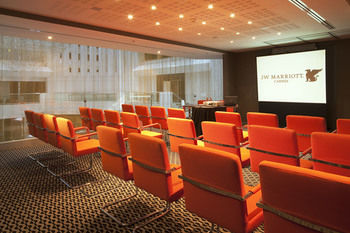
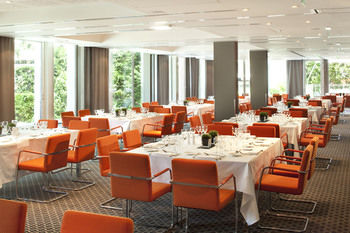
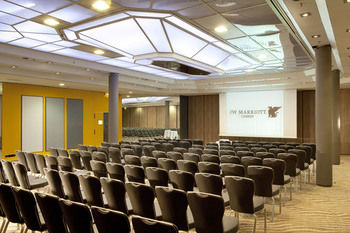
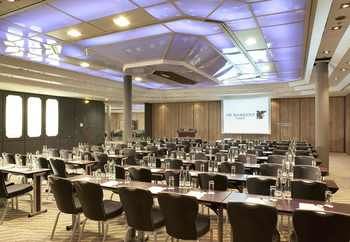
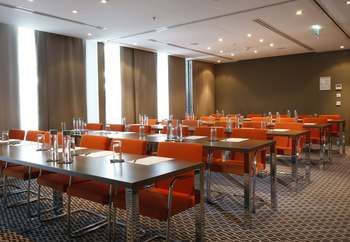
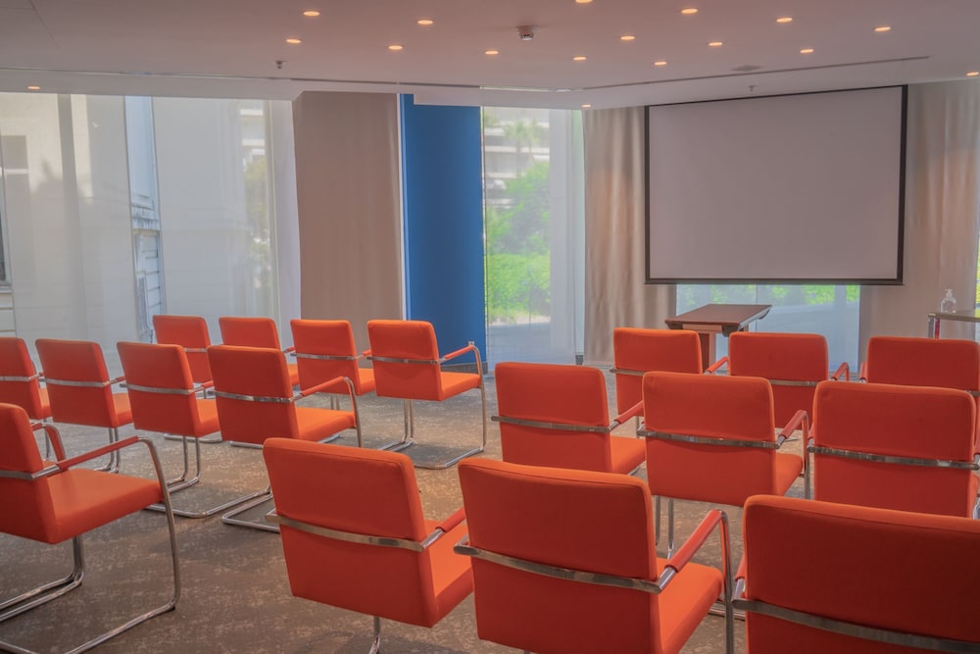
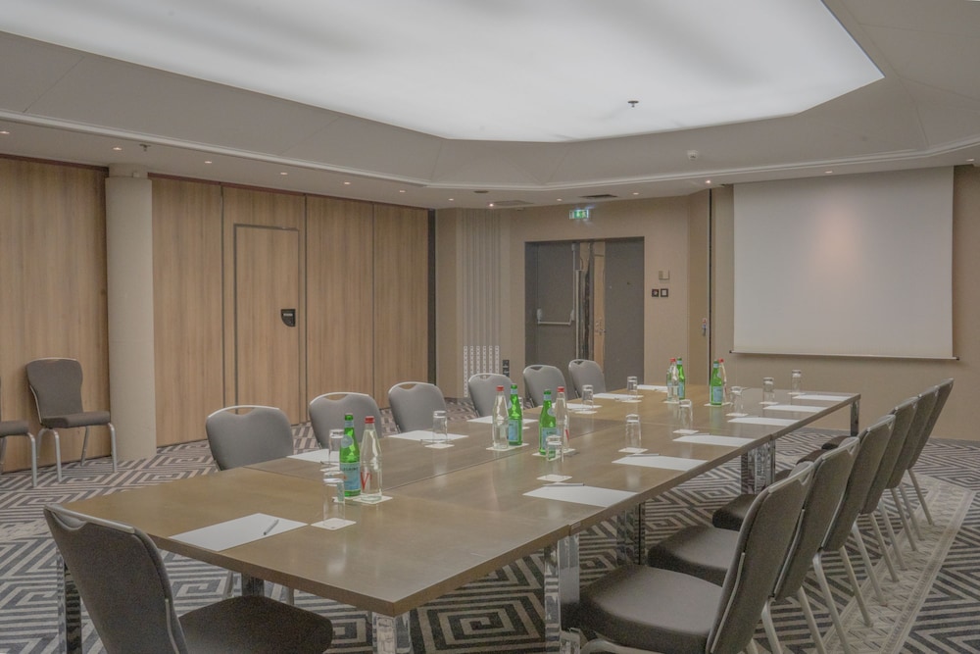
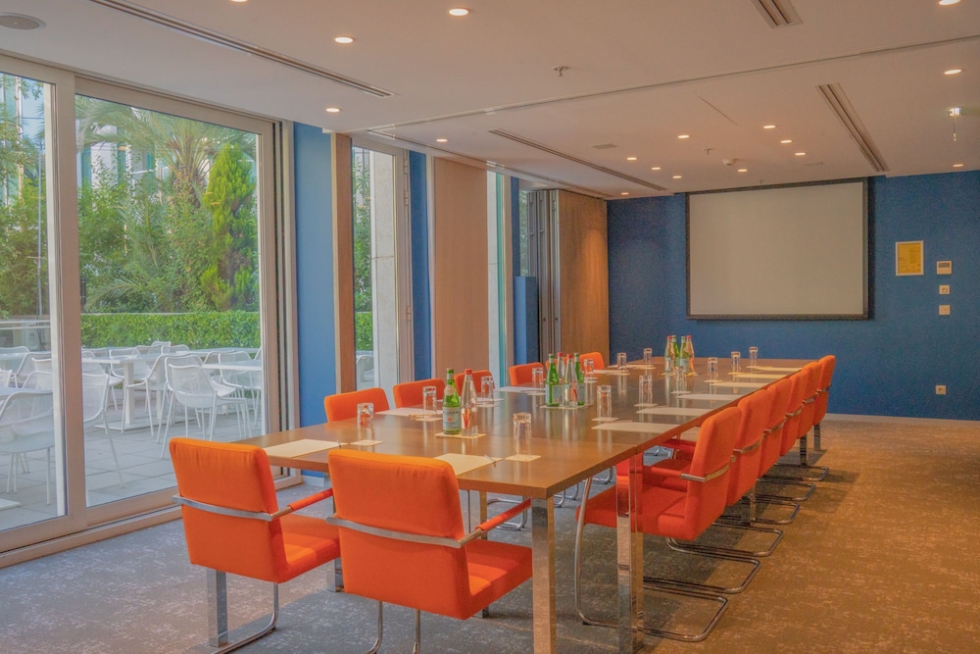
Yes, they have 16 meeting rooms that can support various table layouts.
What kind of breakfast is at JW Marriott Cannes?
35€ per person per day
What parking is available at JW Marriott Cannes?
valet parking 40€ per day self parking 28 € per day
How much does internet cost?
10 € low speed per day 15 € high speed per day
Is there a gym at JW Marriott Cannes?
Yes, there is a gym/fitness area available on-site at the property.
Is there a pool at JW Marriott Cannes?
Yes, there is a pool on-site at the property. Outdoor rooftop pool (open and heated all year long).
Is JW Marriott Cannes pet friendly?
Yes, pets are allowed.
Is there shuttle service at JW Marriott Cannes?
Nice international Airport 35 km from Cannes taxi one way : 80 €
Meeting Rooms and Banquet Rooms at JW Marriott Cannes
Below are the meeting, banquet, conference and event spaces at JW Marriott Cannes.
Feel free to use the JW Marriott Cannes meeting space capacities chart below to help in your event planning. Hotel Planner specializes in Cannes event planning for sleeping rooms and meeting space for corporate events, weddings, parties, conventions, negotiated rates and trade shows.


Room Details
Room Details
Room Details
Room Details
Room Details
Room Details
Room Details
Room Details
Room Details
Room Details
Room Details
Room Details
Room Details

Room Details
Room Details
Room Details
Room Details
Room Details
Room Details
Room Details
Room Details
Room Details
Room Details
Room Details
Room Details
Room Details
Room Details
Room Details
Room Details
Room Details



- Palais des Festivals et des Congrès - 0.7 mi
- Central Train Station - 0.7 mi
- Museum of the Sea - 0.9 mi
- Marina Cannes Harbour - 0.9 mi
- City Centre Cannes - 1.0 mi
- Hotel de Ville - 1.1 mi
- Beach - 1.2 mi
- La Croisette - 1.2 mi
- Cannes Film Festival - 1.2 mi
- Castre Museum - 1.2 mi
- Cannes Croisette Heliport (JCA) - 1.8 mi
- City Centre Le Cannet - 3.2 mi
- Fort Royal - 3.3 mi
- Ile Sainte Marguerite - 3.6 mi
- St. Honore Cisterian Monastery - 5.1 mi
- Cannes-Mandelieu Airport (JCA) - 5.8 mi
- City Centre Mougins - 6.1 mi
- City Centre Mandelieu la Napoule - 7.0 mi
- City Centre Juan les Pins - 8.1 mi
- City Centre Antibes - 8.5 mi
- City Centre Villeneuve Loubet - 14.3 mi
- City Centre Grasse - 14.8 mi
- City Centre St. Paul de Vence - 18.1 mi
- City Centre Agay - 18.6 mi
- City Centre Saint Laurent du Var - 19.1 mi
- Nice Cote D'Azur Airport (NCE) - 20.0 mi
- Floral Parc - 20.1 mi
- City Centre Boulouris sur Mer - 22.0 mi
- Musee des Beaux Arts - 24.1 mi
- Fine Arts Museum - 24.2 mi
- City Centre Valescure - 24.3 mi
- City Centre Saint Rapheal - 24.7 mi
- Russian Orthodox Cathedral/Basilica - 25.0 mi
- Promenade des Anglais - 25.3 mi
- Jardin Albert 1er - 25.4 mi
- Nice Train Station - 25.5 mi
- Place Massena - 25.6 mi
- Opera Nice - 25.6 mi
- Vieux Nice (Historical Dist) - 25.7 mi
- Place de Palais de Justice - 25.8 mi
General 1 of 371
General 2 of 371
General 3 of 371
General 4 of 371
General 5 of 371
General 6 of 371

General 7 of 371
General 8 of 371

General 9 of 371
General 10 of 371
General 11 of 371

General 12 of 371

General 13 of 371

General 14 of 371

General 15 of 371

General 16 of 371

General 17 of 371
General 18 of 371
General 19 of 371
General 20 of 371

General 21 of 371
General 22 of 371
General 23 of 371
General 24 of 371
General 25 of 371
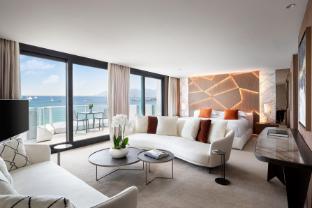
General 26 of 371
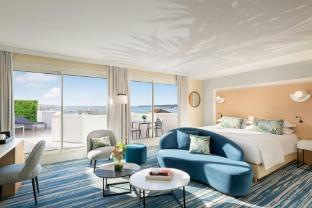
General 27 of 371
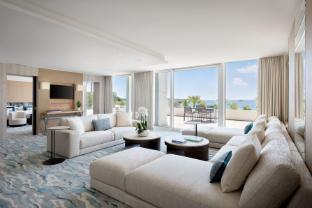
General 28 of 371
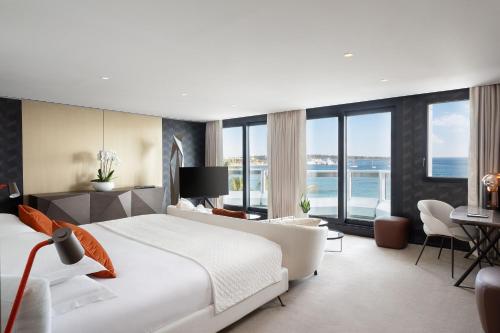
General 29 of 371

General 30 of 371
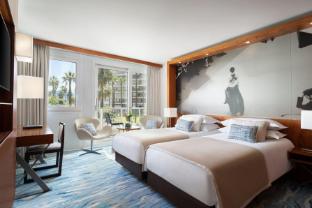
General 31 of 371
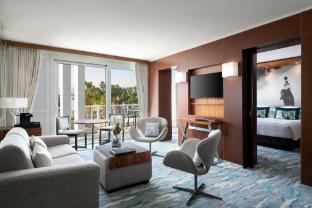
General 32 of 371
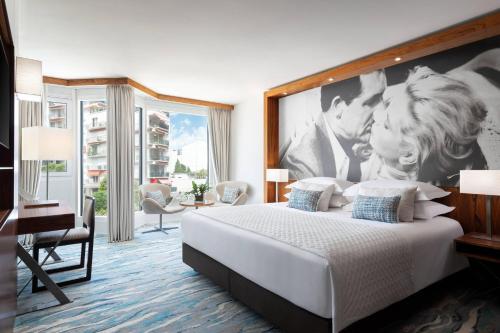
General 33 of 371

General 34 of 371
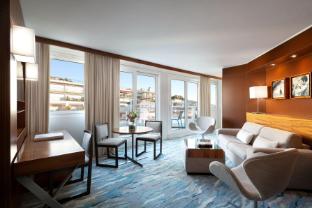
General 35 of 371
General 36 of 371
General 37 of 371
General 38 of 371
General 39 of 371
General 40 of 371
General 41 of 371
General 42 of 371
General 43 of 371
General 44 of 371
General 45 of 371
General 46 of 371
General 47 of 371
General 48 of 371
General 49 of 371
General 50 of 371
General 51 of 371
General 52 of 371
General 53 of 371
General 54 of 371
General 55 of 371
General 56 of 371
General 57 of 371
General 58 of 371
General 59 of 371
General 60 of 371
General 61 of 371
General 62 of 371
General 63 of 371
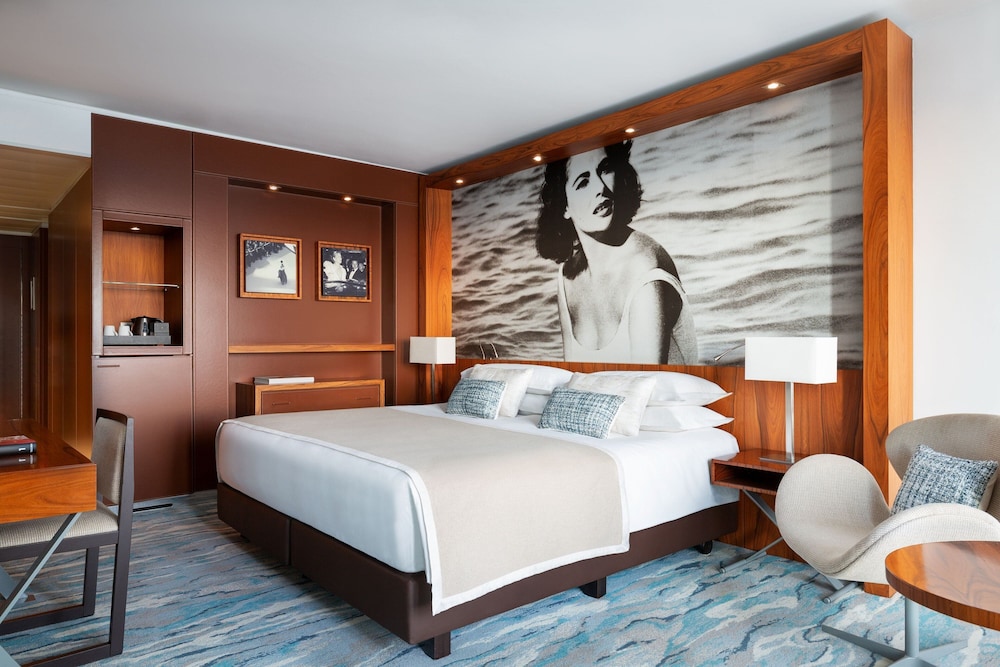
General 64 of 371
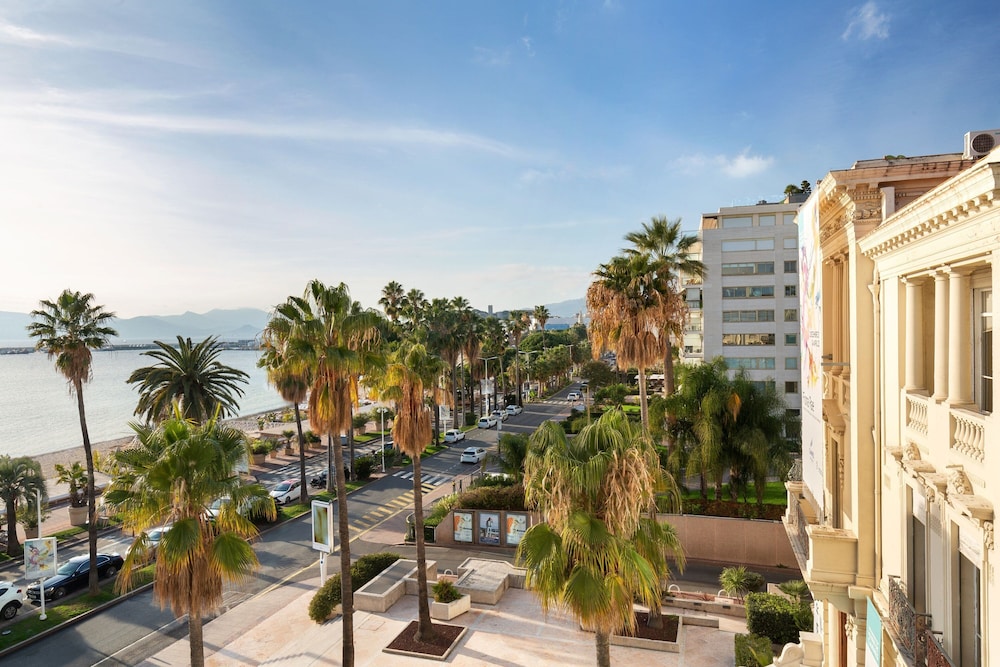
General 65 of 371
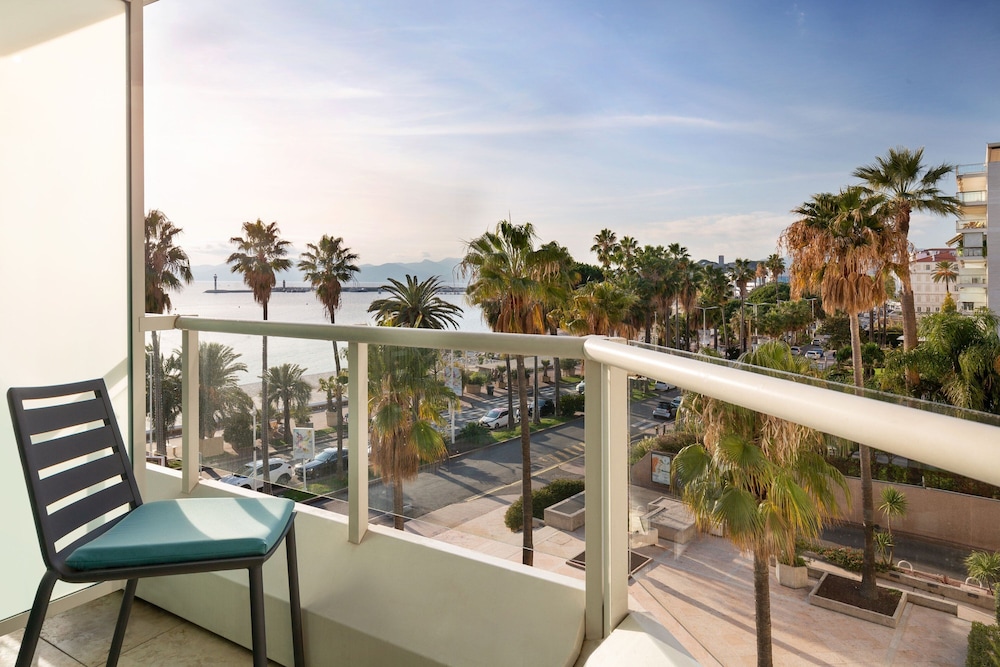
General 66 of 371
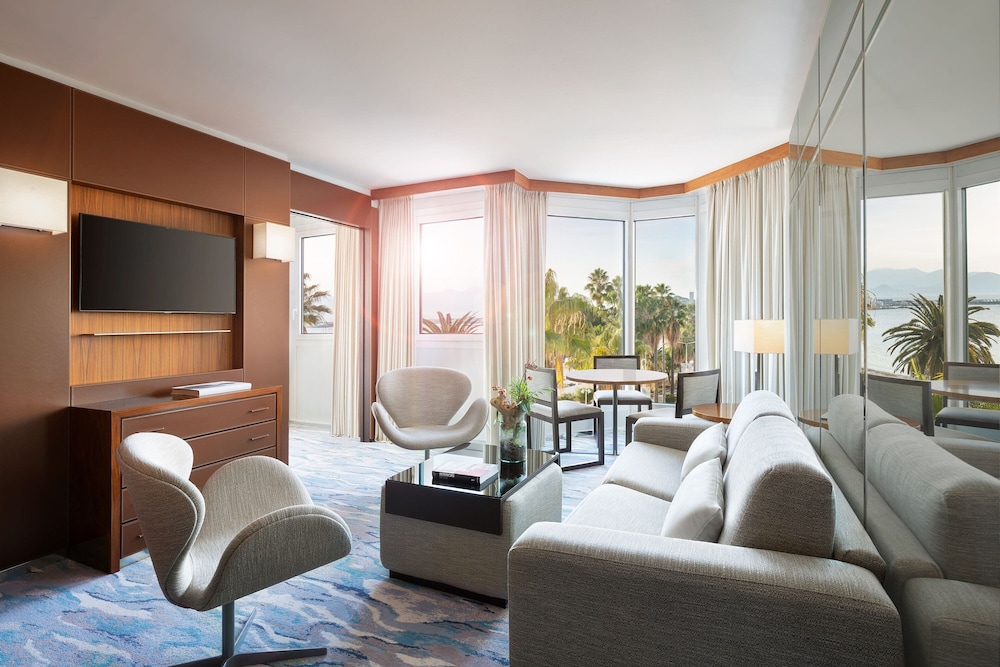
General 67 of 371
General 68 of 371
General 69 of 371
General 70 of 371
General 71 of 371
General 72 of 371
General 73 of 371
General 74 of 371
General 75 of 371
General 76 of 371
General 77 of 371
General 78 of 371
General 79 of 371
General 80 of 371
General 81 of 371
General 82 of 371
General 83 of 371
General 84 of 371

General 85 of 371
General 86 of 371

General 87 of 371
General 88 of 371

General 89 of 371
General 90 of 371
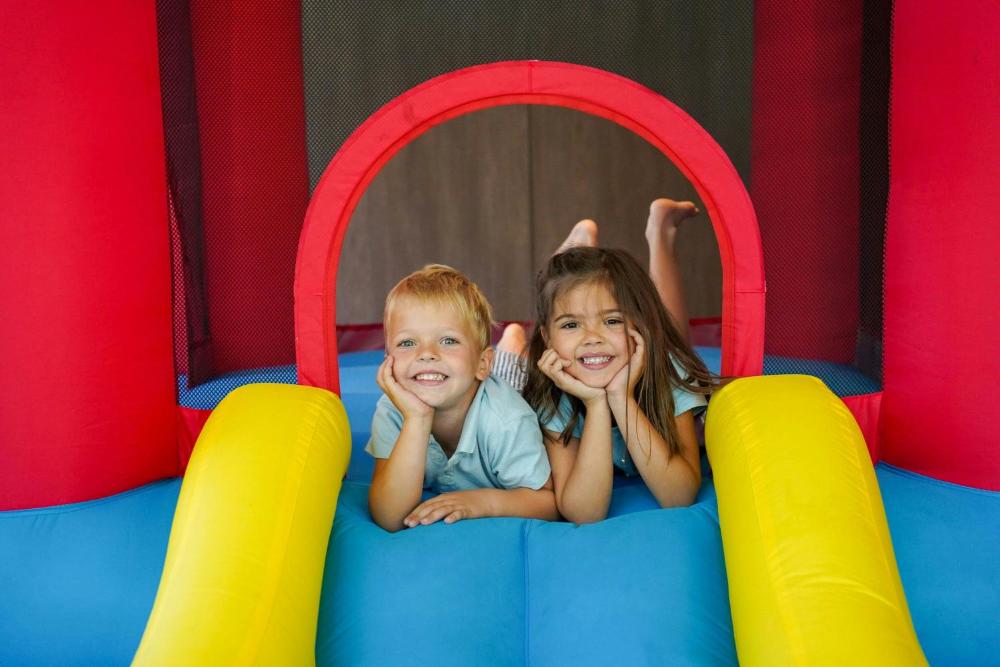
General 91 of 371
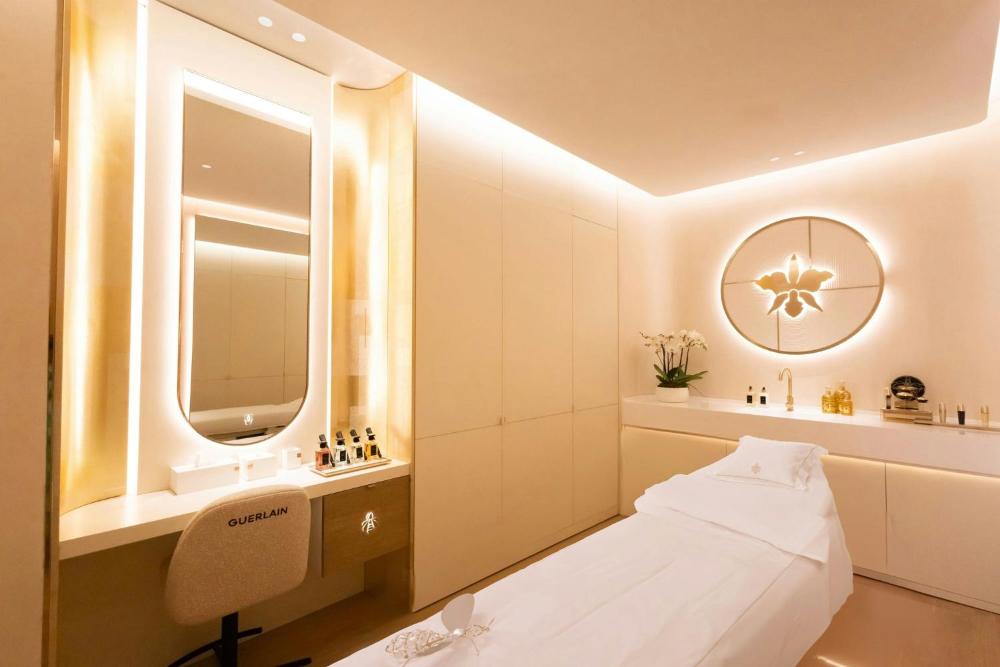
General 92 of 371
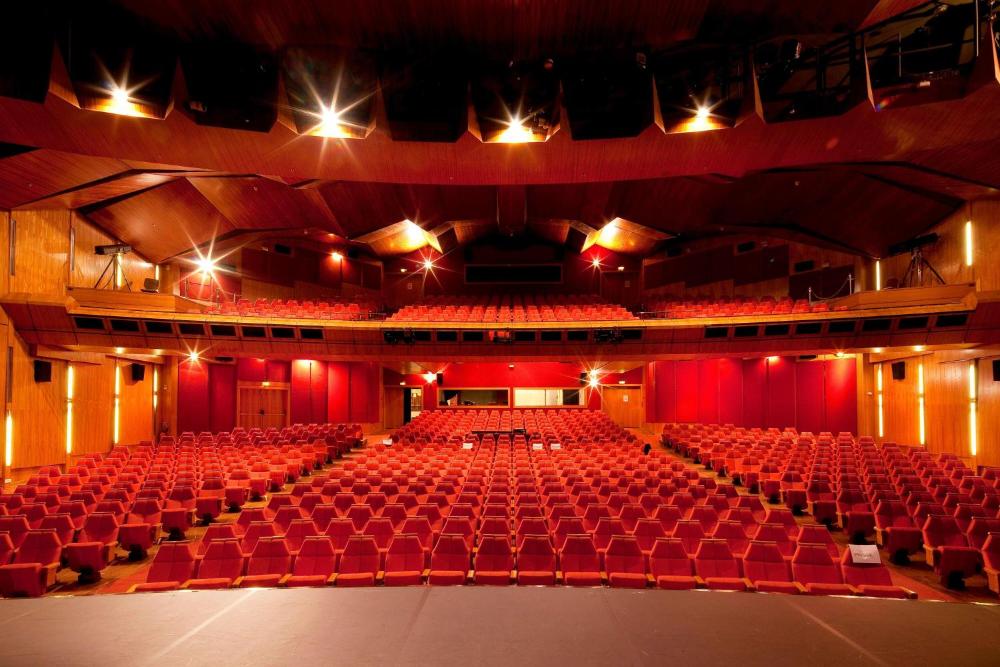
General 93 of 371
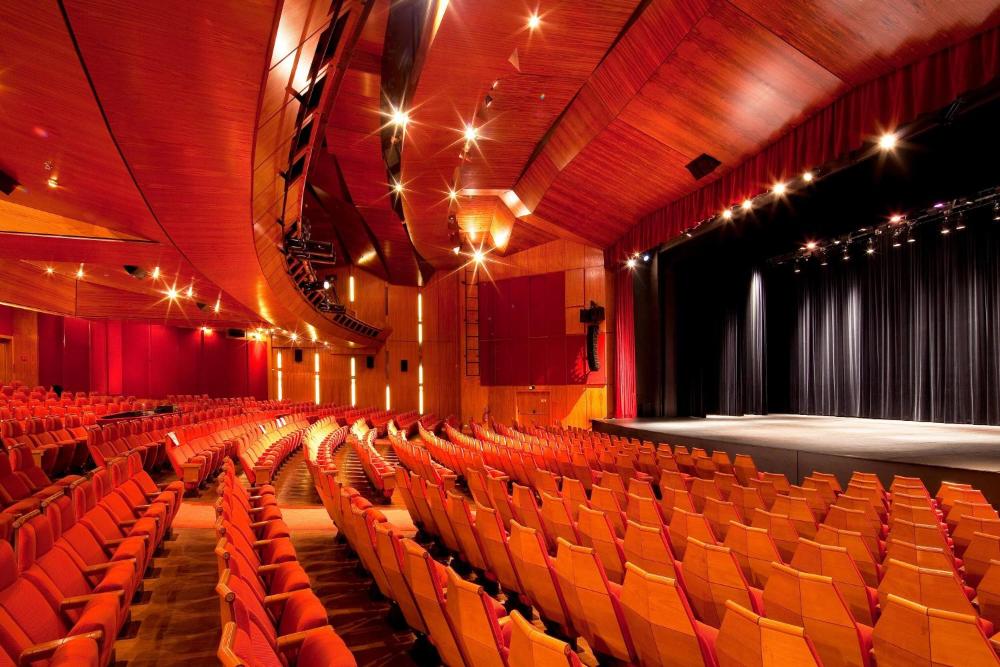
General 94 of 371
General 95 of 371
General 96 of 371
General 97 of 371
General 98 of 371
General 99 of 371
General 100 of 371
General 101 of 371
General 102 of 371
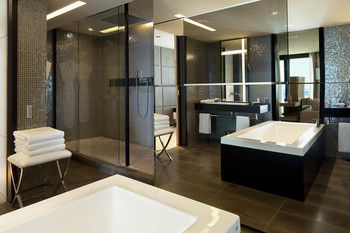
General 103 of 371
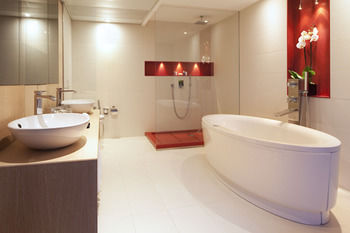
General 104 of 371
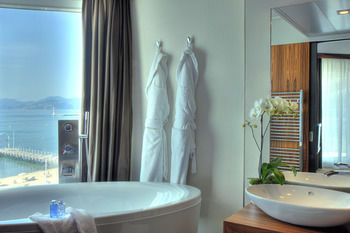
General 105 of 371
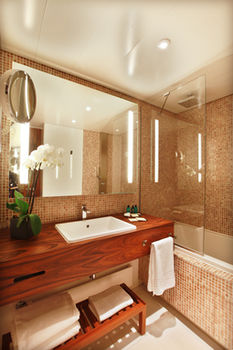
General 106 of 371
General 107 of 371
General 108 of 371
General 109 of 371
General 110 of 371
General 111 of 371
General 112 of 371
General 113 of 371
General 114 of 371
General 115 of 371
General 116 of 371
General 117 of 371
General 118 of 371
General 119 of 371
General 120 of 371
General 121 of 371
General 122 of 371
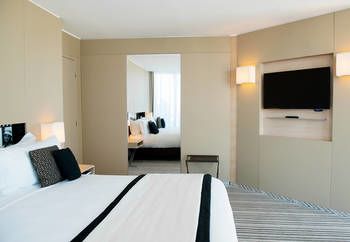
General 123 of 371
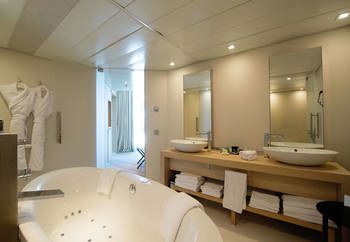
General 124 of 371
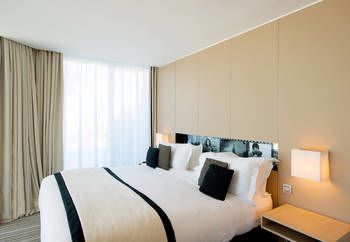
General 125 of 371
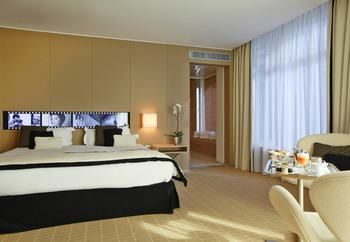
General 126 of 371
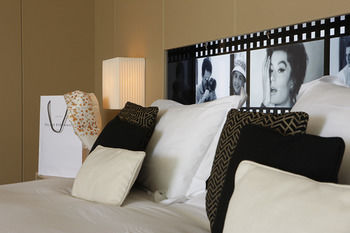
General 127 of 371
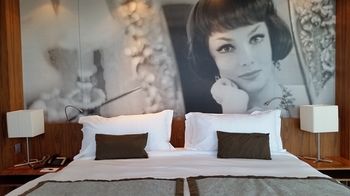
General 128 of 371
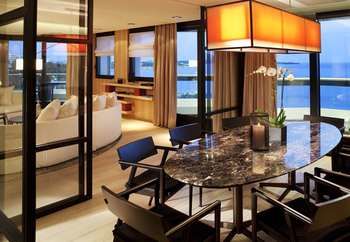
General 129 of 371
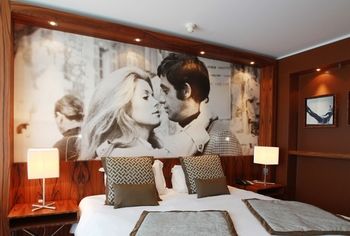
General 130 of 371
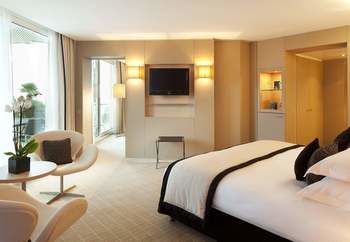
General 131 of 371
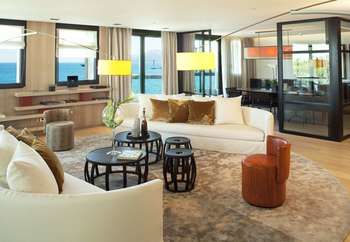
General 132 of 371
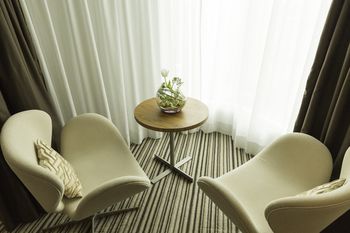
General 133 of 371
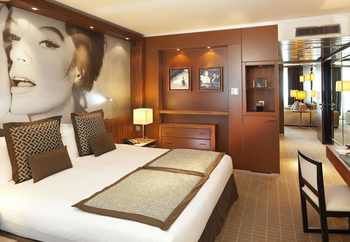
General 134 of 371
General 135 of 371
General 136 of 371
General 137 of 371
General 138 of 371
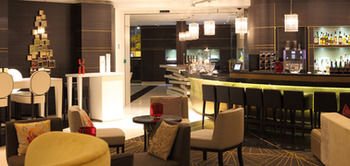
General 139 of 371
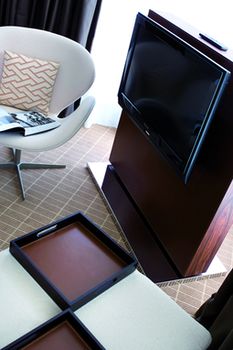
General 140 of 371
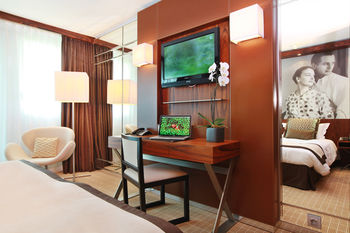
General 141 of 371
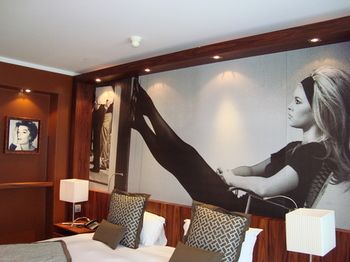
General 142 of 371
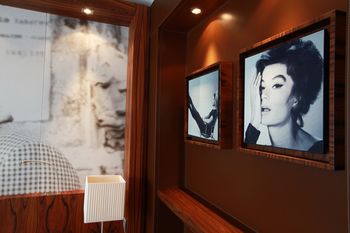
General 143 of 371
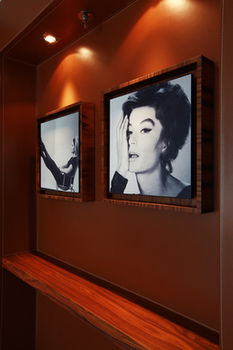
General 144 of 371
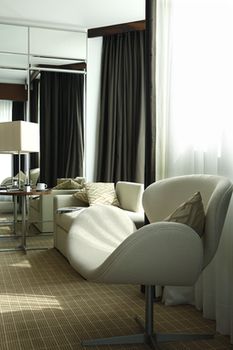
General 145 of 371
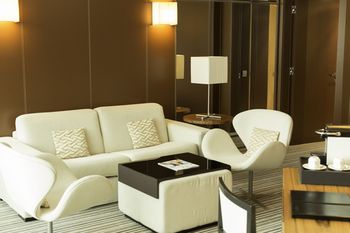
General 146 of 371
General 147 of 371
General 148 of 371
General 149 of 371
General 150 of 371
General 151 of 371
General 152 of 371
General 153 of 371
General 154 of 371
General 155 of 371
General 156 of 371
General 157 of 371
General 158 of 371
General 159 of 371
General 160 of 371
General 161 of 371
General 162 of 371
General 163 of 371
General 164 of 371
General 165 of 371
General 166 of 371
General 167 of 371
General 168 of 371
General 169 of 371
General 170 of 371
General 171 of 371
General 172 of 371
General 173 of 371
General 174 of 371
General 175 of 371
General 176 of 371
General 177 of 371
General 178 of 371

General 179 of 371
General 180 of 371
General 181 of 371
General 182 of 371
General 183 of 371
General 184 of 371
General 185 of 371
General 186 of 371
General 187 of 371
General 188 of 371
General 189 of 371
General 190 of 371
General 191 of 371
General 192 of 371
General 193 of 371
General 194 of 371

General 195 of 371
General 196 of 371
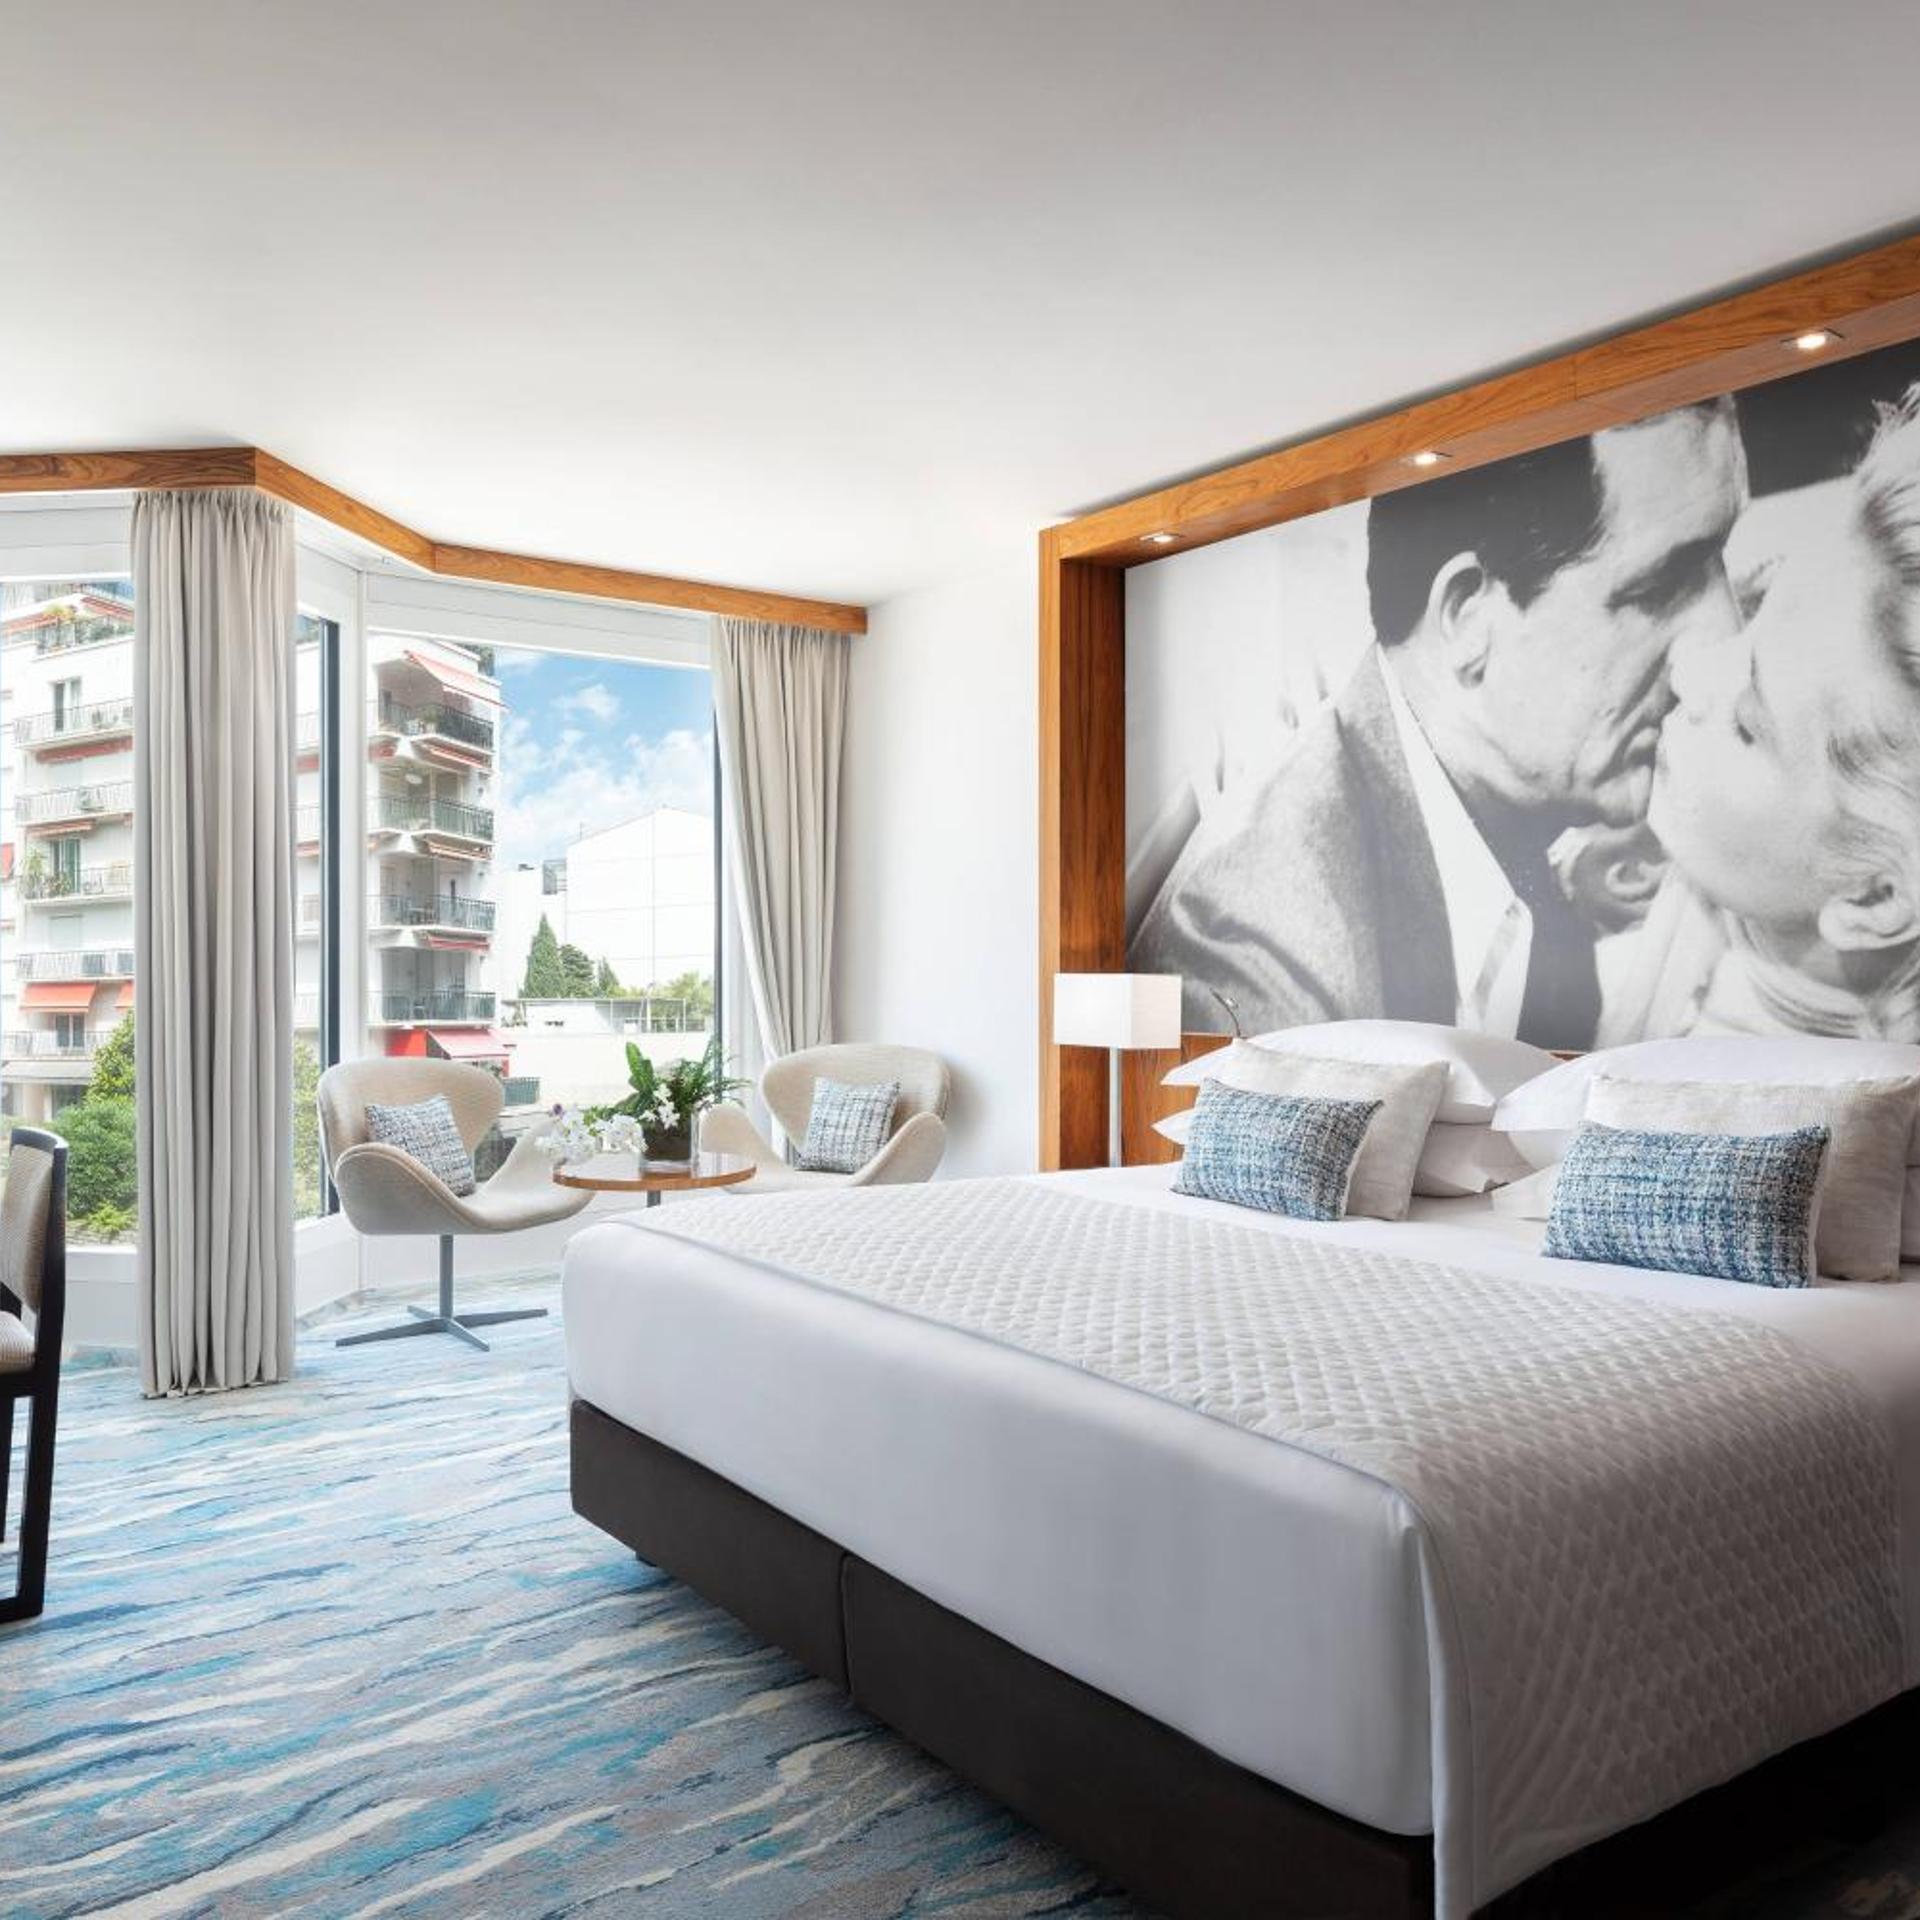
General 197 of 371
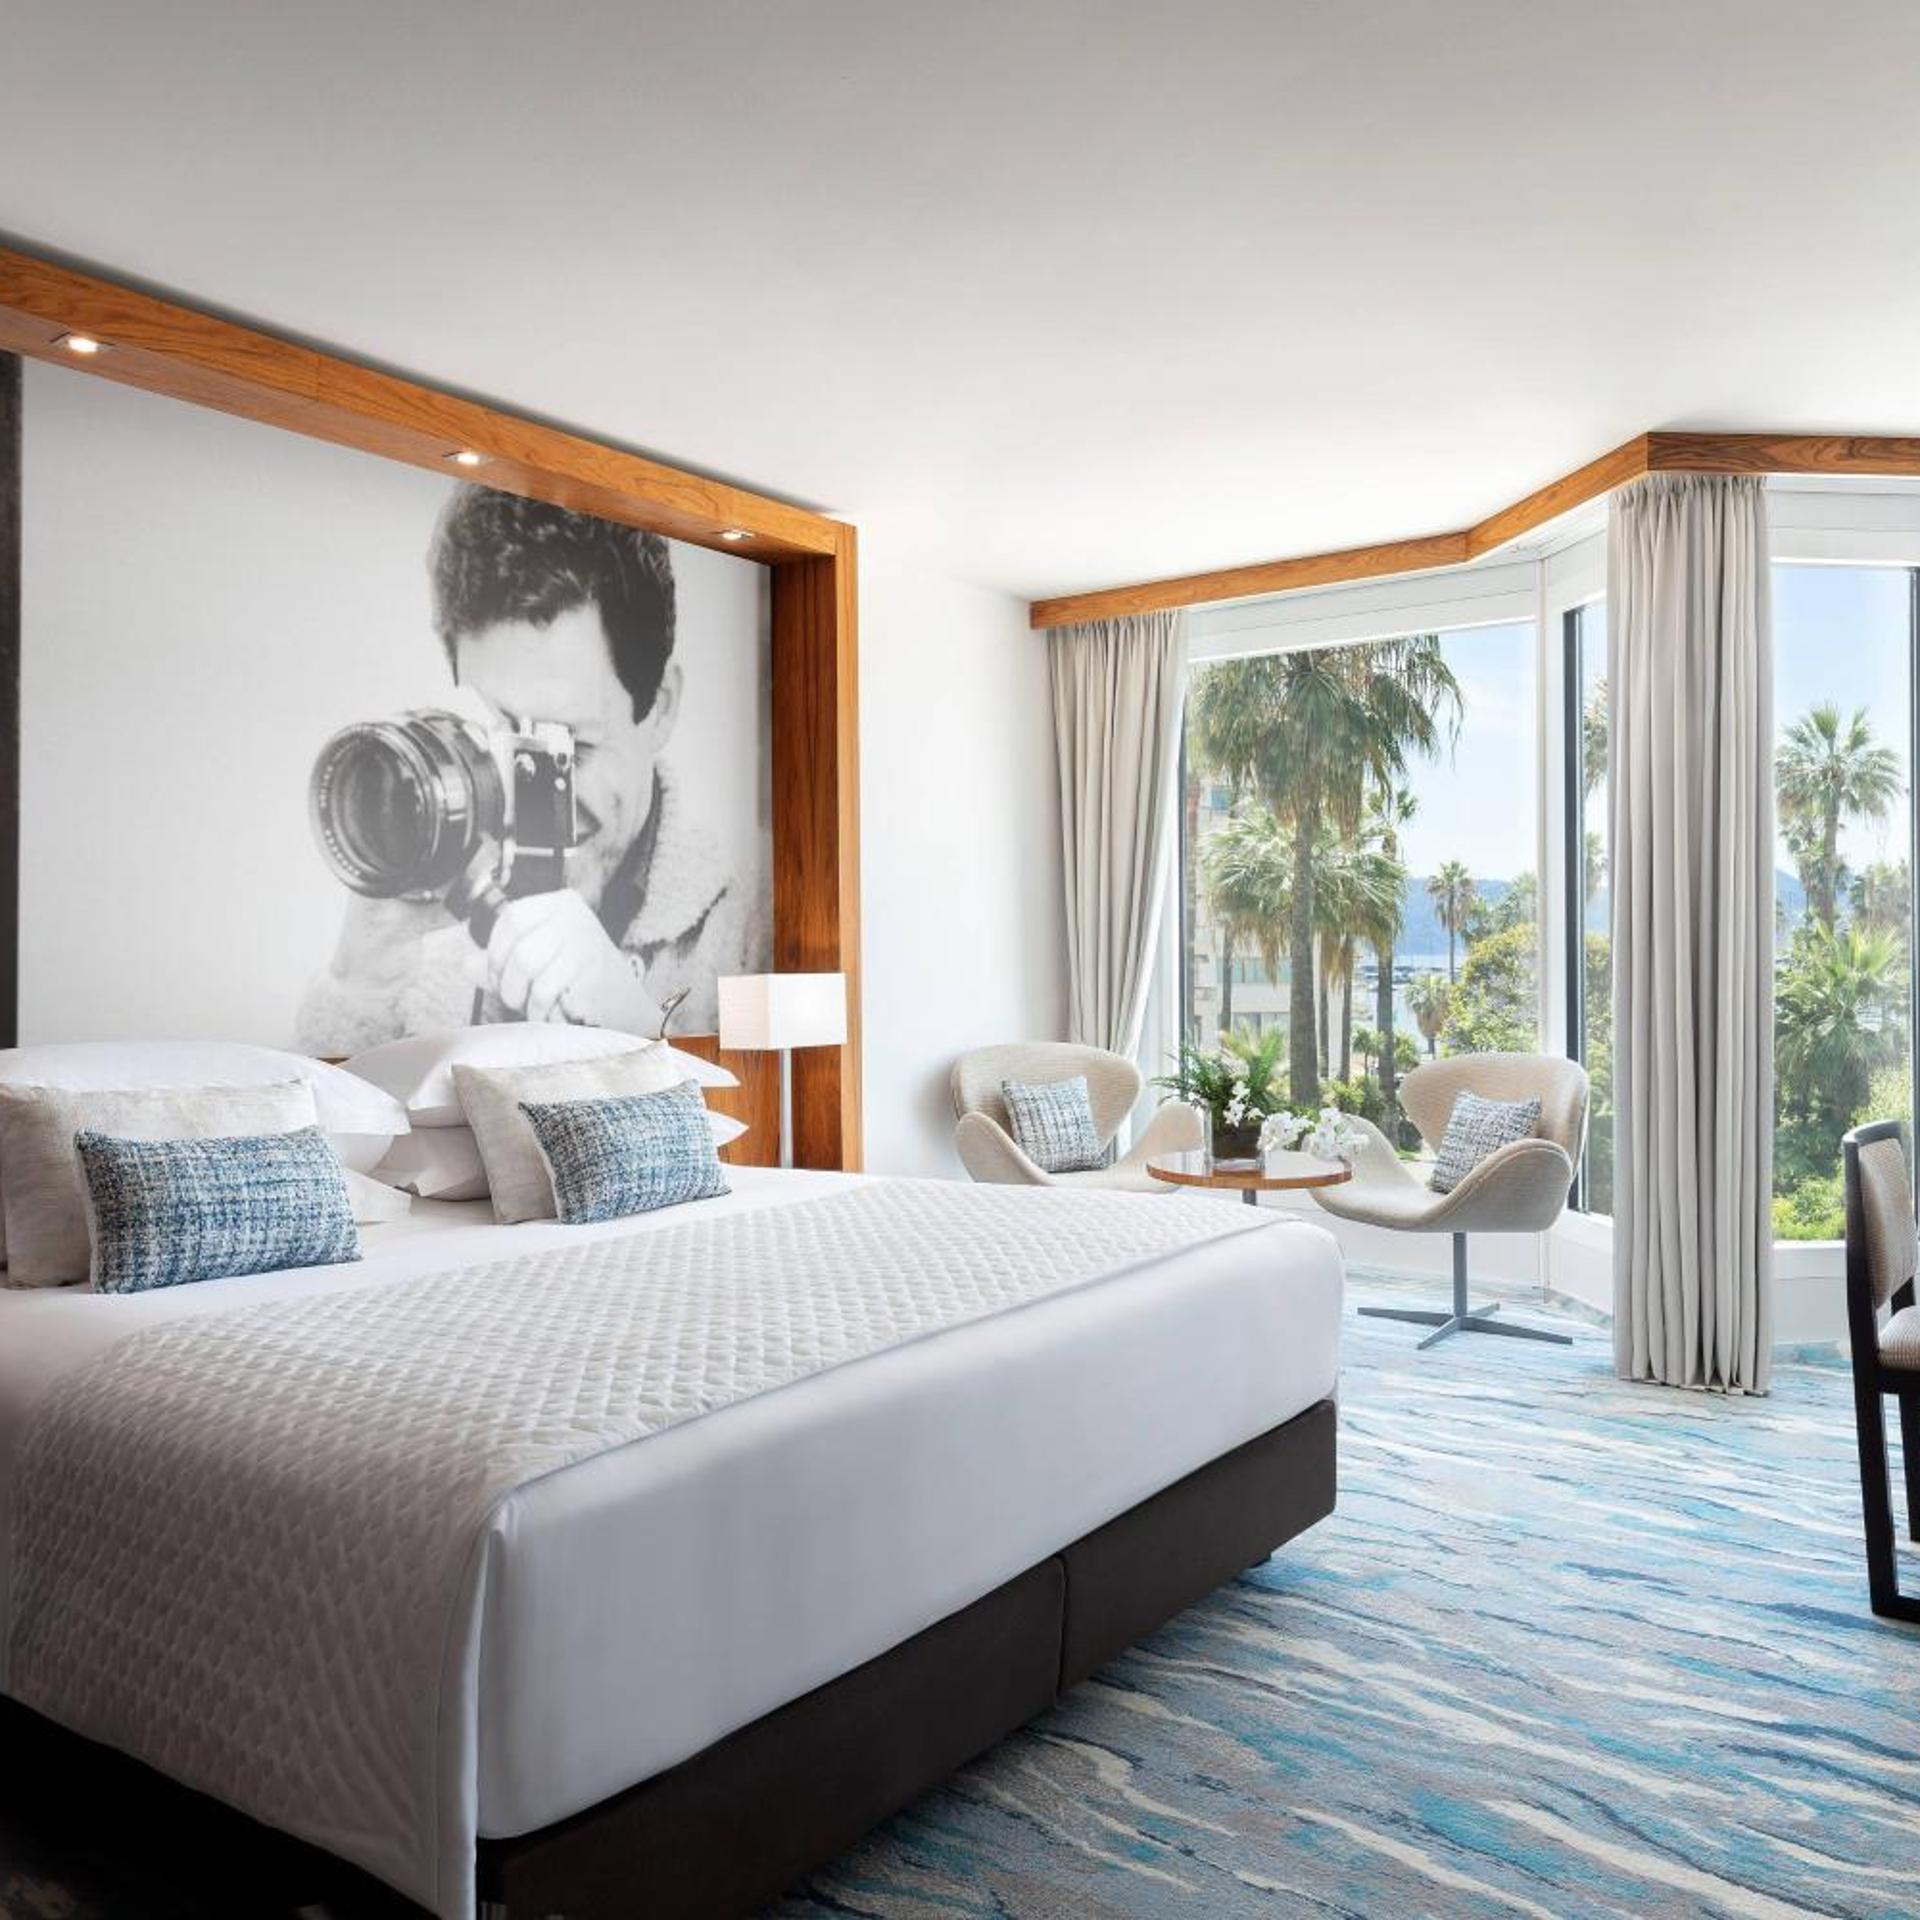
General 198 of 371
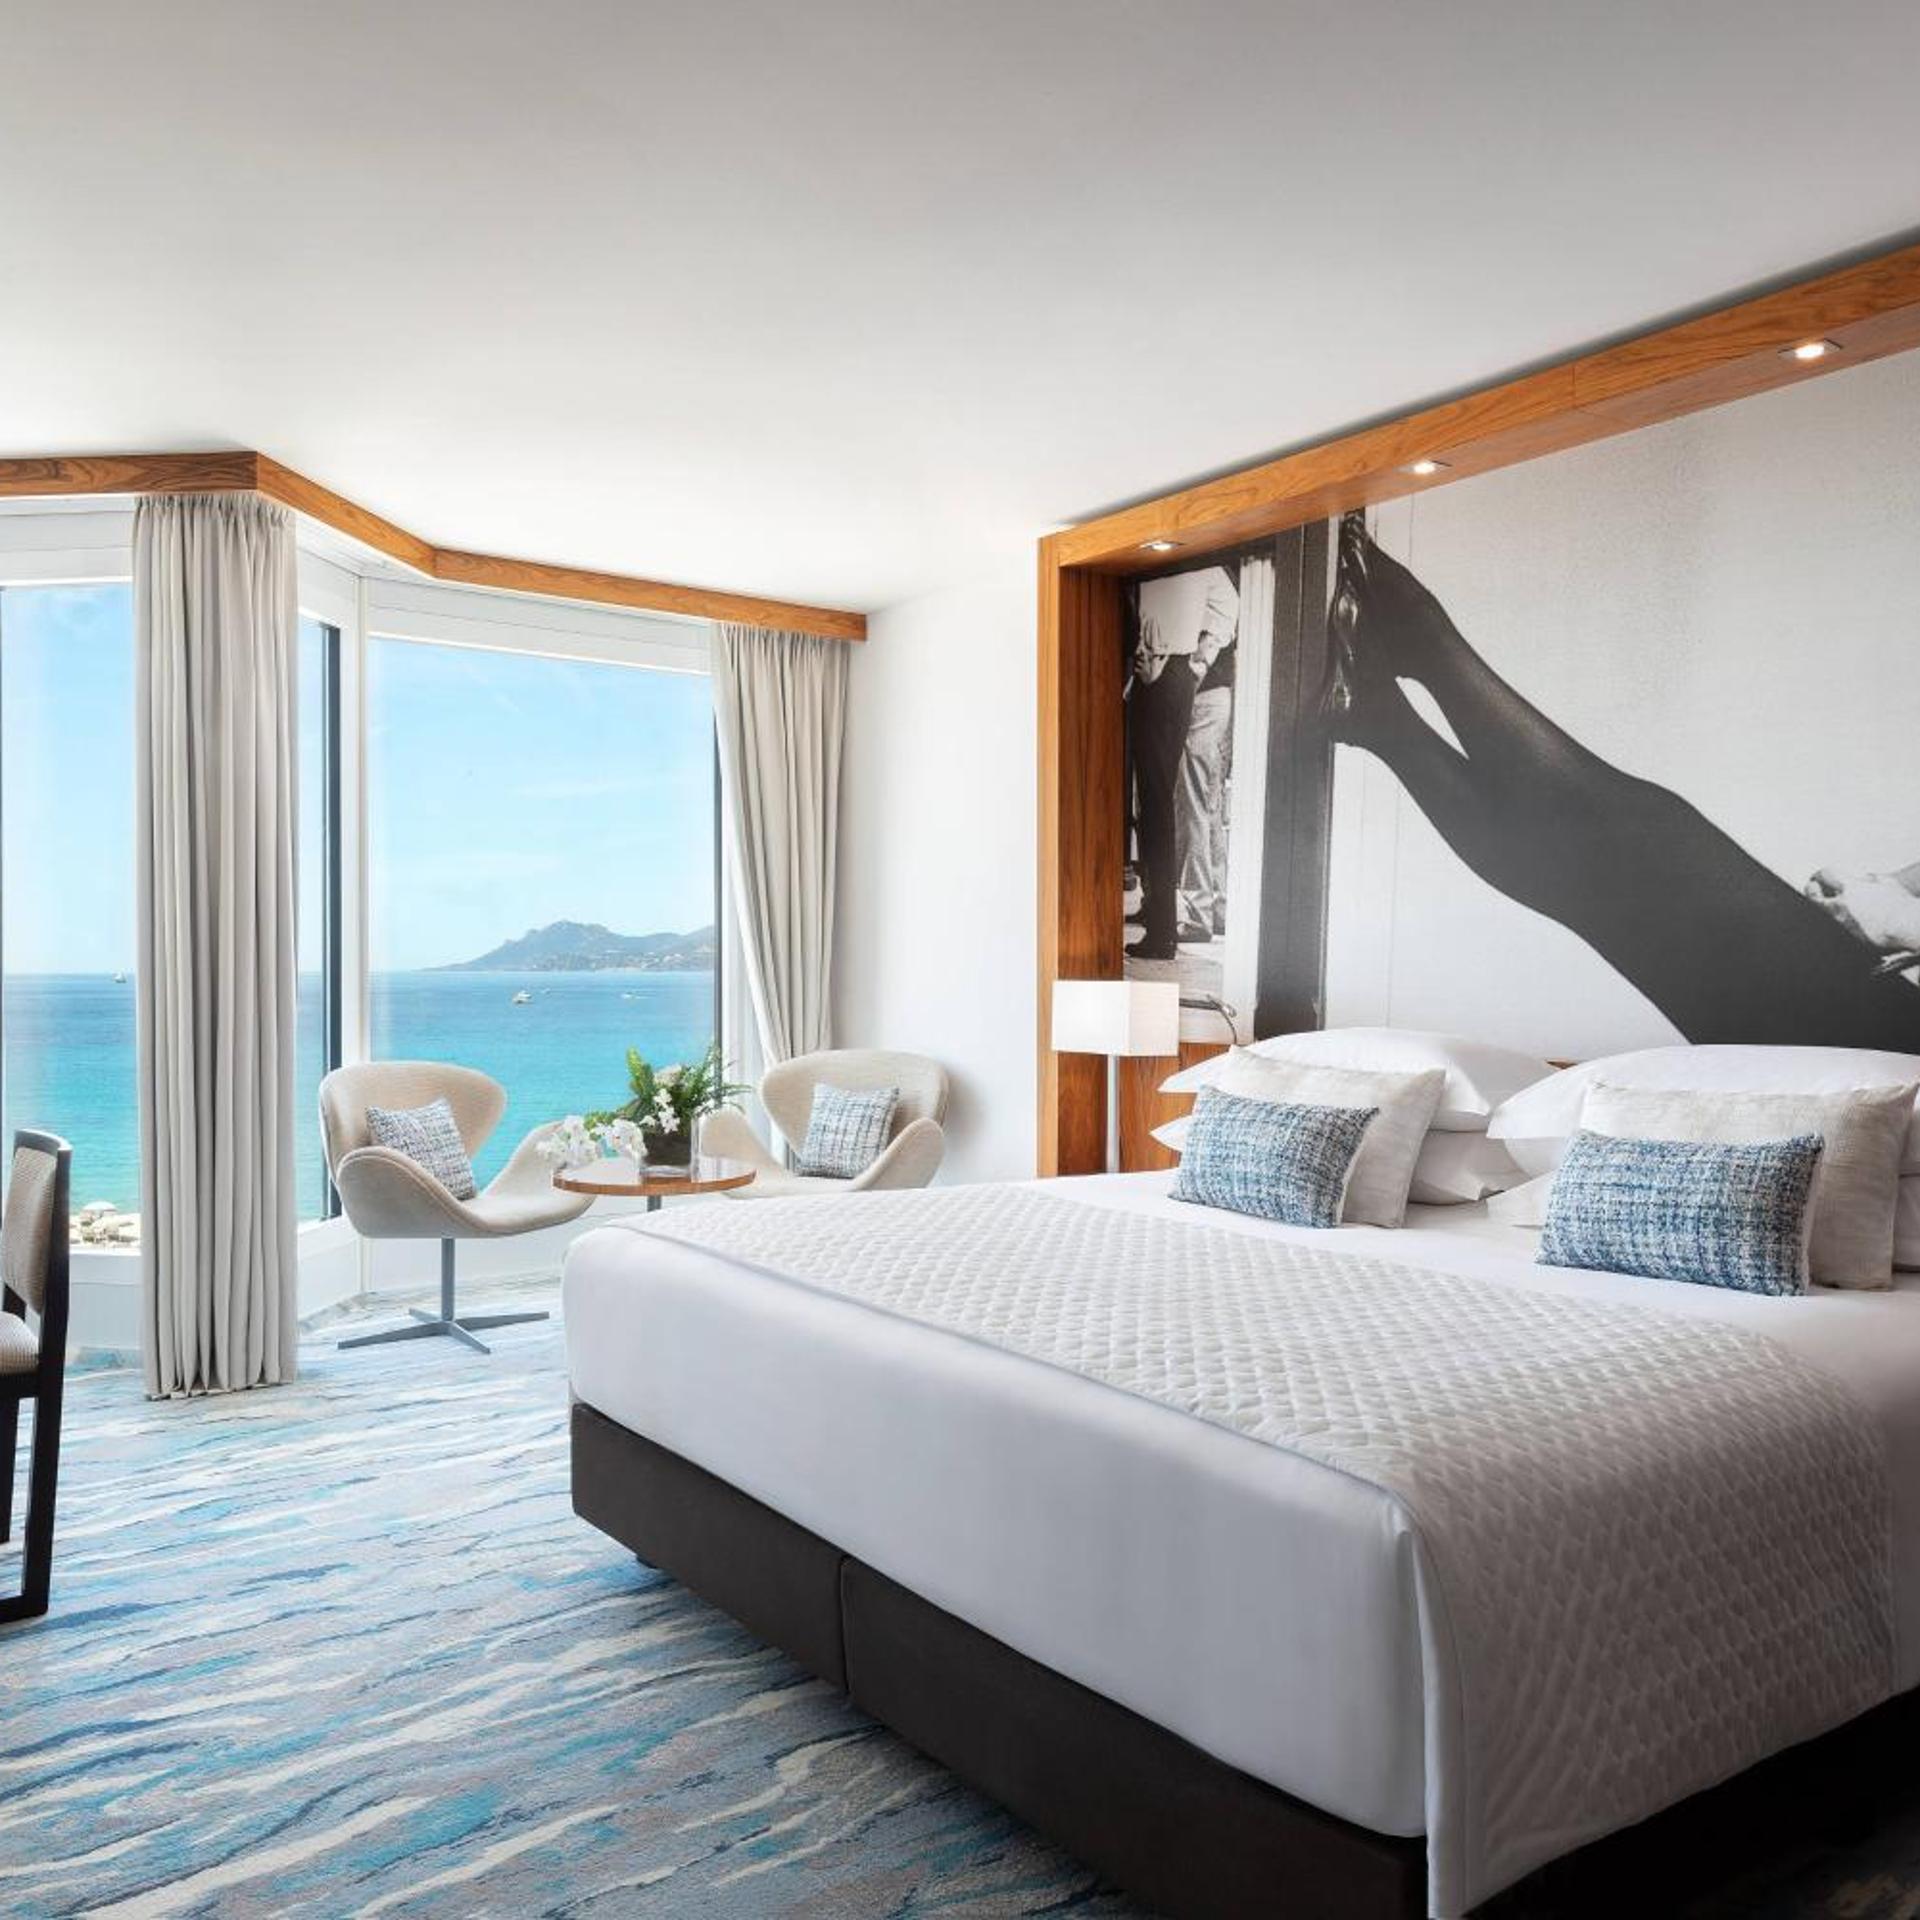
General 199 of 371
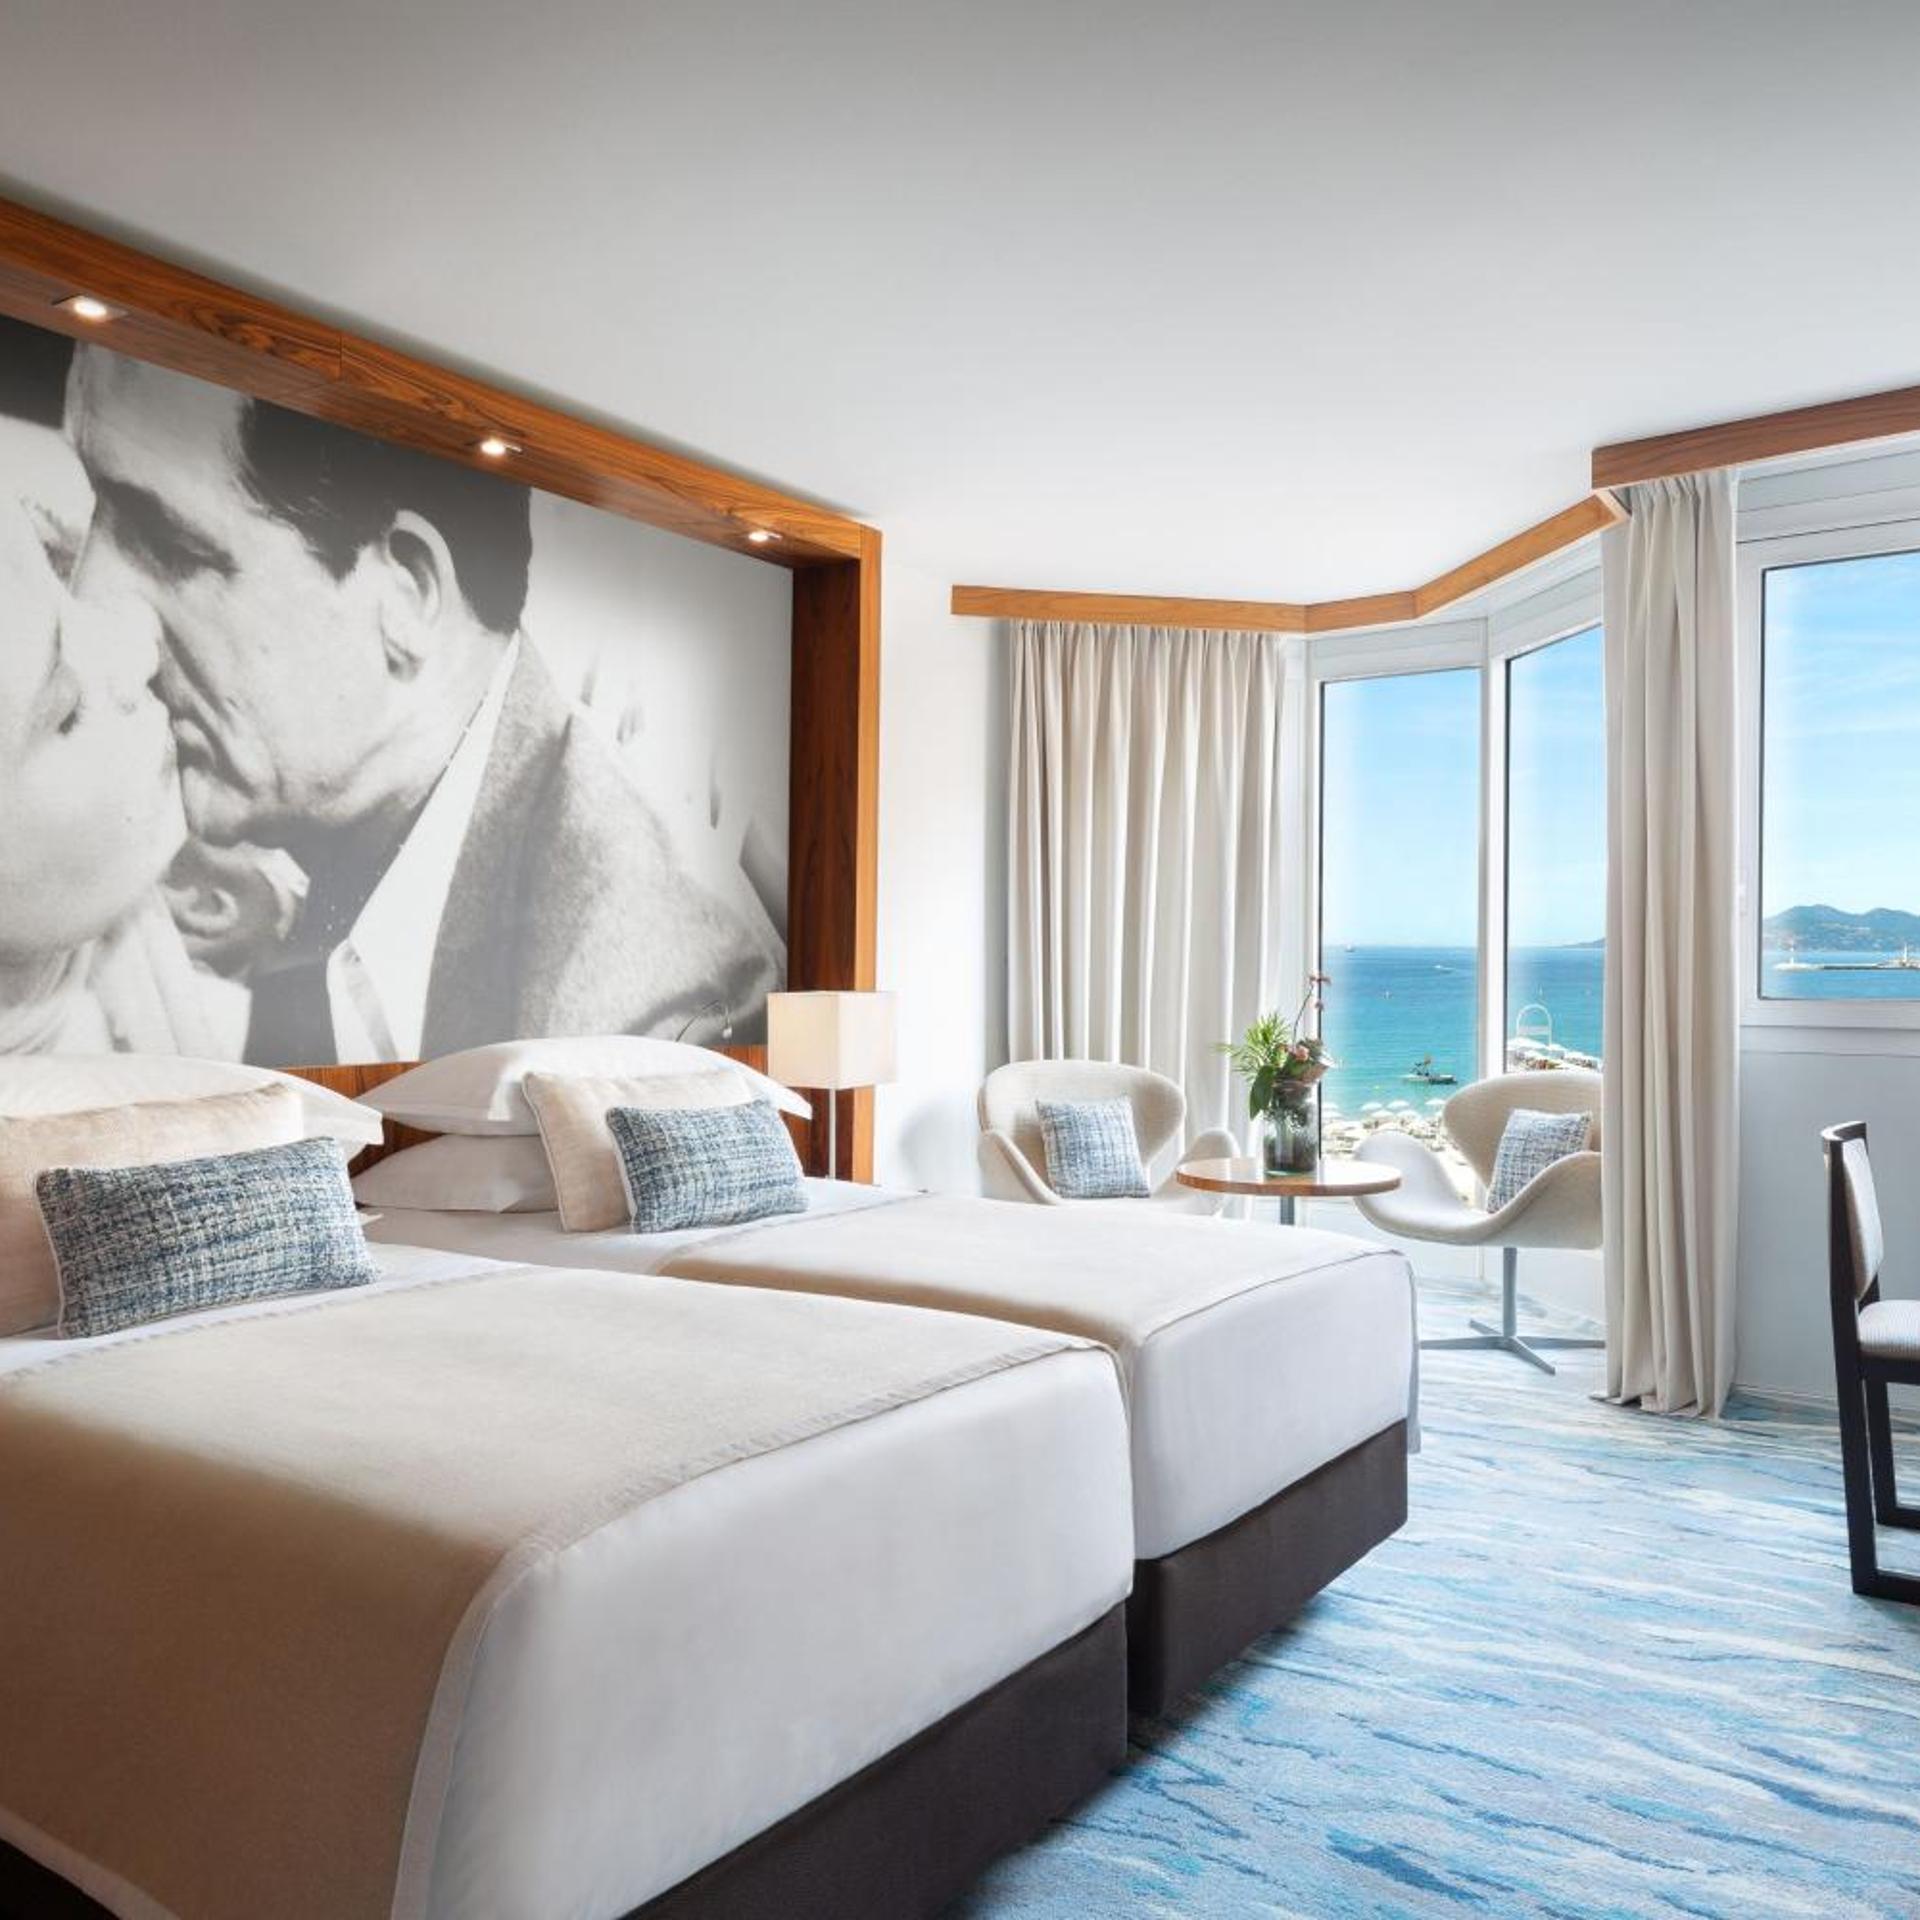
General 200 of 371
General 201 of 371
General 202 of 371
General 203 of 371
General 204 of 371
General 205 of 371
General 206 of 371
General 207 of 371
General 208 of 371
General 209 of 371
General 210 of 371

General 211 of 371
General 212 of 371
General 213 of 371
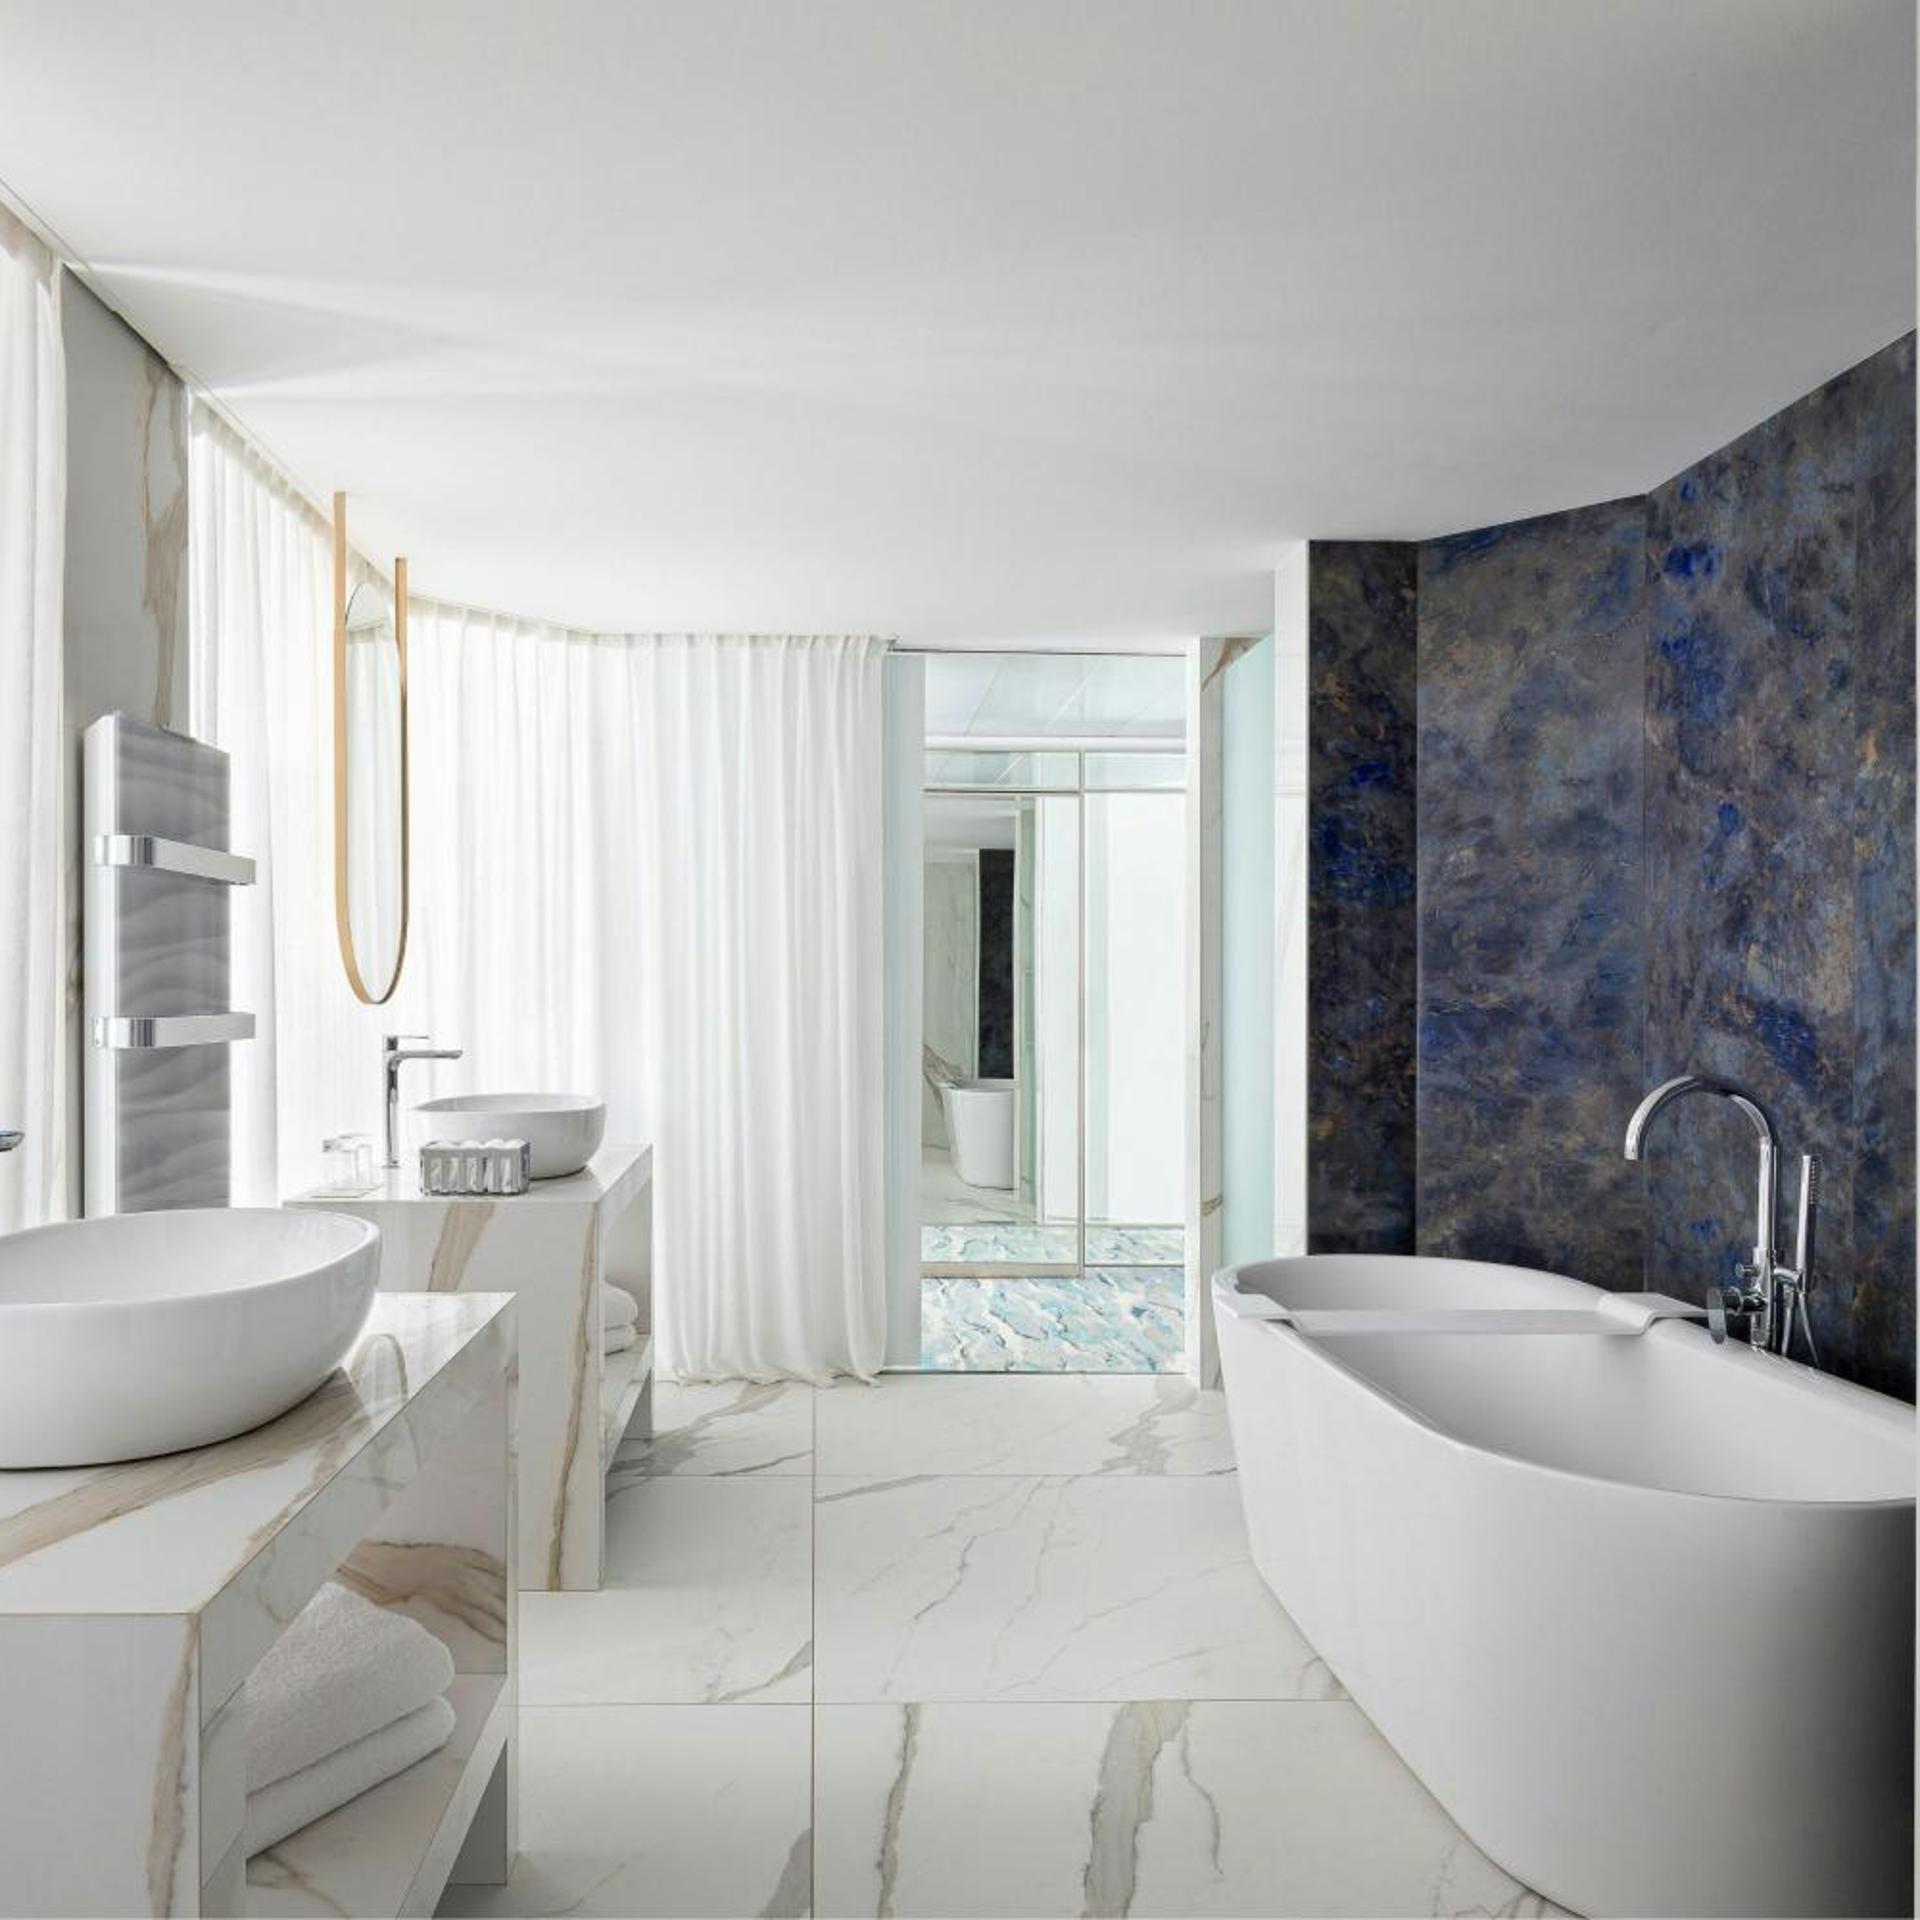
General 214 of 371
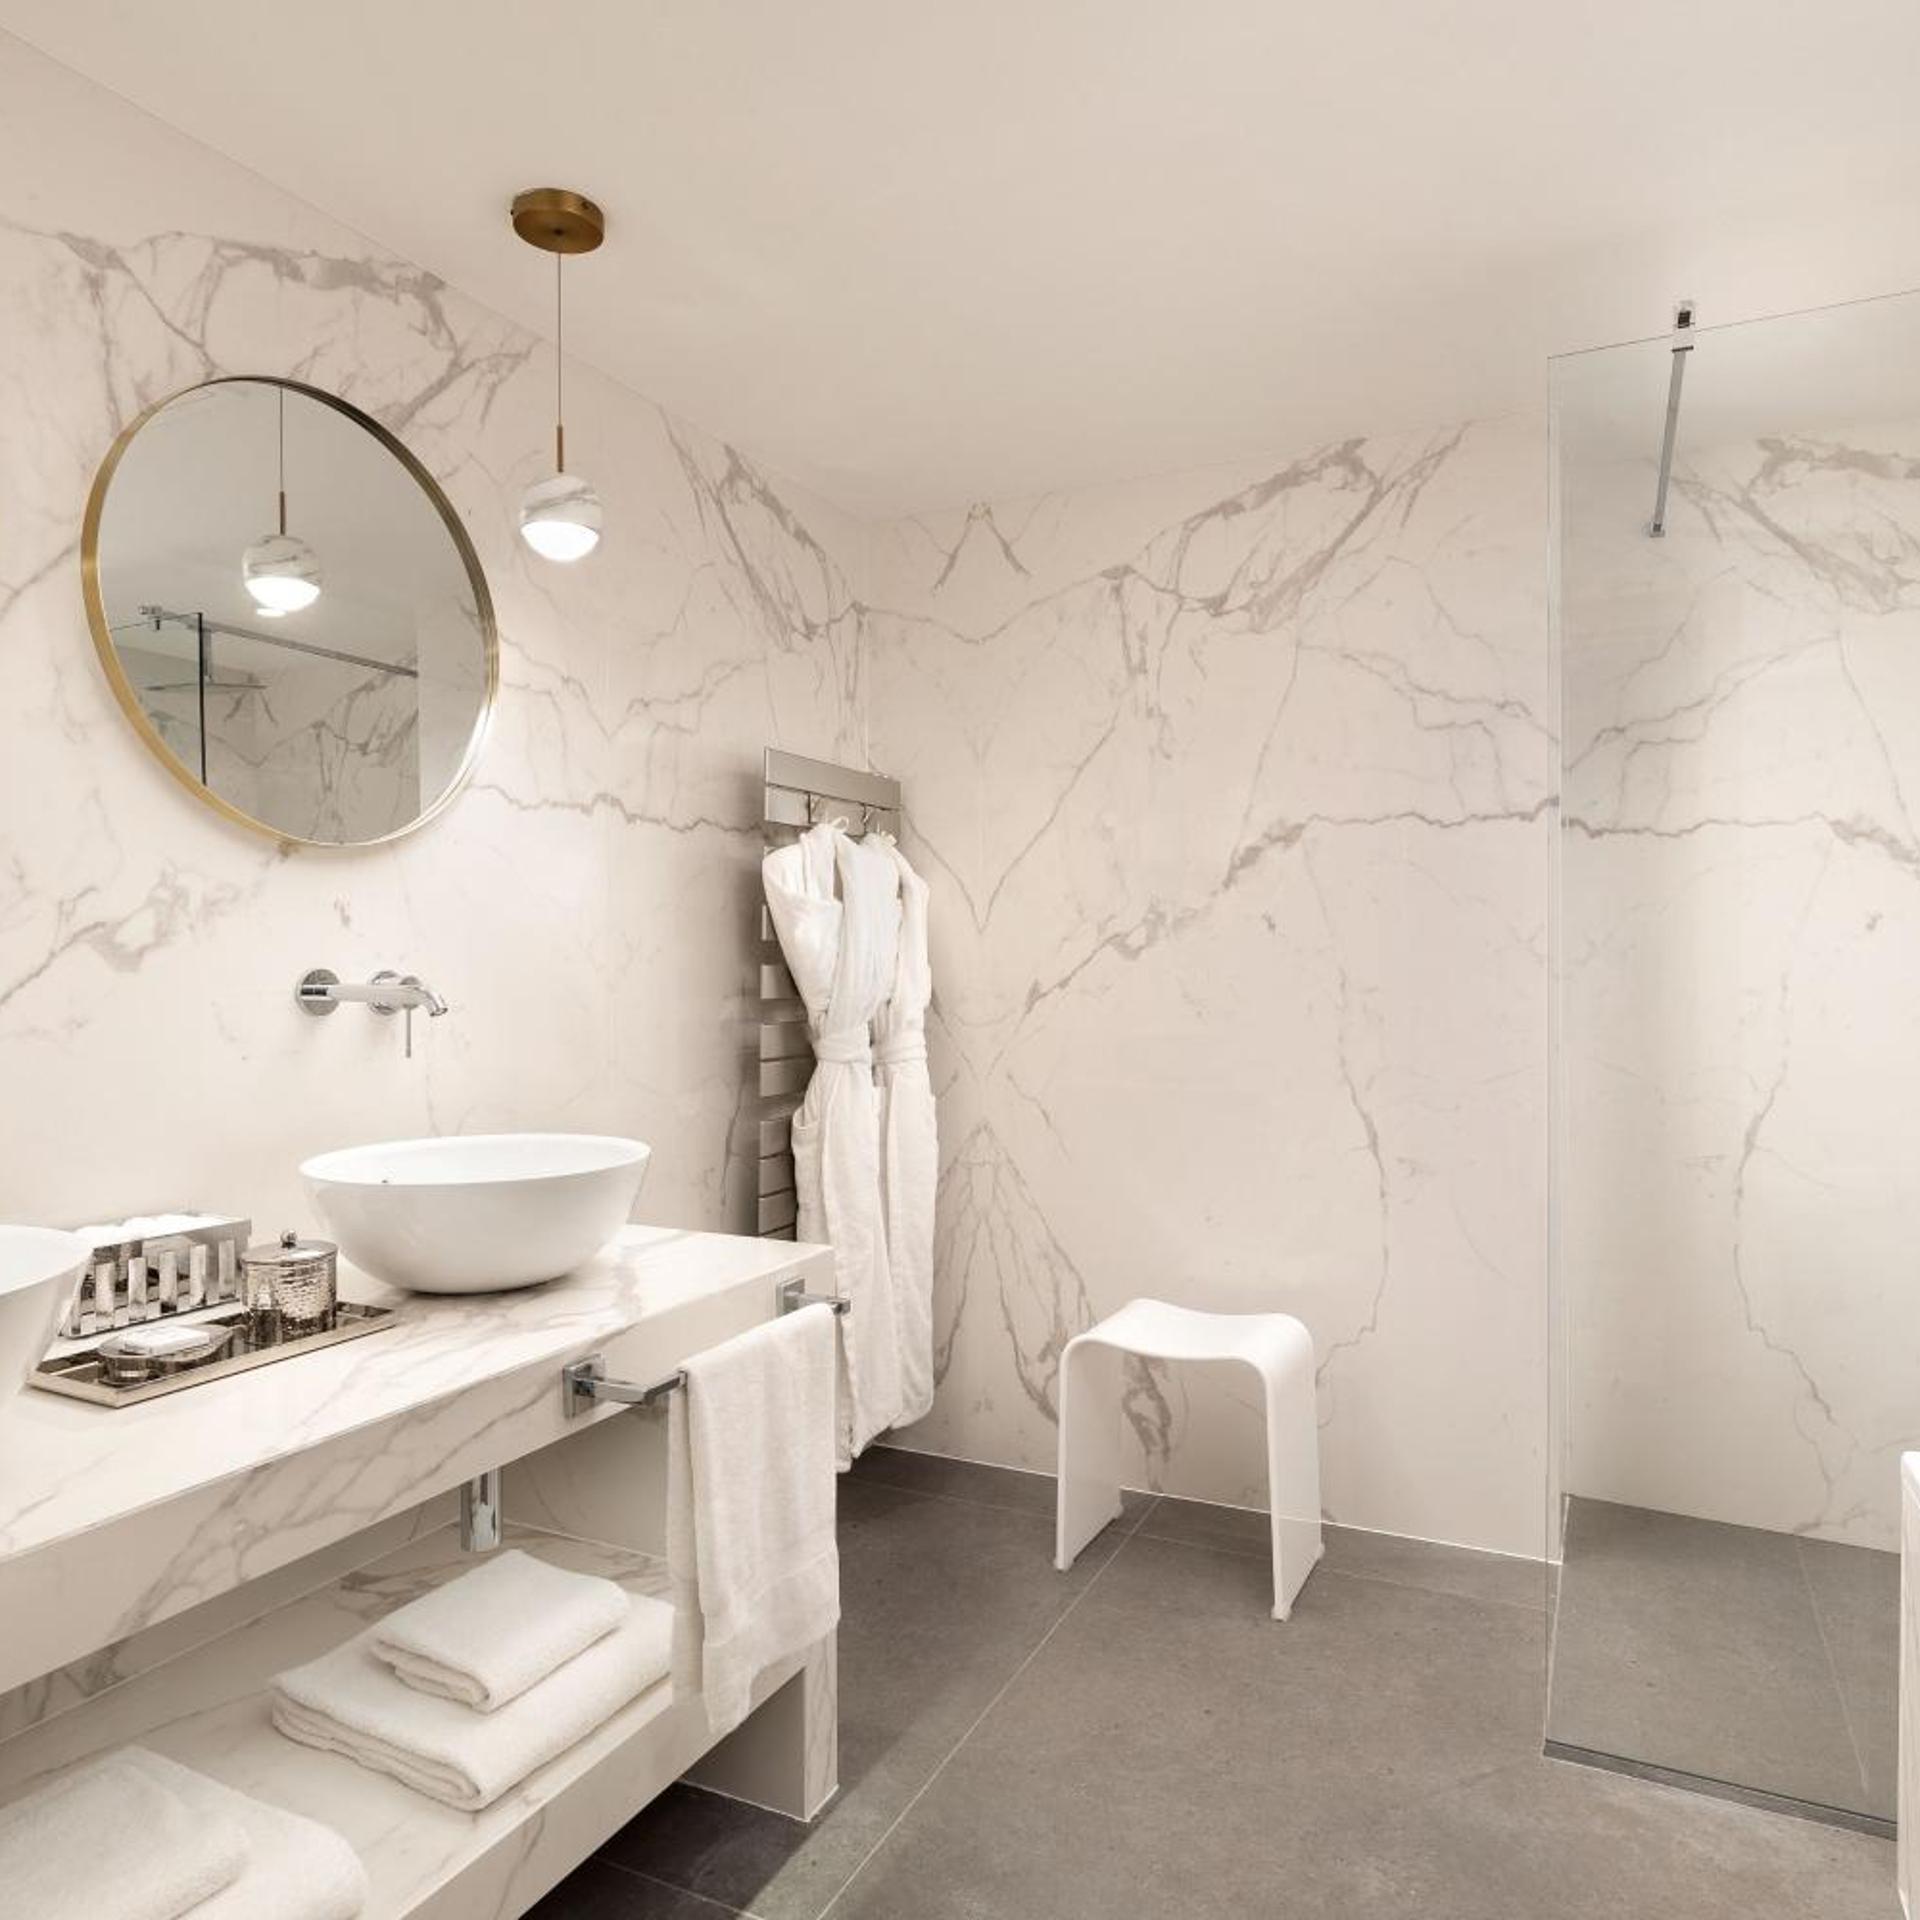
General 215 of 371
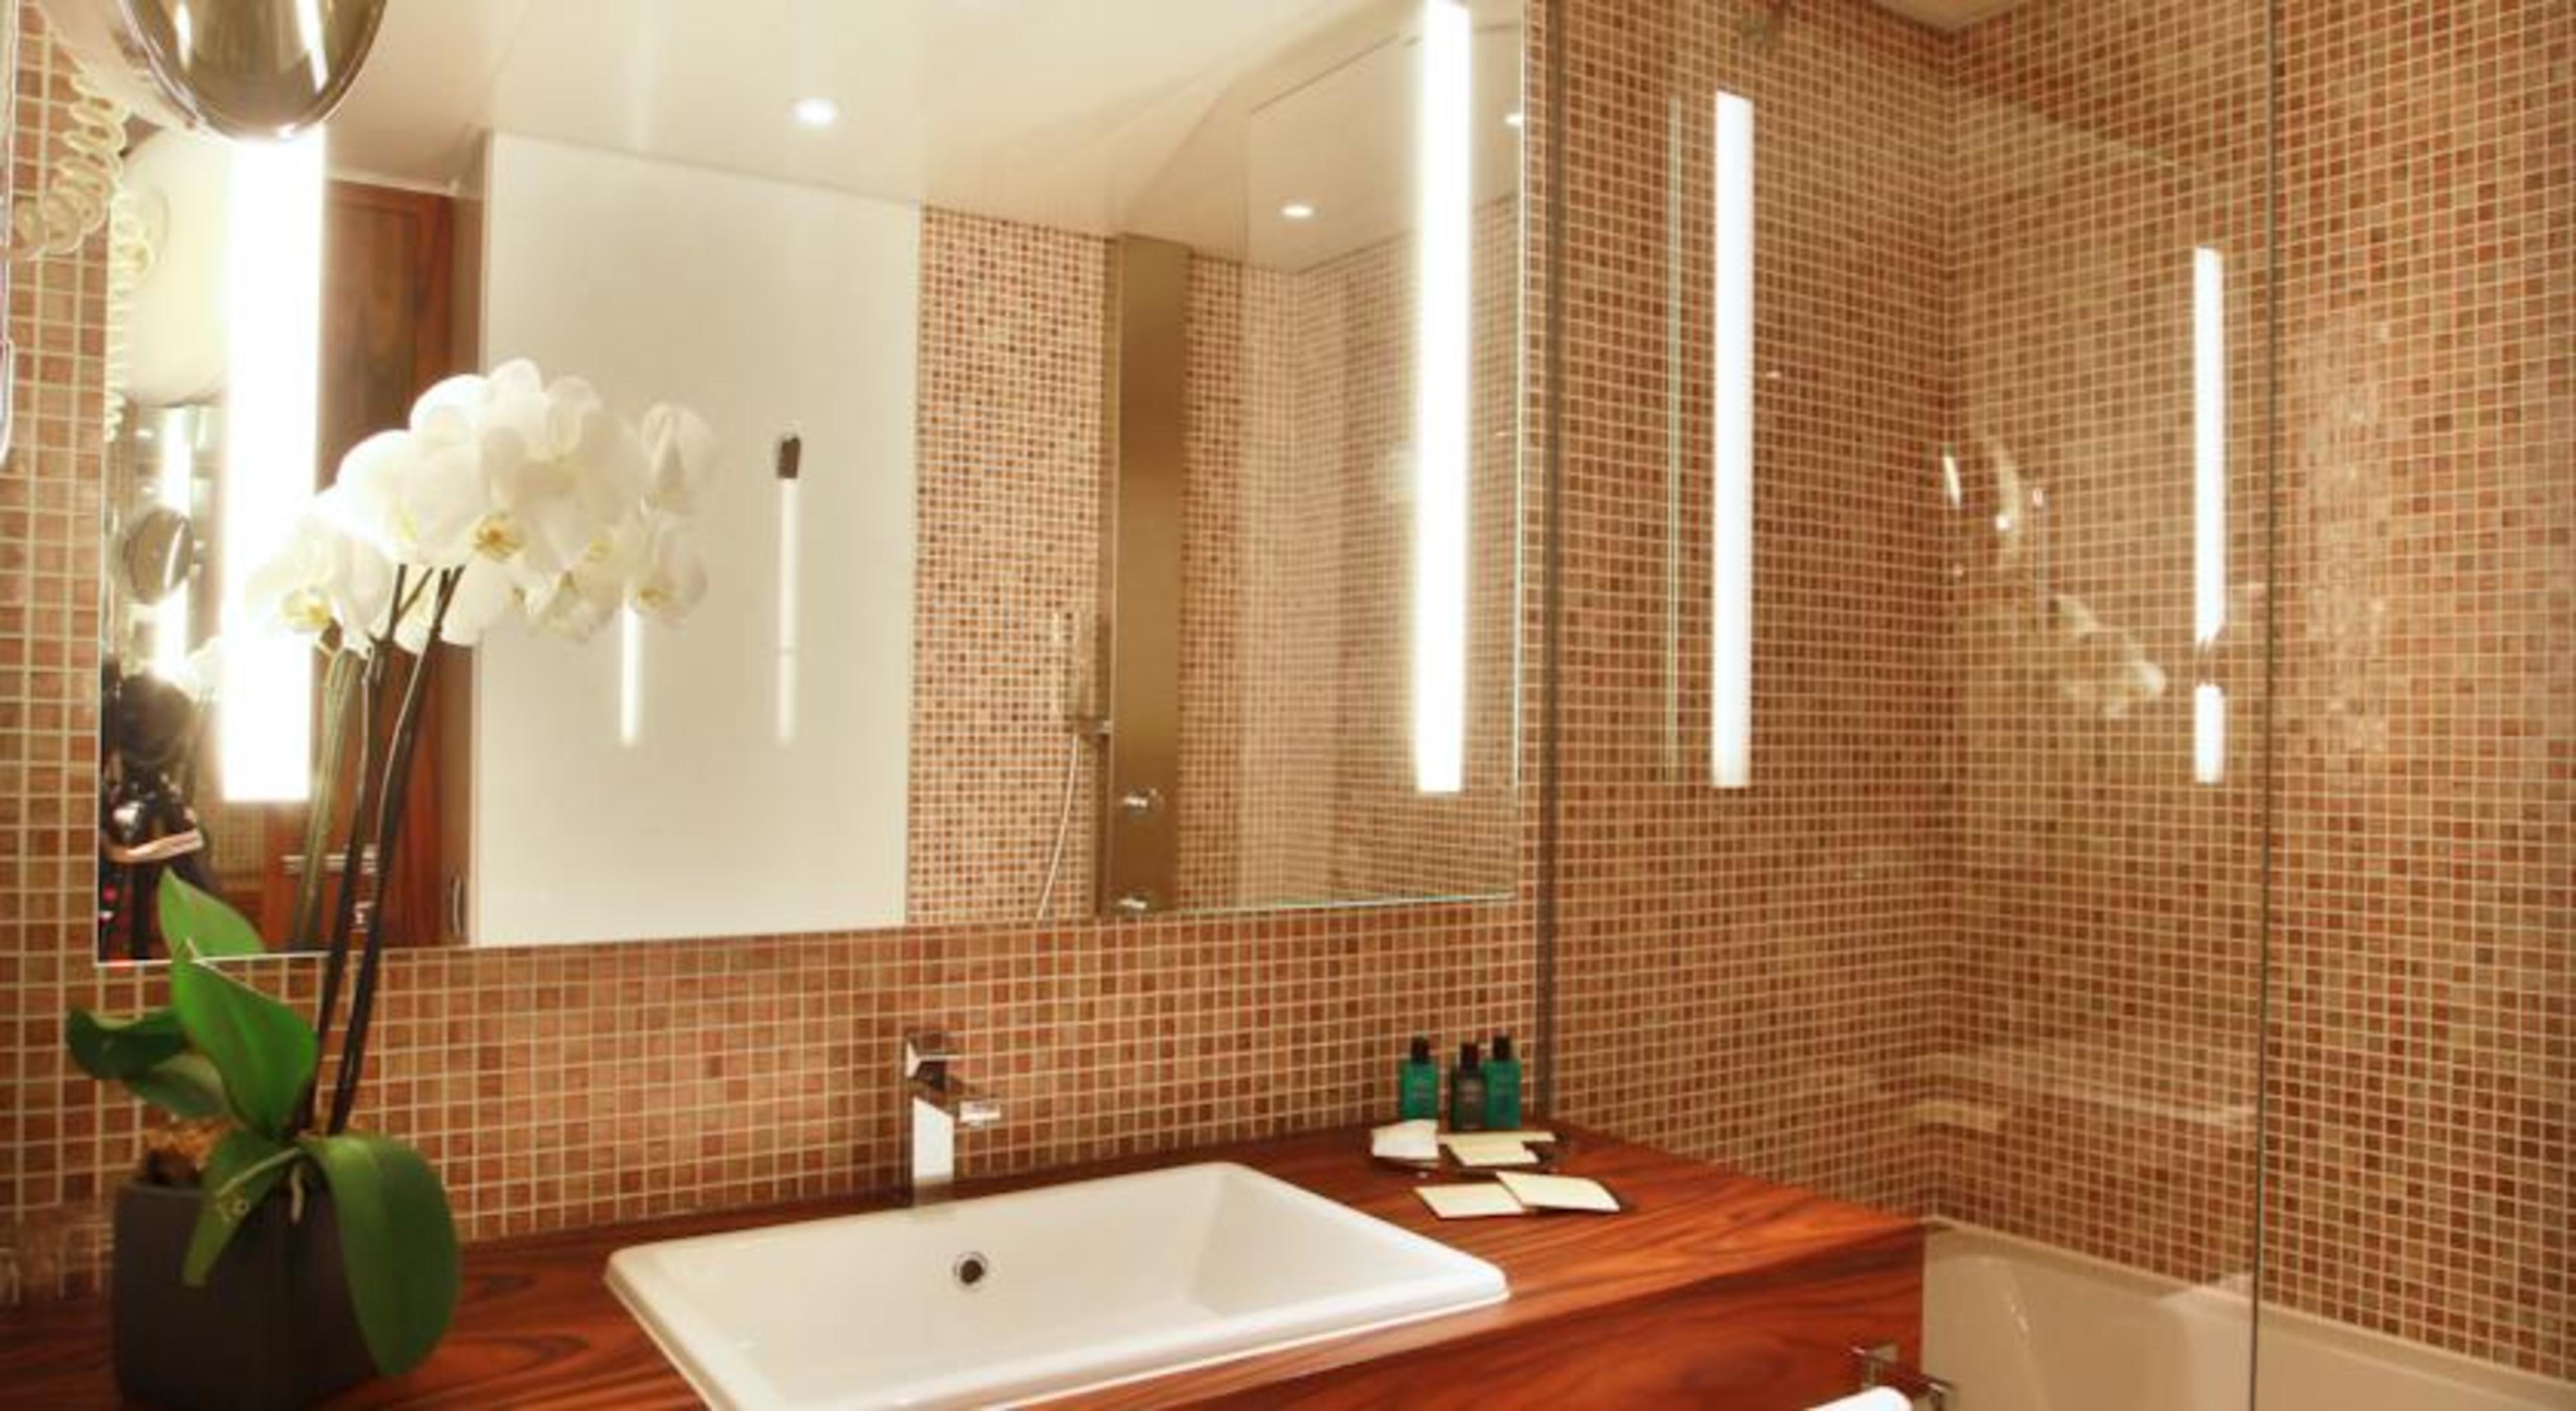
General 216 of 371
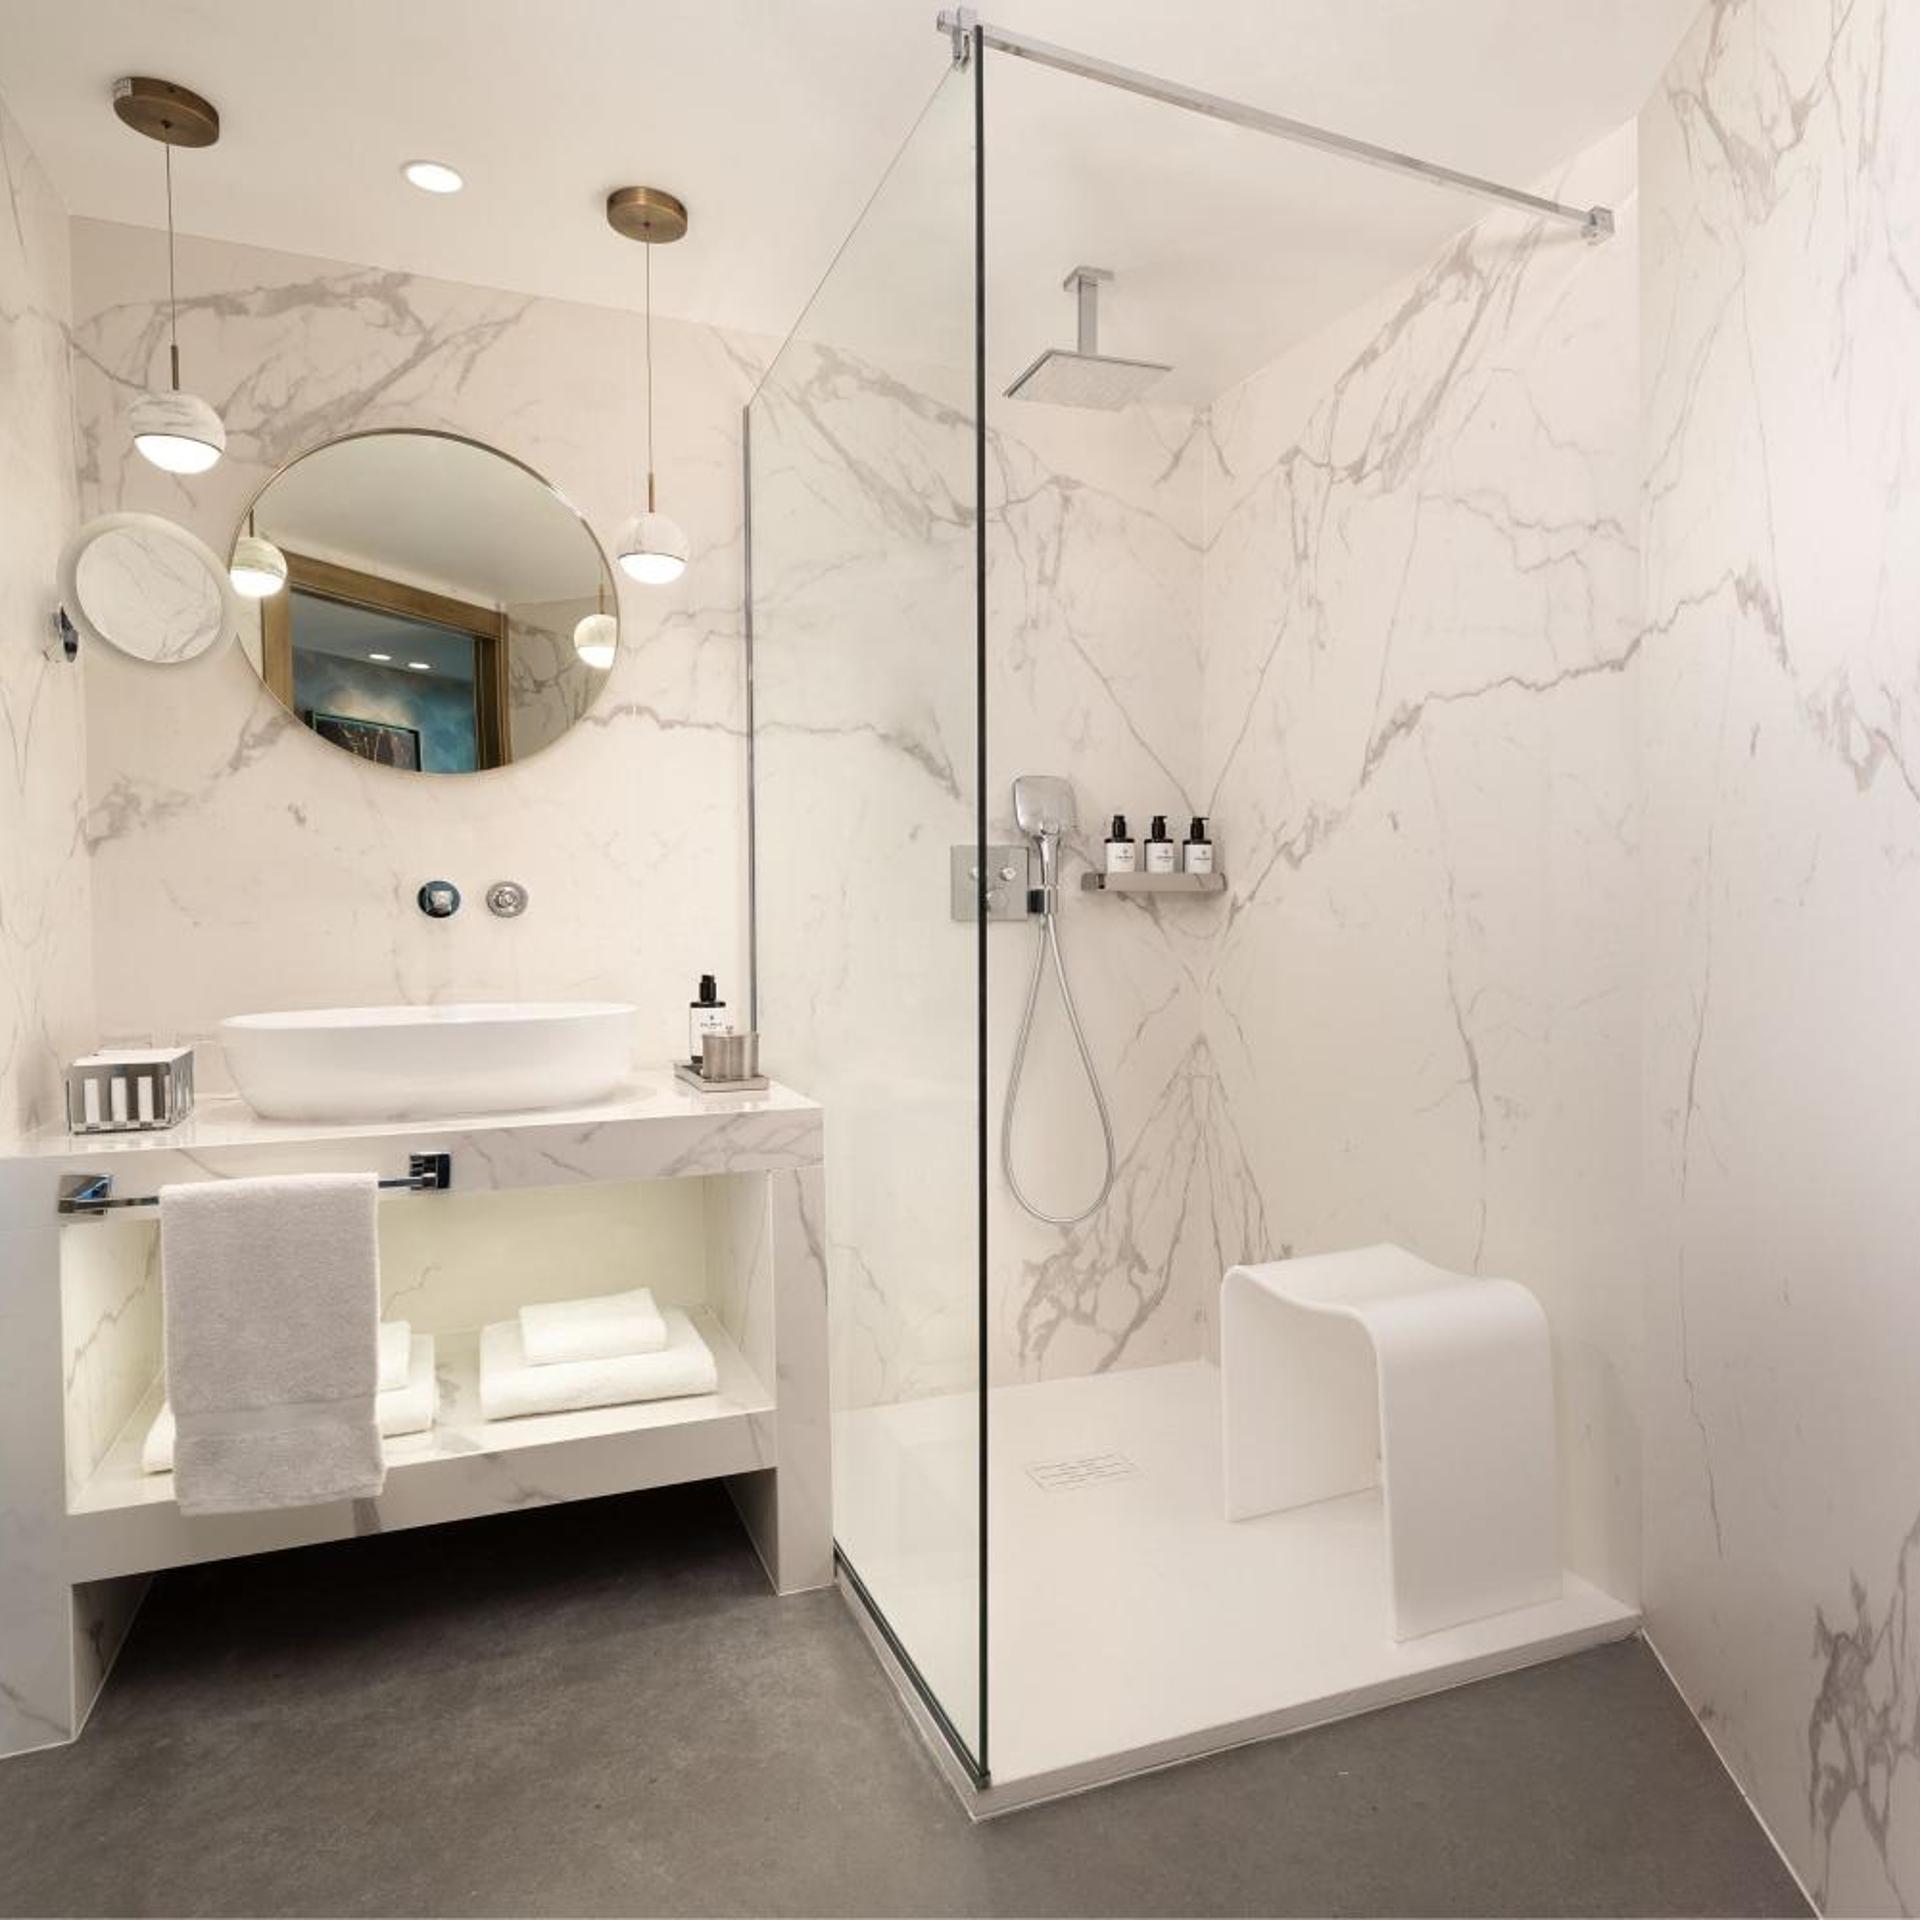
General 217 of 371
General 218 of 371
General 219 of 371

General 220 of 371

General 221 of 371
General 222 of 371
General 223 of 371
General 224 of 371
General 225 of 371
General 226 of 371
General 227 of 371
General 228 of 371
General 229 of 371
General 230 of 371
General 231 of 371
General 232 of 371

General 233 of 371
General 234 of 371
General 235 of 371
General 236 of 371
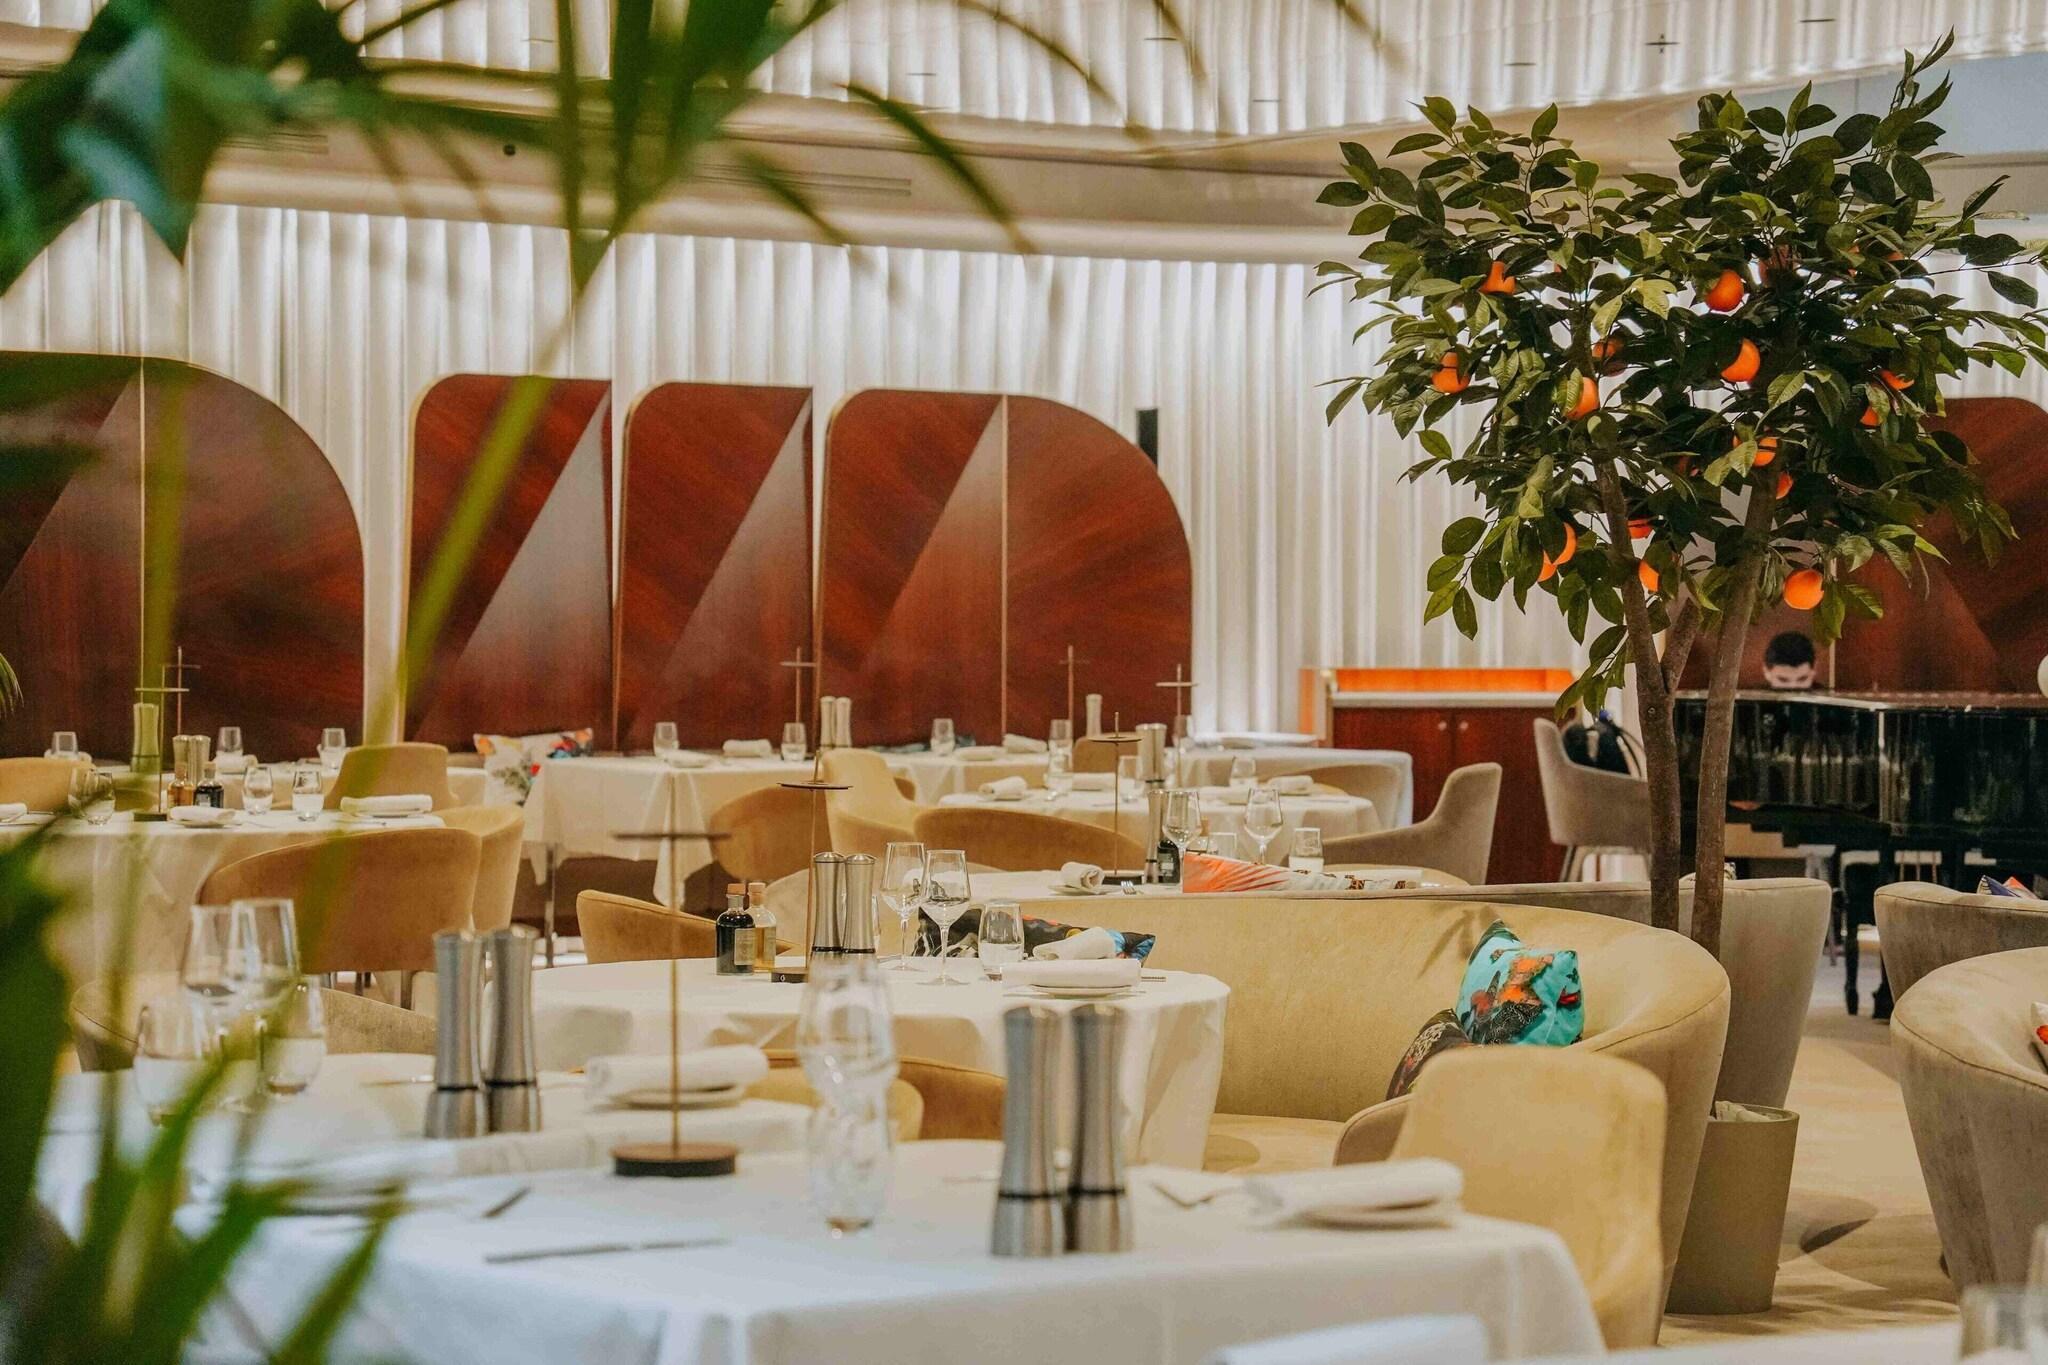
General 237 of 371
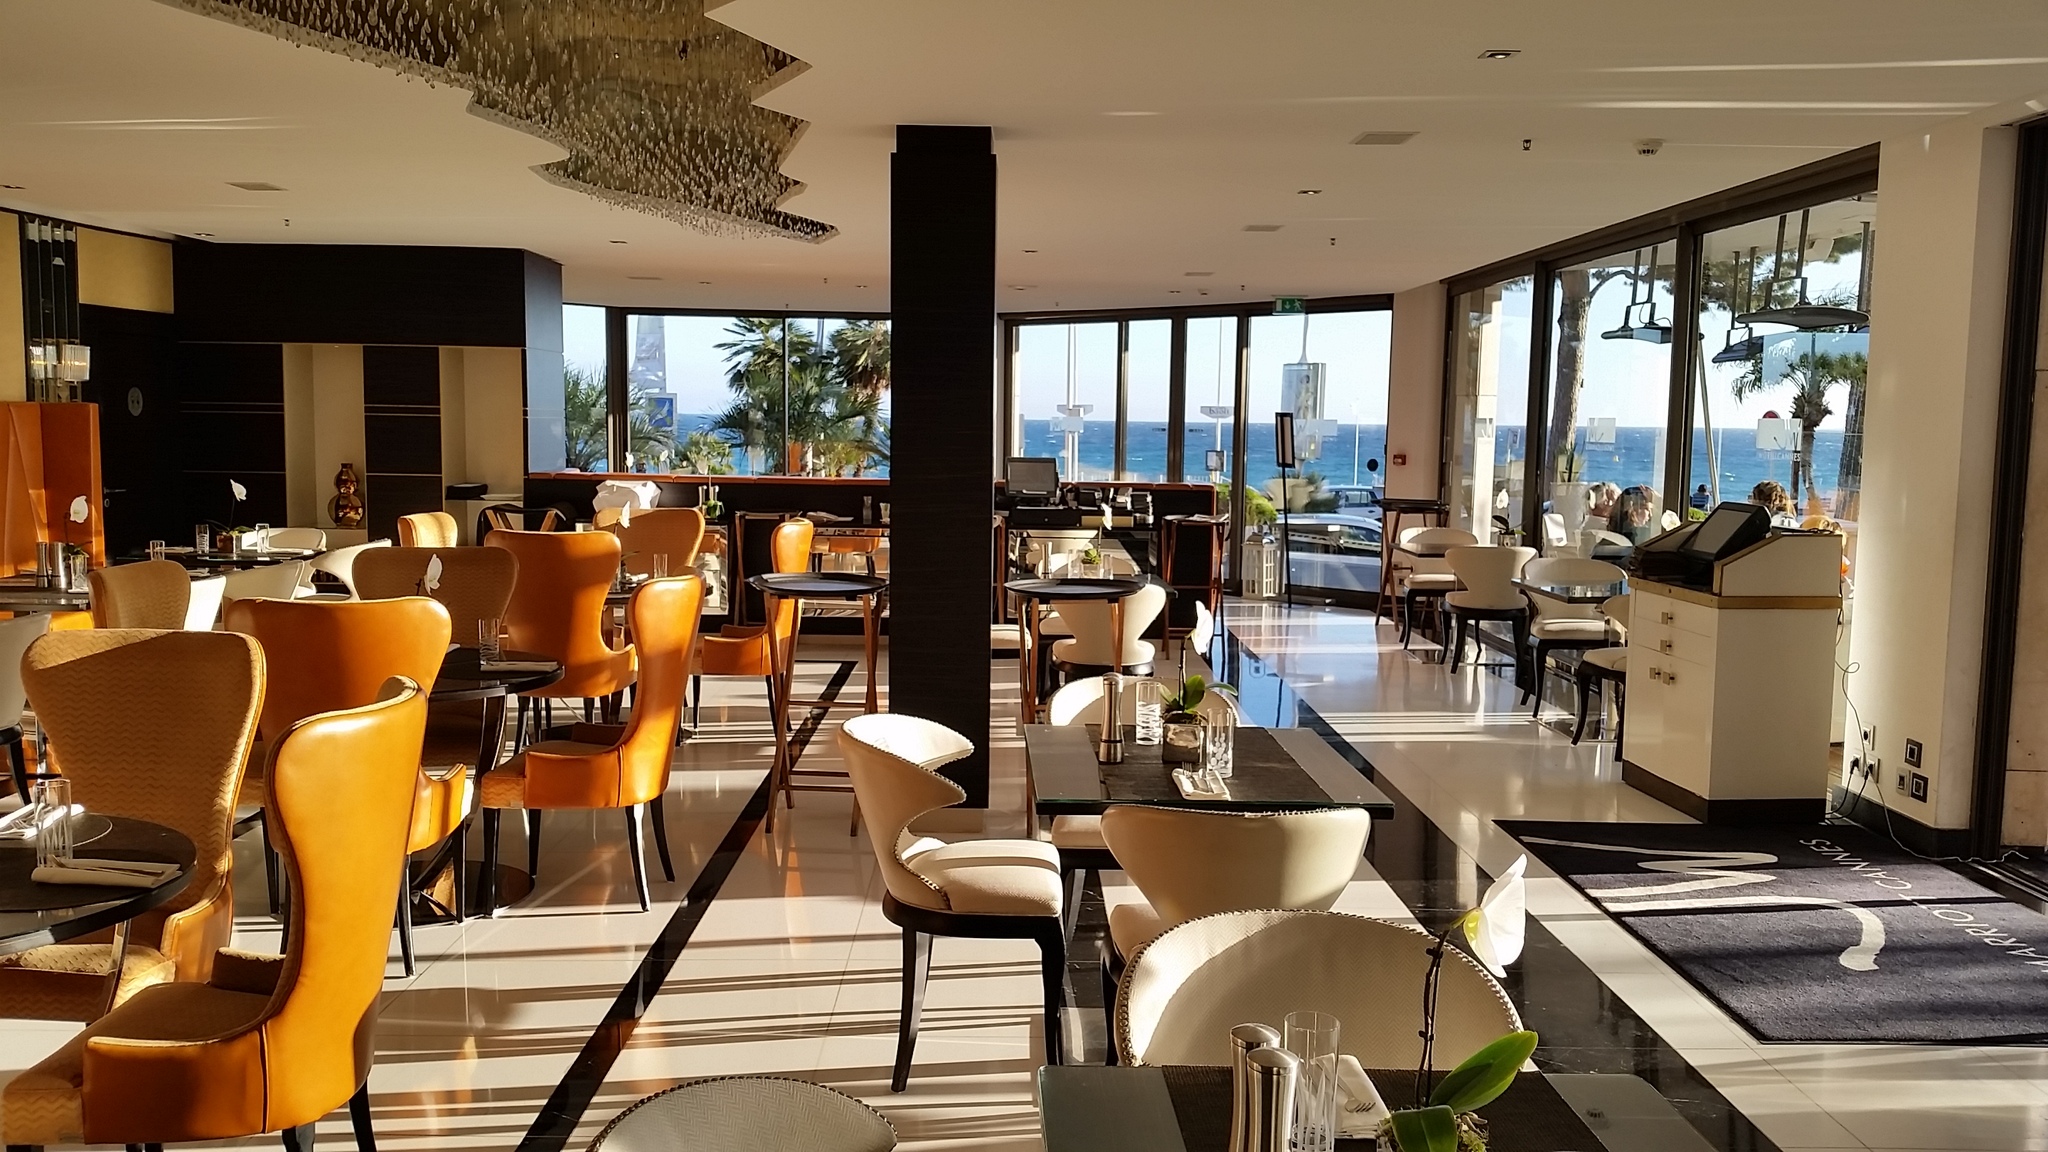
General 238 of 371
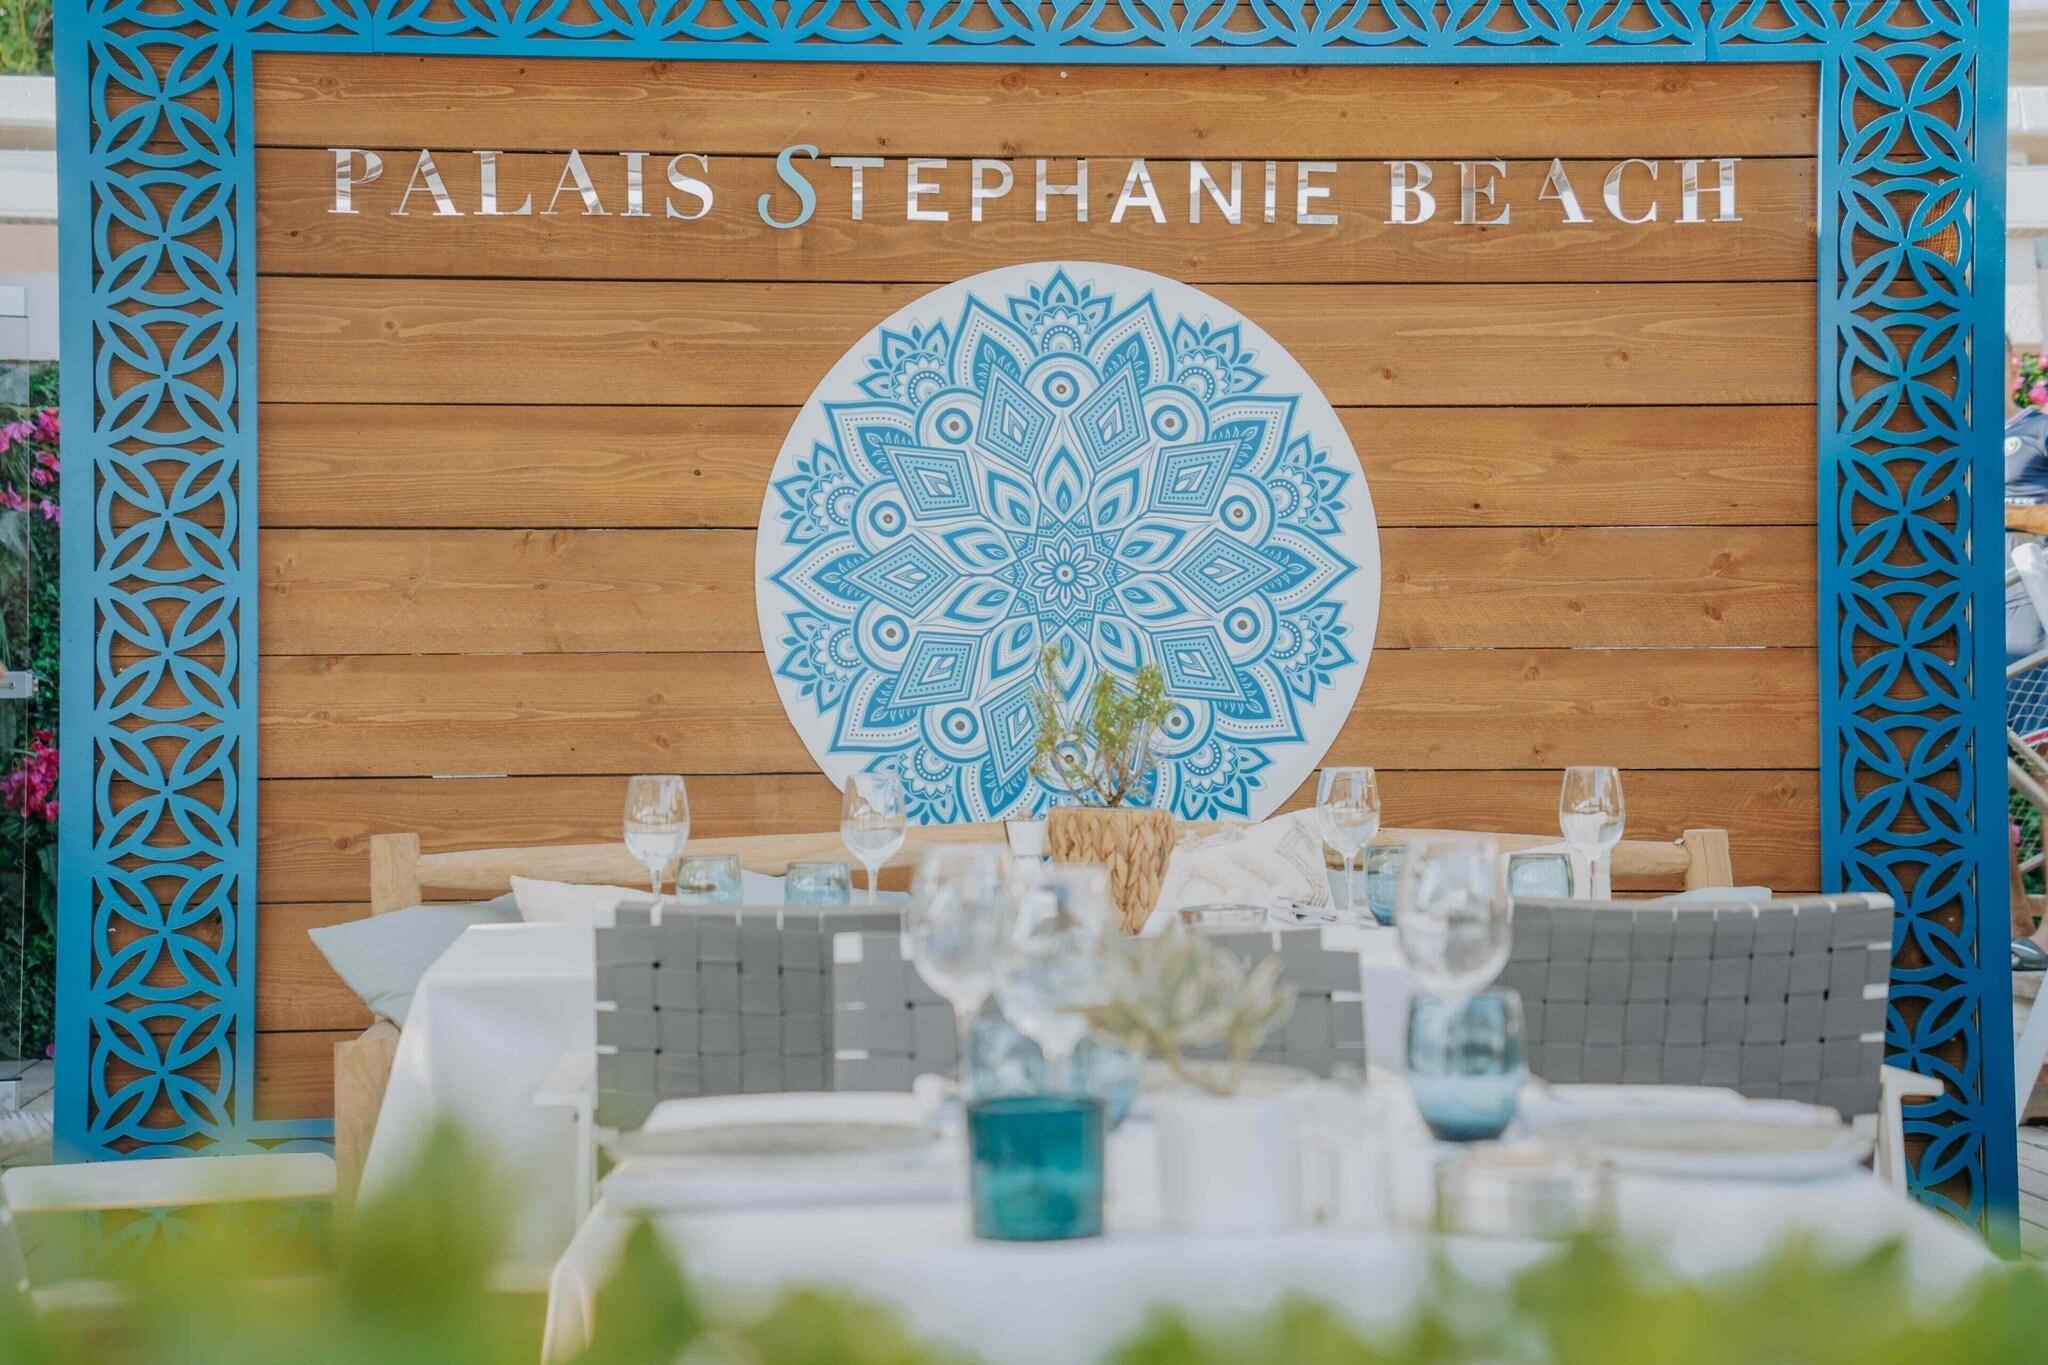
General 239 of 371
General 240 of 371
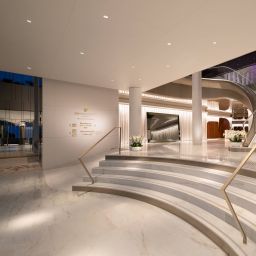
General 241 of 371
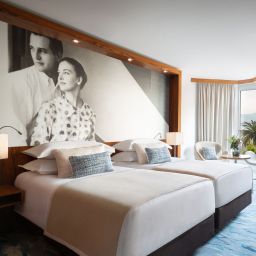
General 242 of 371
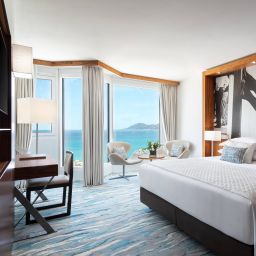
General 243 of 371
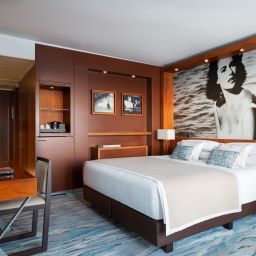
General 244 of 371
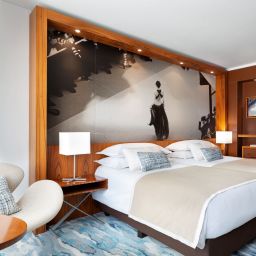
General 245 of 371
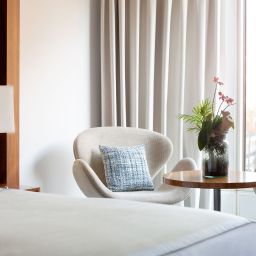
General 246 of 371
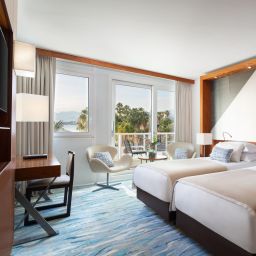
General 247 of 371
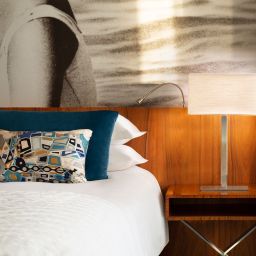
General 248 of 371
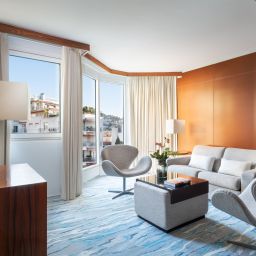
General 249 of 371
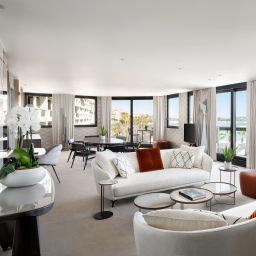
General 250 of 371
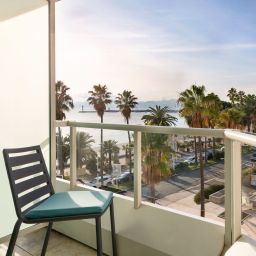
General 251 of 371
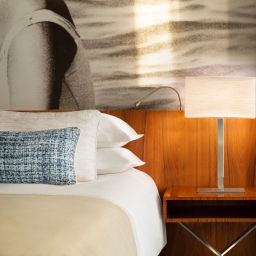
General 252 of 371
General 253 of 371
General 254 of 371
General 255 of 371
General 256 of 371
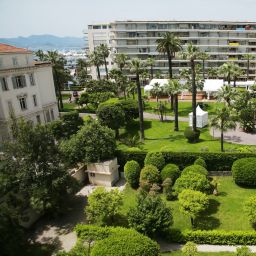
General 257 of 371
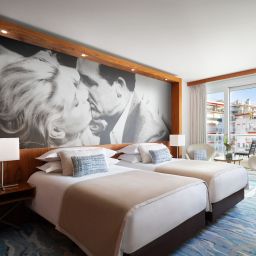
General 258 of 371
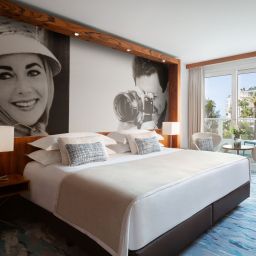
General 259 of 371
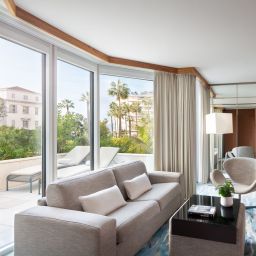
General 260 of 371
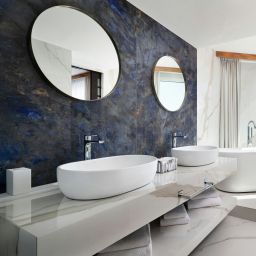
General 261 of 371
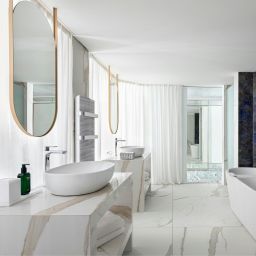
General 262 of 371
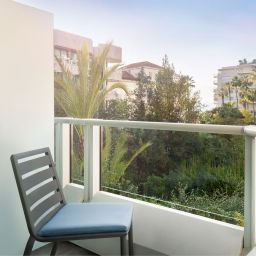
General 263 of 371
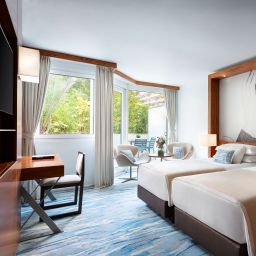
General 264 of 371
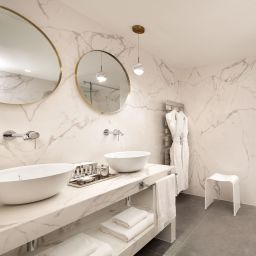
General 265 of 371
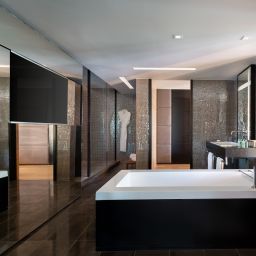
General 266 of 371
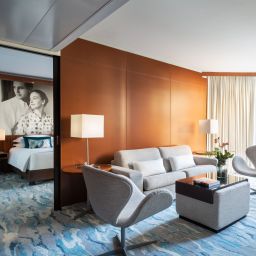
General 267 of 371
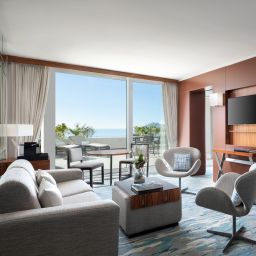
General 268 of 371
General 269 of 371
General 270 of 371
General 271 of 371
General 272 of 371
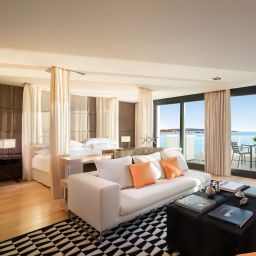
General 273 of 371
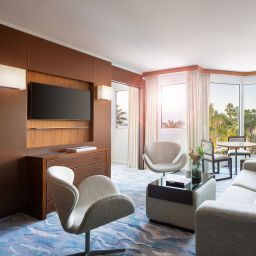
General 274 of 371
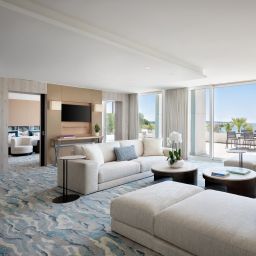
General 275 of 371
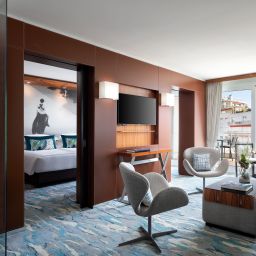
General 276 of 371
General 277 of 371
General 278 of 371
General 279 of 371
General 280 of 371
General 281 of 371
General 282 of 371
General 283 of 371
General 284 of 371
General 285 of 371
General 286 of 371
General 287 of 371
General 288 of 371
General 289 of 371
General 290 of 371
General 291 of 371
General 292 of 371

General 293 of 371
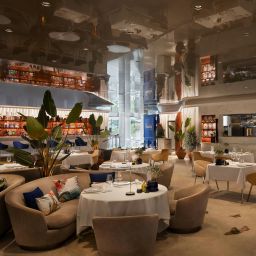
General 294 of 371

General 295 of 371
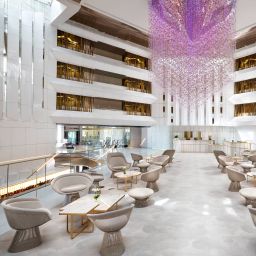
General 296 of 371
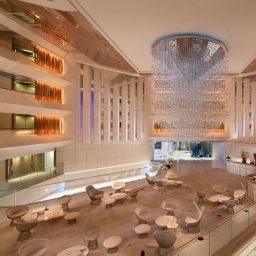
General 297 of 371
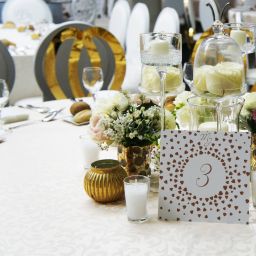
General 298 of 371
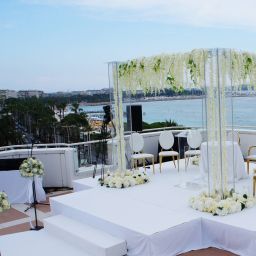
General 299 of 371
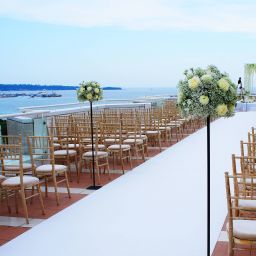
General 300 of 371
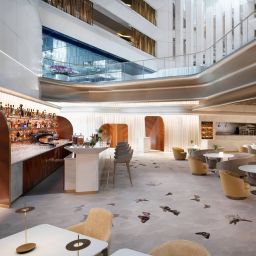
General 301 of 371
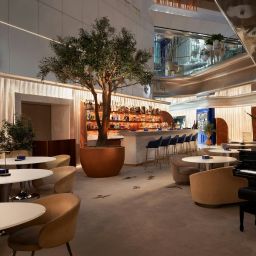
General 302 of 371
General 303 of 371
General 304 of 371
General 305 of 371
General 306 of 371
General 307 of 371
General 308 of 371
General 309 of 371
General 310 of 371
General 311 of 371
General 312 of 371
General 313 of 371
General 314 of 371
General 315 of 371
General 316 of 371
General 317 of 371
General 318 of 371
General 319 of 371
General 320 of 371
General 321 of 371
General 322 of 371
General 323 of 371
General 324 of 371
General 325 of 371
General 326 of 371
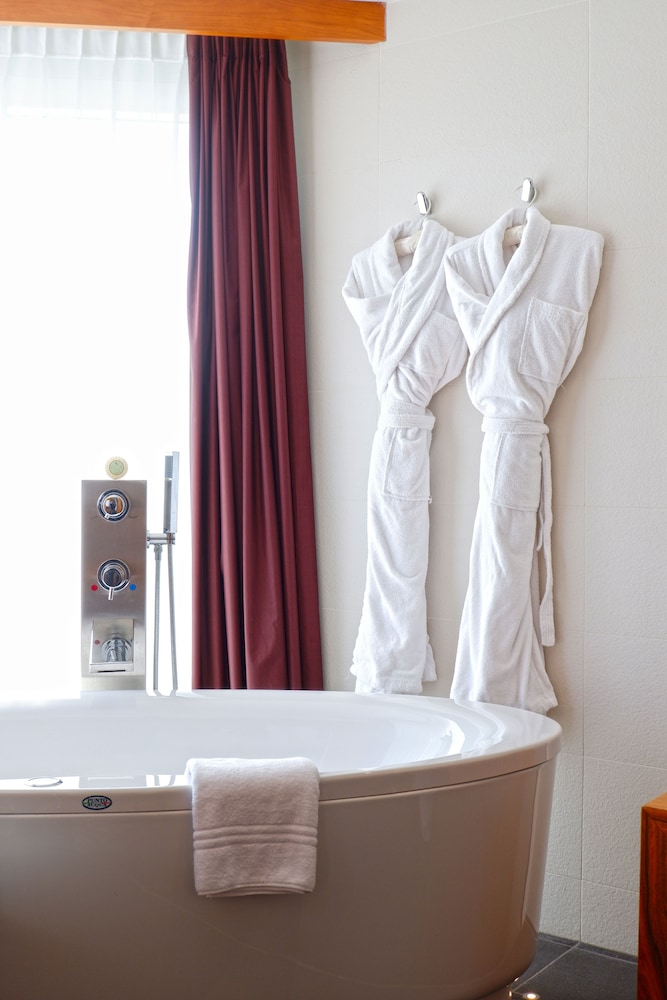
General 327 of 371
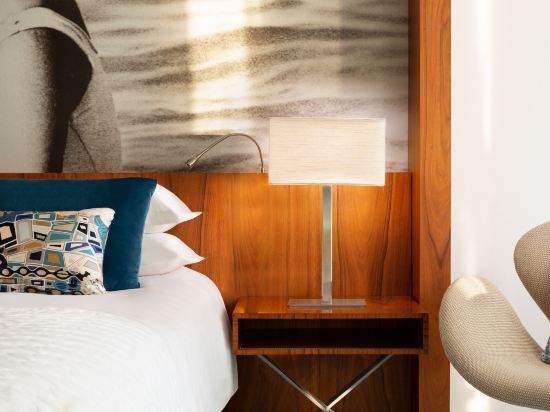
General 328 of 371
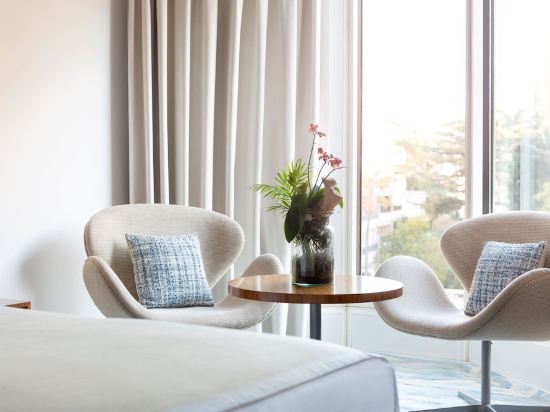
General 329 of 371
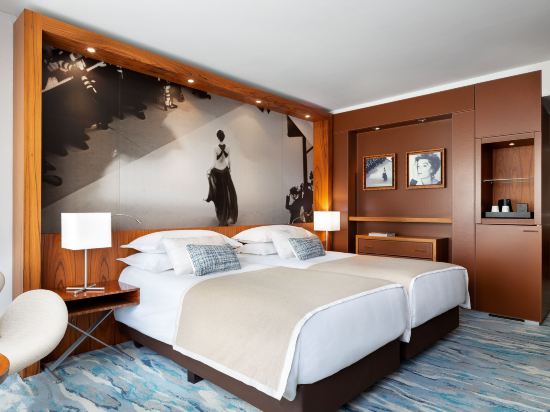
General 330 of 371
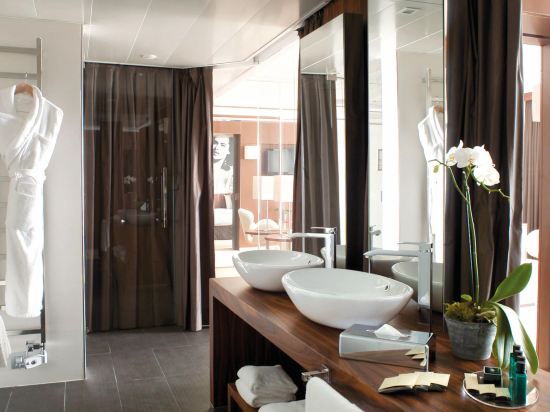
General 331 of 371
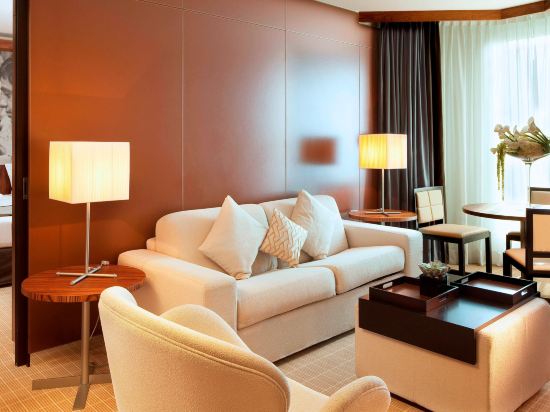
General 332 of 371
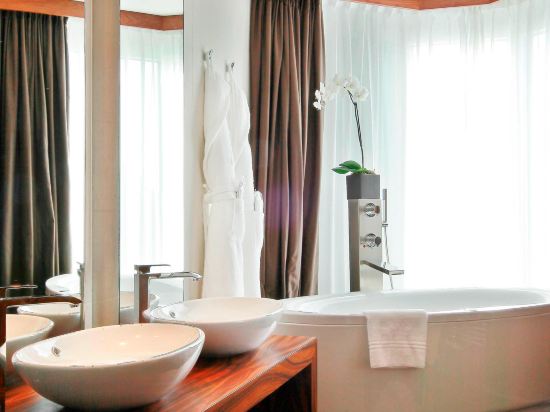
General 333 of 371
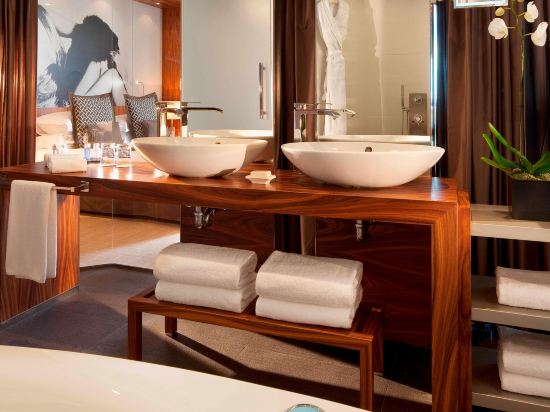
General 334 of 371
General 335 of 371
General 336 of 371
General 337 of 371
General 338 of 371
General 339 of 371
General 340 of 371
General 341 of 371
General 342 of 371
General 343 of 371
General 344 of 371
General 345 of 371
General 346 of 371
General 347 of 371
General 348 of 371
General 349 of 371
General 350 of 371
General 351 of 371
General 352 of 371
General 353 of 371
General 354 of 371
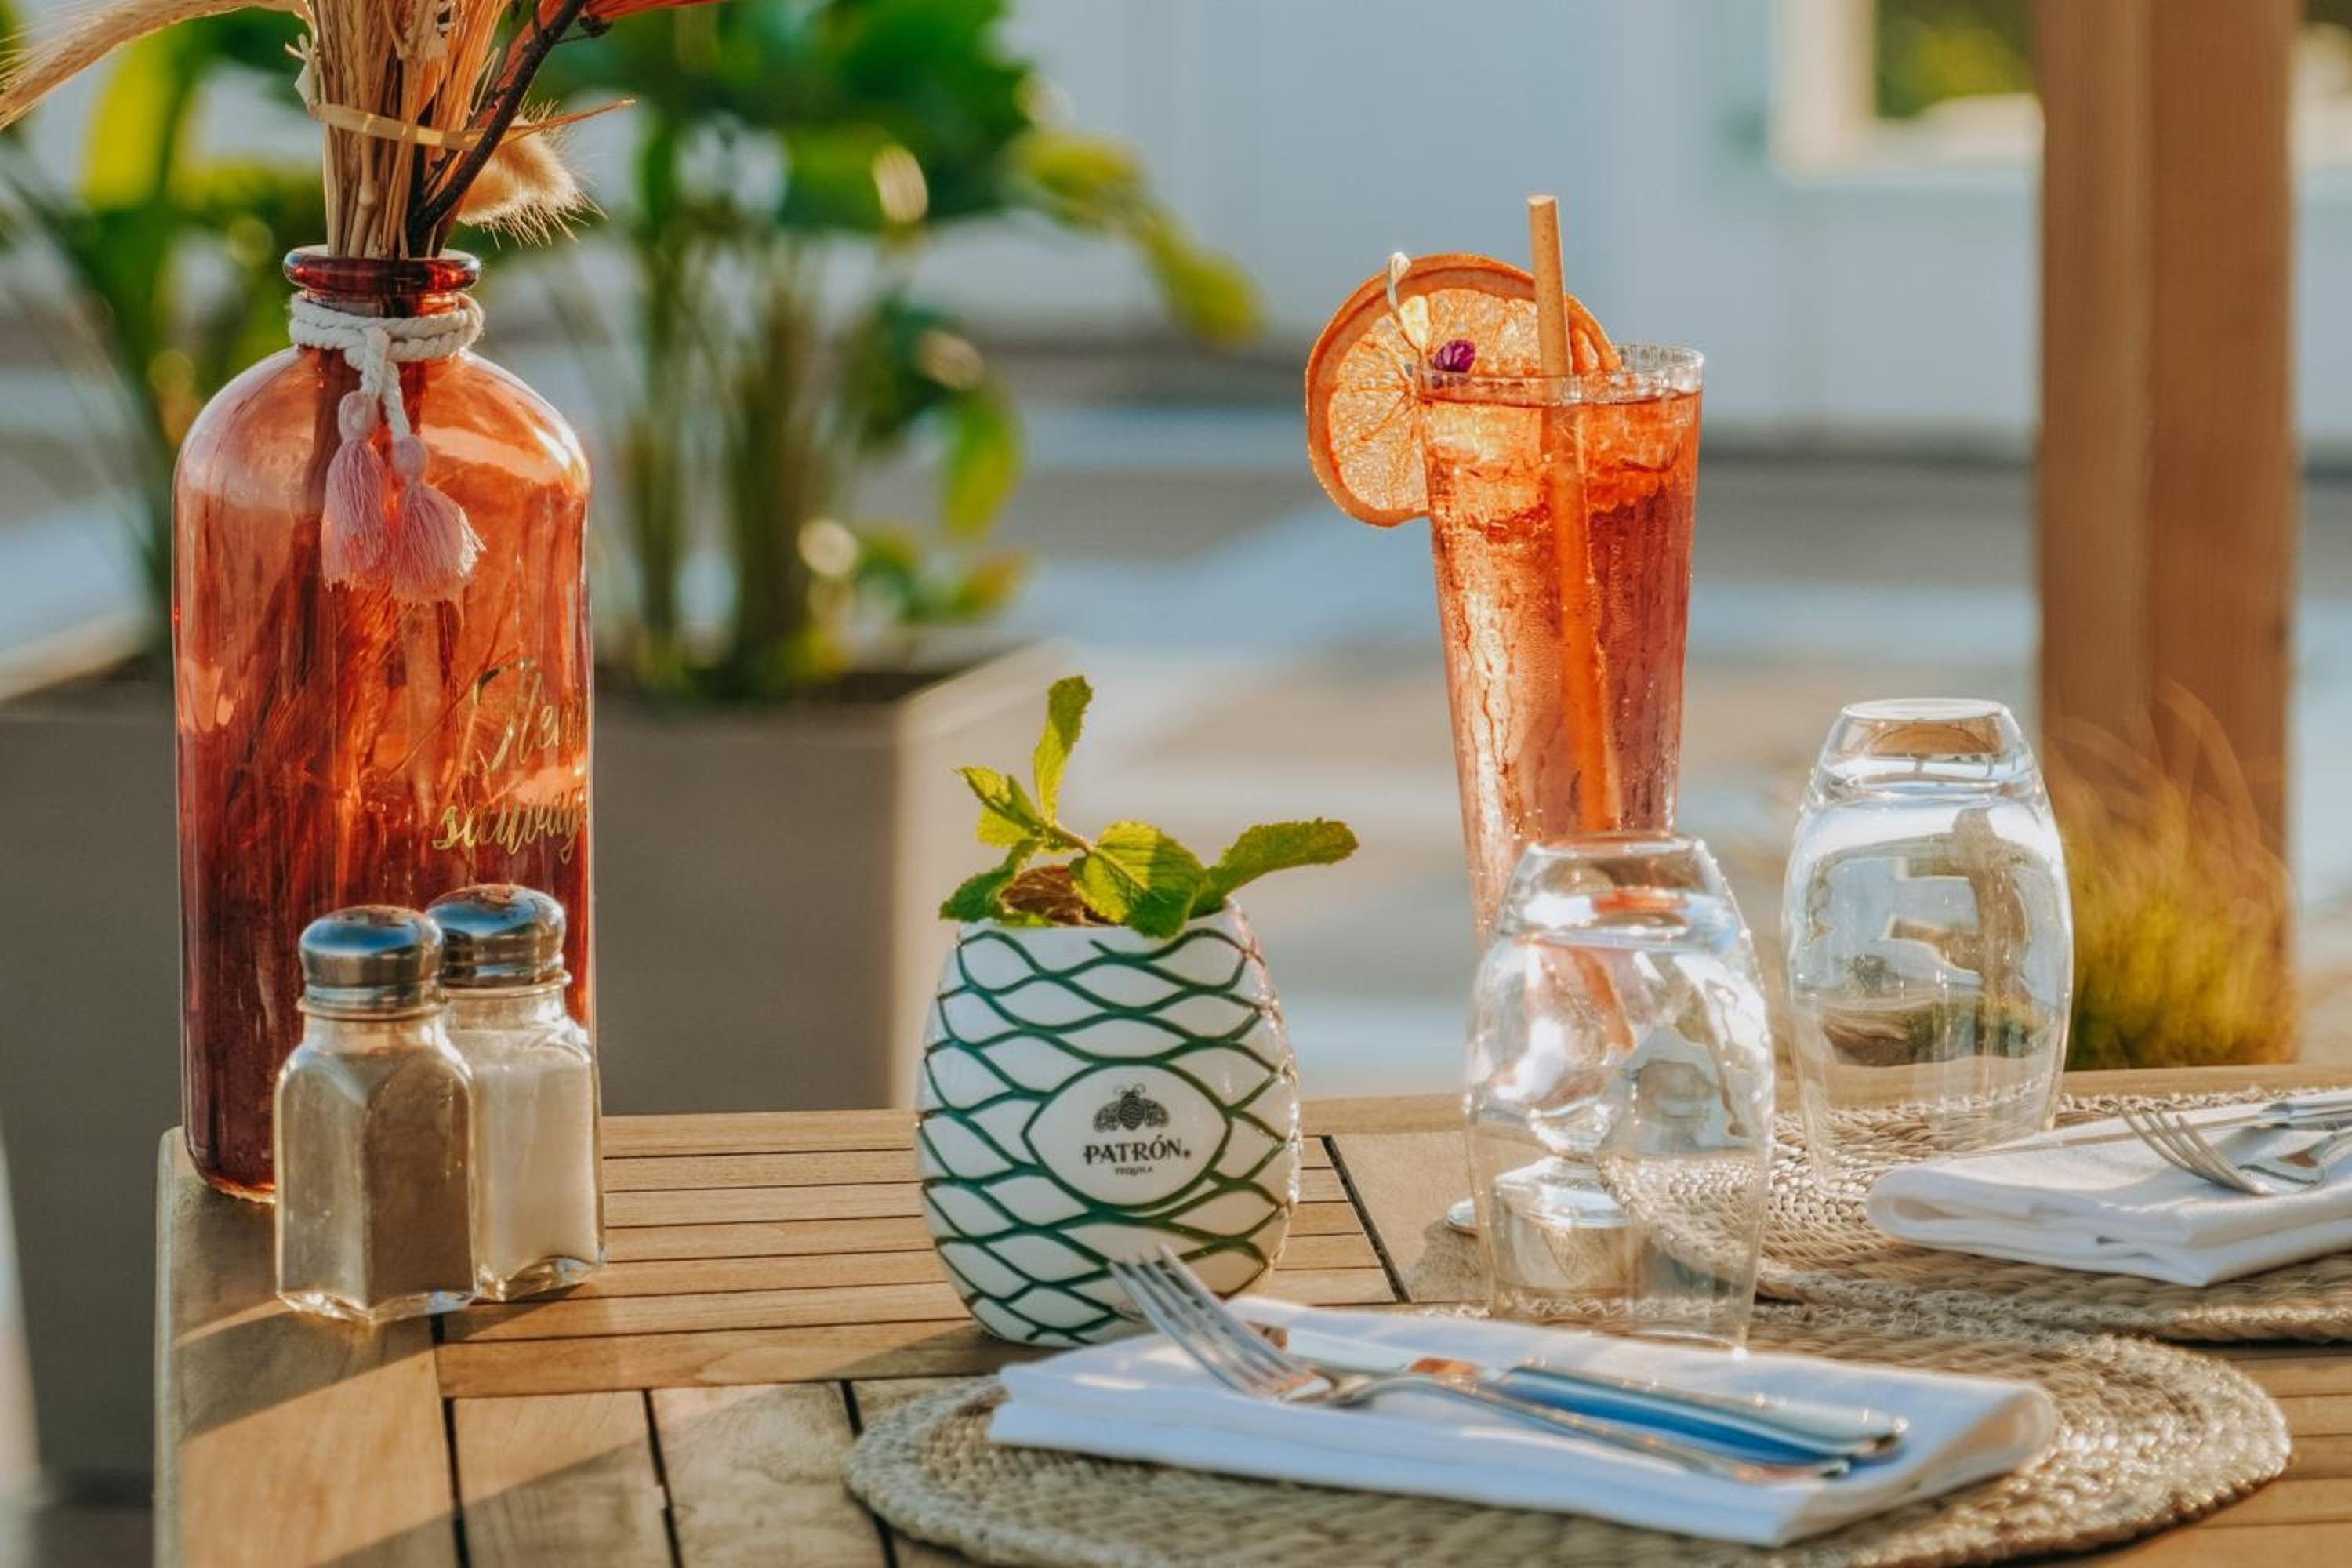
General 355 of 371
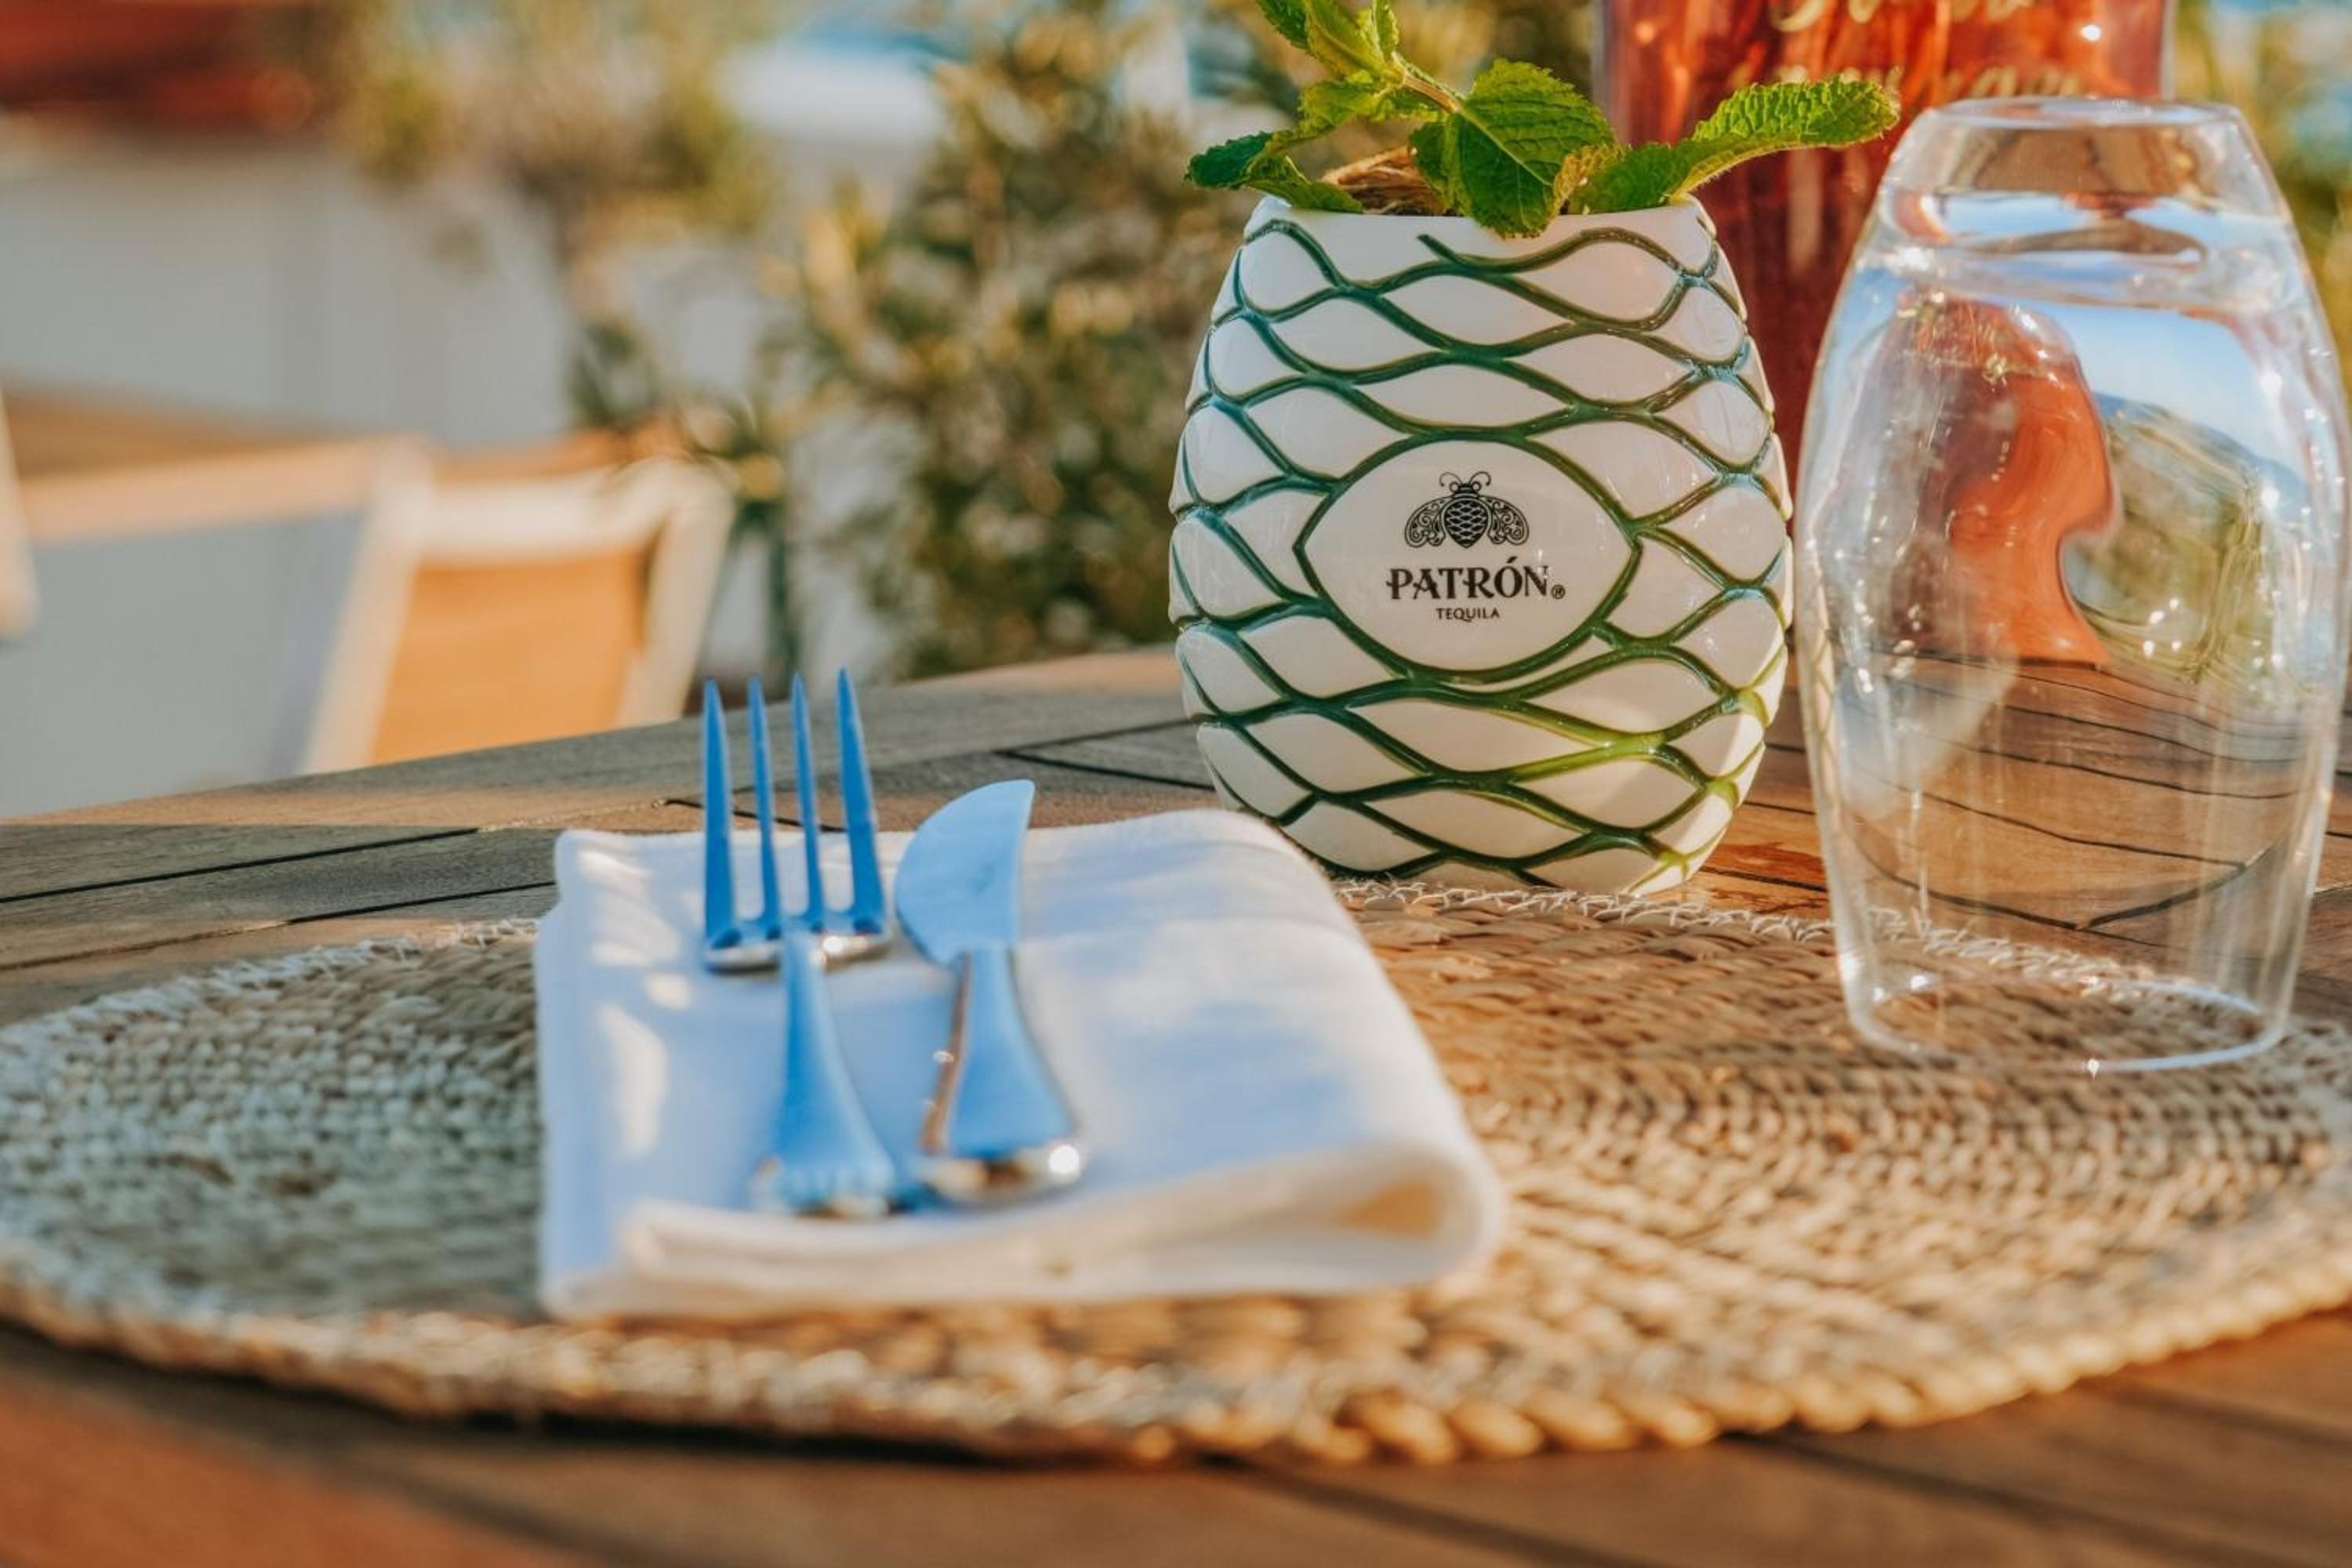
General 356 of 371
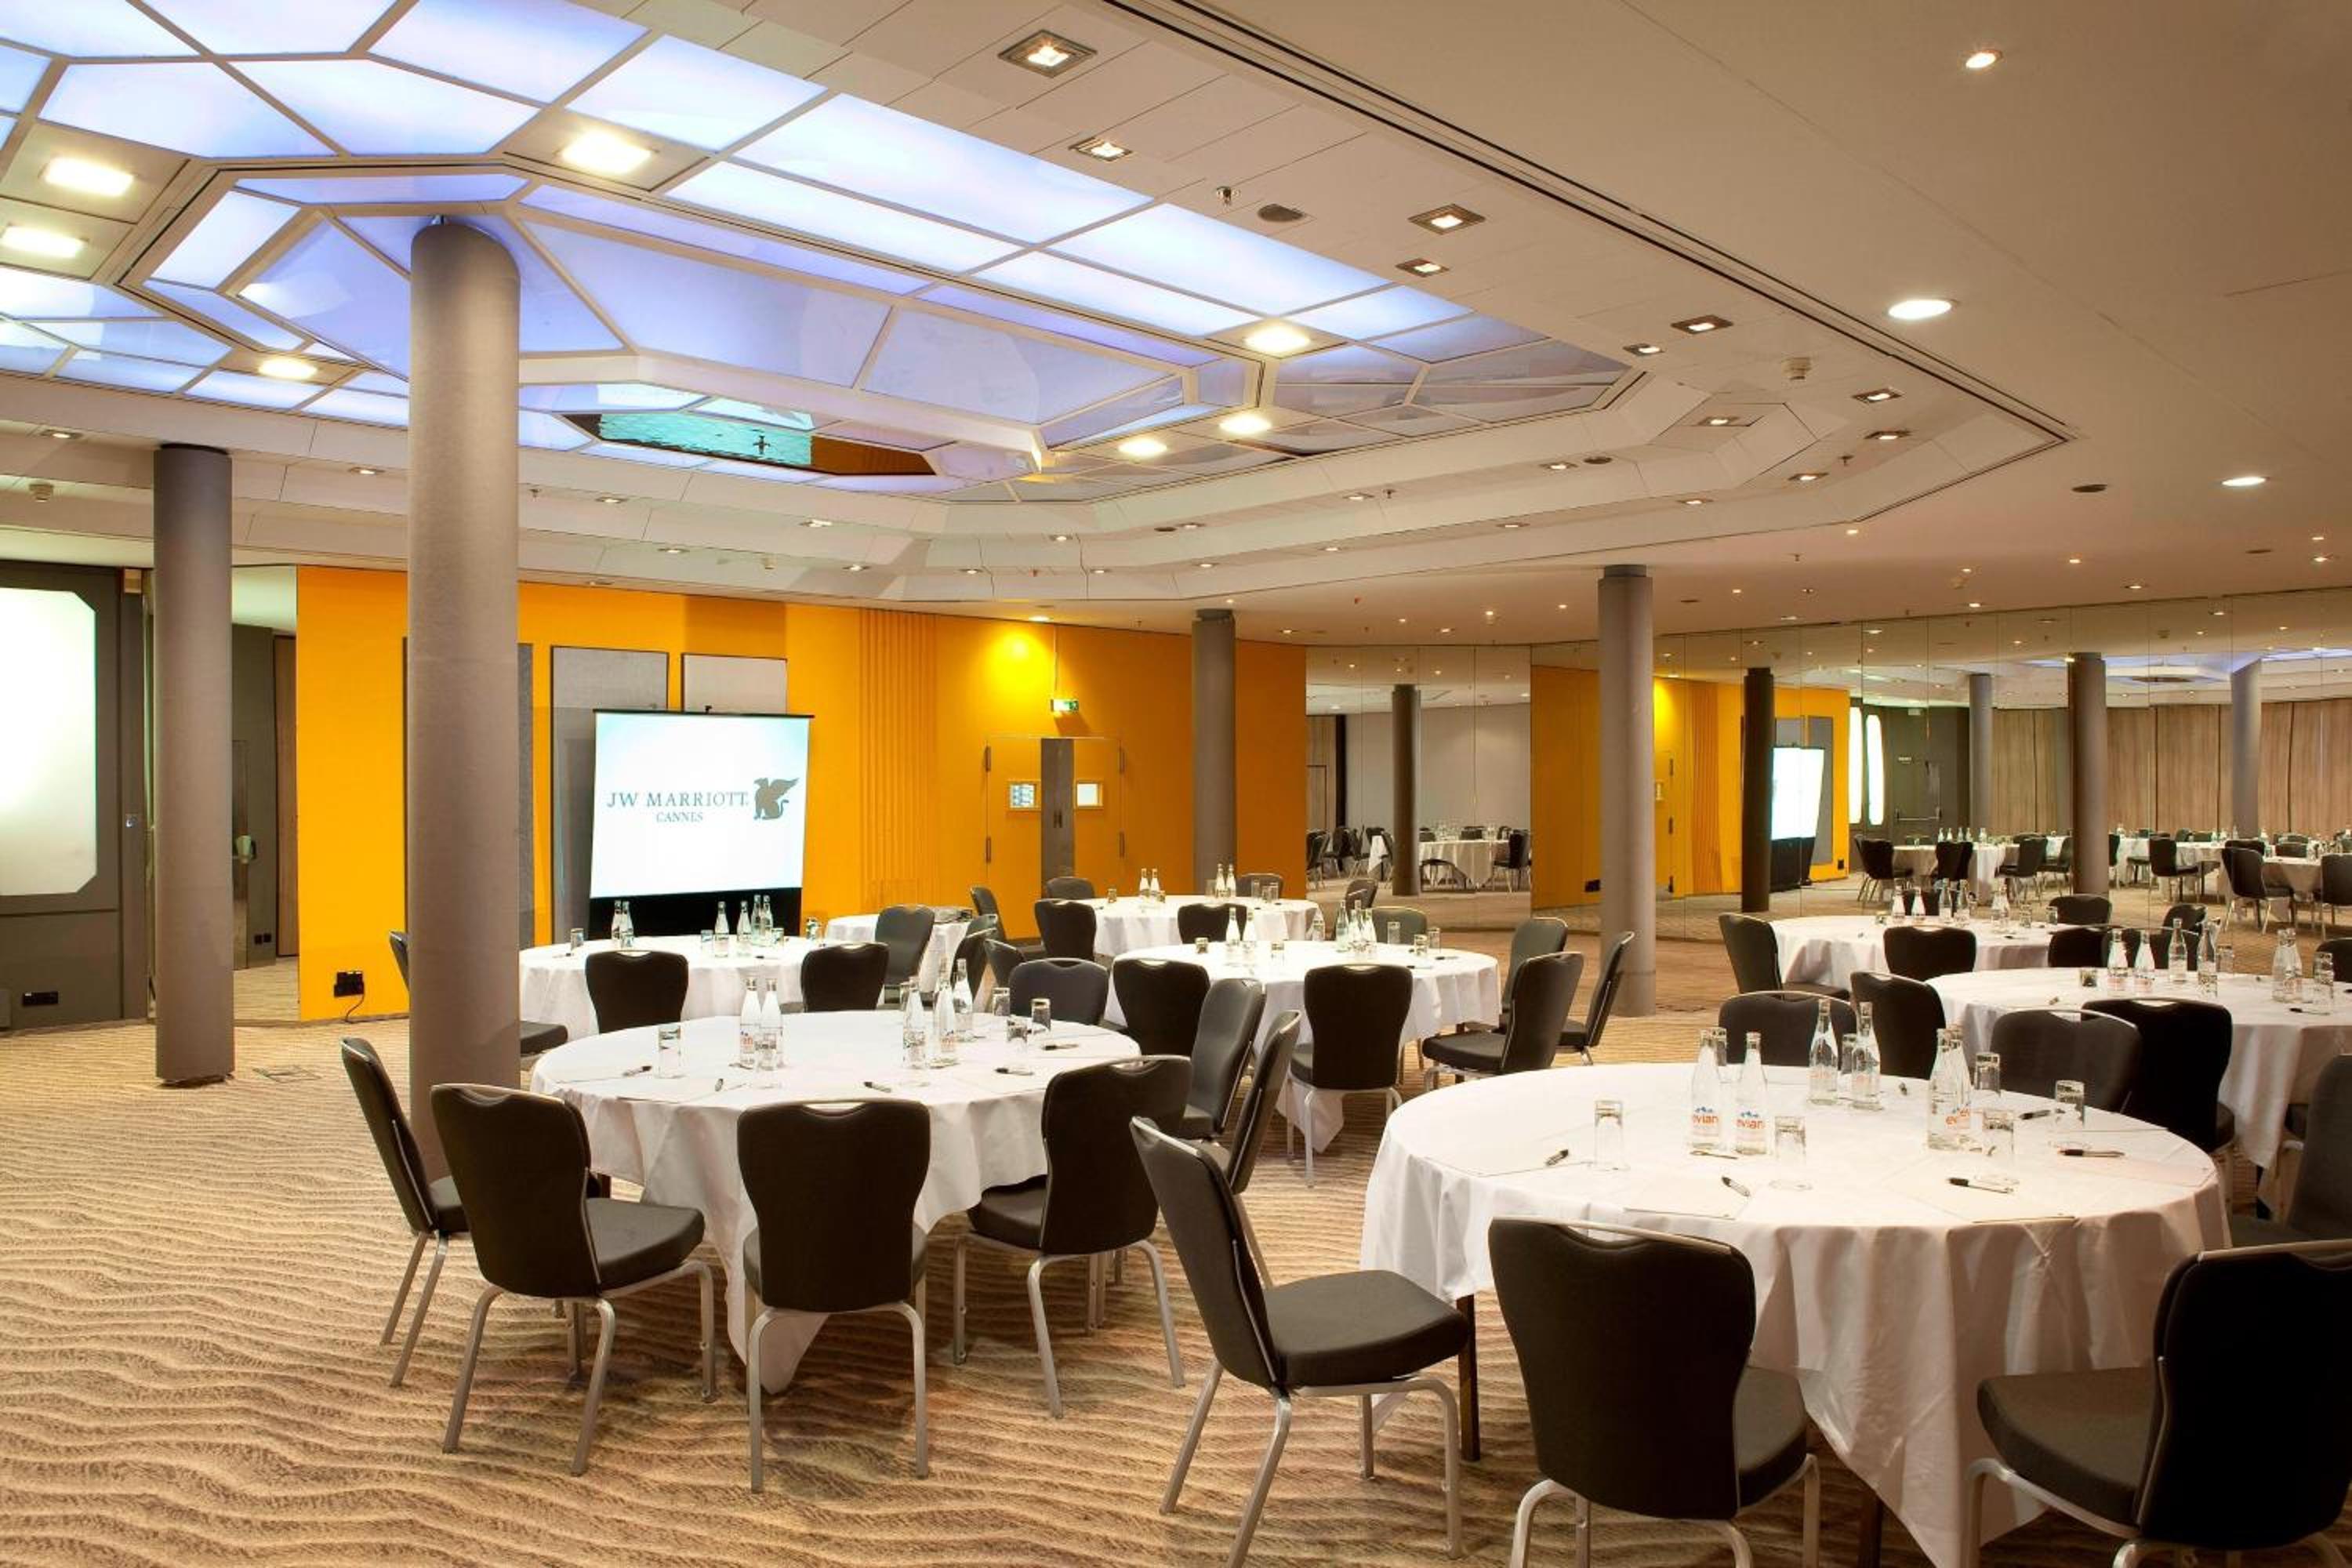
General 357 of 371

General 358 of 371
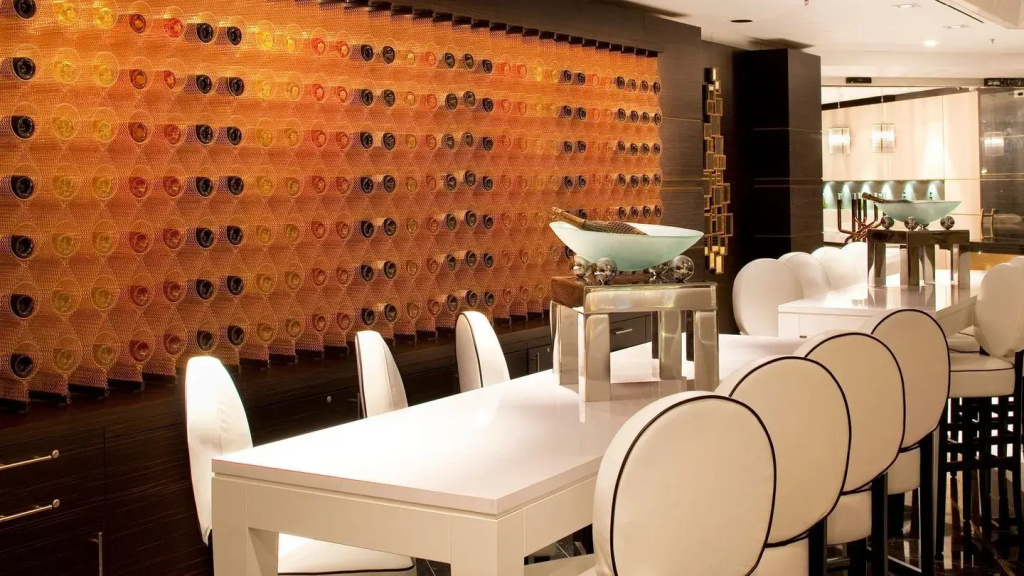
General 359 of 371

General 360 of 371
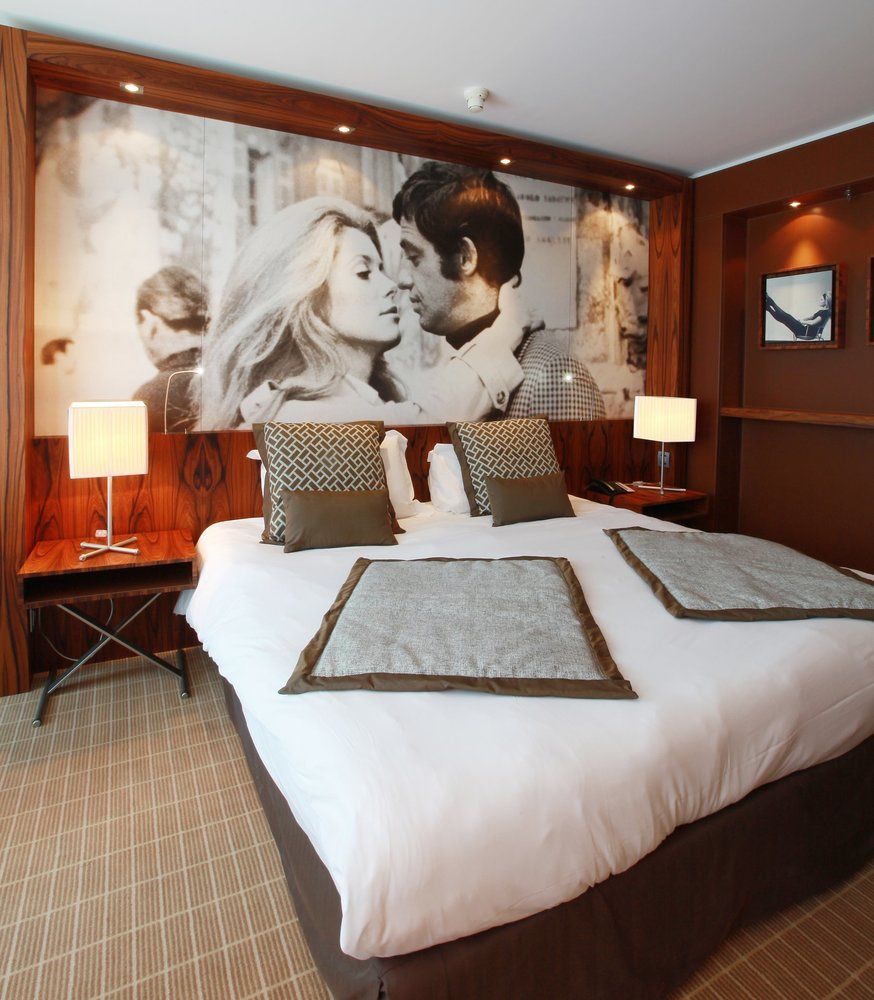
General 361 of 371
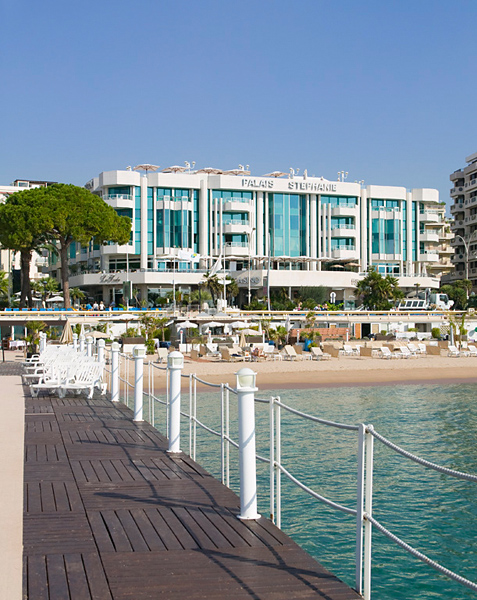
General 362 of 371
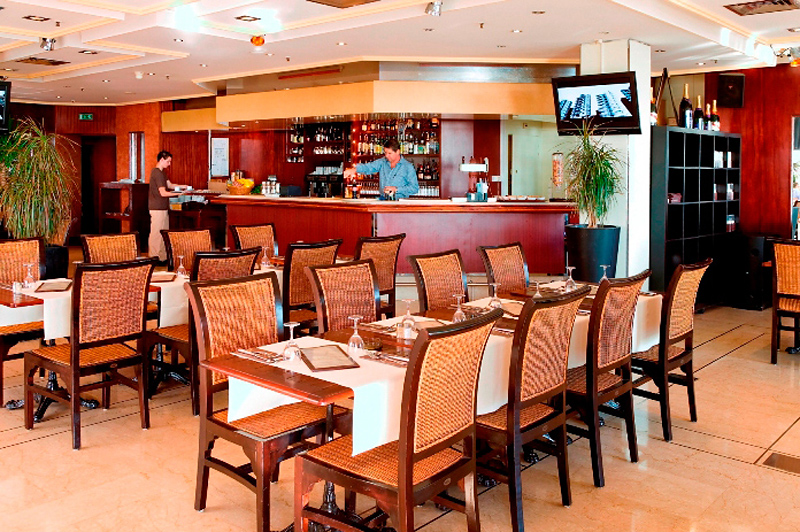
General 363 of 371
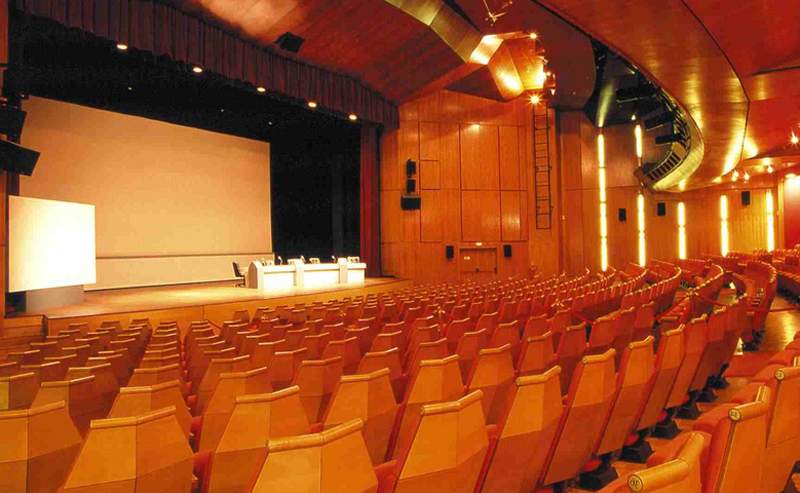
General 364 of 371
General 365 of 371
General 366 of 371
General 367 of 371
General 368 of 371
General 369 of 371
General 370 of 371
General 371 of 371

Hi there! You can ask me anything at all about the JW Marriott Cannes.
Try some of these examples:
"What's for breakfast?"
"What's the parking situation?"
"How far is [location of your choice]?"
What is cool about this hotel?
Located steps from the Promenade de la Croisette with a rooftop terrace, an outdoor pool and beach amenities (umbrellas, loungers, towels), a nearby spa and casino, extensive conference/ballroom space, strong eco-friendly practices, and pet-friendly accommodations allowing small pets up to about 13 lb (6 kg).