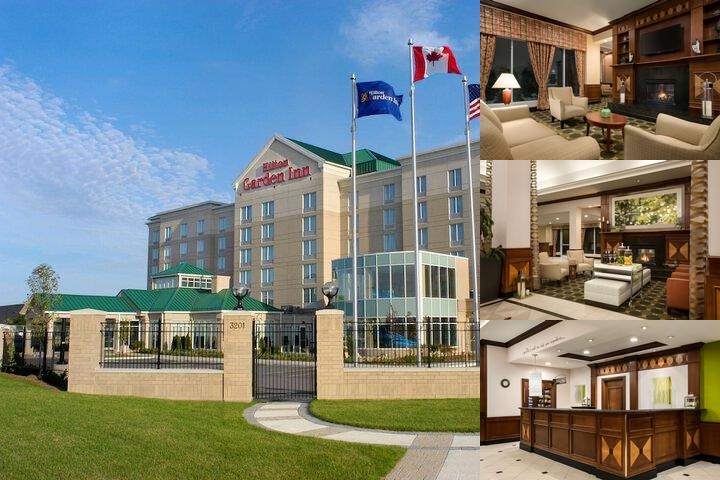
Hilton Garden Inn Toronto-Vaughan

Overview
3201 Highway 7 West, Vaughan, ON L4K5Z7 Canada
Call to book 1-800-219-2797
Group Sales: 1-800-906-2871
AI Insight

The Hilton Garden Inn Toronto Vaughan offers a variety of amenities including a restaurant, bar/lounge, indoor pool, fitness facilities, and multilingual staff.

Select your room

Check-In 15:00

Check-Out 12:00 pm

Year of Last Renovation: 2006

Floors: 6

Rooms: 155

Corridors: All Rooms Have Interior Hallways

Non Smoking Rooms: 155

Handicap Rooms: 2

Suites: 20

Room Windows: Windows Don't Open

Cleaning Frequency: Daily

Meeting Rooms: 5

Dist. to Food/Bars: On-site

Dist. to 24hr Restaurant: 1.0 Mi

Dist. to Nearest Gym: 0.3 Mi

Nightly Parking: 0

Total Taxes: 13.00%

Total Misc Fees: $0.00 USD

Cancellation: 24 hours from day of arrival for group reservations, 6pm day of arrival for individual reservations

Restaurant deluxe buffet breakfast with made to order items. $14.95 plus tax.

Spacious meeting rooms with onsite catering services and audiovisual equipment available

24 Hour Business Center and Free Wi-Fi

Plus Hypoallergenic Pillows

Convenient Pavilion Mart open 24/7 offering late night snack, beverages, and more

Onsite Dining with Lunch and Dinner offered in most locations

Full Cooked-to-Order Breakfast

The Hilton Garden Inn highlights above are subject to change without notice.

Day 1

Breakfast Sunset Grill - A local favorite for breakfast, offering a variety of options including omelettes, pancakes, and breakfast sandwiches. Located 1 mile from the hotel.
Lunch Moxie's Grill & Bar - A casual dining restaurant with a diverse menu including burgers, salads, and pasta dishes. Located 1.5 miles from the hotel.
Dinner The Keg Steakhouse + Bar - A popular steakhouse known for its delicious cuts of meat and cozy atmosphere. Located 2.5 miles from the hotel.
Activity Canada's Wonderland - A thrilling amusement park with roller coasters, water slides, and live entertainment. Located 3 miles from the hotel.

Day 2

Breakfast Coras Breakfast and Lunch - A popular breakfast spot known for its generous portions and friendly service. Located 1.2 miles from the hotel.
Lunch The Pickle Barrel - A family-friendly restaurant offering a wide selection of sandwiches, salads, and comfort food. Located 1.8 miles from the hotel.
Dinner Jack Astor's Bar & Grill - A lively restaurant with a fun atmosphere, serving a range of dishes from burgers to seafood. Located 2 miles from the hotel.
Activity LEGOLAND Discovery Centre Toronto - A fun-filled attraction for LEGO enthusiasts, featuring interactive exhibits and rides. Located 4 miles from the hotel.

Day 3

Breakfast Starbucks - Start your day with a cup of coffee and a quick bite from this popular coffee chain. Located 0.5 miles from the hotel.
Lunch The Keg Steakhouse + Bar - Enjoy a delicious steak or seafood lunch at this renowned restaurant. Located 2.5 miles from the hotel.
Dinner Milestones Grill + Bar - A contemporary restaurant offering a diverse menu of globally-inspired dishes. Located 2.3 miles from the hotel.
Activity Vaughan Mills - Shop till you drop at this large shopping mall featuring a wide range of stores and entertainment options. Located 1.5 miles from the hotel.

FAQs about Hilton Garden Inn Toronto-Vaughan

What time is check in?

Check in time is 15:00 based on the hotel's local time. Early check in may be available if requested at the front desk on the day of check-in.

What time is check out?

Check out time is 12:00 pm based on the hotel's local time. Late check out may be available if requested at the front desk during your stay.

How many rooms does Hilton Garden Inn Toronto-Vaughan have?

There are 155 rooms in the property.

Is there any meeting space at Hilton Garden Inn Toronto-Vaughan?

Yes, they have 5 meeting rooms that can support various table layouts.

What kind of breakfast is at Hilton Garden Inn Toronto-Vaughan?

Restaurant deluxe buffet breakfast with made to order items. $14.95 plus tax.

Is there shuttle service at Hilton Garden Inn Toronto-Vaughan?

Just 30 minutes north of downtown Toronto and 20 minutes from Toronto International Airport

Meeting Rooms and Banquet Rooms at Hilton Garden Inn Toronto-Vaughan

Below are the meeting, banquet, conference and event spaces at Hilton Garden Inn Toronto-Vaughan.

Feel free to use the Hilton Garden Inn Toronto-Vaughan meeting space capacities chart below to help in your event planning. Hotel Planner specializes in Vaughan event planning for sleeping rooms and meeting space for corporate events, weddings, parties, conventions, negotiated rates and trade shows.

York Room
25 x 25 x 11 • 620 sqft.
Banquet
40/--
Banquet Space Layout
Crescent
24
Crescent Tables Layout
Classroom
30
Classroom Meeting Layout
Hollow Square
30
Hollow Square Table Layout
U-Shape
20
U Shape Meeting Layout
Boardroom
15
Boardroom Meeting Space
Theater
50
Theater Layout
Room Details
York Room is 620 sq ft with 11 foot ceilings. This room is perfect for smaller functions including showers, rehearsal dinners, pre-wedding functions, birthday parties or business meetings. The York Room is equipped with State of the art audio visual built ins and convenience features including: -12x9 electronic drop down screen -1 ceiling mounted projector -built in break station and clothes closet -wall mounted white board -wireless and wired internet
Room Type:General Meeting Room
Floor Level:Ground Level
Power Outlets:4
Natural Light?:No
Obstructions?No
Built In Screens?Yes
Built In Stage?No
Built In A/V?Yes
Mackenzie Room
25 x 25 x 11 • 570 sqft.
Banquet
40/--
Banquet Space Layout
Crescent
24
Crescent Tables Layout
Classroom
30
Classroom Meeting Layout
Hollow Square
30
Hollow Square Table Layout
U-Shape
20
U Shape Meeting Layout
Boardroom
15
Boardroom Meeting Space
Theater
50
Theater Layout
Room Details
Mackenzie Room is 570 sq ft with 11 foot ceilings. This room is perfect for smaller functions including showers, rehearsal dinners, pre-wedding functions, birthday parties or business meetings. The Mackenzie Room is equipped with State of the art audio visual built ins and convenience features including: -12x9 electronic drop down screen -1 ceiling mounted projector -built in break station and clothes closet -wall mounted white board -wireless and wired internet
Room Type:General Meeting Room
Floor Level:Ground Level
Power Outlets:6
Natural Light?:No
Obstructions?No
Built In Screens?Yes
Built In Stage?No
Built In A/V?Yes
Toscana Ballroom
115 x 67 x 22 • 8000 sqft.
Banquet
600/--
Banquet Space Layout
Crescent
360
Crescent Tables Layout
Classroom
360
Classroom Meeting Layout
Theater
850
Theater Layout
Reception
750
Reception Desk for Meeting
Room Details
Toscana Ballroom is 8,000 sq. ft. with 22 foot ceilings, accommodating up to 600 guests banquet style and 850 guests theatre style. Sound barrier air walls can be closed between Toscana A, B, & C that offer smaller function spaces according to your specific event.
Room Type:Ballroom
Floor Level:Ground Level
Power Outlets:16
Windows:1
Natural Light?:Yes
Obstructions?No
Built In Screens?Yes
Built In Stage?No
Built In A/V?Yes
York
25 x 25 x 11 • 625 sqm.
Classroom
30
Classroom Meeting Layout
Hollow Square
30
Hollow Square Table Layout
U-Shape
20
U Shape Meeting Layout
Theater
40
Theater Layout
Reception
40
Reception Desk for Meeting
Room Details
Room Type:General Meeting Room
Natural Light?:No
Obstructions?No
Built In Screens?No
Built In Stage?No
Built In A/V?No
Toscana C
66 x 29 x 22 • 1914 sqm.
Classroom
80
Classroom Meeting Layout
Hollow Square
55
Hollow Square Table Layout
U-Shape
40
U Shape Meeting Layout
Theater
120
Theater Layout
Reception
200
Reception Desk for Meeting
Room Details
Room Type:General Meeting Room
Natural Light?:No
Obstructions?No
Built In Screens?No
Built In Stage?No
Built In A/V?No
Toscana A
66 x 56 x 22 • 3696 sqm.
Classroom
180
Classroom Meeting Layout
Hollow Square
75
Hollow Square Table Layout
U-Shape
60
U Shape Meeting Layout
Theater
300
Theater Layout
Reception
285
Reception Desk for Meeting
Room Details
Room Type:General Meeting Room
Natural Light?:No
Obstructions?No
Built In Screens?No
Built In Stage?No
Built In A/V?No
Toscana B
66 x 30 x 22 • 1980 sqm.
Classroom
80
Classroom Meeting Layout
Hollow Square
55
Hollow Square Table Layout
U-Shape
40
U Shape Meeting Layout
Theater
120
Theater Layout
Reception
200
Reception Desk for Meeting
Room Details
Room Type:General Meeting Room
Natural Light?:No
Obstructions?No
Built In Screens?No
Built In Stage?No
Built In A/V?No
MacKenzie
24 x 24 x 11 • 576 sqm.
Classroom
30
Classroom Meeting Layout
Hollow Square
30
Hollow Square Table Layout
U-Shape
20
U Shape Meeting Layout
Theater
40
Theater Layout
Reception
40
Reception Desk for Meeting
Room Details
Room Type:General Meeting Room
Natural Light?:No
Obstructions?No
Built In Screens?No
Built In Stage?No
Built In A/V?No
Easton's Board Room
20 x 15 x 11 • 310 sqft.
Boardroom
12
Boardroom Meeting Space
Room Details
Easton’s Room is 310 sq ft and a permanent boardroom for 12 guests, ideal for business meetings and presentations. Easton’s Room includes: -12x9 electronic drop down screen -1 ceiling mounted projector -built in break station and clothes closet -wall mounted white board -wireless and wired internet
Room Type:Boardroom
Floor Level:Ground Level
Power Outlets:3
Natural Light?:No
Obstructions?No
Built In Screens?Yes
Built In Stage?No
Built In A/V?Yes
Capri Room
20 x 10 x 9 • 200 sqft.
Boardroom
6
Boardroom Meeting Space
Room Details
Capri Room is 200 sq ft and a permanent boardroom for 8 guests, ideal for business meetings and presentations. Capri Room includes: -12x9 electronic drop down screen -1 ceiling mounted projector -built in break station -wall mounted white board -wireless and wired internet
Room Type:Boardroom
Floor Level:Ground Level
Power Outlets:3
Natural Light?:No
Obstructions?No
Built In Screens?Yes
Built In Stage?No
Built In A/V?Yes
Similar Hotels
Residence Inn by Marriott Toronto Vaughan
Vaughan, ON
~0.12 miles away from Vaughan
View
Monte Carlo Inn Vaughan Suites
Vaughan, ON
~0.40 miles away from Vaughan
View
Courtyard by Marriott Toronto Vaughan
Vaughan, ON
~0.42 miles away from Vaughan
View