
Best Western Premier BHR Treviso Hotel
It’s an upscale Best Western Premier with a full-service spa (steam room, sauna, Turkish bath/Hammam), fitness offerings including Pilates and access to a nearby fitness center, and on-site wellness services; rooms include minibars, LED TVs and complimentary wired internet. It’s connected to the convention center, has extensive meeting/conference space, an on-site restaurant and bar, airport shuttle service, and is a short drive from Monigo Stadium.
We are a part of Reservations Group, a trusted independent travel company since 2003. More Info
Check-In 2:00 PM - midnight
Check-Out 12:00 PM
Year of Last Renovation: 2008
Floors: 6
Rooms: 133
Corridors: All Rooms Have Interior Hallways
Non Smoking Rooms: 110
Handicap Rooms: 8
Suites: 18
Room Windows: Windows Do Open
Cleaning Frequency: Daily
Meeting Rooms: 14
Dist. to Food/Bars: On-site
Dist. to Nearest Gym: On-site
Nightly Parking: free
Total Taxes: 10.00%
Total Misc Fees: $0.00 USD
Cancellation: for individual reservation: 6 pm of the day prior to arrival
Check-In Instructions:
- Extra-person charges may apply and vary depending on property policy
- Government-issued photo identification and a credit card, debit card, or cash deposit may be required at check-in for incidental charges
- Special requests are subject to availability upon check-in and may incur additional charges; special requests cannot be guaranteed
- The name on the credit card used at check-in to pay for incidentals must be the primary name on the guestroom reservation
- This property accepts credit cards, debit cards, mobile payments, and cash
- Mobile payment options include: PayPal
- Safety features at this property include a fire extinguisher
- 24-hour front desk
- Airport transportation (surcharge)
- Arcade/game room
- Area shuttle (surcharge)
- Babysitting or childcare (surcharge)
- Banquet hall
- Barbecue grill(s)
- Bicycle rentals on site
- Braille or raised signage
- Breakfast available (surcharge)
- Business center
- Check In: 2:00 PM - midnight
- Check Out: 12:00 PM
- Computer station
- Concierge services
- Conference center
- Conference space
- Conference space size (feet) - 44412
- Conference space size (meters) - 4126
- Cruise terminal shuttle (surcharge)
- Designated smoking areas
- Dry cleaning/laundry service
- Ecotours nearby
- Elevator
- Express check-in
- Express check-out
- Ferry terminal shuttle (surcharge)
- Fitness facilities
- Food and water bowls
- Free newspapers in lobby
- Free parking nearby
- Free wired internet
- Full-service spa
- Gift shops or newsstand
- Green Key (Foundation for Environmental Education)
- Grocery/convenience store
- Health club
- Laundry facilities
- Library
- Limo or town car service available
- Luggage storage
- Meeting rooms
- Multilingual staff
- Number of bars/lounges - 1
- Number of coffee shops/cafes - 1
- Number of restaurants - 1
- Pet max weight (per pet) in kg is 15
- Pet max weight (per pet) in lb is 33
- Pets allowed
- Pilates classes on site
- Playground on site
- Porter/bellhop
- Professional property host/manager
- Safe-deposit box at front desk
- Sauna
- Self parking (surcharge)
- Shopping center shuttle (surcharge)
- Shopping on site
- Snack bar/deli
- Steam room
- Supervised childcare/activities (surcharge)
- Television in common areas
- Terrace
- Theme park shuttle (surcharge)
- Tours/ticket assistance
- Train station pickup (surcharge)
- Turkish bath/Hammam
- Use of nearby fitness center (discount)
- Wedding services
- Wheelchair accessible parking
- Wheelchair accessible path of travel
Our full American buffet breakfast is served in our DiVino Osteria Trevigiana Restaurant between 7:00 and 10:30 am. It includes coffee, cappuccino, milk or tea, fruit juices, water, yogurt, cereals, corn flakes, fresh and stewed fruit, bread, toasted bread, butter, honey, choice of jams, croissants and cakes, ham, cheese, scrambled eggs, bacon and sausages. We prepare special meals for vegetarians, vegans, lactose and gluten intolerans.
Contactless check-in is available
Best Western Premier gives guests the highest quality amenties, furnishings, and decor with personalized guest services
All rooms have a safe, mini-fridge, free high-speed internet access, free local and long distance calls, and an LCD or Plasma TV with HD channels
On-site dining, fitness room, business center, snack shop, and meeting rooms
Optimal for the upscale market, these properties are equipped with a pool, business center, fitness facility, media center and boardroom.
The Best Western Premier highlights above are subject to change without notice.
FAQs about Best Western Premier BHR Treviso Hotel
What time is check in?
Check in time is 2:00 PM - midnight based on the hotel's local time. Early check in may be available if requested at the front desk on the day of check-in.
What time is check out?
Check out time is 12:00 PM based on the hotel's local time. Late check out may be available if requested at the front desk during your stay.
How many rooms does Best Western Premier BHR Treviso Hotel have?
There are 133 rooms in the property.
Is there any meeting space at Best Western Premier BHR Treviso Hotel?
Yes, they have 14 meeting rooms that can support various table layouts.
What kind of breakfast is at Best Western Premier BHR Treviso Hotel?
Our full American buffet breakfast is served in our DiVino Osteria Trevigiana Restaurant between 7:00 and 10:30 am. It includes coffee, cappuccino, milk or tea, fruit juices, water, yogurt, cereals, corn flakes, fresh and stewed fruit, bread, toasted bread, butter, honey, choice of jams, croissants and cakes, ham, cheese, scrambled eggs, bacon and sausages. We prepare special meals for vegetarians, vegans, lactose and gluten intolerans.
Is there a gym at Best Western Premier BHR Treviso Hotel?
Yes, there is a gym/fitness area available on-site at the property.
Is Best Western Premier BHR Treviso Hotel pet friendly?
Yes, pets are allowed. We accept small pets. They cannot be left alone in room and may not access the spa & fitness area. A supplement on the room rate is charged
Is there shuttle service at Best Western Premier BHR Treviso Hotel?
BEST WESTERN PREMIER BHR Treviso Hotel is a modern 4* Superior hotel with international standards, conveniently located a few minutes away from Treviso city centre, 2 km away from Treviso Airport and 20 km away from Venice Airport.
Meeting Rooms and Banquet Rooms at Best Western Premier BHR Treviso Hotel
Below are the meeting, banquet, conference and event spaces at Best Western Premier BHR Treviso Hotel.
Feel free to use the Best Western Premier BHR Treviso Hotel meeting space capacities chart below to help in your event planning. Hotel Planner specializes in Quinto di Treviso event planning for sleeping rooms and meeting space for corporate events, weddings, parties, conventions, negotiated rates and trade shows.


Room Details
Room Details
Room Details
Room Details
Room Details
Room Details
Room Details
Room Details
Room Details
Room Details
Room Details
Room Details
Room Details
Room Details


- City Centre Treviso - 5.1 mi
- Treviso Airport (TSF) - 5.4 mi
- Venice Congress - 19.1 mi
- City Centre Mestre - 21.1 mi
- Marco Polo Airport (VCE) - 22.9 mi
- Prosecco White Wine Route - 26.2 mi
- Palazzo da Mula - 27.1 mi
- Basilica di Santi Maria e Donato - 27.2 mi
- Church of San Pietro Martire - 27.2 mi
- Palazzo Giustinian - 27.2 mi
- Glass Museum (Museo Vetrario) - 27.2 mi
- The Ghetto - 27.3 mi
- Madonna dell'Orto - 27.3 mi
- Palazzo Labia - 27.5 mi
- Scalzi Bridge (Ponte degli Scalzi) - 27.6 mi
- Railway Station - 27.6 mi
- Venetian Museum of Natural History (Museo di Storia Naturale) - 27.7 mi
- Fondaco of Turks (Fondaco dei Turchi) - 27.7 mi
- Giardini Papadopoli - 27.7 mi
- Piazzala Roma - 27.8 mi
- Ca'Pesaro - 27.9 mi
- Scuola Grande di San Giovanni Evangelista - 27.9 mi
- Grand Canal - 27.9 mi
- Galleria Giorgio Franchetti alla Ca' d'Oro - 27.9 mi
- Venice Cruise Terminal - 28.0 mi
- Church of St. Roch (Chiesa di San Rocco) - 28.0 mi
- Palazzo Tiepolo - 28.1 mi
- Church of San Polo (Chiesa di San Polo) - 28.1 mi
- Campo San Polo - 28.1 mi
- Frari (Basilica di Santa Maria Gloriosa dei Frari) - 28.1 mi
- Confraternity of St. Roch (Scuola Grande di San Rocco) - 28.2 mi
- Chiesa Santa Maria dei Miracoli - 28.3 mi
- Palazzo Barbarigo - 28.3 mi
- Rialto Bridge (Ponte di Rialto) - 28.3 mi
- Basilica di San Giovanni e Paolo (San Zanipolo) - 28.4 mi
- Palazzo Foscari (Ca'Foscari) - 28.4 mi
- Ca' Foscari University of Venice (UNIVE) - 28.4 mi
- Mocenigo Palace (Palazzo Mocenigo) - 28.4 mi
- Goldoni's House (Casa Goldoni) - 28.4 mi
- Palazzo Grassi (Palazzo Grassi Stucky) - 28.4 mi

Hero Image 1 of 136

Hotel 2 of 136

Hotel Interior 3 of 136

Hotel Interior 4 of 136

Hotel Interior 5 of 136

Hotel Interior 6 of 136

Hotel Interior 7 of 136

Hotel Interior 8 of 136

Hotel Interior 9 of 136

Hotel Interior 10 of 136

Hotel Interior 11 of 136

Hotel Interior 12 of 136

Hotel Interior 13 of 136

Hotel Interior 14 of 136

Hotel Interior 15 of 136

Room 16 of 136

Room 17 of 136

Room 18 of 136

Room 19 of 136

Room 20 of 136

Room 21 of 136

Room 22 of 136

Room 23 of 136

Room 24 of 136

Room 25 of 136

Room 26 of 136

Room 27 of 136

Room 28 of 136

Room 29 of 136

Room 30 of 136

Room 31 of 136

Room 32 of 136

Room 33 of 136

Room 34 of 136

Room 35 of 136

Room 36 of 136

Room 37 of 136

Room 38 of 136

Room 39 of 136

Room 40 of 136

Room 41 of 136

Room 42 of 136

Room 43 of 136

Room 44 of 136

Room 45 of 136

Room 46 of 136

Room 47 of 136

Room 48 of 136

Room 49 of 136

Room 50 of 136

Room 51 of 136

Room 52 of 136

Room 53 of 136

Room 54 of 136

Room 55 of 136

Room 56 of 136

Room 57 of 136

Room 58 of 136

Room 59 of 136

Room 60 of 136

Room 61 of 136

Room 62 of 136

Room 63 of 136

Room 64 of 136

Room 65 of 136

Room 66 of 136

Room 67 of 136

Spa 68 of 136

Health and Fitness 69 of 136

Health and Fitness 70 of 136

Health and Fitness 71 of 136

Health and Fitness 72 of 136

Health and Fitness 73 of 136

Spa 74 of 136

Spa 75 of 136

Spa 76 of 136

Spa 77 of 136

Spa 78 of 136

Spa 79 of 136

Room 80 of 136

Room 81 of 136

Room 82 of 136

Room 83 of 136

Outdoor Activities 84 of 136

General 85 of 136

Childrens Activities 86 of 136

Dining 87 of 136

Dining 88 of 136

Dining 89 of 136

Dining 90 of 136

Dining 91 of 136

Dining 92 of 136

Dining 93 of 136

Dining 94 of 136

Dining 95 of 136

Dining 96 of 136

Dining 97 of 136

Dining 98 of 136

Dining 99 of 136

Dining 100 of 136

Dining 101 of 136

Breakfast/Coffee Service 102 of 136

Breakfast/Coffee Service 103 of 136

Lounge 104 of 136

Lounge 105 of 136

Lounge 106 of 136

Lounge 107 of 136

Lounge 108 of 136

Lounge 109 of 136

Lounge 110 of 136

Lounge 111 of 136

Lounge 112 of 136

Lounge 113 of 136

General 114 of 136

Ballroom/Hall 115 of 136

Ballroom/Hall 116 of 136

Meeting 117 of 136

Meeting 118 of 136

Meeting 119 of 136

Meeting 120 of 136

Meeting 121 of 136

Meeting 122 of 136

Meeting 123 of 136

Meeting 124 of 136

Meeting 125 of 136

Meeting 126 of 136

Meeting 127 of 136

Meeting 128 of 136

Meeting 129 of 136

Business Center 130 of 136

General 131 of 136

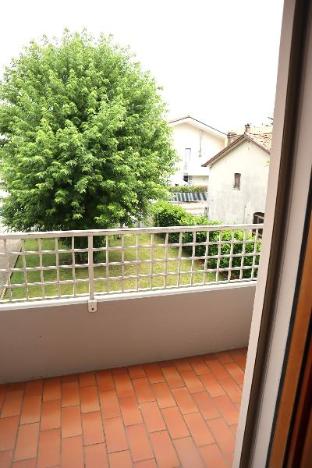
Terrace/Patio 132 of 136

Transportation 133 of 136

Hotel 134 of 136

Hotel View 135 of 136

Hotel View 136 of 136

Hi there! You can ask me anything at all about the Best Western Premier BHR Treviso Hotel.
Try some of these examples:
"What's for breakfast?"
"What's the parking situation?"
"How far is [location of your choice]?"
What is cool about this hotel?
It’s an upscale Best Western Premier with a full-service spa (steam room, sauna, Turkish bath/Hammam), fitness offerings including Pilates and access to a nearby fitness center, and on-site wellness services; rooms include minibars, LED TVs and complimentary wired internet. It’s connected to the convention center, has extensive meeting/conference space, an on-site restaurant and bar, airport shuttle service, and is a short drive from Monigo Stadium.