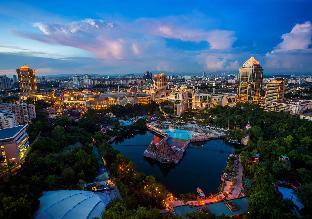
Sunway Resort Hotel

Overview
Persiaran Lagoon Bandar Sunway, Petaling Jaya, 47500 Malaysia
Near Sunway Pyramid Mall
Call to book 1-800-219-2797 by Res.ai
Group Sales: 1-800-906-2871
AI Insight

It’s a luxury resort with fun features like an on-site waterslide, four restaurants including Gordon Ramsay Bar & Grill, a shopping mall attached, extensive meeting/ballroom space and free WiFi, plus 460 rooms with complimentary minibar items.

Trusted

We are a part of Reservations Group, a trusted independent travel company since 2003. More Info

Highlights
Free WiFi
Breakfast available (surcharge)
Wheelchair accessible parking
Dry cleaning/laundry service
Select your room

Check-In 3:00 PM - midnight

Check-Out 12:00 PM

Year of Last Renovation: 2022

Floors: 21

Rooms: 1234

Corridors: Both Interior and Exterior Hallways

Room Windows: Windows Don't Open

Cleaning Frequency: Daily

Meeting Rooms: 28

Dist. to Food/Bars: On-site

Dist. to 24hr Restaurant: 0.5 Km

Dist. to Nearest Gym: On-site

Ownership: Sunway Resort Hotel Sdn Bhd

Total Taxes: 16.00%

Total Misc Fees: $0.00 USD

Check-In Instructions:

  • Extra-person charges may apply and vary depending on property policy
  • Government-issued photo identification and a credit card, debit card, or cash deposit may be required at check-in for incidental charges
  • Special requests are subject to availability upon check-in and may incur additional charges; special requests cannot be guaranteed
  • The name on the credit card used at check-in to pay for incidentals must be the primary name on the guestroom reservation
  • Guests must contact this property in advance to reserve onsite parking
  • This property accepts credit cards; cash is not accepted
  • Safety features at this property include a fire extinguisher, a smoke detector, and a security system
  • This property has outdoor spaces, such as balconies, patios, terraces which may not be suitable for children; if you have concerns, we recommend contacting the property prior to your arrival to confirm they can accommodate you in a suitable room
  • Please note that cultural norms and guest policies may differ by country and by property; the policies listed are provided by the property
  • The credit card shown at check-in must be the same card used to book the reservation.
  • 24-hour front desk
  • ATM/banking
  • Airport transportation (surcharge)
  • Archery on site
  • Ballroom
  • Banquet hall
  • Breakfast available (surcharge)
  • Business center
  • Check In: 3:00 PM - midnight
  • Check Out: 12:00 PM
  • Comprehensive food waste policy
  • Concierge services
  • Conference space
  • Covered parking
  • Dry cleaning/laundry service
  • Elevator
  • Elevator door width (centimeters) - 89
  • Elevator door width (inches) - 35
  • Free WiFi
  • Free wired internet
  • Internet access - wireless
  • Internet access in public areas - high speed
  • Internet access in public areas - surcharge
  • Laundry facilities
  • Limo or town car service available
  • Luggage storage
  • Meeting rooms
  • Multilingual staff
  • No accessible shuttle
  • Number of accessible parking spaces - 2
  • Number of restaurants - 4
  • Pets not allowed
  • Professional property host/manager
  • Registration desk height (centimeters) - 90
  • Registration desk height (inches) - 35
  • Safe-deposit box at front desk
  • Self parking (surcharge)
  • Service animals not allowed
  • Shopping mall on site
  • Shopping on site
  • Smoke-free property
  • Tours/ticket assistance
  • Valet parking (surcharge)
  • Vegan menu options available
  • Vegetarian menu options available
  • Water-efficient showers only
  • Water-efficient toilets only
  • Waterslide
  • Wheelchair accessible (may have limitations)
  • Wheelchair accessible parking
  • Wheelchair-accessible concierge desk
  • Wheelchair-accessible lounge
  • Wheelchair-accessible meeting spaces/business center
  • Wheelchair-accessible on-site restaurant
  • Wheelchair-accessible registration desk

Essential workers only - NO

Day 1

Breakfast Sunway Resort Hotel & Spa - Enjoy a luxurious breakfast buffet within the hotel itself - 0 miles
Lunch The Resort Café, Sunway Resort - Savor a variety of local and international dishes in a vibrant setting - 0 miles
Dinner Go Noodle House @ Sunway Pyramid - Try out their famous house special noodle soup, located in Sunway Pyramid Mall - 0.5 miles
Activity Sunway Lagoon Theme Park - Experience thrilling rides and water slides in this massive theme park right next to the hotel - 0.2 miles

Day 2

Breakfast Antipodean Café @ Sunway Pyramid - Enjoy a cozy breakfast with a wide selection of coffee - 0.5 miles
Lunch Dragon-i @ Sunway Pyramid - Delight in authentic Shanghainese cuisine, especially their signature Xiao Long Bao - 0.5 miles
Dinner SS2, Petaling Jaya - Explore a variety of street food and local eateries in this vibrant neighborhood - 5 miles
Activity Sunway Pyramid Shopping Mall - Shop and explore one of Malaysia's largest malls, featuring an indoor ice skating rink - 0.5 miles

Day 3

Breakfast Jibby by the Park, Desa ParkCity - A picturesque café offering a fusion of Western and Asian breakfasts - 10 miles
Lunch Limapulo: Baba Can Cook, Jalan Doraisamy - Enjoy traditional Nyonya cuisine in a quaint and colorful setting - 11 miles
Dinner Heli Lounge Bar, Menara KH - Dine and drink on a helicopter pad turned rooftop bar with panoramic views of the city skyline - 11 miles
Activity Perdana Botanical Gardens - Relax and unwind in this lush, green oasis in the heart of the city, perfect for a leisurely stroll or picnic - 12 miles

FAQs about Sunway Resort Hotel

What time is check in?

Check in time is 3:00 PM - midnight based on the hotel's local time. Early check in may be available if requested at the front desk on the day of check-in.

What time is check out?

Check out time is 12:00 PM based on the hotel's local time. Late check out may be available if requested at the front desk during your stay.

How many rooms does Sunway Resort Hotel have?

There are 1234 rooms in the property.

Is there any meeting space at Sunway Resort Hotel?

Yes, they have 28 meeting rooms that can support various table layouts.

Is there shuttle service at Sunway Resort Hotel?

Kuala Lumpur International Airport(KLIA) with distance of approximately 55km - 40 minutes travel time LCCT with distance of approximately 56km - 45 minutes travel time *Transport services provided by hotel: - Mercedes E Class (KLIA to Hotel/Hotel to KLIA) transfer at RM380.00nett per way. - Mercedes E Class (LCCT to Hotel/Hotel to LCCT)transfer at RM380.00nett per way - Toyota Innova (KLIA to Hotel/ LCCT to Hotel) transfer at RM 180.00nett per way - Toyota Innova (Hotel to KLIA/ Hotel to LCCT) transfer at RM 160.00nett per way - Luxury Coach (KLIA to Hotel/ Hotel to KLIA ) transfer at RM 850.00nett per way - Luxury Coach (LCCT to Hotel/ Hotel to LCCT) transfer at RM 850.00 nett per way

Meeting Rooms and Banquet Rooms at Sunway Resort Hotel

Below are the meeting, banquet, conference and event spaces at Sunway Resort Hotel.

Feel free to use the Sunway Resort Hotel meeting space capacities chart below to help in your event planning. Hotel Planner specializes in Petaling Jaya event planning for sleeping rooms and meeting space for corporate events, weddings, parties, conventions, negotiated rates and trade shows.

Grand Forum
34 x 100 x 10 • 3400 sqft.
Classroom
200
Classroom Meeting Layout
Hollow Square
168
Hollow Square Table Layout
U-Shape
69
U Shape Meeting Layout
Boardroom
96
Boardroom Meeting Space
Convention
15/--
Convention Booth Layout
Theater
350
Theater Layout
Reception
460
Reception Desk for Meeting
Regist. Desk
4
Registration Desk for Meeting
Room Details
Room Type:General Meeting Room
Floor Level:10
Windows:8
Natural Light?:Yes
Obstructions?No
Built In Screens?Yes
Built In Stage?No
Built In A/V?No
Grand Congress
34 x 100 x 10 • 3400 sqft.
Classroom
200
Classroom Meeting Layout
Hollow Square
168
Hollow Square Table Layout
U-Shape
69
U Shape Meeting Layout
Boardroom
96
Boardroom Meeting Space
Convention
15/--
Convention Booth Layout
Theater
350
Theater Layout
Reception
460
Reception Desk for Meeting
Regist. Desk
4
Registration Desk for Meeting
Room Details
Room Type:General Meeting Room
Floor Level:12
Windows:8
Natural Light?:Yes
Obstructions?No
Built In Screens?Yes
Built In Stage?No
Built In A/V?No
Forum 5
7 x 10 x 3 • 78 sqm.
Crescent
30
Crescent Tables Layout
Classroom
50
Classroom Meeting Layout
Hollow Square
36
Hollow Square Table Layout
U-Shape
27
U Shape Meeting Layout
Boardroom
24
Boardroom Meeting Space
Theater
60
Theater Layout
Reception
100
Reception Desk for Meeting
Regist. Desk
2
Registration Desk for Meeting
Room Details
Room Type:General Meeting Room
Floor Level:12
Natural Light?:No
Obstructions?No
Built In Screens?Yes
Built In Stage?No
Built In A/V?Yes
Forum 6
7 x 10 x 3 • 78 sqm.
Crescent
30
Crescent Tables Layout
Classroom
50
Classroom Meeting Layout
Hollow Square
36
Hollow Square Table Layout
U-Shape
27
U Shape Meeting Layout
Boardroom
24
Boardroom Meeting Space
Theater
60
Theater Layout
Reception
100
Reception Desk for Meeting
Regist. Desk
2
Registration Desk for Meeting
Room Details
Room Type:General Meeting Room
Floor Level:12
Natural Light?:No
Obstructions?No
Built In Screens?Yes
Built In Stage?No
Built In A/V?Yes
Forum 7
7 x 10 x 3 • 78 sqm.
Crescent
30
Crescent Tables Layout
Classroom
50
Classroom Meeting Layout
Hollow Square
36
Hollow Square Table Layout
U-Shape
27
U Shape Meeting Layout
Boardroom
24
Boardroom Meeting Space
Theater
60
Theater Layout
Reception
100
Reception Desk for Meeting
Regist. Desk
2
Registration Desk for Meeting
Room Details
Room Type:General Meeting Room
Floor Level:12
Natural Light?:No
Obstructions?No
Built In Screens?Yes
Built In Stage?No
Built In A/V?Yes
Forum 8
7 x 12 x 3 • 90 sqm.
Crescent
30
Crescent Tables Layout
Classroom
52
Classroom Meeting Layout
Hollow Square
28
Hollow Square Table Layout
U-Shape
30
U Shape Meeting Layout
Boardroom
30
Boardroom Meeting Space
Theater
70
Theater Layout
Reception
125
Reception Desk for Meeting
Regist. Desk
2
Registration Desk for Meeting
Room Details
Room Type:General Meeting Room
Floor Level:10
Windows:3
Natural Light?:Yes
Obstructions?No
Built In Screens?Yes
Built In Stage?No
Built In A/V?Yes
Congress 4
7 x 10 x 3 • 78 sqm.
Crescent
30
Crescent Tables Layout
Classroom
50
Classroom Meeting Layout
Hollow Square
36
Hollow Square Table Layout
U-Shape
27
U Shape Meeting Layout
Boardroom
24
Boardroom Meeting Space
Theater
60
Theater Layout
Reception
100
Reception Desk for Meeting
Regist. Desk
2
Registration Desk for Meeting
Room Details
Room Type:General Meeting Room
Floor Level:10
Natural Light?:No
Obstructions?No
Built In Screens?Yes
Built In Stage?No
Built In A/V?Yes
Congress 5
7 x 10 x 3 • 78 sqm.
Crescent
30
Crescent Tables Layout
Classroom
50
Classroom Meeting Layout
Hollow Square
36
Hollow Square Table Layout
U-Shape
27
U Shape Meeting Layout
Boardroom
24
Boardroom Meeting Space
Theater
60
Theater Layout
Reception
100
Reception Desk for Meeting
Regist. Desk
2
Registration Desk for Meeting
Room Details
Room Type:General Meeting Room
Floor Level:10
Natural Light?:No
Obstructions?No
Built In Screens?Yes
Built In Stage?No
Built In A/V?Yes
Congress 6
7 x 10 x 3 • 78 sqm.
Crescent
30
Crescent Tables Layout
Classroom
50
Classroom Meeting Layout
Hollow Square
36
Hollow Square Table Layout
U-Shape
27
U Shape Meeting Layout
Boardroom
24
Boardroom Meeting Space
Theater
60
Theater Layout
Reception
100
Reception Desk for Meeting
Regist. Desk
2
Registration Desk for Meeting
Room Details
Room Type:General Meeting Room
Floor Level:10
Natural Light?:No
Obstructions?No
Built In Screens?Yes
Built In Stage?No
Built In A/V?Yes
Congress 1
15 x 10 x 3 • 157 sqm.
Crescent
80
Crescent Tables Layout
Classroom
80
Classroom Meeting Layout
Hollow Square
60
Hollow Square Table Layout
U-Shape
45
U Shape Meeting Layout
Boardroom
38
Boardroom Meeting Space
Theater
150
Theater Layout
Reception
300
Reception Desk for Meeting
Regist. Desk
2
Registration Desk for Meeting
Room Details
Room Type:General Meeting Room
Floor Level:12
Windows:4
Natural Light?:Yes
Obstructions?No
Built In Screens?Yes
Built In Stage?No
Built In A/V?Yes
Congress 2
7 x 10 x 3 • 78 sqm.
Crescent
30
Crescent Tables Layout
Classroom
50
Classroom Meeting Layout
Hollow Square
42
Hollow Square Table Layout
U-Shape
27
U Shape Meeting Layout
Boardroom
24
Boardroom Meeting Space
Theater
75
Theater Layout
Reception
150
Reception Desk for Meeting
Regist. Desk
2
Registration Desk for Meeting
Room Details
Room Type:General Meeting Room
Floor Level:12
Windows:2
Natural Light?:Yes
Obstructions?No
Built In Screens?Yes
Built In Stage?No
Built In A/V?Yes
Congress 3
7 x 10 x 3 • 78 sqm.
Crescent
30
Crescent Tables Layout
Classroom
50
Classroom Meeting Layout
Hollow Square
42
Hollow Square Table Layout
U-Shape
27
U Shape Meeting Layout
Boardroom
24
Boardroom Meeting Space
Theater
75
Theater Layout
Reception
150
Reception Desk for Meeting
Regist. Desk
2
Registration Desk for Meeting
Room Details
Room Type:General Meeting Room
Floor Level:12
Windows:2
Natural Light?:Yes
Obstructions?No
Built In Screens?Yes
Built In Stage?No
Built In A/V?Yes
Forum 1
7 x 10 x 3 • 78 sqm.
Crescent
30
Crescent Tables Layout
Classroom
50
Classroom Meeting Layout
Hollow Square
42
Hollow Square Table Layout
U-Shape
27
U Shape Meeting Layout
Boardroom
24
Boardroom Meeting Space
Theater
75
Theater Layout
Reception
150
Reception Desk for Meeting
Regist. Desk
2
Registration Desk for Meeting
Room Details
Room Type:General Meeting Room
Floor Level:10
Windows:2
Natural Light?:Yes
Obstructions?No
Built In Screens?Yes
Built In Stage?No
Built In A/V?Yes
Forum 2
7 x 10 x 3 • 78 sqm.
Crescent
30
Crescent Tables Layout
Classroom
50
Classroom Meeting Layout
Hollow Square
42
Hollow Square Table Layout
U-Shape
27
U Shape Meeting Layout
Boardroom
24
Boardroom Meeting Space
Theater
75
Theater Layout
Reception
150
Reception Desk for Meeting
Regist. Desk
2
Registration Desk for Meeting
Room Details
Room Type:General Meeting Room
Floor Level:10
Windows:2
Natural Light?:Yes
Obstructions?No
Built In Screens?Yes
Built In Stage?No
Built In A/V?Yes
Forum 3
7 x 10 x 3 • 78 sqm.
Crescent
30
Crescent Tables Layout
Classroom
50
Classroom Meeting Layout
Hollow Square
42
Hollow Square Table Layout
U-Shape
27
U Shape Meeting Layout
Boardroom
24
Boardroom Meeting Space
Theater
75
Theater Layout
Reception
150
Reception Desk for Meeting
Regist. Desk
2
Registration Desk for Meeting
Room Details
Room Type:General Meeting Room
Floor Level:10
Windows:2
Natural Light?:Yes
Obstructions?No
Built In Screens?Yes
Built In Stage?No
Built In A/V?Yes
Forum 4
7 x 10 x 3 • 78 sqm.
Crescent
30
Crescent Tables Layout
Classroom
50
Classroom Meeting Layout
Hollow Square
42
Hollow Square Table Layout
U-Shape
27
U Shape Meeting Layout
Boardroom
24
Boardroom Meeting Space
Theater
75
Theater Layout
Reception
150
Reception Desk for Meeting
Regist. Desk
2
Registration Desk for Meeting
Room Details
Room Type:General Meeting Room
Floor Level:10
Windows:2
Natural Light?:Yes
Obstructions?No
Built In Screens?Yes
Built In Stage?No
Built In A/V?Yes
Grand Pyramid
130 x 246 x 33 • 31980 sqft.
Classroom
1800
Classroom Meeting Layout
Hollow Square
340
Hollow Square Table Layout
U-Shape
400
U Shape Meeting Layout
Convention
170/--
Convention Booth Layout
Theater
4000
Theater Layout
Reception
3500
Reception Desk for Meeting
Regist. Desk
8
Registration Desk for Meeting
Room Details
Room Type:General Meeting Room
Floor Level:2
Natural Light?:No
Obstructions?No
Built In Screens?Yes
Built In Stage?No
Built In A/V?Yes
Arena 1
7 x 8 x 4 • 60 sqm.
Crescent
30
Crescent Tables Layout
Classroom
26
Classroom Meeting Layout
Hollow Square
20
Hollow Square Table Layout
U-Shape
20
U Shape Meeting Layout
Boardroom
16
Boardroom Meeting Space
Theater
50
Theater Layout
Reception
50
Reception Desk for Meeting
Room Details
Room Type:General Meeting Room
Floor Level:15
Windows:2
Natural Light?:Yes
Obstructions?No
Built In Screens?Yes
Built In Stage?No
Built In A/V?Yes
Grand Lagoon Ballroom
147 x 170 x 31 • 25000 sqft.
Classroom
1500
Classroom Meeting Layout
U-Shape
174
U Shape Meeting Layout
Convention
150/--
Convention Booth Layout
Theater
2800
Theater Layout
Reception
3500
Reception Desk for Meeting
Regist. Desk
6
Registration Desk for Meeting
Room Details
Room Type:Ballroom
Floor Level:15
Power Outlets:25+
Natural Light?:No
Obstructions?No
Built In Screens?Yes
Built In Stage?Yes
Built In A/V?Yes
Arena 2
7 x 8 x 4 • 60 sqm.
Classroom
26
Classroom Meeting Layout
Hollow Square
20
Hollow Square Table Layout
U-Shape
20
U Shape Meeting Layout
Boardroom
16
Boardroom Meeting Space
Theater
50
Theater Layout
Reception
50
Reception Desk for Meeting
Room Details
Room Type:General Meeting Room
Floor Level:15
Windows:2
Natural Light?:Yes
Obstructions?No
Built In Screens?Yes
Built In Stage?No
Built In A/V?Yes
Arena 3
7 x 8 x 4 • 60 sqm.
Classroom
32
Classroom Meeting Layout
Hollow Square
24
Hollow Square Table Layout
U-Shape
21
U Shape Meeting Layout
Boardroom
18
Boardroom Meeting Space
Theater
50
Theater Layout
Reception
50
Reception Desk for Meeting
Room Details
Room Type:General Meeting Room
Floor Level:15
Windows:2
Natural Light?:Yes
Obstructions?No
Built In Screens?Yes
Built In Stage?No
Built In A/V?Yes
Arena 4
19 x 8 x 4 • 155 sqm.
Classroom
77
Classroom Meeting Layout
Hollow Square
55
Hollow Square Table Layout
U-Shape
42
U Shape Meeting Layout
Boardroom
40
Boardroom Meeting Space
Theater
120
Theater Layout
Reception
200
Reception Desk for Meeting
Room Details
Room Type:General Meeting Room
Floor Level:15
Windows:4
Natural Light?:Yes
Obstructions?No
Built In Screens?Yes
Built In Stage?No
Built In A/V?Yes
Lagoon 1
45 x 14 x 9 • 630 sqm.
Classroom
400
Classroom Meeting Layout
U-Shape
100
U Shape Meeting Layout
Theater
800
Theater Layout
Reception
1000
Reception Desk for Meeting
Regist. Desk
4
Registration Desk for Meeting
Room Details
Room Type:Ballroom Section
Floor Level:15
Natural Light?:No
Obstructions?No
Built In Screens?Yes
Built In Stage?No
Built In A/V?Yes
Lagoon 2
45 x 24 x 9 • 1080 sqm.
Classroom
700
Classroom Meeting Layout
U-Shape
120
U Shape Meeting Layout
Theater
1350
Theater Layout
Reception
1500
Reception Desk for Meeting
Regist. Desk
4
Registration Desk for Meeting
Room Details
Room Type:Ballroom Section
Floor Level:15
Natural Light?:No
Obstructions?No
Built In Screens?Yes
Built In Stage?Yes
Built In A/V?Yes
Lagoon 3
45 x 14 x 9 • 630 sqm.
Classroom
400
Classroom Meeting Layout
U-Shape
100
U Shape Meeting Layout
Theater
800
Theater Layout
Reception
1000
Reception Desk for Meeting
Regist. Desk
4
Registration Desk for Meeting
Room Details
Room Type:Ballroom Section
Floor Level:15
Natural Light?:No
Obstructions?No
Built In Screens?Yes
Built In Stage?No
Built In A/V?Yes
Pyramid 3
39 x 23 x 9 • 897 sqm.
Classroom
600
Classroom Meeting Layout
Hollow Square
240
Hollow Square Table Layout
U-Shape
300
U Shape Meeting Layout
Theater
1200
Theater Layout
Reception
1000
Reception Desk for Meeting
Room Details
Room Type:General Meeting Room
Natural Light?:No
Obstructions?No
Built In Screens?No
Built In Stage?No
Built In A/V?No
Pyramid 1
39 x 23 x 9 • 897 sqm.
Classroom
600
Classroom Meeting Layout
Hollow Square
240
Hollow Square Table Layout
U-Shape
300
U Shape Meeting Layout
Theater
1200
Theater Layout
Reception
1000
Reception Desk for Meeting
Room Details
Room Type:General Meeting Room
Natural Light?:No
Obstructions?No
Built In Screens?No
Built In Stage?No
Built In A/V?No
Pyramid 2
39 x 23 x 9 • 897 sqm.
Classroom
600
Classroom Meeting Layout
Hollow Square
240
Hollow Square Table Layout
U-Shape
300
U Shape Meeting Layout
Theater
1200
Theater Layout
Reception
1000
Reception Desk for Meeting
Room Details
Room Type:General Meeting Room
Natural Light?:No
Obstructions?No
Built In Screens?No
Built In Stage?No
Built In A/V?No
Similar Hotels
Sunway Pyramid Hotel
Petaling Jaya, 10
~0.01 miles away from Petaling Jaya
View
Pyramid Towers
Petaling Jaya,
~0.10 miles away from Petaling Jaya
View
Q Inn by Pillow Plus
Kuala Lumpur,
~0.26 miles away from Kuala Lumpur
View