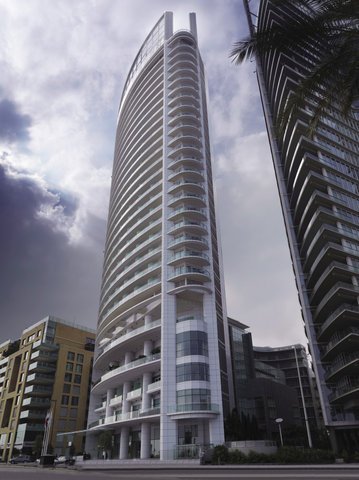
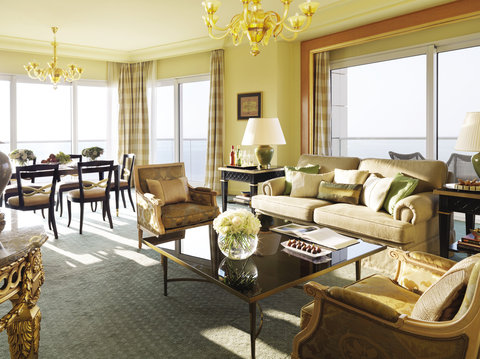
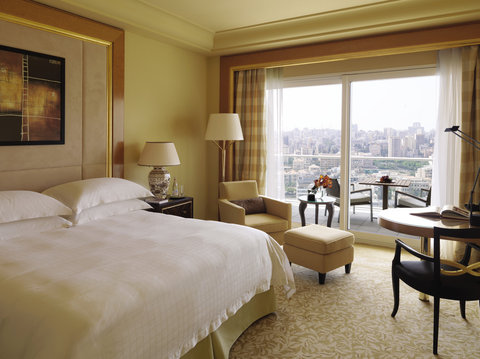
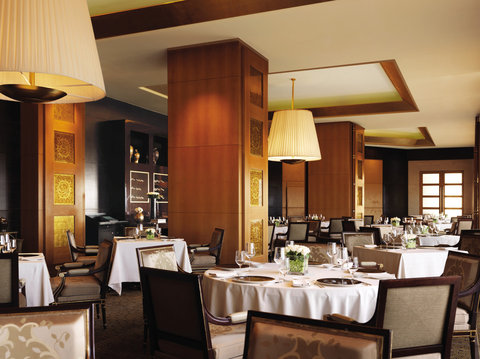
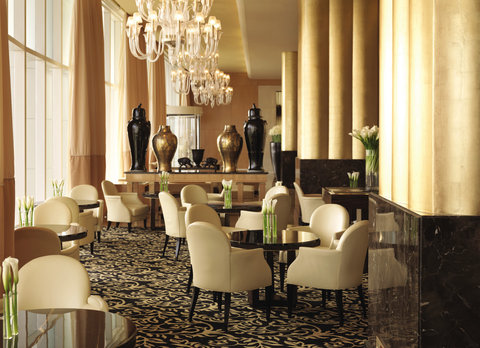
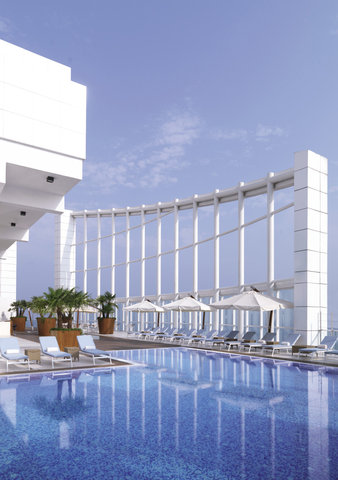
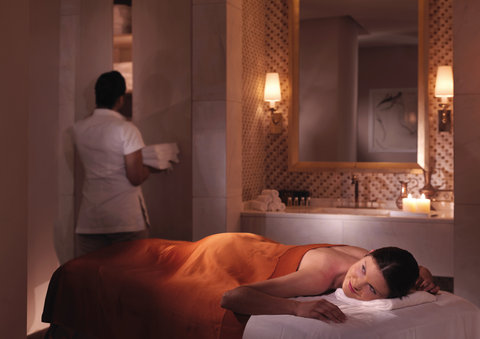
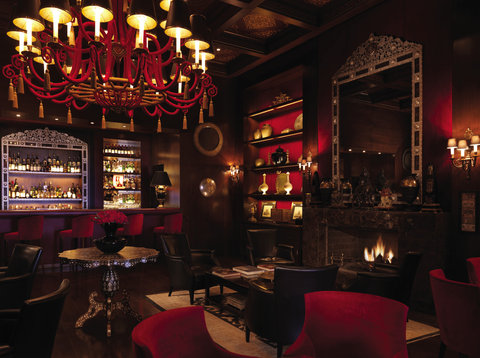
Four Seasons Hotel Beirut

Overview
1418 Prof. Wafic Sinno Ave., Beirut, 20204107 Lebanon
9.2
Excellent
Call to book 1-800-219-2797 by Res.ai
Group Sales: 1-800-906-2871
AI Insight

Highlights include 24-hour valet parking, LCD flat-panel TVs with DVD players in all guest bedrooms and living areas, soft bathrobes and branded bath products, individual climate controls, and multi-line telephones with speakerphone; it’s also part of a luxury brand with 96 locations across 40 countries.

Trusted

We are a part of Reservations Group, a trusted independent travel company since 2003. More Info

Select your room

Check-In 3:00 PM

Check-Out 12:00 PM

Corridors: All Rooms Have Interior Hallways

Room Windows: Windows Do Open

Cleaning Frequency: Daily

Meeting Rooms: 5

Dist. to Food/Bars: On-site

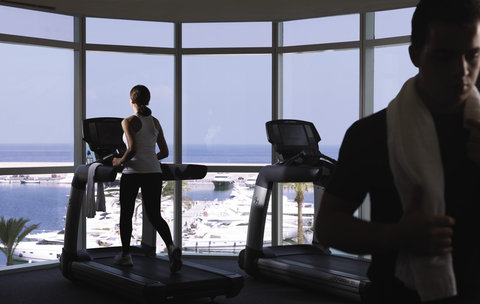
Dist. to Nearest Gym: On-site

Total Taxes: 10.00%

Total Misc Fees: $0.00 USD

Specialty services with 96 locations in 40 countries ranging from luxury hotels, resorts, and residence clubs

24hr valet parking, LCD flat-panel TV's with DVD players in all guest bedrooms and living room areas

Soft bathrobes and brand bath products

Individual climate controls

Multi-line telephone service with speakerphone

The Four Seasons Hotels highlights above are subject to change without notice.

FAQs about Four Seasons Hotel Beirut

What time is check in?

Check in time is 3:00 PM based on the hotel's local time. Early check in may be available if requested at the front desk on the day of check-in.

What time is check out?

Check out time is 12:00 PM based on the hotel's local time. Late check out may be available if requested at the front desk during your stay.

Is there any meeting space at Four Seasons Hotel Beirut?

Yes, they have 5 meeting rooms that can support various table layouts.

Meeting Rooms and Banquet Rooms at Four Seasons Hotel Beirut

Below are the meeting, banquet, conference and event spaces at Four Seasons Hotel Beirut.

Feel free to use the Four Seasons Hotel Beirut meeting space capacities chart below to help in your event planning. Hotel Planner specializes in Beirut event planning for sleeping rooms and meeting space for corporate events, weddings, parties, conventions, negotiated rates and trade shows.

Grand Ballroom
37 x 20 x 5 • 751 sqm.
Banquet
400/500
Banquet Space Layout
Crescent
287
Crescent Tables Layout
Classroom
400
Classroom Meeting Layout
Hollow Square
180
Hollow Square Table Layout
U-Shape
120
U Shape Meeting Layout
Boardroom
120
Boardroom Meeting Space
Convention
7/6
Convention Booth Layout
Theater
600
Theater Layout
Reception
800
Reception Desk for Meeting
Regist. Desk
15
Registration Desk for Meeting
Room Details
The luxurious Grand Ballroom lends itself to any occasion, from all-day meetings to the social event of the year. Spacious 751 sqm ballroom divisible into two equal sections High vaulted ceiling with daylight .Can be accessed via grand spiral stairs or elevators. Stairs consists of 35 steps, with a ramp of 93 cm high. The Gand Ballroom also has a foyer area of 233 sqm of day lit additional flexible space to support the ballroom with a 3.5 m high ceiling. In addition, a spacious 155 sqm of outside additional flexible space to support the ballroom and the foyer area, with Sweeping views of the Mediterranean Sea. * Some of the above mentioned amenities are available upon request.
Room Type:Ballroom
Floor Level:1
Windows:2
Natural Light?:Yes
Obstructions?No
Built In Screens?Yes
Built In Stage?No
Built In A/V?Yes
Corniche Room
10 x 6 x 3 • 61 sqm.
Banquet
24/30
Banquet Space Layout
Crescent
21
Crescent Tables Layout
Classroom
16
Classroom Meeting Layout
Hollow Square
21
Hollow Square Table Layout
U-Shape
16
U Shape Meeting Layout
Boardroom
16
Boardroom Meeting Space
Convention
1/1
Convention Booth Layout
Theater
40
Theater Layout
Reception
45
Reception Desk for Meeting
Regist. Desk
6
Registration Desk for Meeting
Room Details
Designed for accessibility and comfort, the Corniche Room is conveniently located across from the elevators on the third floor, steps from the foyer and terrace.
Room Type:General Meeting Room
Floor Level:3
Natural Light?:No
Obstructions?No
Built In Screens?Yes
Built In Stage?No
Built In A/V?No
Promenade Room
11 x 9 x 3 • 100 sqm.
Banquet
40/50
Banquet Space Layout
Crescent
35
Crescent Tables Layout
Classroom
35
Classroom Meeting Layout
Hollow Square
25
Hollow Square Table Layout
U-Shape
20
U Shape Meeting Layout
Boardroom
20
Boardroom Meeting Space
Convention
1/1
Convention Booth Layout
Theater
60
Theater Layout
Reception
70
Reception Desk for Meeting
Regist. Desk
9
Registration Desk for Meeting
Room Details
Designed for an extra measure of privacy, the Promenade Room features its own, integrated Promenade Parlour, allowing convenient, private access for coffee breaks or lunch set-up.
Room Type:General Meeting Room
Floor Level:3
Natural Light?:No
Obstructions?No
Built In Screens?Yes
Built In Stage?No
Built In A/V?No
Marina Room
9 x 7 x 3 • 58 sqm.
Banquet
24/30
Banquet Space Layout
Crescent
21
Crescent Tables Layout
Classroom
22
Classroom Meeting Layout
Hollow Square
20
Hollow Square Table Layout
U-Shape
16
U Shape Meeting Layout
Boardroom
16
Boardroom Meeting Space
Convention
1/1
Convention Booth Layout
Theater
40
Theater Layout
Reception
45
Reception Desk for Meeting
Regist. Desk
6
Registration Desk for Meeting
Room Details
Room Type:General Meeting Room
Floor Level:3
Natural Light?:Yes
Obstructions?No
Built In Screens?Yes
Built In Stage?No
Built In A/V?No
Executive Boardroom
8 x 6 x 3 • 50 sqm.
Boardroom
14
Boardroom Meeting Space
Room Details
With its dedicated conference table and restroom access, the Executive Boardroom offers privacy and convenience for board meetings or negotiations.
Room Type:General Meeting Room
Floor Level:3
Natural Light?:Yes
Obstructions?No
Built In Screens?Yes
Built In Stage?No
Built In A/V?No
Similar Hotels
Ramada by Wyndham Downtown Beirut
Beirut,
~0.19 miles away from Beirut
View
Hilton Beirut Downtown
Beirut,
~0.21 miles away from Beirut
View
voco Beirut Central District by IHG
Beirut,
~0.22 miles away from Beirut
View