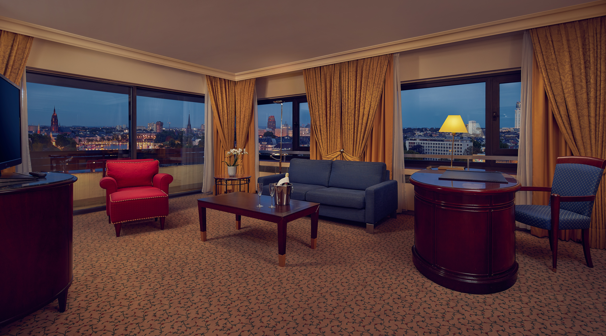
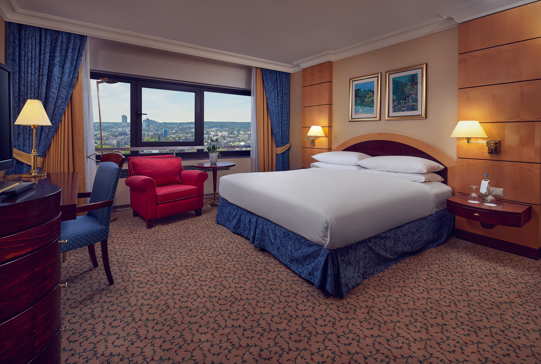
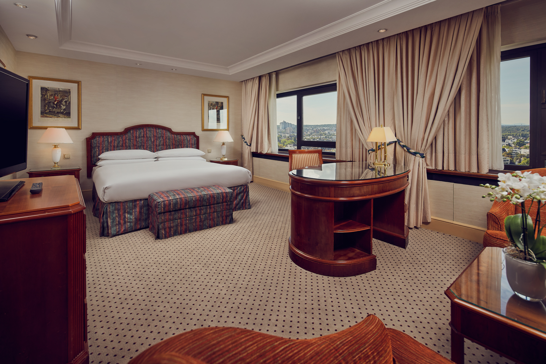
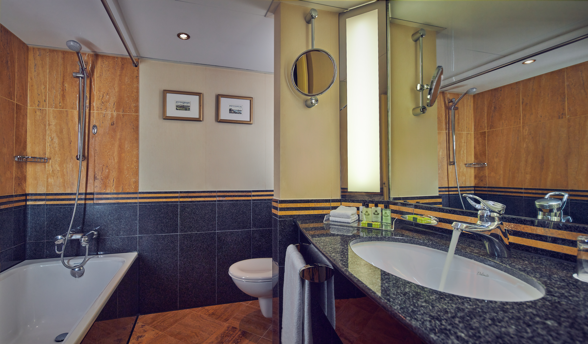
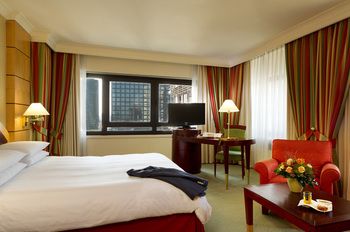
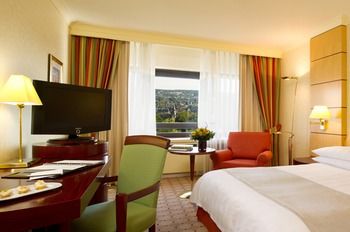
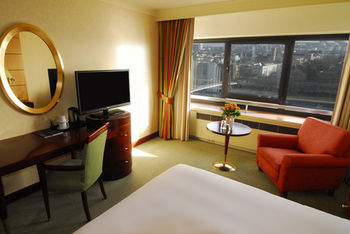
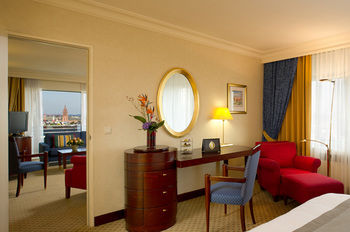
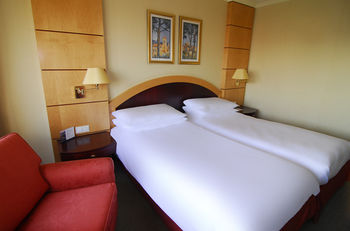
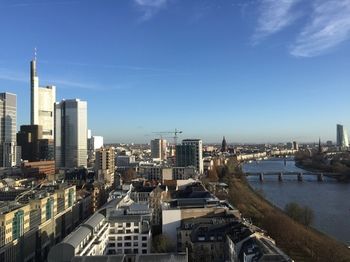
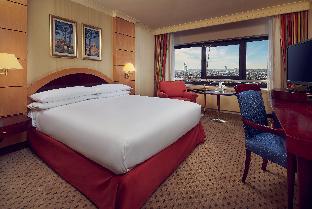
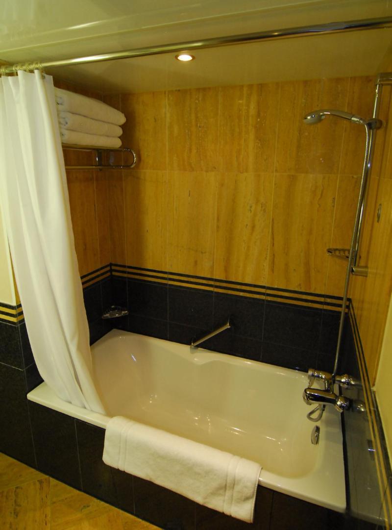
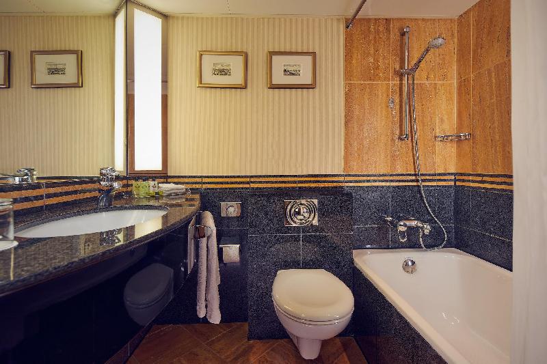
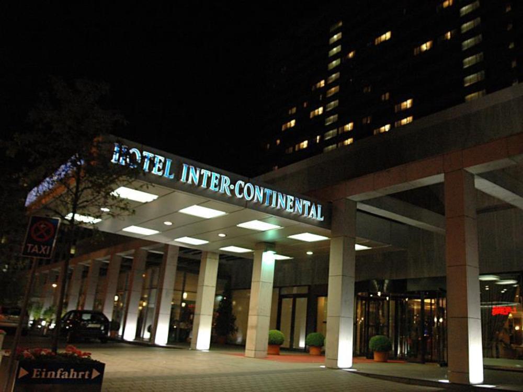
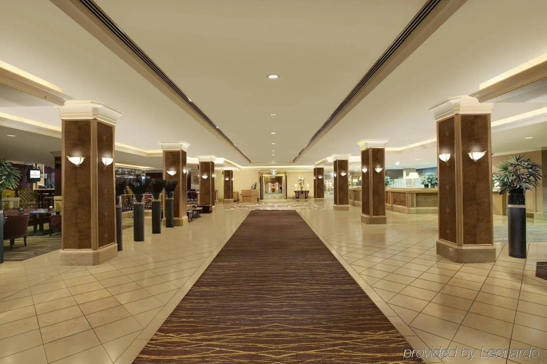
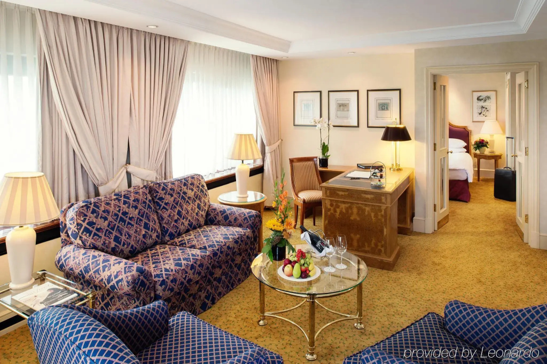
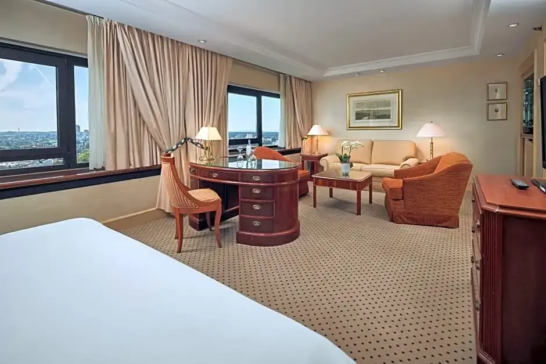
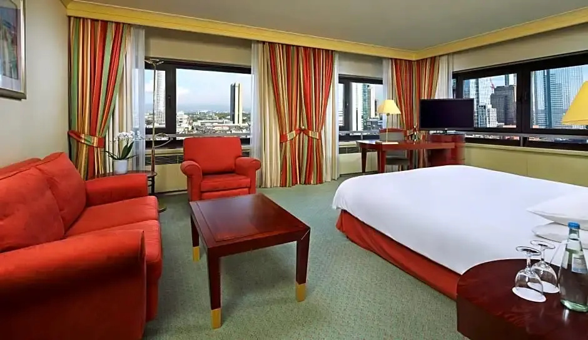
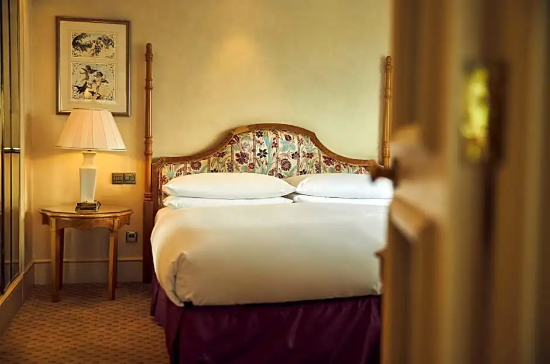
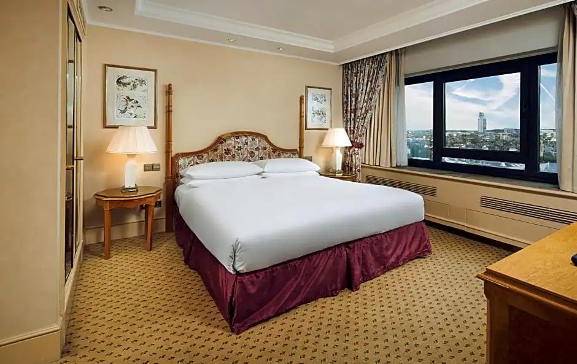
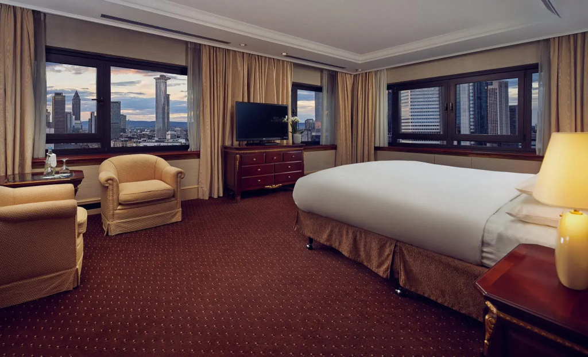
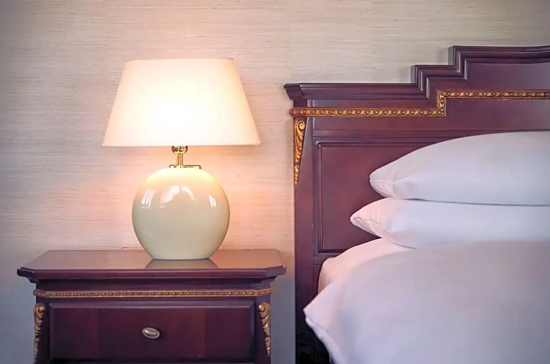
Intercontinental Frankfurt

Overview
Wilhelm Leuschner St. 43, Frankfurt, 60329 Germany
Call to book 1-800-219-2797
Group Sales: 1-800-906-2871
AI Insight
Trusted

We are a part of Reservations Group, a trusted independent travel company since 2003. More Info

Select your room

Check-In 15:00

Check-Out 12:00

Year of Last Renovation: 2000

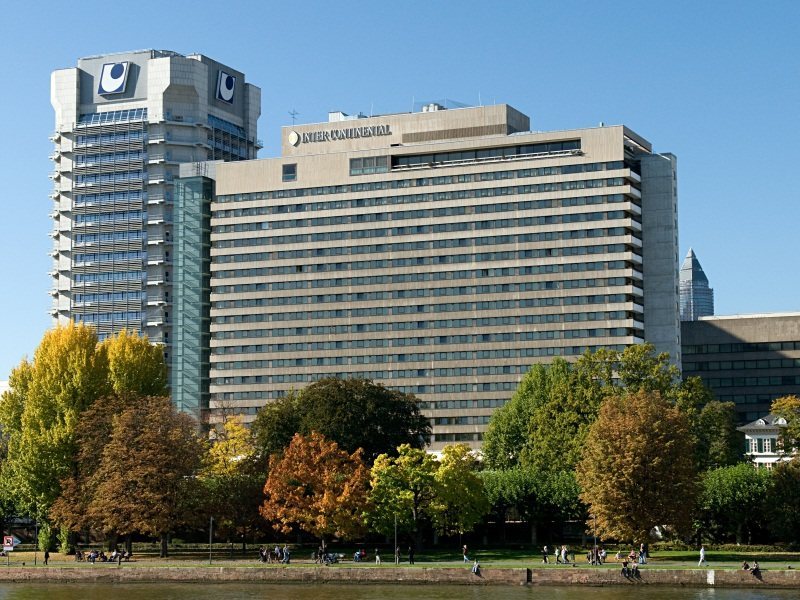
Floors: 21

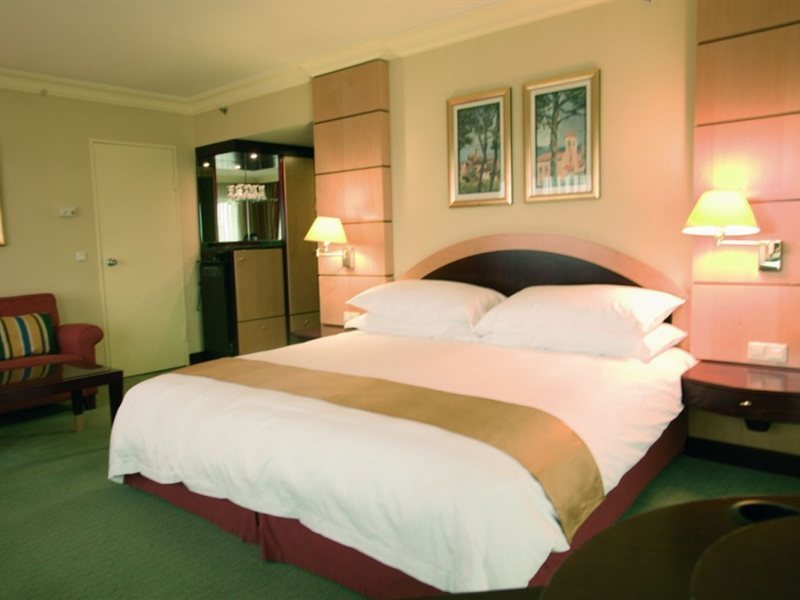
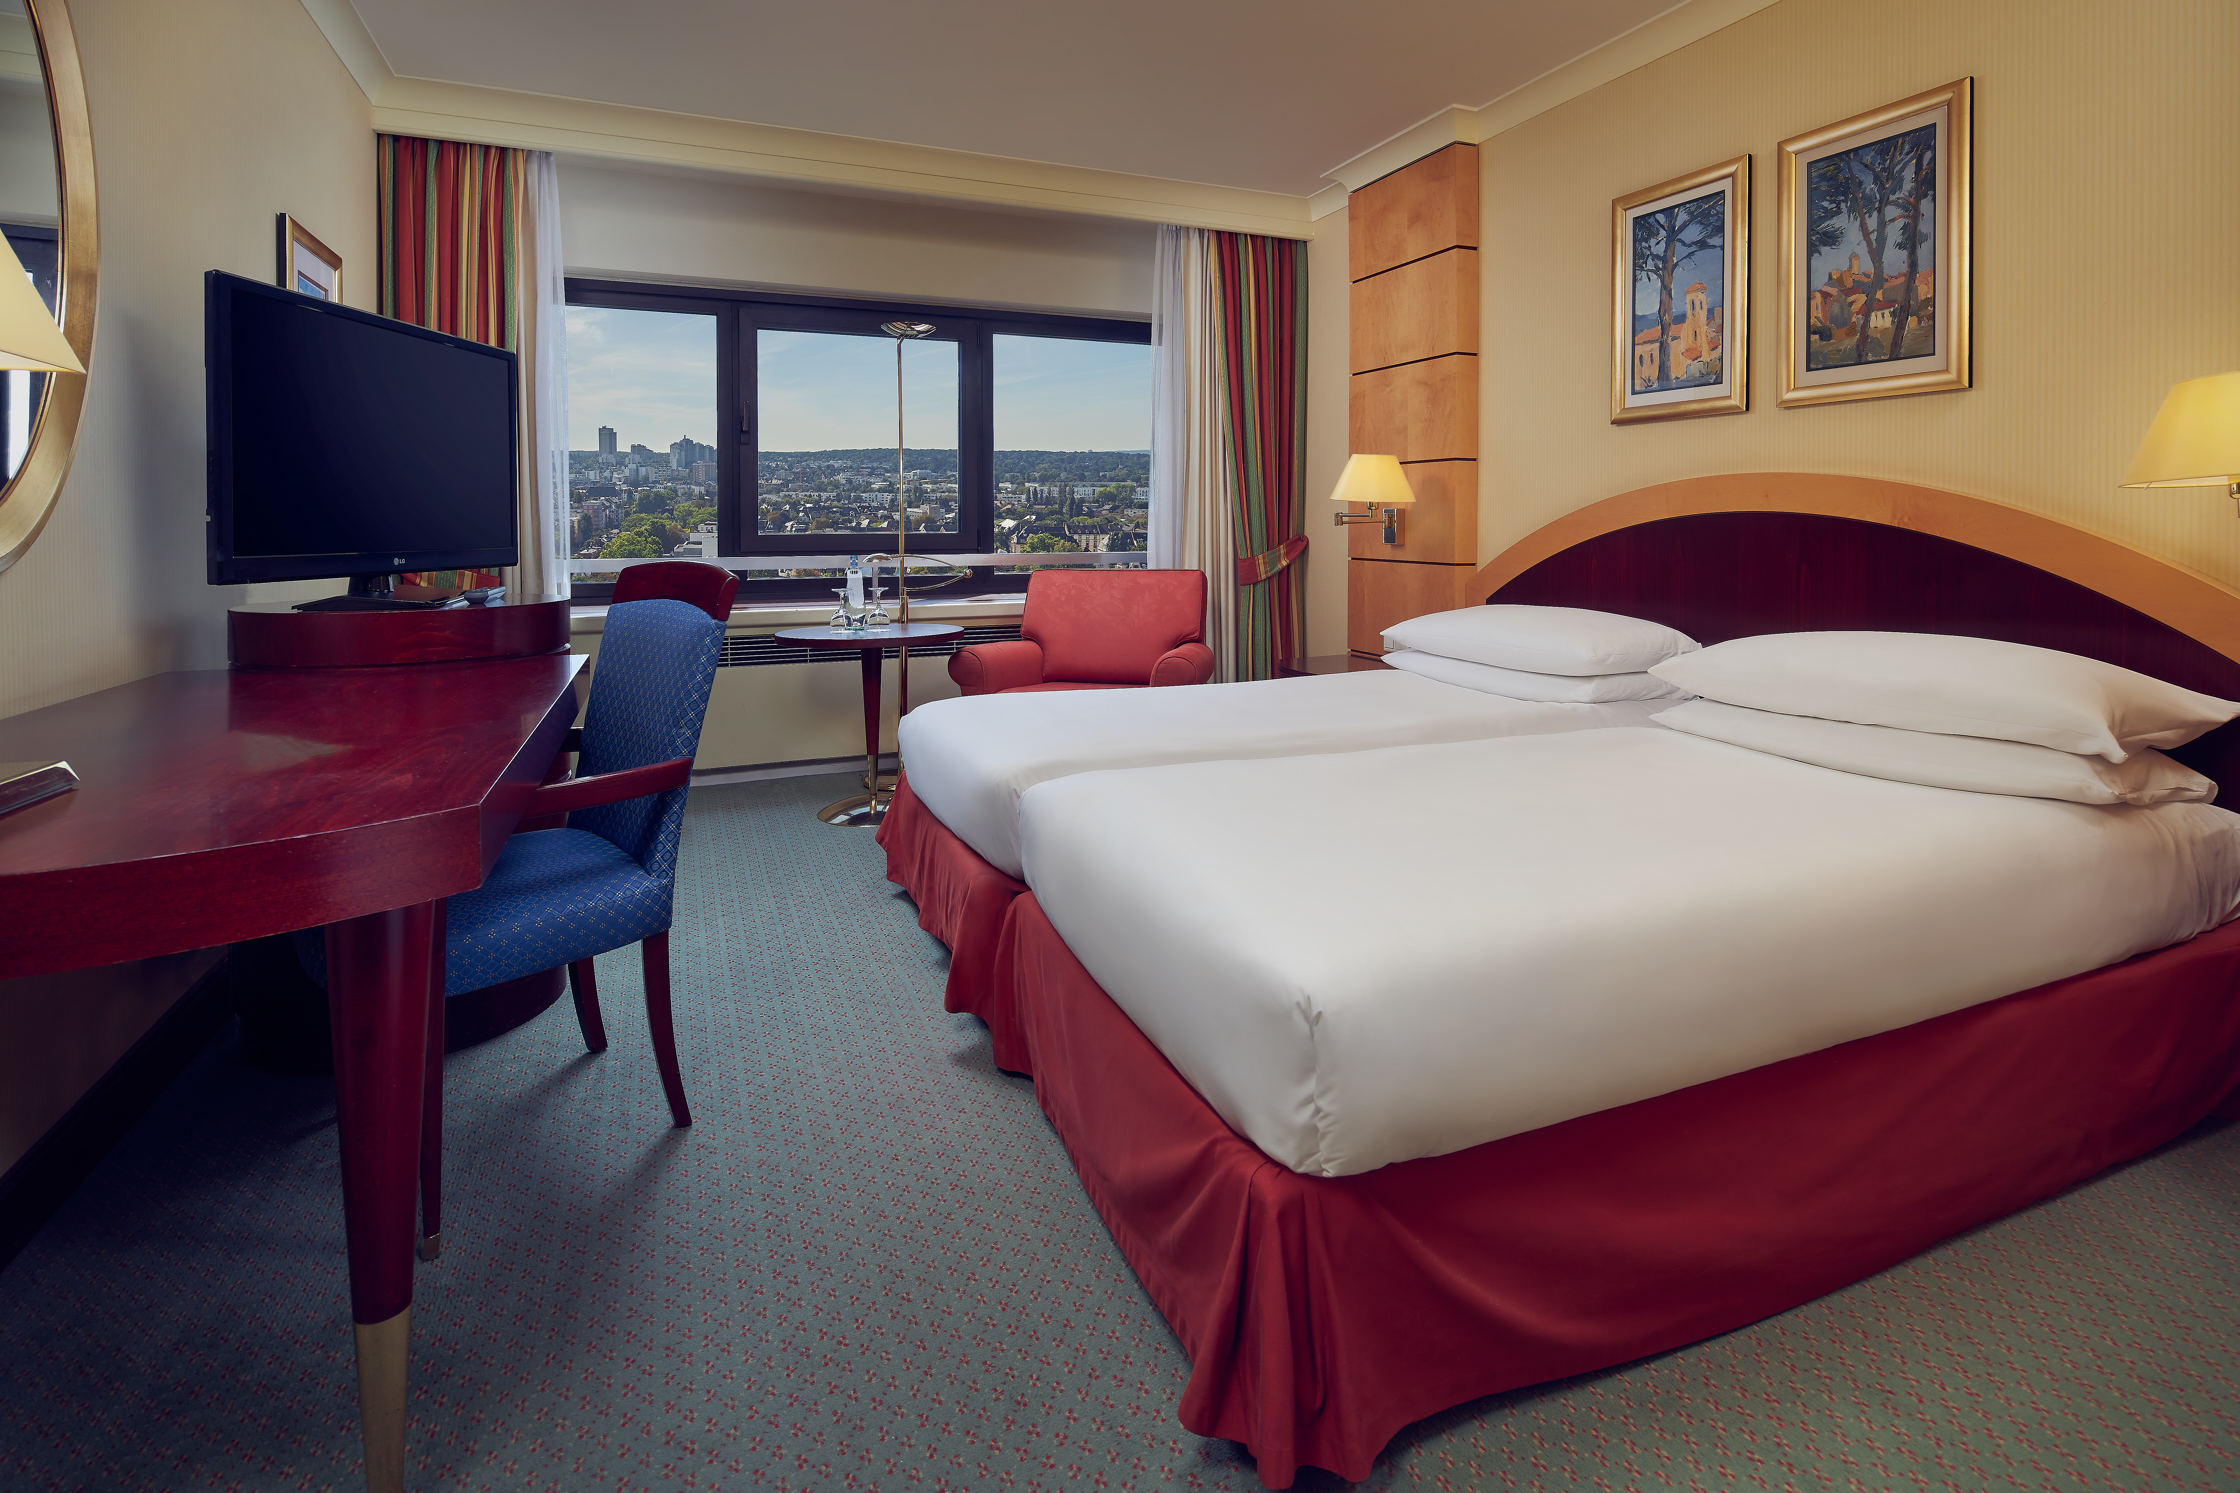
Rooms: 467

Non Smoking Rooms: 411

Handicap Rooms: 1

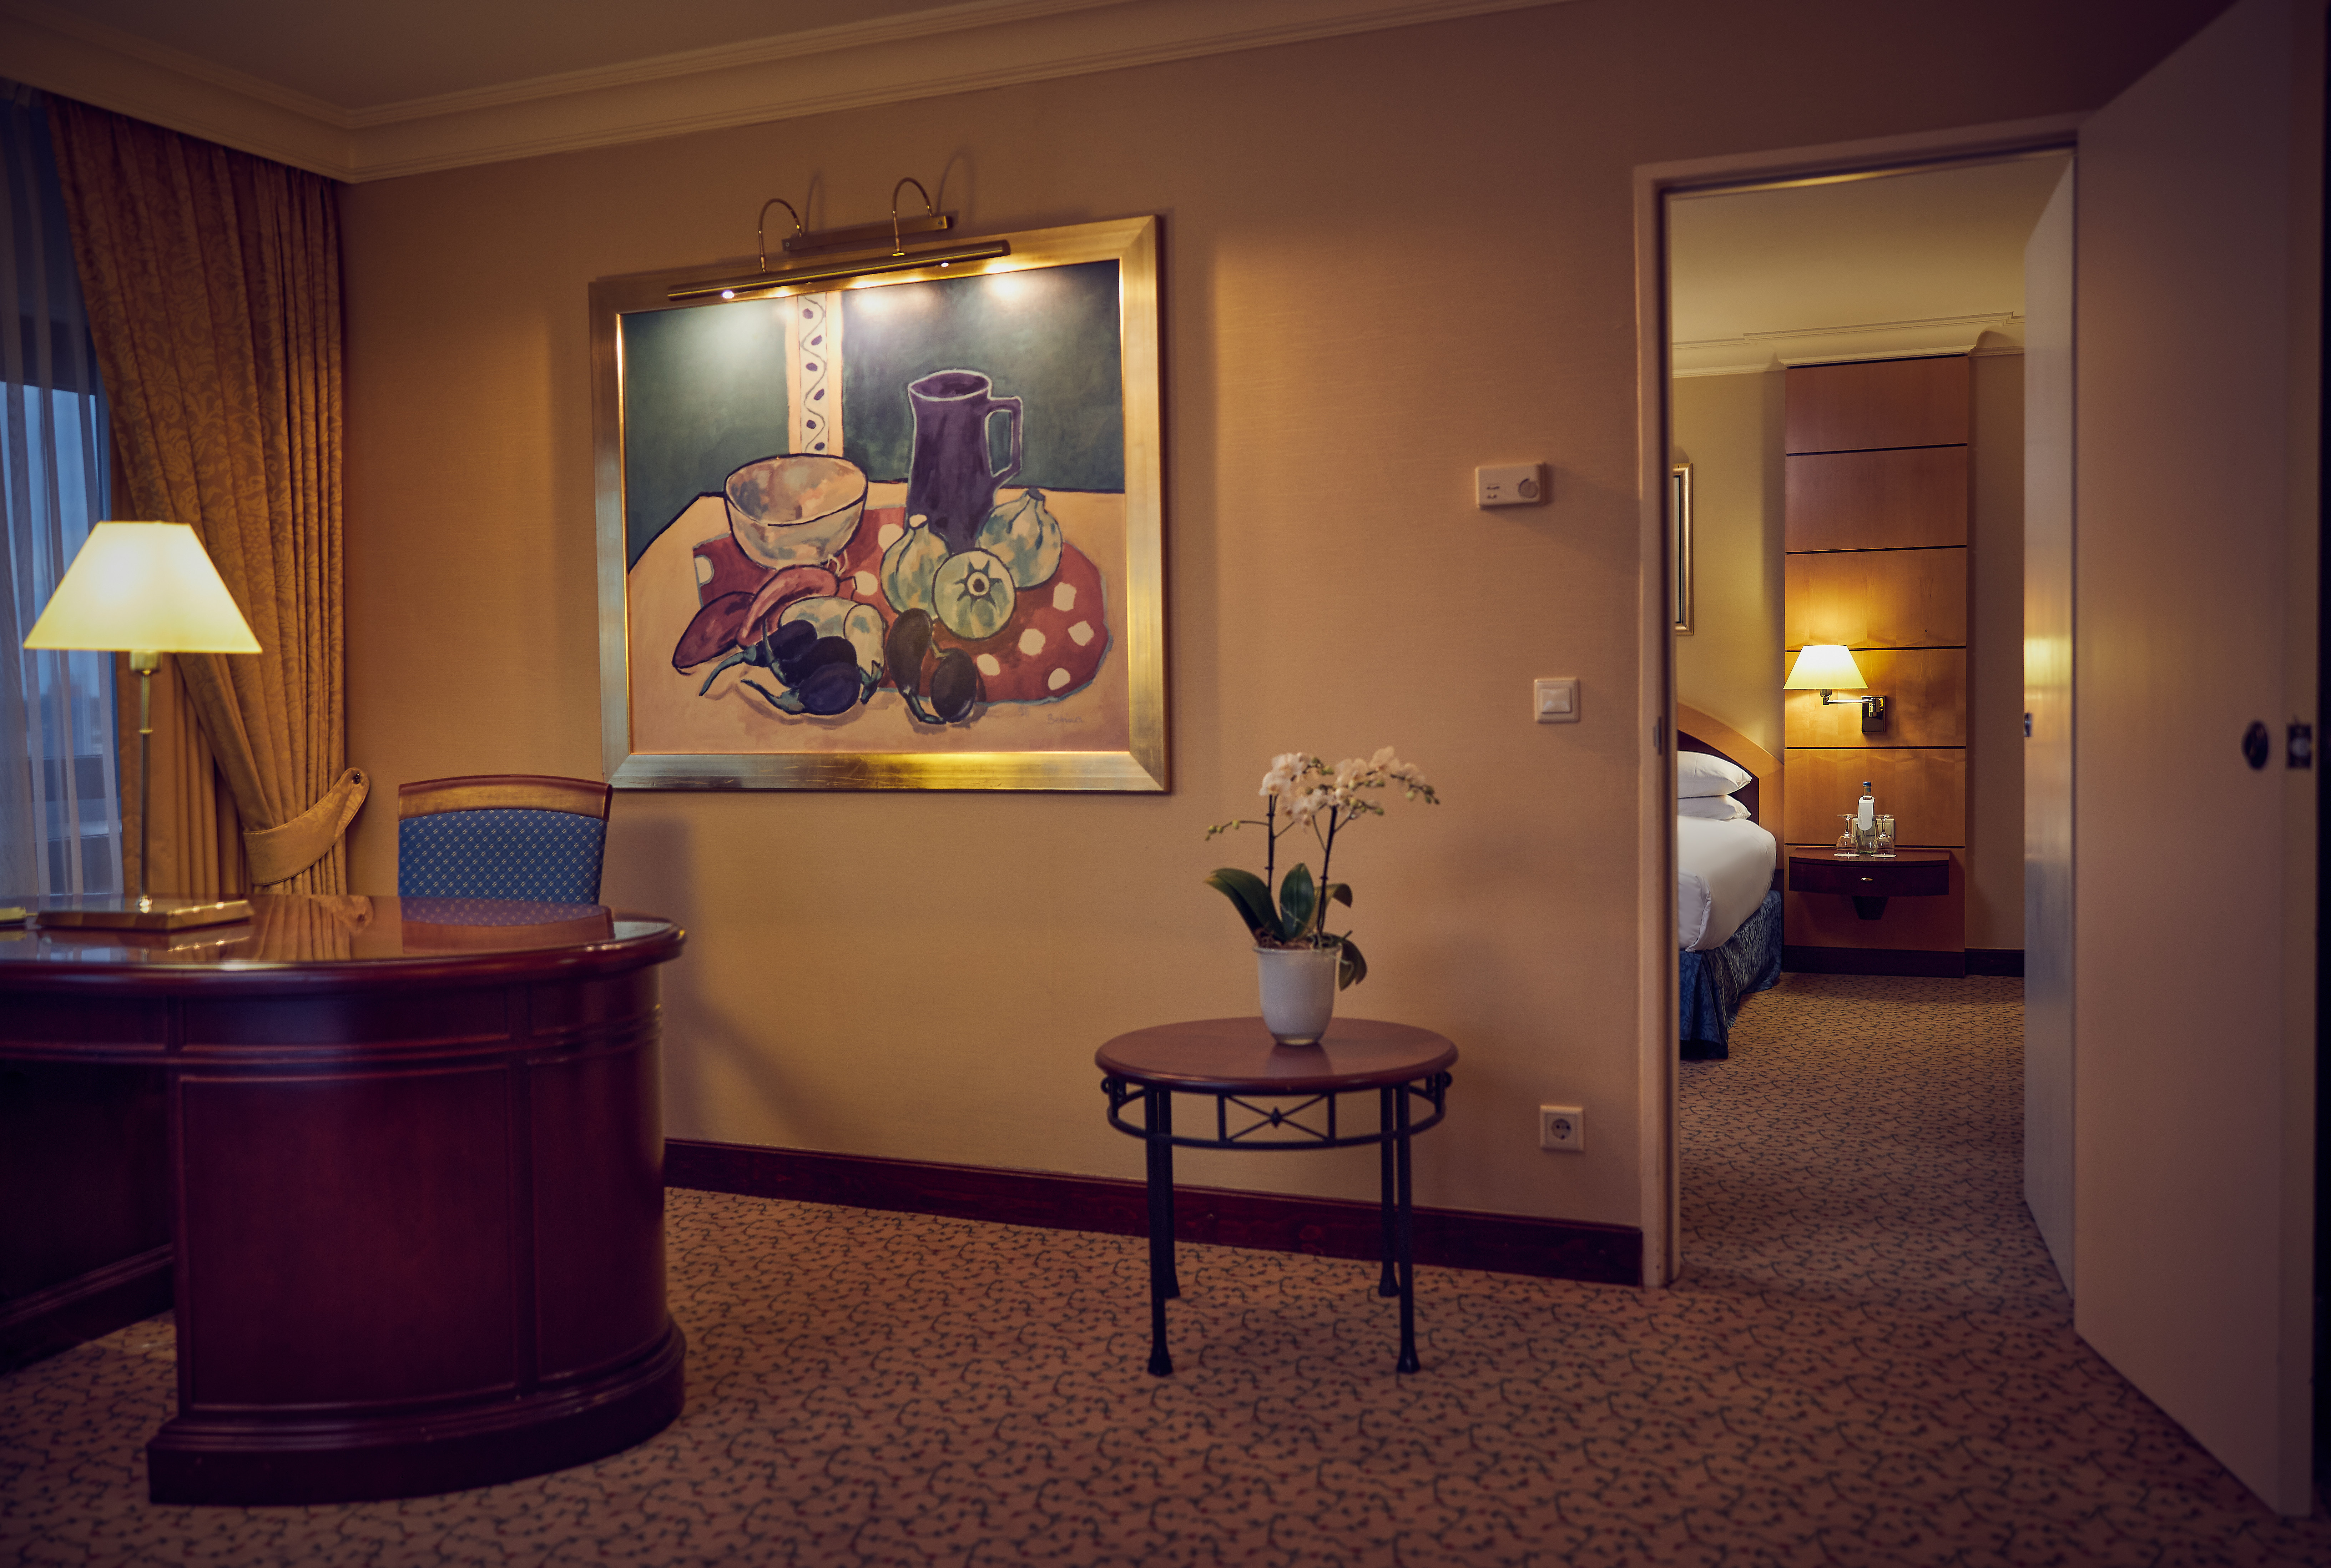
Suites: 34

Room Windows: Windows Do Open

Cleaning Frequency: Daily

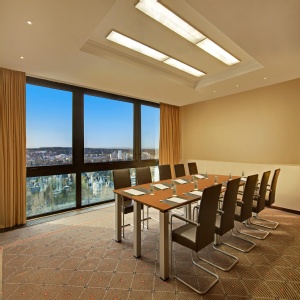
Meeting Rooms: 26

Dist. to Food/Bars: 0.5 Km

Dist. to 24hr Restaurant: 0.5 Km

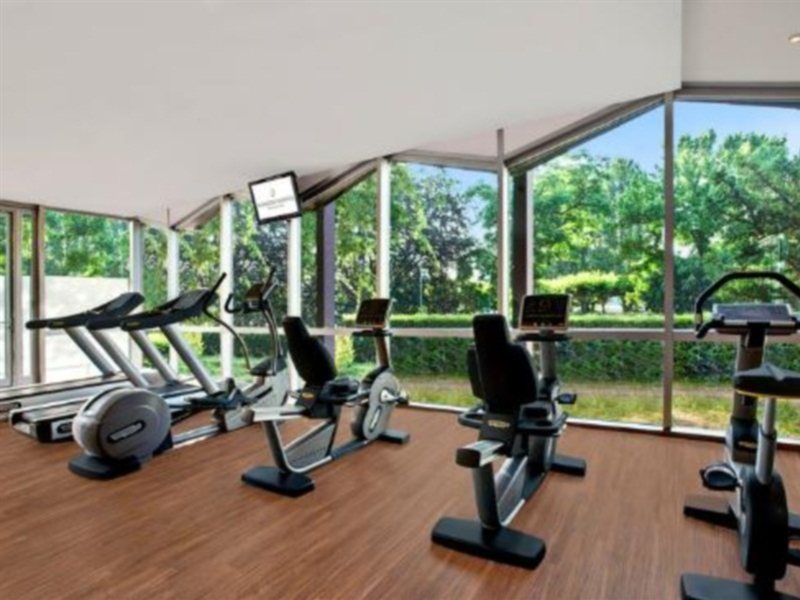
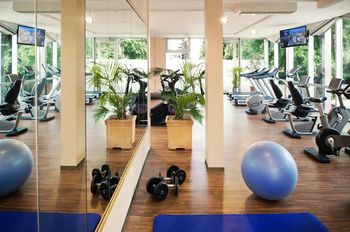
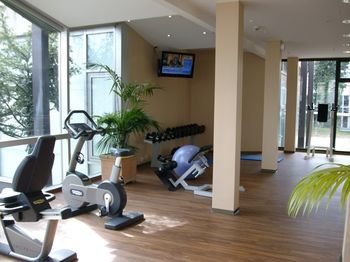
Dist. to Nearest Gym: On-site

Nightly Parking: 35€

Total Taxes: 0.00%

Total Misc Fees: $0.00 USD

IHG Green Engage™ system We know that sustainability is as important to you as it is to us – and that's why we've made it easy for you to stay at a hotel that shares your values. All our hotels use the IHG Green Engage system, an innovative online environmental sustainability system that gives our hotels the means to measure and manage their impact on the environment. The hotels can choose from over 200 'Green Solutions' that are designed to help them reduce their energy, water and waste, and improve their impact on the environment.

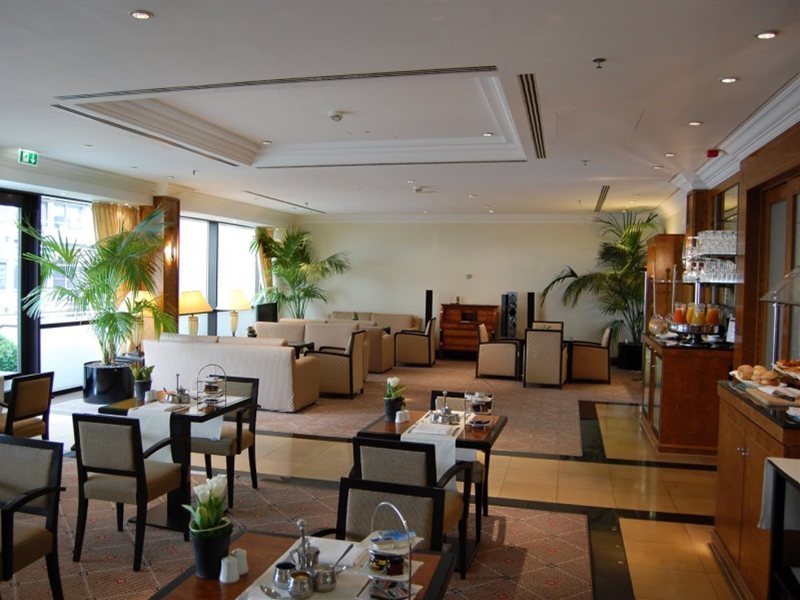
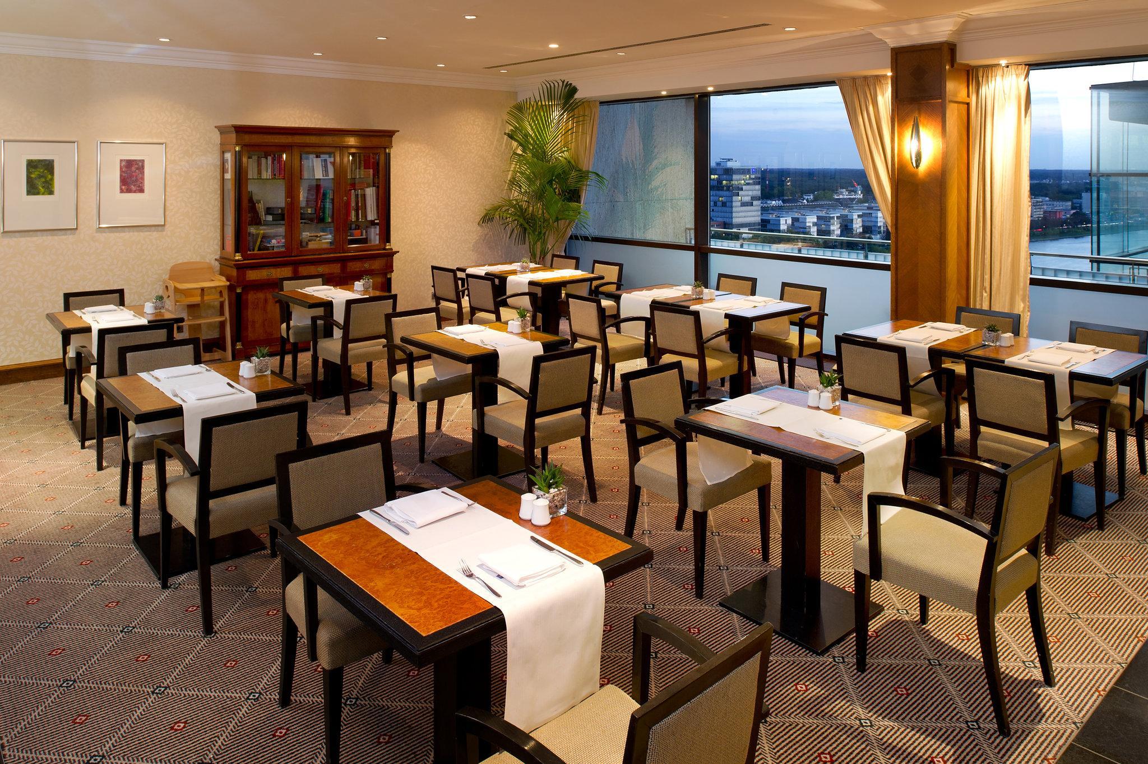
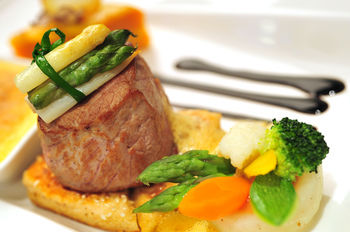
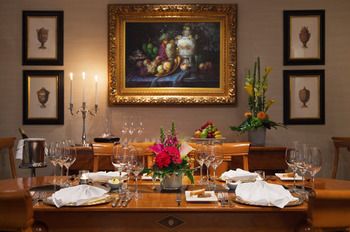
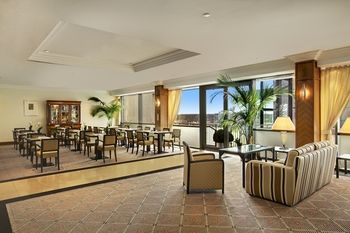
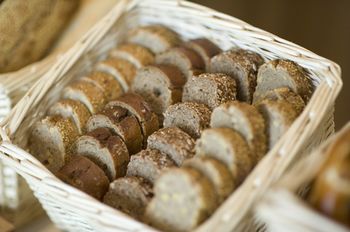
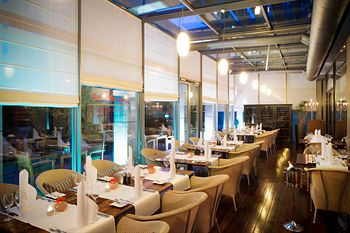
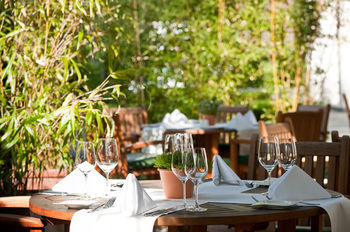
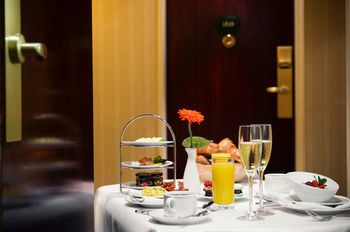
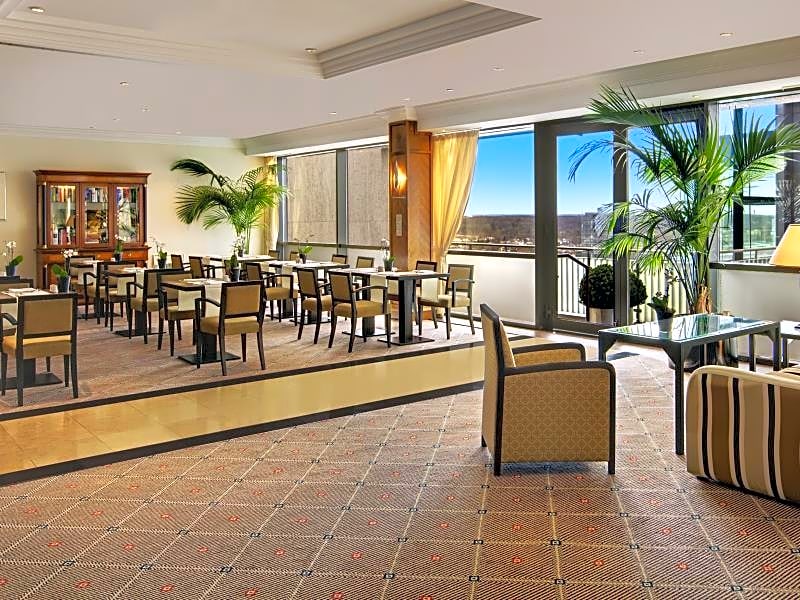
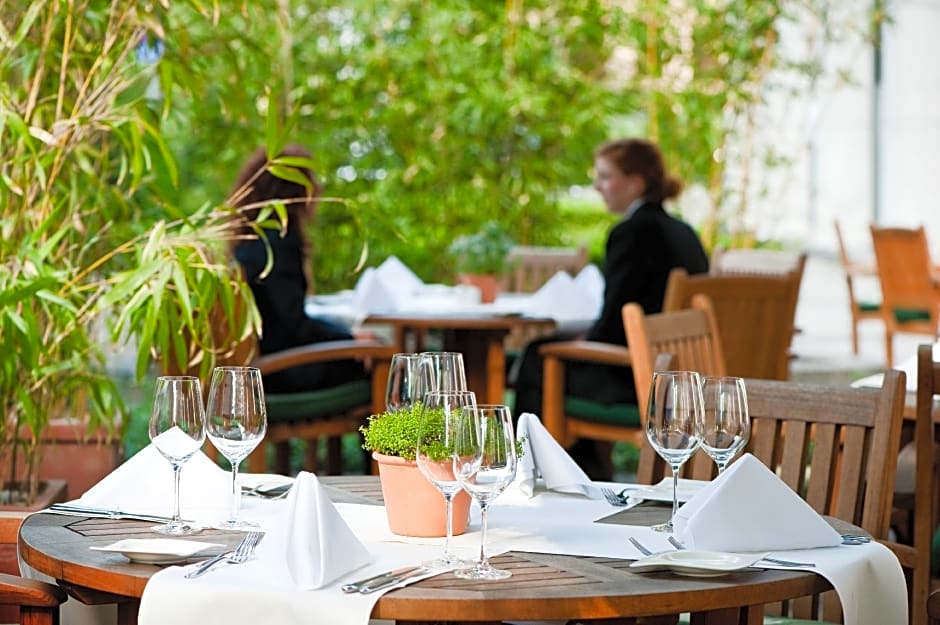
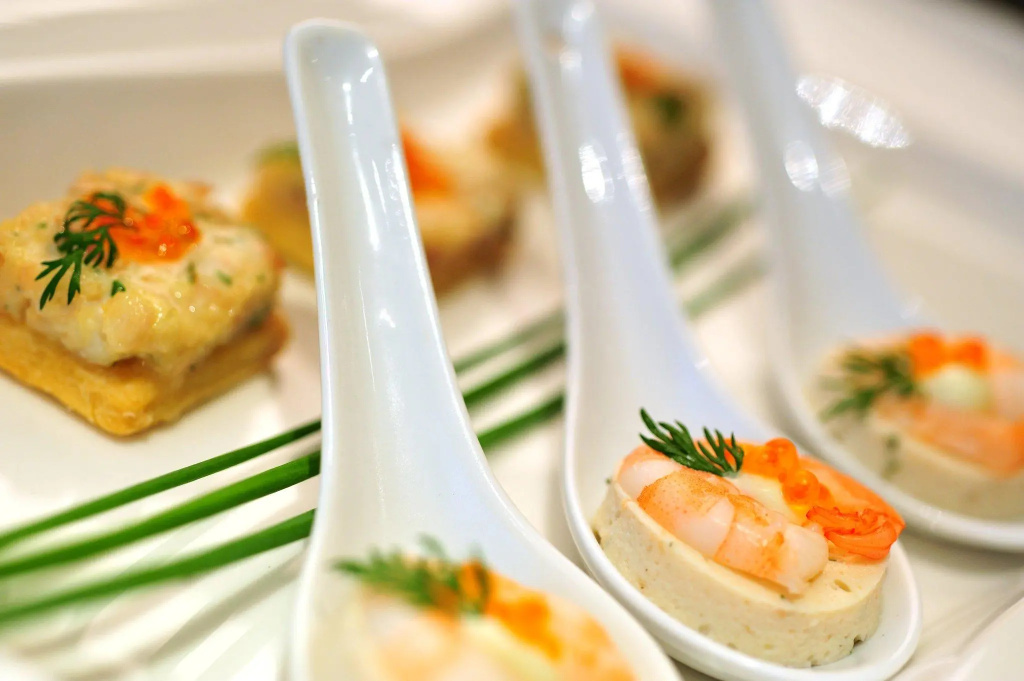
Our delicious breakfast is served in our Signatures Veranda Restaurant and excites with a huge selection of egg variations, freshly squeezed juices and freshly baked bread specialities. Also Asian breakfast items are available. Breakfast is served Monday - Fridays from 6:30 am - 10:30 am and Saturdays and Sundays until 11:00.

Public parking is available for guests in the hotel's underground car park, charged at €35 per day.

Free standard internet access is included.

24-hour room service

Great Intercontinental apps for all mobile devices including iPhone and iPad which gives you insider access to their flavorful chef 's recipes, conceirge information, and GPS hotel directions

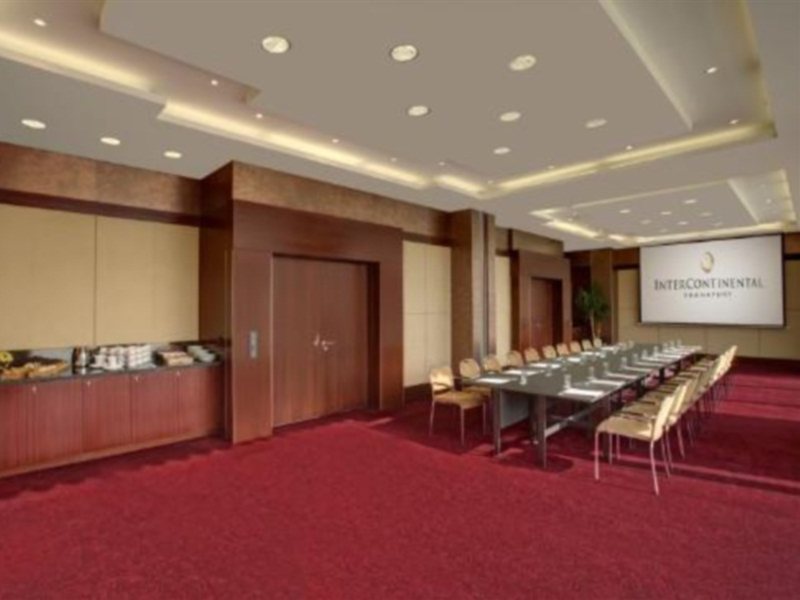
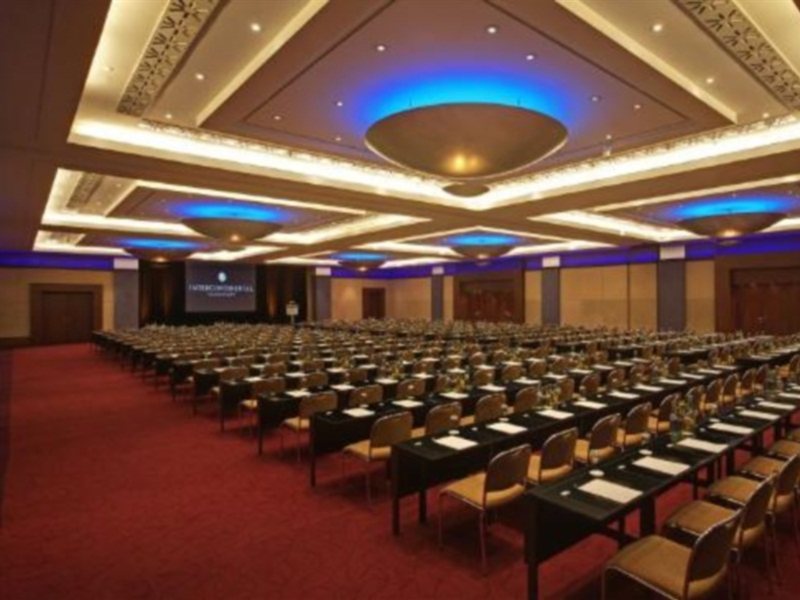
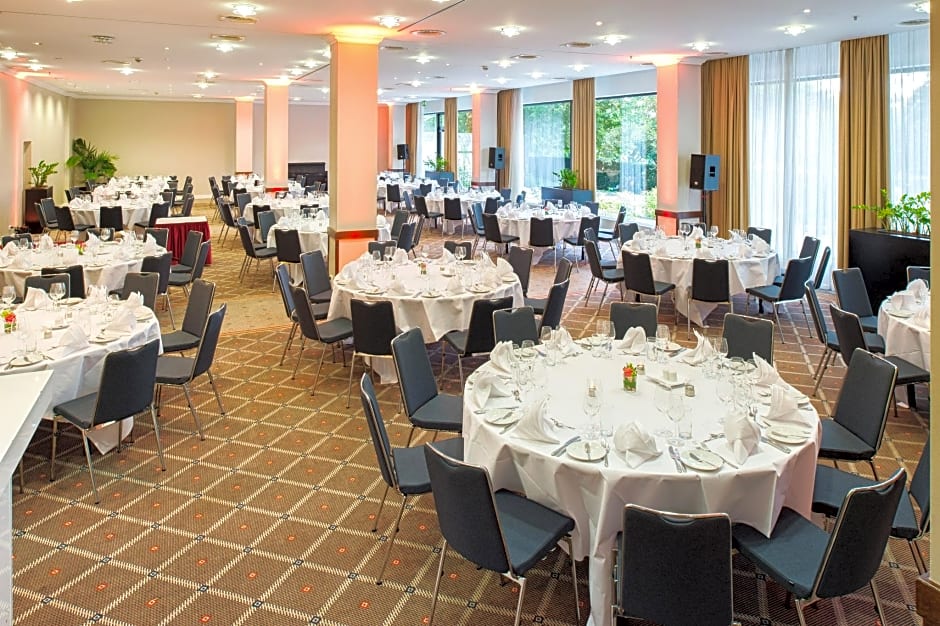
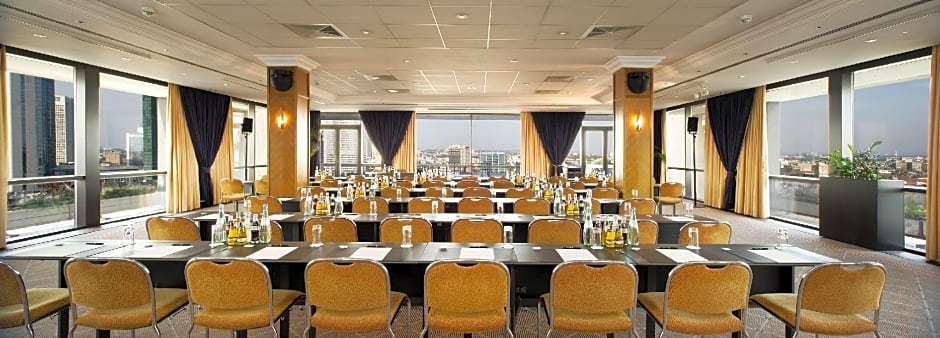
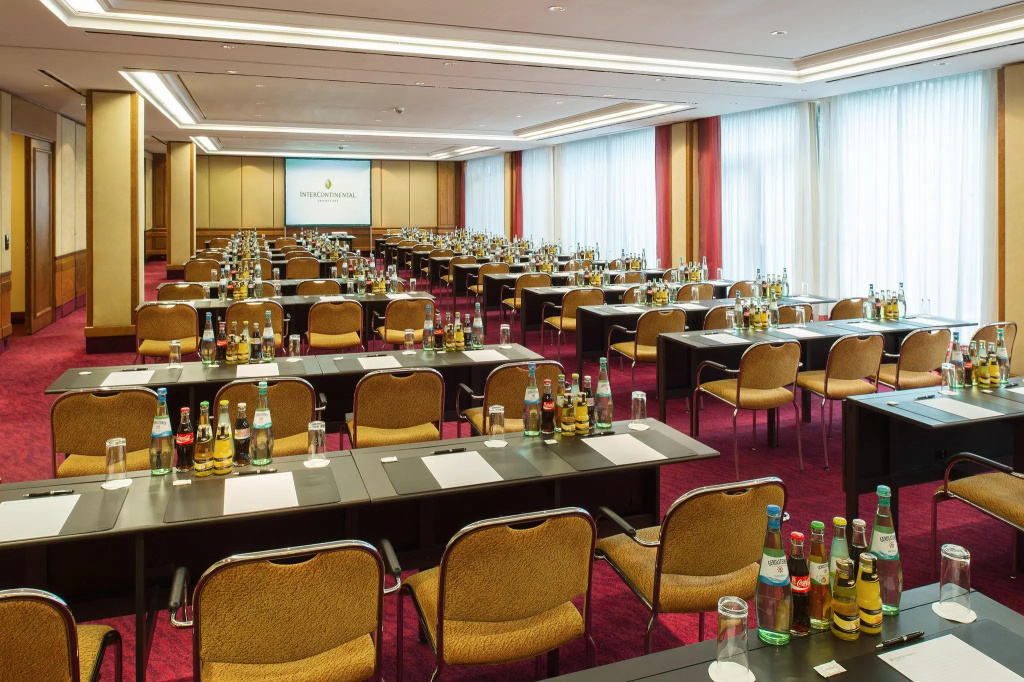
Luxury meeting and event space with catering services

Part of Green Engage programme offering sustainable and environmentally friendly options from guest rooms to meeting rooms

Resort hotels offer a Kid's Club called Planet Trekkers, which has a number of great activities for children 4-12 years of age

Numersous spa packages and individual treatments available at various resort locations

The Intercontinental Hotels and Resorts highlights above are subject to change without notice.

FAQs about Intercontinental Frankfurt

What time is check in?

Check in time is 15:00 based on the hotel's local time. Early check in may be available if requested at the front desk on the day of check-in.

What time is check out?

Check out time is 12:00 based on the hotel's local time. Late check out may be available if requested at the front desk during your stay.

How many rooms does Intercontinental Frankfurt have?

There are 467 rooms in the property.

Is there any meeting space at Intercontinental Frankfurt?

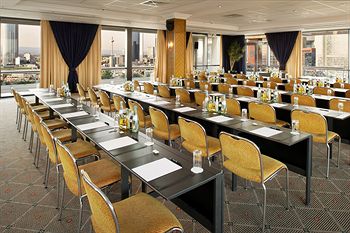
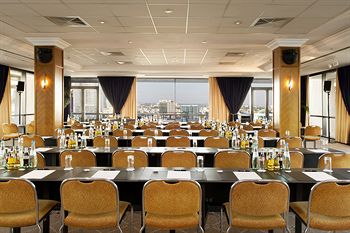
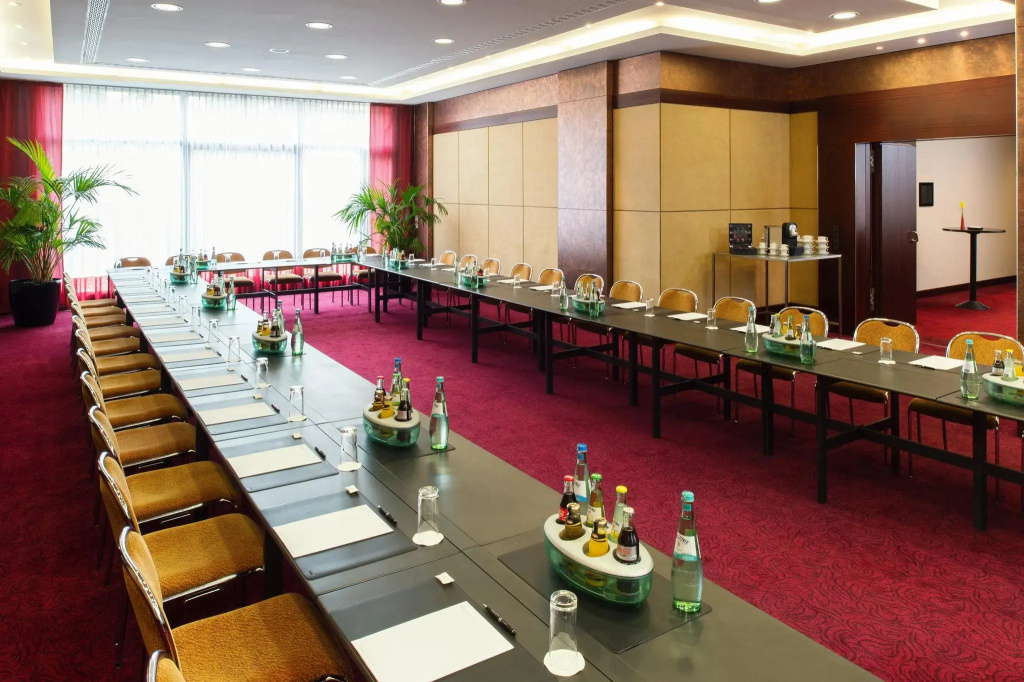
Yes, they have 26 meeting rooms that can support various table layouts.

What kind of breakfast is at Intercontinental Frankfurt?

Our delicious breakfast is served in our Signatures Veranda Restaurant and excites with a huge selection of egg variations, freshly squeezed juices and freshly baked bread specialities. Also Asian breakfast items are available. Breakfast is served Monday - Fridays from 6:30 am - 10:30 am and Saturdays and Sundays until 11:00.

What parking is available at Intercontinental Frankfurt?

Public parking is available for guests in the hotel's underground car park, charged at €35 per day.

How much does internet cost?

Free standard internet access is included.

Is Intercontinental Frankfurt pet friendly?

Yes, pets are allowed.

Is there shuttle service at Intercontinental Frankfurt?

The hotel can be reached easily from Frankfurt Airport within 20 minutes by train or car.

Meeting Rooms and Banquet Rooms at Intercontinental Frankfurt

Below are the meeting, banquet, conference and event spaces at Intercontinental Frankfurt.

Feel free to use the Intercontinental Frankfurt meeting space capacities chart below to help in your event planning. Hotel Planner specializes in Frankfurt event planning for sleeping rooms and meeting space for corporate events, weddings, parties, conventions, negotiated rates and trade shows.

Nymphenburg I+II
13 x 6 x 3 • 86 sqm.
Banquet
60/--
Banquet Space Layout
Crescent
36
Crescent Tables Layout
Classroom
40
Classroom Meeting Layout
U-Shape
34
U Shape Meeting Layout
Boardroom
32
Boardroom Meeting Space
Theater
70
Theater Layout
Reception
70
Reception Desk for Meeting
Room Details
Room Type:General Meeting Room
Floor Level:2
Columns:1
Windows:6
Natural Light?:Yes
Obstructions?No
Built In Screens?Yes
Built In Stage?No
Built In A/V?No
Nymphenburg I
6 x 6 x 3 • 46 sqm.
Banquet
30/--
Banquet Space Layout
Crescent
18
Crescent Tables Layout
Classroom
22
Classroom Meeting Layout
U-Shape
14
U Shape Meeting Layout
Boardroom
18
Boardroom Meeting Space
Theater
40
Theater Layout
Reception
30
Reception Desk for Meeting
Room Details
Room Type:General Meeting Room
Floor Level:2
Columns:1
Windows:3
Natural Light?:Yes
Obstructions?No
Built In Screens?Yes
Built In Stage?No
Built In A/V?No
Nymphenburg II
7 x 6 x 3 • 40 sqm.
Banquet
30/--
Banquet Space Layout
Crescent
18
Crescent Tables Layout
Classroom
22
Classroom Meeting Layout
U-Shape
14
U Shape Meeting Layout
Boardroom
18
Boardroom Meeting Space
Theater
35
Theater Layout
Reception
30
Reception Desk for Meeting
Room Details
Room Type:General Meeting Room
Floor Level:2
Windows:3
Natural Light?:Yes
Obstructions?No
Built In Screens?Yes
Built In Stage?No
Built In A/V?No
Potsdam - Weimar
15 x 5 x 3 • 76 sqm.
Banquet
50/--
Banquet Space Layout
Crescent
30
Crescent Tables Layout
Classroom
32
Classroom Meeting Layout
U-Shape
32
U Shape Meeting Layout
Boardroom
32
Boardroom Meeting Space
Theater
40
Theater Layout
Reception
60
Reception Desk for Meeting
Room Details
Room Type:General Meeting Room
Floor Level:2
Windows:6
Natural Light?:Yes
Obstructions?No
Built In Screens?Yes
Built In Stage?No
Built In A/V?No
Potsdam
7 x 5 x 3 • 38 sqm.
Banquet
20/--
Banquet Space Layout
Crescent
12
Crescent Tables Layout
Classroom
18
Classroom Meeting Layout
U-Shape
14
U Shape Meeting Layout
Boardroom
14
Boardroom Meeting Space
Theater
20
Theater Layout
Reception
30
Reception Desk for Meeting
Room Details
Room Type:General Meeting Room
Floor Level:2
Windows:3
Natural Light?:Yes
Obstructions?No
Built In Screens?Yes
Built In Stage?No
Built In A/V?No
Weimar
7 x 5 x 3 • 38 sqm.
Banquet
20/--
Banquet Space Layout
Crescent
12
Crescent Tables Layout
Classroom
18
Classroom Meeting Layout
U-Shape
14
U Shape Meeting Layout
Boardroom
14
Boardroom Meeting Space
Theater
20
Theater Layout
Reception
30
Reception Desk for Meeting
Room Details
Room Type:General Meeting Room
Floor Level:2
Windows:3
Natural Light?:Yes
Obstructions?No
Built In Screens?Yes
Built In Stage?No
Built In A/V?No
Berlin
15 x 6 x 3 • 98 sqm.
Banquet
90/--
Banquet Space Layout
Crescent
48
Crescent Tables Layout
Classroom
60
Classroom Meeting Layout
U-Shape
36
U Shape Meeting Layout
Boardroom
36
Boardroom Meeting Space
Theater
100
Theater Layout
Reception
100
Reception Desk for Meeting
Room Details
Room Type:General Meeting Room
Floor Level:2
Windows:1
Natural Light?:Yes
Obstructions?No
Built In Screens?Yes
Built In Stage?No
Built In A/V?No
Rhein-Main-Mosel
21 x 8 x 2 • 181 sqm.
Banquet
120/--
Banquet Space Layout
Crescent
60
Crescent Tables Layout
Classroom
90
Classroom Meeting Layout
U-Shape
60
U Shape Meeting Layout
Boardroom
60
Boardroom Meeting Space
Theater
130
Theater Layout
Reception
150
Reception Desk for Meeting
Room Details
Room Type:General Meeting Room
Floor Level:2
Columns:3
Windows:9
Natural Light?:Yes
Obstructions?No
Built In Screens?Yes
Built In Stage?No
Built In A/V?No
Rhein-Main
14 x 8 x 2 • 121 sqm.
Banquet
70/--
Banquet Space Layout
Crescent
36
Crescent Tables Layout
Classroom
60
Classroom Meeting Layout
U-Shape
36
U Shape Meeting Layout
Boardroom
36
Boardroom Meeting Space
Theater
90
Theater Layout
Reception
80
Reception Desk for Meeting
Room Details
Room Type:General Meeting Room
Floor Level:2
Columns:2
Windows:6
Natural Light?:Yes
Obstructions?No
Built In Screens?Yes
Built In Stage?No
Built In A/V?No
Main - Mosel
14 x 8 x 2 • 123 sqm.
Banquet
70/--
Banquet Space Layout
Crescent
36
Crescent Tables Layout
Classroom
60
Classroom Meeting Layout
U-Shape
36
U Shape Meeting Layout
Boardroom
36
Boardroom Meeting Space
Theater
90
Theater Layout
Reception
80
Reception Desk for Meeting
Room Details
Room Type:General Meeting Room
Floor Level:2
Columns:2
Windows:6
Natural Light?:Yes
Obstructions?No
Built In Screens?Yes
Built In Stage?No
Built In A/V?No
Rhein
6 x 8 x 2 • 58 sqm.
Banquet
40/--
Banquet Space Layout
Crescent
24
Crescent Tables Layout
Classroom
27
Classroom Meeting Layout
U-Shape
16
U Shape Meeting Layout
Boardroom
16
Boardroom Meeting Space
Theater
40
Theater Layout
Reception
40
Reception Desk for Meeting
Room Details
Room Type:General Meeting Room
Floor Level:2
Columns:1
Windows:3
Natural Light?:Yes
Obstructions?No
Built In Screens?Yes
Built In Stage?No
Built In A/V?No
Main
7 x 8 x 2 • 62 sqm.
Banquet
40/--
Banquet Space Layout
Crescent
24
Crescent Tables Layout
Classroom
27
Classroom Meeting Layout
U-Shape
16
U Shape Meeting Layout
Boardroom
16
Boardroom Meeting Space
Theater
40
Theater Layout
Reception
40
Reception Desk for Meeting
Room Details
Room Type:General Meeting Room
Floor Level:2
Columns:1
Windows:3
Natural Light?:Yes
Obstructions?No
Built In Screens?Yes
Built In Stage?No
Built In A/V?No
Mosel
7 x 8 x 2 • 59 sqm.
Banquet
40/--
Banquet Space Layout
Crescent
24
Crescent Tables Layout
Classroom
27
Classroom Meeting Layout
U-Shape
16
U Shape Meeting Layout
Boardroom
16
Boardroom Meeting Space
Theater
40
Theater Layout
Reception
40
Reception Desk for Meeting
Room Details
Room Type:General Meeting Room
Floor Level:2
Columns:1
Windows:3
Natural Light?:Yes
Obstructions?No
Built In Screens?Yes
Built In Stage?No
Built In A/V?No
Silhouette
14 x 12 x 2 • 180 sqm.
Banquet
120/--
Banquet Space Layout
Crescent
54
Crescent Tables Layout
Classroom
64
Classroom Meeting Layout
U-Shape
36
U Shape Meeting Layout
Boardroom
36
Boardroom Meeting Space
Theater
120
Theater Layout
Reception
150
Reception Desk for Meeting
Room Details
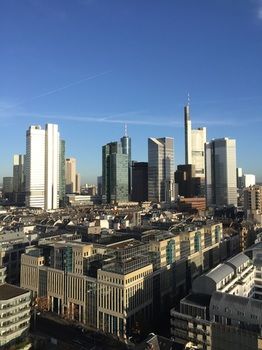
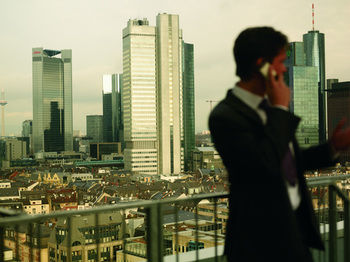
Salon Silhoutte on the 21st floor with a balcony and great panoramic view over Frankfurt.
Room Type:General Meeting Room
Floor Level:21
Columns:2
Windows:16
Natural Light?:Yes
Obstructions?No
Built In Screens?Yes
Built In Stage?No
Built In A/V?No
Haendel
7 x 6 x 2 • 46 sqm.
Banquet
30/--
Banquet Space Layout
Crescent
24
Crescent Tables Layout
Classroom
24
Classroom Meeting Layout
U-Shape
18
U Shape Meeting Layout
Boardroom
18
Boardroom Meeting Space
Theater
30
Theater Layout
Reception
40
Reception Desk for Meeting
Room Details
Room Type:General Meeting Room
Floor Level:21
Windows:4
Natural Light?:Yes
Obstructions?No
Built In Screens?Yes
Built In Stage?No
Built In A/V?No
Schumann
7 x 5 x 2 • 36 sqm.
Banquet
20/--
Banquet Space Layout
Crescent
12
Crescent Tables Layout
Classroom
12
Classroom Meeting Layout
U-Shape
12
U Shape Meeting Layout
Boardroom
15
Boardroom Meeting Space
Theater
20
Theater Layout
Reception
30
Reception Desk for Meeting
Room Details
Room Type:General Meeting Room
Floor Level:21
Windows:3
Natural Light?:Yes
Obstructions?No
Built In Screens?Yes
Built In Stage?No
Built In A/V?No
Haydn
7 x 4 x 2 • 34 sqm.
Banquet
20/--
Banquet Space Layout
Crescent
12
Crescent Tables Layout
Classroom
12
Classroom Meeting Layout
U-Shape
12
U Shape Meeting Layout
Boardroom
15
Boardroom Meeting Space
Theater
20
Theater Layout
Reception
30
Reception Desk for Meeting
Room Details
Room Type:General Meeting Room
Floor Level:21
Windows:2
Natural Light?:Yes
Obstructions?No
Built In Screens?Yes
Built In Stage?No
Built In A/V?No
Mozart
7 x 4 x 2 • 32 sqm.
Banquet
20/--
Banquet Space Layout
Crescent
12
Crescent Tables Layout
Classroom
12
Classroom Meeting Layout
U-Shape
12
U Shape Meeting Layout
Boardroom
15
Boardroom Meeting Space
Theater
20
Theater Layout
Reception
30
Reception Desk for Meeting
Room Details
Room Type:General Meeting Room
Floor Level:21
Windows:2
Natural Light?:Yes
Obstructions?No
Built In Screens?Yes
Built In Stage?No
Built In A/V?No
Dresden
7 x 15 x 3 • 137 sqm.
Banquet
70/--
Banquet Space Layout
Crescent
48
Crescent Tables Layout
Classroom
60
Classroom Meeting Layout
U-Shape
36
U Shape Meeting Layout
Boardroom
36
Boardroom Meeting Space
Theater
90
Theater Layout
Reception
90
Reception Desk for Meeting
Room Details
Room Type:General Meeting Room
Floor Level:2
Windows:6
Natural Light?:Yes
Obstructions?No
Built In Screens?Yes
Built In Stage?No
Built In A/V?No
Beethoven
7 x 5 x 2 • 42 sqm.
Banquet
30/--
Banquet Space Layout
Crescent
18
Crescent Tables Layout
Classroom
18
Classroom Meeting Layout
U-Shape
16
U Shape Meeting Layout
Boardroom
15
Boardroom Meeting Space
Theater
25
Theater Layout
Reception
30
Reception Desk for Meeting
Room Details
Room Type:General Meeting Room
Floor Level:21
Windows:3
Natural Light?:Yes
Obstructions?No
Built In Screens?Yes
Built In Stage?No
Built In A/V?No
Meissen
6 x 6 x 3 • 46 sqm.
Banquet
30/--
Banquet Space Layout
Classroom
20
Classroom Meeting Layout
U-Shape
14
U Shape Meeting Layout
Boardroom
16
Boardroom Meeting Space
Theater
30
Theater Layout
Reception
30
Reception Desk for Meeting
Room Details
Room Type:General Meeting Room
Floor Level:2
Windows:3
Natural Light?:Yes
Obstructions?No
Built In Screens?Yes
Built In Stage?No
Built In A/V?No
Theatersaal I+II
29 x 20 x 4 • 605 sqm.
Banquet
500/--
Banquet Space Layout
Classroom
350
Classroom Meeting Layout
Theater
650
Theater Layout
Reception
750
Reception Desk for Meeting
Room Details
Room Type:Ballroom
Floor Level:2
Natural Light?:No
Obstructions?No
Built In Screens?No
Built In Stage?Yes
Built In A/V?No
Theatersaal I
19 x 21 x 4 • 396 sqm.
Banquet
300/--
Banquet Space Layout
Classroom
250
Classroom Meeting Layout
Theater
400
Theater Layout
Reception
400
Reception Desk for Meeting
Room Details
Room Type:Ballroom Section
Floor Level:2
Natural Light?:No
Obstructions?No
Built In Screens?No
Built In Stage?Yes
Built In A/V?No
Theatersaal II
20 x 9 x 4 • 206 sqm.
Banquet
160/--
Banquet Space Layout
Classroom
110
Classroom Meeting Layout
Theater
180
Theater Layout
Reception
150
Reception Desk for Meeting
Room Details
Room Type:Ballroom Section
Floor Level:2
Natural Light?:No
Obstructions?No
Built In Screens?No
Built In Stage?No
Built In A/V?No
Foyer Theatersaal
36 x 9 x 4 • 365 sqm.
Banquet
150/--
Banquet Space Layout
Reception
350
Reception Desk for Meeting
Room Details
Room Type:Foyer
Floor Level:2
Columns:4
Natural Light?:No
Obstructions?No
Built In Screens?No
Built In Stage?No
Built In A/V?No
Berlin Foyer
8 x 5 x 3 • 43 sqm.
Banquet
30/--
Banquet Space Layout
Reception
60
Reception Desk for Meeting
Room Details
Room Type:Foyer
Floor Level:2
Windows:3
Natural Light?:Yes
Obstructions?No
Built In Screens?No
Built In Stage?No
Built In A/V?No
Similar Hotels
Scandic Frankfurt Museumsufer
Frankfurt, HE
~0.03 miles away from Frankfurt
View
Roomers Frankfurt Central Autograph Collection
Frankfurt, HE
~0.09 miles away from Frankfurt
View
Le Méridien Frankfurt
Frankfurt, HE
~0.10 miles away from Frankfurt
View