The Coeur D'alene Resort
The Coeur d'Alene Golf & Spa Resort offers a spectacular 18-hole golf course, a marina, convention facilities, a spa, multiple restaurants and lounges, pools, lake cruises, and shopping.
We are a part of Reservations Group, a trusted independent travel company since 2003. More Info
Check-In 4:00 PM
Check-Out 11:00 AM
Year of Last Renovation: 2011
Floors: 18
Rooms: 338
Non Smoking Rooms: 338
Suites: 7
Room Windows: Windows Do Open
Cleaning Frequency: Daily
Meeting Rooms: 2
Dist. to Food/Bars: On-site
Dist. to 24hr Restaurant: On-site
Dist. to Nearest Gym: On-site
Nightly Parking: 19
Total Taxes: 13.00%
Total Misc Fees: $0.00 USD
Cancellation: Individual/ 7 days Group/ NO
Day 1
Day 2
Day 3
FAQs about The Coeur D'alene Resort
What time is check in?
Check in time is 4:00 PM based on the hotel's local time. Early check in may be available if requested at the front desk on the day of check-in.
What time is check out?
Check out time is 11:00 AM based on the hotel's local time. Late check out may be available if requested at the front desk during your stay.
How many rooms does The Coeur D'alene Resort have?
There are 338 rooms in the property.
Is there any meeting space at The Coeur D'alene Resort?
Yes, they have 2 meeting rooms that can support various table layouts.
Is The Coeur D'alene Resort pet friendly?
Yes, pets are allowed. Allowed with a $75 fee
Is there shuttle service at The Coeur D'alene Resort?
Spokane International (GEG) located 31 miles away from the Resort.
Meeting Rooms and Banquet Rooms at The Coeur D'alene Resort
Below are the meeting, banquet, conference and event spaces at The Coeur D'alene Resort.
Feel free to use the The Coeur D'alene Resort meeting space capacities chart below to help in your event planning. Hotel Planner specializes in Coeur D'alene event planning for sleeping rooms and meeting space for corporate events, weddings, parties, conventions, negotiated rates and trade shows.


Room Details
Room Details
Room Details
Room Details
Room Details
Room Details
Room Details
Room Details
Room Details
Room Details



- Downtown Coeur d'Alene - 0.2 mi
- North Idaho College - 1.0 mi
- Kootenai Medical Center - 2.4 mi
- North Idaho Fairgrounds & Rodeo - 5.0 mi
- Coeur d'Alene Soccer Complex - 7.3 mi
- Coeur d'Alene Air Term Airport (COE) - 11.5 mi
- Downtown Post Falls - 12.8 mi
- Downtown Liberty Lake - 22.8 mi
- Silverwood Theme Park Boulder Beach Water Park - 26.7 mi
- HUB Sports Center - 26.8 mi
- Downtown Athol - 31.0 mi
- Spokane Valley Mall - 31.0 mi
- Valley Hospital and Medical Center - 33.7 mi
- Valley Outpatient Surgery Center - 33.9 mi
- Downtown Spokane Valley - 34.1 mi
- Riblet Mansion and Arbor Crest Winery - 35.0 mi
- Splashdown Waterpark - 35.2 mi
- Mount Spokane - 36.9 mi
- Roller Valley Skate Center - 37.1 mi

On-Site,Outdoor/Exterior,Exterior View of Building
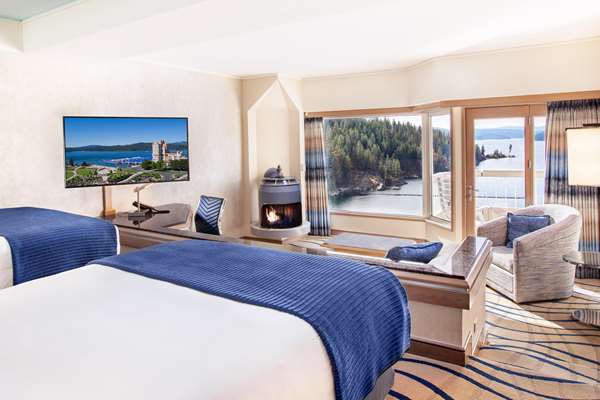
Guest Room,On-Site
Logo,Drawing/Illustration
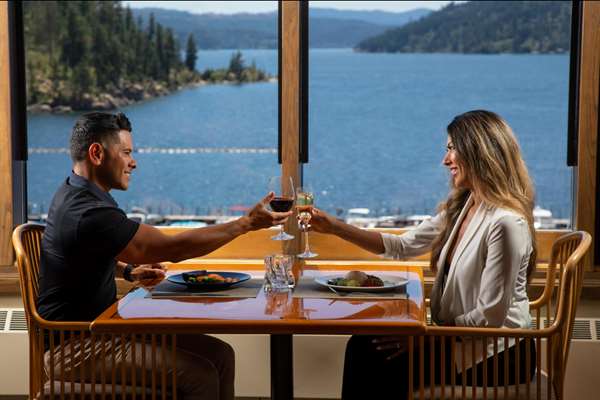
Dining,Dining Area,Restaurant,On-Site
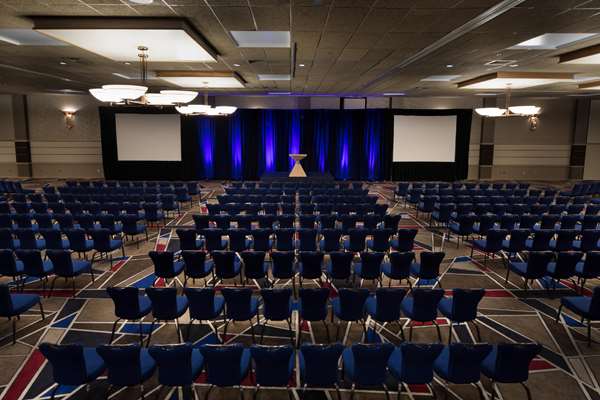
On-Site,Business/Events,Meeting Room
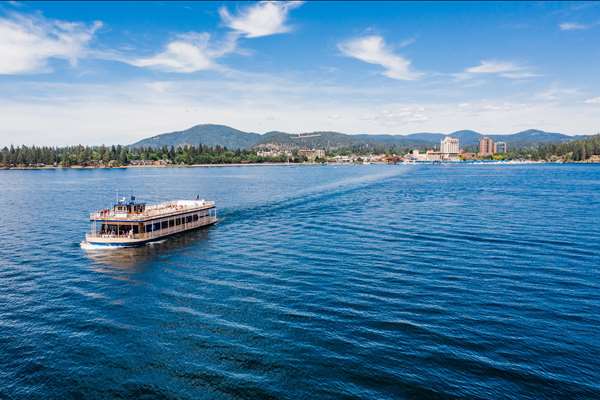
On-Site,Property Amenity
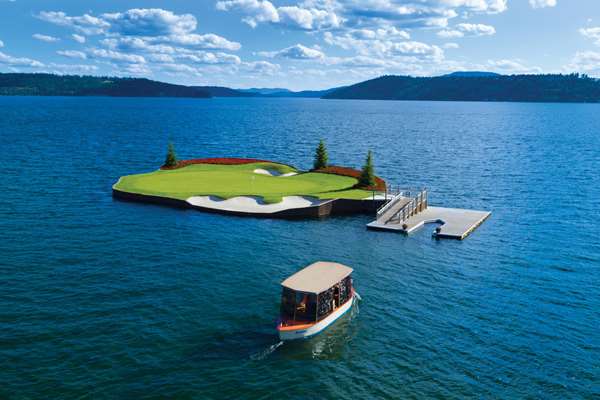
On-Site,Property Amenity,Recreation,Golf
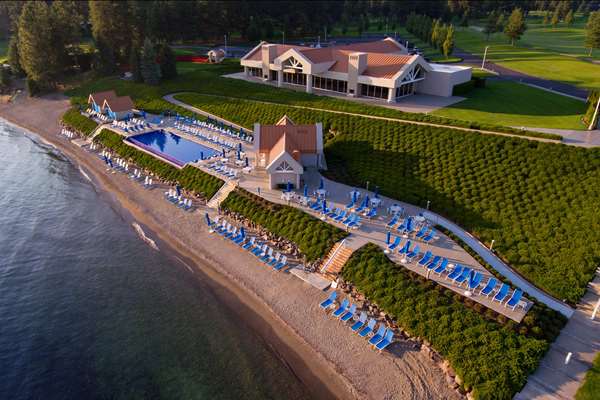
Pool,On-Site,Property Amenity,Recreation

On-Site,Property Amenity,Recreation,Recreational Facility

Hi there! You can ask me anything at all about the The Coeur D'alene Resort.
Try some of these examples:
"What's for breakfast?"
"What's the parking situation?"
"How far is [location of your choice]?"
What is cool about this hotel?
The Coeur d'Alene Golf & Spa Resort offers a spectacular 18-hole golf course, a marina, convention facilities, a spa, multiple restaurants and lounges, pools, lake cruises, and shopping.