
Mövenpick Hotel Geneva
Highlights include a complimentary airport shuttle and very close airport access (about 0.3 miles), two on-site restaurants including Japanese cuisine, extensive sustainability practices (LED lighting, eco-friendly toiletries, reusable tableware, local sourcing), fitness and spa facilities (sauna and steam room), electric car charging, free wired and wireless internet, pet-friendly policies, and a large conference/ballroom space with art showcases and nearby casin
We are a part of Reservations Group, a trusted independent travel company since 2003. More Info
Check-In 3:00 PM - midnight
Check-Out 12:00 PM
Year of Last Renovation: 2014
Floors: 14
Rooms: 350
Corridors: Both Interior and Exterior Hallways
Non Smoking Rooms: 350
Handicap Rooms: 2
Suites: 7
Room Windows: Windows Don't Open
Cleaning Frequency: Daily
Meeting Rooms: 19
Dist. to Food/Bars: On-site
Dist. to 24hr Restaurant: 10.0 Mi
Dist. to Nearest Gym: On-site
Ownership: Meeting planner : 308103 5 2302772B F
Nightly Parking: $20
Total Taxes: 3.70%
Total Misc Fees: $3.75 USD
Cancellation: Group policies Cancellation policy for the Conferences & Banqueting (including food & beverage) From signature of this offer until 30 days prior to arrival, 50 % of the number of participants can be cancelled without penalty. Between 29 and 15 days
Check-In Instructions:
- Extra-person charges may apply and vary depending on property policy
- Government-issued photo identification and a credit card, debit card, or cash deposit may be required at check-in for incidental charges
- Special requests are subject to availability upon check-in and may incur additional charges; special requests cannot be guaranteed
- This property accepts credit cards, debit cards, and cash
- Safety features at this property include a fire extinguisher
- This property affirms that it follows the cleaning and disinfection practices of ALLSAFE (Accor Hotels)
- Please note that cultural norms and guest policies may differ by country and by property; the policies listed are provided by the property
- 24-hour business center
- 24-hour front desk
- ATM/banking
- At least 80% of all lighting comes from LEDs
- Ballroom
- Banquet hall
- Bicycle rentals nearby
- Biodegradable/compostable stirrers
- Biodegradable/compostable straws
- Breakfast available (surcharge)
- Bulk dispenser for toiletries
- Business center
- Casino nearby
- Change of bed sheets (on request)
- Change of towels (on request)
- Check In: 3:00 PM - midnight
- Check Out: 12:00 PM
- Comprehensive food waste policy
- Comprehensive recycling policy
- Concierge services
- Conference space
- Conference space size (feet) - 13455
- Conference space size (meters) - 1250
- Covered parking
- Dry cleaning/laundry service
- Electric car charging station
- Elevator
- Elevator door width (centimeters) - 115
- Elevator door width (inches) - 45
- Energy-saving switches
- Express check-in
- Express check-out
- Fitness facilities
- Food and water bowls
- Free WiFi
- Free airport transportation
- Free newspapers in lobby
- Free wired internet
- Golfing nearby
- Green Globe
- Guest education on local ecosystems and culture
- Hair salon
- Housekeeping on request
- LGBTQIA+ friendly
- Laundry facilities
- Locally-owned & organized tours & activities
- Locally-sourced food on site (80% or more)
- Luggage storage
- Meeting rooms
- No accessible shuttle
- No single-use plastic soda bottles
- No single-use plastic stirrers
- No single-use plastic straws
- No single-use plastic water bottles
- Number of bars/lounges - 1
- Number of restaurants - 2
- Organic food
- Parking height restrictions apply
- Pets allowed
- Professional property host/manager
- Recycling
- Registration desk height (centimeters) - 115
- Registration desk height (inches) - 45
- Reusable cups only
- Reusable tableware only
- Safe-deposit box at front desk
- Sauna
- Self parking (surcharge)
- Service animals are allowed
- Service animals are exempt from fees/restrictions
- Shopping on site
- Showcase for local artists
- Smoke-free property
- Snack bar/deli
- Steam room
- Sustainability/community reinvestment (10% revenue or more)
- Terrace
- Tours/ticket assistance
- Vegan menu options available
- Vegetarian breakfast available
- Vegetarian menu options available
- Water-efficient showers only
- Wheelchair accessible (may have limitations)
- Wheelchair-accessible path to elevator
- Wheelchair-accessible registration desk
Property follows a brand or regulatory agency's sanitization guidelines ALLSAFE (Accor Hotels)
Mövenpick creates joyful and generous experiences that celebrate life's everyday moments through refined design, heartfelt care, and shared culinary delights.
The Mövenpick highlights above are subject to change without notice.
Day 1
Day 2
Day 3
FAQs about Mövenpick Hotel Geneva
What time is check in?
Check in time is 3:00 PM - midnight based on the hotel's local time. Early check in may be available if requested at the front desk on the day of check-in.
What time is check out?
Check out time is 12:00 PM based on the hotel's local time. Late check out may be available if requested at the front desk during your stay.
How many rooms does Mövenpick Hotel Geneva have?
There are 350 rooms in the property.
Is there any meeting space at Mövenpick Hotel Geneva?
Yes, they have 19 meeting rooms that can support various table layouts.
Is there a gym at Mövenpick Hotel Geneva?
Yes, there is a gym/fitness area available on-site at the property.
Is Mövenpick Hotel Geneva pet friendly?
Yes, pets are allowed. small dogs allowed
Is there shuttle service at Mövenpick Hotel Geneva?
The airport is about 800 meters away from the hotel
Meeting Rooms and Banquet Rooms at Mövenpick Hotel Geneva
Below are the meeting, banquet, conference and event spaces at Mövenpick Hotel Geneva.
Feel free to use the Mövenpick Hotel Geneva meeting space capacities chart below to help in your event planning. Hotel Planner specializes in Meyrin event planning for sleeping rooms and meeting space for corporate events, weddings, parties, conventions, negotiated rates and trade shows.





Room Details
Room Details
Room Details
Room Details
Room Details
Room Details
Room Details
Room Details
Room Details
Room Details
Room Details
Room Details
Room Details
Room Details
Room Details
Room Details
Room Details
Room Details
Room Details
Room Details
Room Details
Room Details
Room Details


- Geneve Aeroport - 0.3 mi
- Cornavin Airport (GVA) - 0.8 mi
- Cointrin Airport (GVA) - 0.9 mi
- International Automobile Museum - 1.7 mi
- World Trade Organization Headquarters - 2.7 mi
- Ariana Museum - 2.8 mi
- International Museum of the Red Cross and Red Crescent - 2.8 mi
- Palexpo Convention Center - 2.8 mi
- United Nations European Headquarters (UNO Center) - 2.9 mi
- Geneva School of Diplomacy - 3.1 mi
- City Centre Ferney Voltaire - 3.5 mi
- Botanical Gardens - 3.6 mi
- Cornavin Train Station - 3.7 mi
- La Perle la Lac - 3.8 mi
- Museum of Modern and Contemporary Art (MAMCO) - 4.1 mi
- Patek Philippe Museum - 4.1 mi
- Grand Theatre de Geneve - 4.2 mi
- Patinoire des Vernets - 4.2 mi
- Rath Museum - 4.2 mi
- Bastions Park - 4.2 mi
- City Centre Geneva - 4.3 mi
- Barbier Mueller Museum - 4.4 mi
- Geneva City Hall (Hotel de Ville) - 4.4 mi
- Geneva University - 4.4 mi
- Tavel House - 4.4 mi
- Wall of the Reformation - 4.4 mi
- Cathedrale Saint Pierre - 4.5 mi
- Jardin Anglais et Promenade du Lac - 4.5 mi
- English Park (Jardin des Anglais) - 4.5 mi
- Horloge Fleurie - 4.5 mi
- Bourg de Four - 4.6 mi
- Jet d'Eau - 4.8 mi
- Lac Leman and Fountain - 4.9 mi
- Marionette Museum - 5.2 mi
- Geneva Museum of Natural History - 5.2 mi
- Parc La Grange - 5.4 mi
- Stade de Geneve - 5.6 mi
- City Centre Gaillard - 9.3 mi
- City Centre Annemasse - 10.8 mi
- Annecy - Haute-Savoie Airport (NCY) - 32.8 mi

Primary image 1 of 136

Lobby 2 of 136

Reception 3 of 136

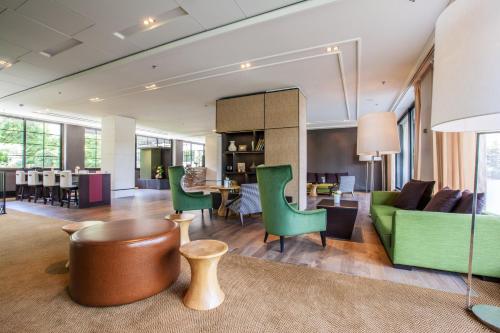
Lobby sitting area 4 of 136

Concierge desk 5 of 136

Room 6 of 136

Room 7 of 136

Room 8 of 136

Room 9 of 136

Room 10 of 136

Room 11 of 136

Room 12 of 136

Room 13 of 136

Room 14 of 136

Room 15 of 136

Room 16 of 136

Room 17 of 136

Room 18 of 136

Room 19 of 136

Room 20 of 136

Room 21 of 136

Room 22 of 136

Room 23 of 136

Room 24 of 136

Room 25 of 136

Room 26 of 136

Room 27 of 136

Room 28 of 136

Room 29 of 136

Room 30 of 136

Room 31 of 136

Room 32 of 136

Room 33 of 136

Room 34 of 136

Room 35 of 136

Room 36 of 136

Room 37 of 136

Room 38 of 136

Living area 39 of 136

Living area 40 of 136

Bathroom 41 of 136

Bathroom 42 of 136

Bathroom sink 43 of 136

Fitness facility 44 of 136

Fitness facility 45 of 136

Fitness facility 46 of 136

Fitness facility 47 of 136

Fitness facility 48 of 136

Fitness facility 49 of 136

Fitness facility 50 of 136

Fitness facility 51 of 136

Fitness facility 52 of 136

Fitness facility 53 of 136

Fitness facility 54 of 136

Fitness facility 55 of 136

Fitness facility 56 of 136

Gym 57 of 136

Sauna 58 of 136

Sauna 59 of 136

Sauna 60 of 136

Miscellaneous 61 of 136

Miscellaneous 62 of 136

Miscellaneous 63 of 136

Miscellaneous 64 of 136

Miscellaneous 65 of 136

Miscellaneous 66 of 136

Miscellaneous 67 of 136

Breakfast area 68 of 136

Breakfast area 69 of 136

Breakfast area 70 of 136

Breakfast area 71 of 136

Breakfast area 72 of 136

Breakfast area 73 of 136

Breakfast area 74 of 136

Breakfast area 75 of 136

Breakfast area 76 of 136

Breakfast area 77 of 136

Restaurant 78 of 136

Restaurant 79 of 136

Restaurant 80 of 136

Restaurant 81 of 136

Restaurant 82 of 136

Restaurant 83 of 136

Restaurant 84 of 136

Restaurant 85 of 136

Restaurant 86 of 136

Restaurant 87 of 136

Restaurant 88 of 136

Restaurant 89 of 136

Restaurant 90 of 136

Restaurant 91 of 136

Restaurant 92 of 136

Restaurant 93 of 136

Restaurant 94 of 136

Restaurant 95 of 136

Restaurant 96 of 136

Restaurant 97 of 136

Restaurant 98 of 136

Restaurant 99 of 136

Buffet 100 of 136

Bar (on property) 101 of 136

Bar (on property) 102 of 136

Bar (on property) 103 of 136

Bar (on property) 104 of 136

Bar (on property) 105 of 136

Bar (on property) 106 of 136

Bar (on property) 107 of 136

Bar (on property) 108 of 136

Bar (on property) 109 of 136

Interior 110 of 136

Ballroom 111 of 136

Banquet hall 112 of 136

Meeting facility 113 of 136

Meeting facility 114 of 136

Meeting facility 115 of 136

Meeting facility 116 of 136

Meeting facility 117 of 136

Meeting facility 118 of 136

Meeting facility 119 of 136

Meeting facility 120 of 136

Meeting facility 121 of 136

Meeting facility 122 of 136

Meeting facility 123 of 136

Business center 124 of 136

Interior detail 125 of 136

Outdoor dining 126 of 136

Terrace/patio 127 of 136

Exterior 128 of 136

Exterior 129 of 136

Exterior 130 of 136

Exterior 131 of 136

Exterior 132 of 136

Exterior 133 of 136

Exterior 134 of 136

Exterior 135 of 136

View from property 136 of 136
Hi there! You can ask me anything at all about the Mövenpick Hotel Geneva.
Try some of these examples:
"What's for breakfast?"
"What's the parking situation?"
"How far is [location of your choice]?"
What is cool about this hotel?
Highlights include a complimentary airport shuttle and very close airport access (about 0.3 miles), two on-site restaurants including Japanese cuisine, extensive sustainability practices (LED lighting, eco-friendly toiletries, reusable tableware, local sourcing), fitness and spa facilities (sauna and steam room), electric car charging, free wired and wireless internet, pet-friendly policies, and a large conference/ballroom space with art showcases and nearby casin