Naesbyholm Castle
We are a part of Reservations Group, a trusted independent travel company since 2003. More Info
Check-In 14:00
Check-Out 10:00
Floors: 1
Rooms: 30
Corridors: Both Interior and Exterior Hallways
Non Smoking Rooms: 30
Handicap Rooms: 0
Suites: 2
Room Windows: Windows Do Open
Cleaning Frequency: Daily
Meeting Rooms: 1
Dist. to Food/Bars: 10.0 Km
Dist. to 24hr Restaurant: 10.0 Km
Dist. to Nearest Gym: 10.0 Km
Ownership: The Mansion
Nightly Parking: 0
Total Taxes: 0.00%
Total Misc Fees: $0.00 USD
Breakfast is included in the room rates A breakfast buffet will be served
Free parking
Free Wi-Fi
FAQs about Naesbyholm Castle
What time is check in?
Check in time is 14:00 based on the hotel's local time. Early check in may be available if requested at the front desk on the day of check-in.
What time is check out?
Check out time is 10:00 based on the hotel's local time. Late check out may be available if requested at the front desk during your stay.
How many rooms does Naesbyholm Castle have?
There are 30 rooms in the property.
Is there any meeting space at Naesbyholm Castle?
Yes, they have 1 meeting room that can support various table layouts.
What kind of breakfast is at Naesbyholm Castle?
Breakfast is included in the room rates A breakfast buffet will be served
What parking is available at Naesbyholm Castle?
Free parking
How much does internet cost?
Free Wi-Fi
Is Naesbyholm Castle pet friendly?
Yes, pets are allowed.
Meeting Rooms and Banquet Rooms at Naesbyholm Castle
Below are the meeting, banquet, conference and event spaces at Naesbyholm Castle.
Feel free to use the Naesbyholm Castle meeting space capacities chart below to help in your event planning. Hotel Planner specializes in Glumsø event planning for sleeping rooms and meeting space for corporate events, weddings, parties, conventions, negotiated rates and trade shows.





Room Details


- City Centre Soro - 7.7 mi
- City Centre Ringsted - 14.6 mi
- City Centre Naestved - 18.3 mi

Hero Image 1 of 43

Room 2 of 43

Room 3 of 43

Room 4 of 43

Room 5 of 43

Room 6 of 43

Room 7 of 43

Room 8 of 43

Dining 9 of 43

Lounge 10 of 43

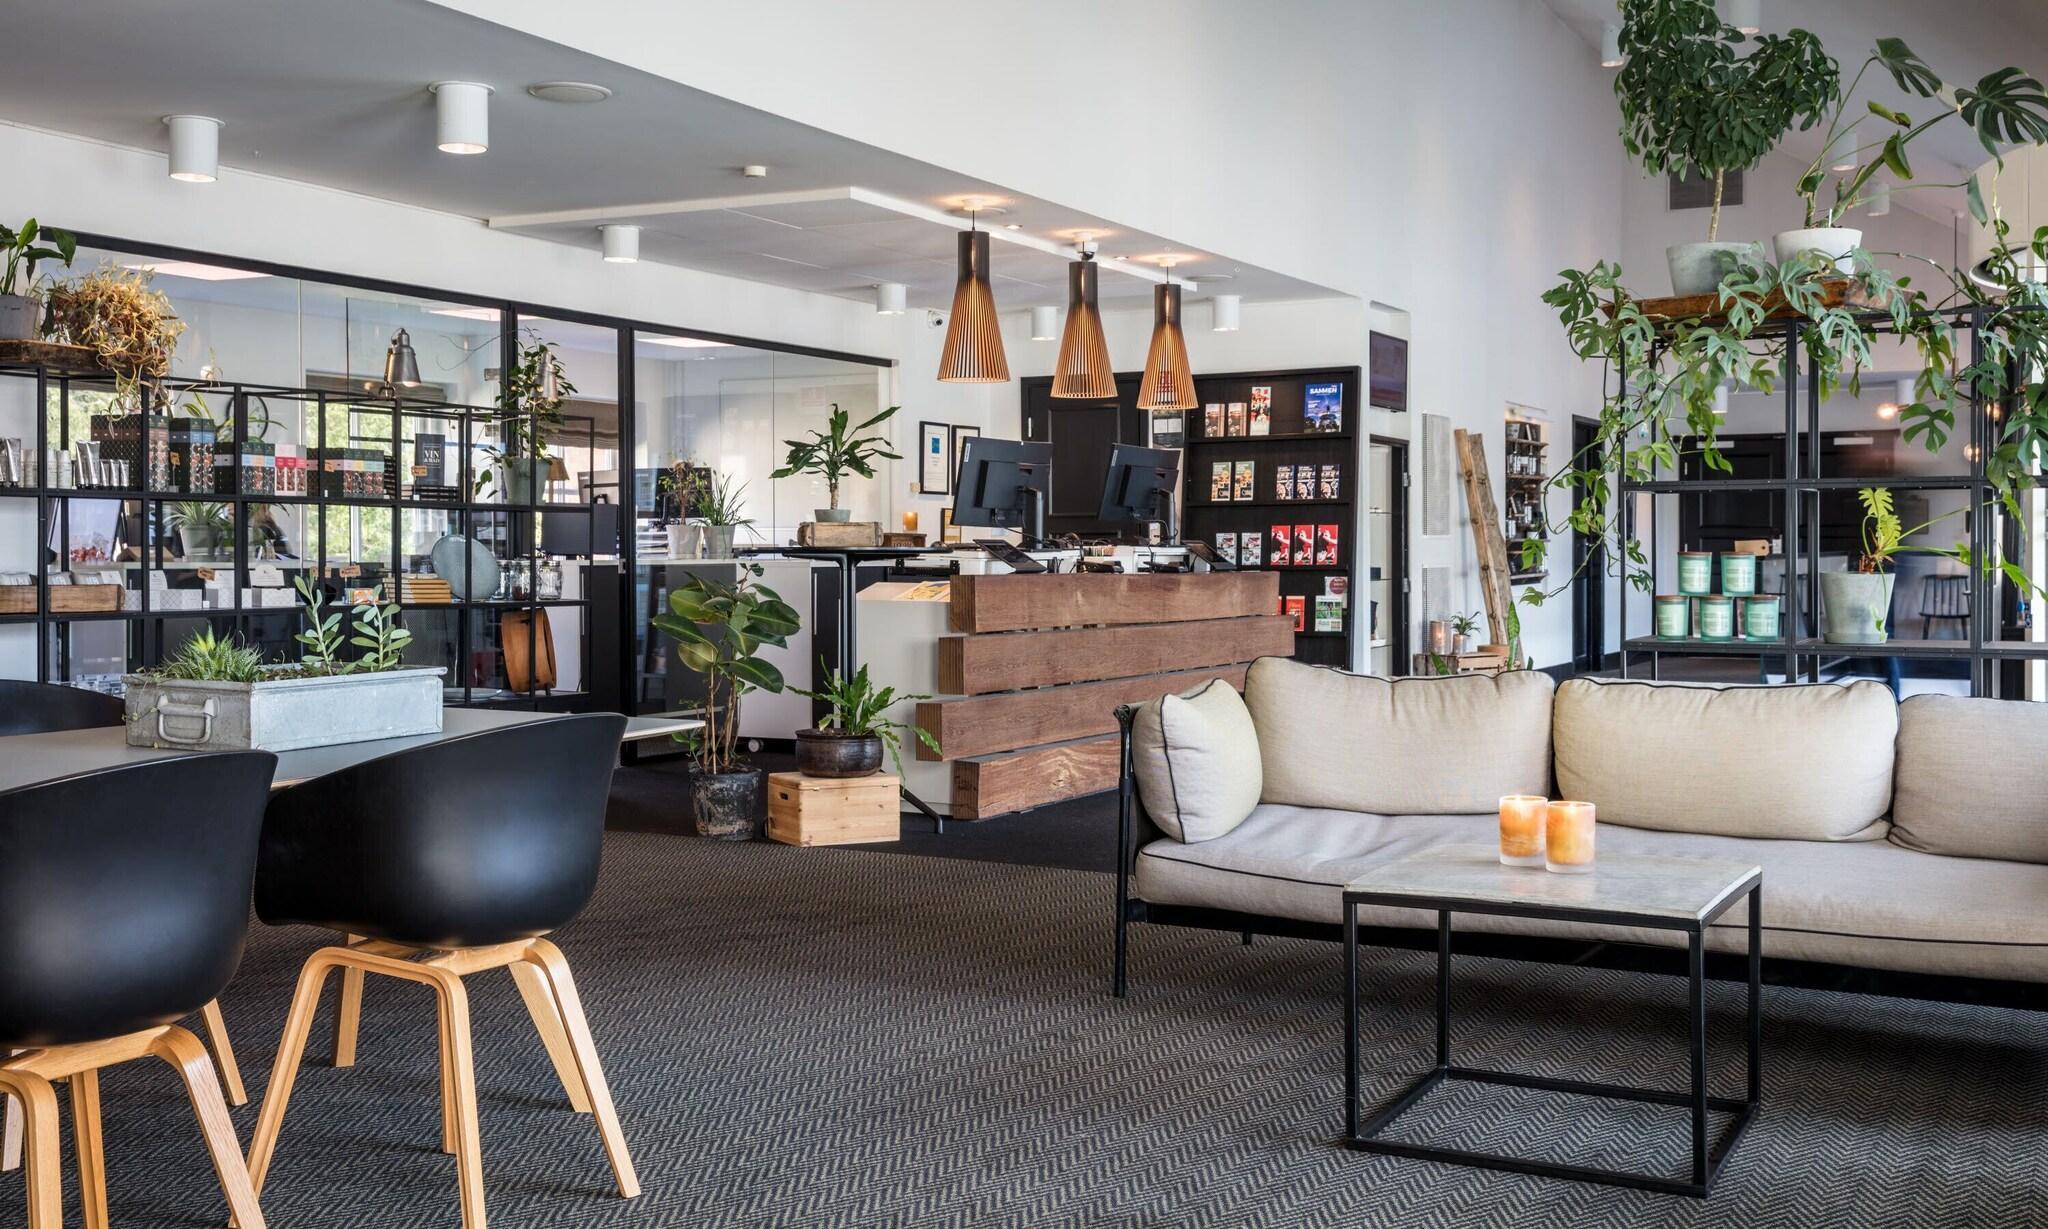
Hotel Interior 11 of 43

Hotel Interior 12 of 43

Room 13 of 43

Room 14 of 43

Room 15 of 43

Room 16 of 43

Room 17 of 43

Room 18 of 43

Room 19 of 43

Room 20 of 43

Room 21 of 43

Hotel 22 of 43

Hotel 23 of 43

Hotel 24 of 43

Room 25 of 43

Room 26 of 43

Hotel Interior 27 of 43

Hotel Interior 28 of 43

Hotel Interior 29 of 43

Hotel Interior 30 of 43

Hotel Interior 31 of 43

Hotel Interior 32 of 43

Hotel Interior 33 of 43

Hotel Interior 34 of 43

Meeting 35 of 43

Meeting 36 of 43

Meeting 37 of 43

Meeting 38 of 43

Meeting 39 of 43

Meeting 40 of 43

Meeting 41 of 43

Property Grounds 42 of 43

Hotel View 43 of 43
Hi there! You can ask me anything at all about the Naesbyholm Castle.
Try some of these examples:
"What's for breakfast?"
"What's the parking situation?"
"How far is [location of your choice]?"