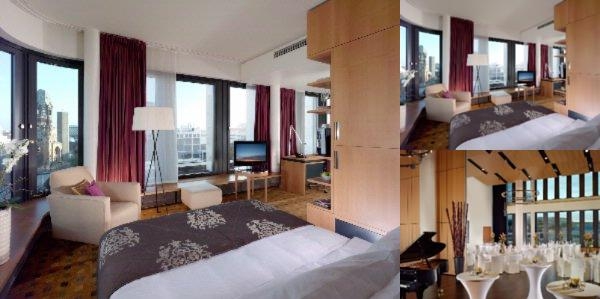
Swissôtel Berlin

Overview
Augsburger Strasse 44, Berlin, 10789 Germany
Call to book 1-800-219-2797
Group Sales: 1-800-906-2871
AI Insight

It offers decades of luxury service with a loyalty program, an on-site bar serving specialty cocktails, a restaurant and business-friendly internet access, plus an underground car park with 150 spaces; pets are welcome (charge starts at 25.00 up to 50.00 depending on size) and it's just about 0.3 miles from Kaiser Wilhelm Church.

Trusted

We are a part of Reservations Group, a trusted independent travel company since 2003. More Info

Select your room

Check-In 15:00:00

Check-Out 10:00:00

Year of Last Renovation: 2013

Floors: 10

Rooms: 316

Corridors: All Rooms Have Interior Hallways

Non Smoking Rooms: 305

Handicap Rooms: 3

Suites: 21

Room Windows: Windows Do Open

Cleaning Frequency: Daily

Meeting Rooms: 16

Dist. to Food/Bars: On-site

Dist. to 24hr Restaurant: On-site

Dist. to Nearest Gym: On-site

Nightly Parking: € 23

Total Taxes: 0.00%

Total Misc Fees: $0.00 USD

Cancellation: Cancellation policy is depending on the request.

Swissôtel Berlin is DIN-certified according to the environmental management system.

Sumptuous Swiss breakfast buffet € 16.00 per person

150 parking spaces are available in the hotels's own underground car park. € 23.00 per 24 hours

Free Wi-Fi available

30+ years of luxury and personalized service with over 40 locations in 17 countries

Swissotel Circle is a free loyalty program with personalized room services, welcome amenities, discounts on spa and sport services, and early check-in/check-out

Property amenities include bar/lounge specialty cocktails, business-friendly center with internet access, and restaurant service

The Swissotel highlights above are subject to change without notice.

Day 1

Breakfast Café am Neuen See - Cozy lakeside café offering breakfast options, located in the Tiergarten, about 2.5 km from the hotel
Lunch Mustafa's Gemüse Kebap - Famous street food stall known for its döner kebab, about 4 km from the hotel
Dinner Restaurant Tim Raue - Two Michelin-starred restaurant offering innovative Asian-inspired cuisine, about 3.5 km from the hotel
Activity Brandenburg Gate - Iconic 18th-century neoclassical monument symbolizing Berlin's unity, located 2.7 km from the hotel

Day 2

Breakfast House of Small Wonder - Cozy café with a Japanese twist on brunch, located about 3 km from the hotel
Lunch Burgermeister Schlesisches Tor - Popular burger joint under a U-Bahn arch, about 6 km from the hotel
Dinner Horváth - Two Michelin-starred restaurant offering a modern take on Austrian cuisine, about 4.5 km from the hotel
Activity Pergamon Museum - Museum showcasing ancient artifacts, including the Ishtar Gate, about 4.5 km from the hotel

Day 3

Breakfast Anna Blume - Café and florist offering a beautiful brunch experience, about 5 km from the hotel
Lunch Curry 36 - Famous for Berlin's currywurst, a must-try local fast food, about 5 km from the hotel
Dinner Cordobar - Well-regarded wine bar with a selection of small plates, about 3 km from the hotel
Activity East Side Gallery - Open-air gallery on the historic Berlin Wall, about 7 km from the hotel

FAQs about Swissôtel Berlin

What time is check in?

Check in time is 15:00:00 based on the hotel's local time. Early check in may be available if requested at the front desk on the day of check-in.

What time is check out?

Check out time is 10:00:00 based on the hotel's local time. Late check out may be available if requested at the front desk during your stay.

How many rooms does Swissôtel Berlin have?

There are 316 rooms in the property.

Is there any meeting space at Swissôtel Berlin?

Yes, they have 16 meeting rooms that can support various table layouts.

What kind of breakfast is at Swissôtel Berlin?

Sumptuous Swiss breakfast buffet € 16.00 per person

What parking is available at Swissôtel Berlin?

150 parking spaces are available in the hotels's own underground car park. € 23.00 per 24 hours

How much does internet cost?

Free Wi-Fi available

Is Swissôtel Berlin pet friendly?

Yes, pets are allowed. Pets are welcome at Swissôtel Berlin. The charge per pet starts at € 25.00 up to € 50.00 - depending on pet‘s size.

Is there shuttle service at Swissôtel Berlin?

Airport Tegel TXL, Distance: 10 km / 6 mls, Duration: approximately 20 minutes, One-way taxi expense: approximately € 20.00, Private airport shuttle upon request

Meeting Rooms and Banquet Rooms at Swissôtel Berlin

Below are the meeting, banquet, conference and event spaces at Swissôtel Berlin.

Feel free to use the Swissôtel Berlin meeting space capacities chart below to help in your event planning. Hotel Planner specializes in Berlin event planning for sleeping rooms and meeting space for corporate events, weddings, parties, conventions, negotiated rates and trade shows.

Lüpertz
11 x 8 x 3 • 82 sqm.
Banquet
48/60
Banquet Space Layout
Crescent
40
Crescent Tables Layout
Classroom
46
Classroom Meeting Layout
Hollow Square
20
Hollow Square Table Layout
U-Shape
24
U Shape Meeting Layout
Boardroom
20
Boardroom Meeting Space
Theater
70
Theater Layout
Reception
80
Reception Desk for Meeting
Room Details
Room Type:General Meeting Room
Floor Level:4
Columns:3
Windows:1
Natural Light?:Yes
Obstructions?No
Built In Screens?Yes
Built In Stage?No
Built In A/V?No
Knoebel
9 x 7 x 3 • 56 sqm.
Banquet
48/--
Banquet Space Layout
Crescent
32
Crescent Tables Layout
Classroom
28
Classroom Meeting Layout
Hollow Square
16
Hollow Square Table Layout
U-Shape
18
U Shape Meeting Layout
Boardroom
16
Boardroom Meeting Space
Theater
45
Theater Layout
Reception
40
Reception Desk for Meeting
Room Details
The conference room Knoebel is located on the mezzanine and offers natural daylight. It is the ideal venue for events or conferences in a private atmosphere.
Room Type:General Meeting Room
Floor Level:4
Columns:1
Windows:1
Natural Light?:Yes
Obstructions?No
Built In Screens?Yes
Built In Stage?No
Built In A/V?No
Förg
7 x 5 x 3 • 37 sqm.
Banquet
16/20
Banquet Space Layout
Crescent
16
Crescent Tables Layout
Classroom
22
Classroom Meeting Layout
Hollow Square
12
Hollow Square Table Layout
U-Shape
12
U Shape Meeting Layout
Boardroom
12
Boardroom Meeting Space
Theater
35
Theater Layout
Reception
20
Reception Desk for Meeting
Room Details
The boardroom Förg is located on the mezzanine featuring the latest technical equipment - everything you need for a small meeting or conference.
Room Type:General Meeting Room
Floor Level:4
Columns:1
Windows:1
Natural Light?:Yes
Obstructions?No
Built In Screens?Yes
Built In Stage?No
Built In A/V?No
Kirkeby
7 x 5 x 3 • 37 sqm.
Banquet
16/20
Banquet Space Layout
Crescent
16
Crescent Tables Layout
Classroom
22
Classroom Meeting Layout
Hollow Square
12
Hollow Square Table Layout
U-Shape
12
U Shape Meeting Layout
Boardroom
12
Boardroom Meeting Space
Theater
33
Theater Layout
Reception
20
Reception Desk for Meeting
Room Details
The boardroom Kirkeby is located on the mezzanine featuring the latest technical equipment - everything you need for a small meeting or conference.
Room Type:General Meeting Room
Floor Level:4
Columns:1
Windows:1
Natural Light?:Yes
Obstructions?No
Built In Screens?Yes
Built In Stage?No
Built In A/V?No
Höckelmann
7 x 5 x 3 • 37 sqm.
Banquet
16/20
Banquet Space Layout
Crescent
16
Crescent Tables Layout
Classroom
22
Classroom Meeting Layout
Hollow Square
12
Hollow Square Table Layout
U-Shape
12
U Shape Meeting Layout
Boardroom
12
Boardroom Meeting Space
Theater
35
Theater Layout
Reception
20
Reception Desk for Meeting
Room Details
The boardroom Höckelmann is located on the mezzanine featuring the latest technical equipment - everything you need for a small meeting or conference.
Room Type:General Meeting Room
Floor Level:4
Windows:1
Natural Light?:Yes
Obstructions?No
Built In Screens?Yes
Built In Stage?No
Built In A/V?Yes
Federle
7 x 5 x 3 • 37 sqm.
Banquet
16/20
Banquet Space Layout
Crescent
16
Crescent Tables Layout
Classroom
22
Classroom Meeting Layout
Hollow Square
12
Hollow Square Table Layout
U-Shape
12
U Shape Meeting Layout
Boardroom
12
Boardroom Meeting Space
Theater
35
Theater Layout
Reception
20
Reception Desk for Meeting
Room Details
The boardroom Federle is located on the mezzanine featuring the latest technical equipment - everything you need for a small meeting or conference.
Room Type:Boardroom
Floor Level:4
Windows:1
Natural Light?:Yes
Obstructions?No
Built In Screens?Yes
Built In Stage?No
Built In A/V?Yes
Immendorff I
8 x 9 x 3 • 70 sqm.
Banquet
32/40
Banquet Space Layout
Crescent
32
Crescent Tables Layout
Classroom
40
Classroom Meeting Layout
Hollow Square
16
Hollow Square Table Layout
U-Shape
22
U Shape Meeting Layout
Boardroom
16
Boardroom Meeting Space
Theater
65
Theater Layout
Reception
60
Reception Desk for Meeting
Room Details
The conference room Immendorff I is located on the mezzanine. The large windows offer plenty of daylight for a comfortable atmosphere and the latest technical equipment provides everything you need for a successful meeting. Immendorff I can be expanded to double or triple its size in combination with Immendorff II or III.
Room Type:General Meeting Room
Floor Level:4
Columns:1
Windows:1
Natural Light?:Yes
Obstructions?No
Built In Screens?Yes
Built In Stage?No
Built In A/V?No
Immendorff II
8 x 9 x 3 • 70 sqm.
Banquet
32/40
Banquet Space Layout
Crescent
32
Crescent Tables Layout
Classroom
40
Classroom Meeting Layout
Hollow Square
16
Hollow Square Table Layout
U-Shape
22
U Shape Meeting Layout
Boardroom
16
Boardroom Meeting Space
Theater
65
Theater Layout
Reception
60
Reception Desk for Meeting
Room Details
The conference room Immendorff II is located on the mezzanine. The large windows offer plenty of daylight for a comfortable atmosphere and the latest technical equipment provides everything you need for a successful meeting. Immendorff I can be expanded to double or triple its size in combination with Immendorff I or III.
Room Type:General Meeting Room
Floor Level:4
Columns:2
Windows:1
Natural Light?:Yes
Obstructions?No
Built In Screens?Yes
Built In Stage?No
Built In A/V?No
Immendorff III
8 x 9 x 3 • 70 sqm.
Banquet
32/40
Banquet Space Layout
Crescent
32
Crescent Tables Layout
Classroom
40
Classroom Meeting Layout
Hollow Square
16
Hollow Square Table Layout
U-Shape
22
U Shape Meeting Layout
Boardroom
16
Boardroom Meeting Space
Theater
65
Theater Layout
Reception
60
Reception Desk for Meeting
Room Details
The conference room Immendorff III is located on the mezzanine. The large windows offer plenty of daylight for a comfortable atmosphere and the latest technical equipment provides everything you need for a successful meeting. Immendorff I can be expanded to the double or triple its size in combination with Immendorff I or II.
Room Type:General Meeting Room
Floor Level:4
Columns:1
Windows:1
Natural Light?:Yes
Obstructions?No
Built In Screens?Yes
Built In Stage?No
Built In A/V?No
Ku'Damm I
10 x 17 x 6 • 175 sqm.
Banquet
80/100
Banquet Space Layout
Crescent
70
Crescent Tables Layout
Classroom
80
Classroom Meeting Layout
U-Shape
40
U Shape Meeting Layout
Theater
140
Theater Layout
Reception
150
Reception Desk for Meeting
Room Details
The ballroom Ku''''''''''''''''''''''''''''''''''''''''''''''''''''''''''''''''''''''''''''''''''''''''''''''''''''''''''''''''''''''''''''''''Damm I is located on the 3rd floor featuring an authentic parquet floor. Cutting-edge technical equipment offers everything you need for a successful event.
Room Type:Ballroom
Floor Level:3
Columns:4
Windows:1
Natural Light?:Yes
Obstructions?No
Built In Screens?No
Built In Stage?No
Built In A/V?Yes
Ku'Damm II
11 x 17 x 6 • 190 sqm.
Banquet
80/100
Banquet Space Layout
Crescent
60
Crescent Tables Layout
Classroom
70
Classroom Meeting Layout
U-Shape
40
U Shape Meeting Layout
Theater
140
Theater Layout
Reception
150
Reception Desk for Meeting
Room Details
The ballroom Ku''''''''''''''''''''''''''''''''''''''''''''''''''''''''''''''''''''''''''''''''''''''''''''''''''''''''''''''''''''''''''''''''Damm II is located on the 3rd floor featuring an authentic parquet floor. Natural daylight and the amazing view overlooking the Kurfürstendamm offers an unique atmosphere for your individual event.
Room Type:Ballroom
Floor Level:3
Columns:4
Windows:1
Natural Light?:Yes
Obstructions?No
Built In Screens?Yes
Built In Stage?No
Built In A/V?Yes
Immendorff I & II or II & III
16 x 9 x 3 • 140 sqm.
Banquet
64/80
Banquet Space Layout
Crescent
64
Crescent Tables Layout
Classroom
80
Classroom Meeting Layout
U-Shape
28
U Shape Meeting Layout
Theater
144
Theater Layout
Reception
120
Reception Desk for Meeting
Room Details
The conference room Immendorff is located on the mezzanine and can be divided into three separate rooms at 70 m² each. The large windows offer plenty of daylight for a comfortable atmosphere and the latest technical equipment provides everything you need for a successful meeting.
Room Type:General Meeting Room
Floor Level:4
Columns:2
Windows:1
Natural Light?:Yes
Obstructions?No
Built In Screens?Yes
Built In Stage?No
Built In A/V?No
Immendorff I & II & III
23 x 9 x 3 • 210 sqm.
Banquet
96/120
Banquet Space Layout
Crescent
96
Crescent Tables Layout
Classroom
120
Classroom Meeting Layout
U-Shape
28
U Shape Meeting Layout
Theater
216
Theater Layout
Reception
170
Reception Desk for Meeting
Room Details
The conference room Immendorff is located on the mezzanine and can be divided into three separate rooms at 70 m² each. The large windows offer plenty of daylight for a comfortable atmosphere and the latest technical equipment provides everything you need for a successful meeting.
Room Type:General Meeting Room
Floor Level:4
Columns:3
Windows:1
Natural Light?:Yes
Obstructions?No
Built In Screens?Yes
Built In Stage?No
Built In A/V?No
Ku'Damm I & II
21 x 17 x 6 • 365 sqm.
Banquet
184/230
Banquet Space Layout
Crescent
150
Crescent Tables Layout
Classroom
180
Classroom Meeting Layout
Theater
350
Theater Layout
Reception
350
Reception Desk for Meeting
Room Details
The ballroom Ku''''''''''''''''''''''''''''''''''''''''''''''''''''''''''''''''''''''''''''''''''''''''''''''''''''''''''''''''''''''''''''''''''''''''''''''''''''''''''''''''''''''''''''''''''''''''''''''''''''''''''''''''''''''''''''''''''''''''''''''''''''''''''''''''''''''''''''''''''''''''''''''''''''''''''''''''''''''''''''''''''''''''''''''''''''''''''''''''''''''''''''''''''''''''''''''''''''''''''''''''''''''''''''''''''''''''''''''''''''''''''''''''''''''''''''''''''''''''''''''''''''''''''''''''''''''''''''''''Damm is located on the 3rd floor and can be divided into two separate rooms. With its wooden parquet floor, natural daylight and an amazing view overlooking the Kurfürstendamm, the ballroom Ku''''''''''''''''''''''''''''''''''''''''''''''''''''''''''''''''''''''''''''''''''''''''''''''''''''''''''''''''''''''''''''''''''''''''''''''''''''''''''''''''''''''''''''''''''''''''''''''''''''''''''''''''''''''''''''''''''''''''''''''''''''''''''''''''''''''''''''''''''''''''''''''''''''''''''''''''''''''''''''''''''''''''''''''''''''''''''''''''''''''''''''''''''''''''''''''''''''''''''''''''''''''''''''''''''''''''''''''''''''''''''''''''''''''''''''''''''''''''''''''''''''''''''''''''''''''''''''''''Damm is a unique venue for all types of events.
Room Type:Ballroom
Floor Level:3
Columns:8
Windows:1
Natural Light?:Yes
Obstructions?No
Built In Screens?Yes
Built In Stage?No
Built In A/V?Yes
Foyer Mezzanine
18 x 13 x 3 • 230 sqm.
Banquet
128/160
Banquet Space Layout
Reception
200
Reception Desk for Meeting
Room Details
Room Type:Foyer
Floor Level:4
Columns:4
Natural Light?:Yes
Obstructions?No
Built In Screens?No
Built In Stage?No
Built In A/V?No
Cooking Studio 44
16 x 4 x 2 • 62 sqm.
Boardroom
12
Boardroom Meeting Space
Reception
20
Reception Desk for Meeting
Room Details
Equipped with the latest kitchen appliances, Cooking Studio 44 is the perfect venue for team-building events, incentives or a unique end to a successful conference for 10 to 12 people. The large wooden table is ideal to enjoy a get-together in a casual yet exclusive atmosphere.
Room Type:Restaurant / Lounge
Floor Level:4
Columns:2
Natural Light?:No
Obstructions?No
Built In Screens?No
Built In Stage?No
Built In A/V?No
Similar Hotels
H10 Berlin KuDamm
Berlin, BE
~0.05 miles away from Berlin
View
Avantgarde
BERLIN,
~0.08 miles away from BERLIN
View
Lindner Hotel Berlin Ku’damm part of JdV by Hyatt
Berlin, BE
~0.08 miles away from Berlin
View