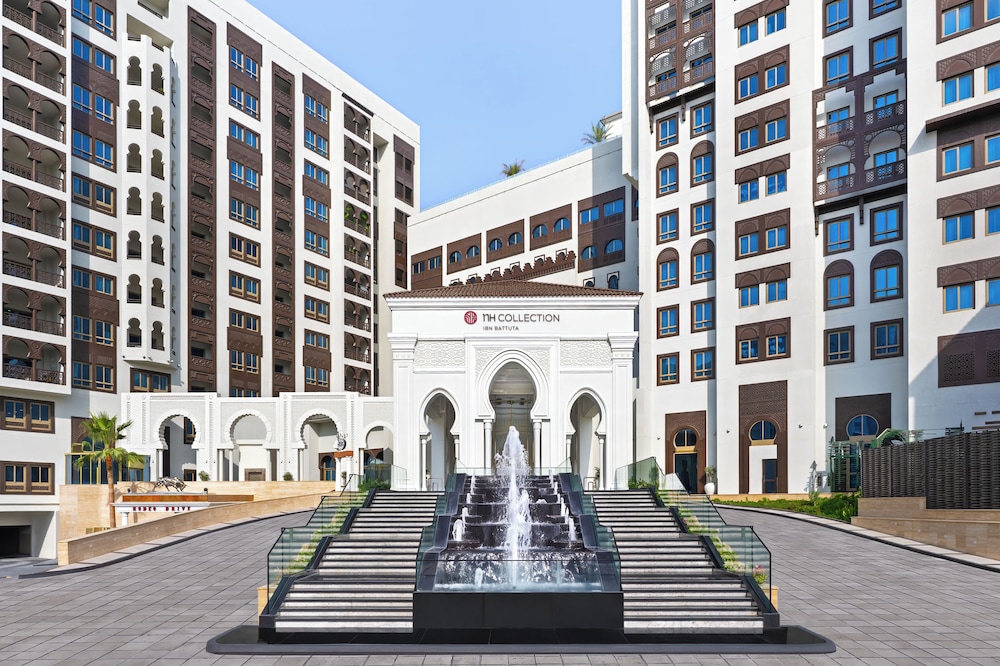
NH Collection Dubai Ibn Battuta

Overview
Off Sheikh Zayed Rd., Dubai, United Arab Emirates
Call to book 1-800-219-2797
Group Sales: 1-800-906-2871
AI Insight

It’s steps from Ibn Battuta Mall and offers lots of on-site perks including a full-service spa, an outdoor pool with poolside bar and lifeguard, two restaurants plus a café, complimentary wired and wireless internet, a free children’s club and supervised activities, and a free beach shuttle.

Trusted

We are a part of Reservations Group, a trusted independent travel company since 2003. More Info

Highlights
Free WiFi
Breakfast available (surcharge)
Wheelchair accessible parking
Fitness facilities
Select your room

Check-In 3:00 PM - anytime

Check-Out 12:00 PM

Year of Last Renovation: 2010

Floors: 10

Rooms: 396

Corridors: Both Interior and Exterior Hallways

Non Smoking Rooms: 277

Handicap Rooms: 2

Suites: 49

Room Windows: Windows Don't Open

Cleaning Frequency: Daily

Meeting Rooms: 29

Dist. to Food/Bars: On-site

Dist. to 24hr Restaurant: On-site

Dist. to Nearest Gym: On-site

Nightly Parking: 0

Total Taxes: 20.00%

Total Misc Fees: $0.00 USD

Cancellation: Individual cancellation poliicy is normally 24 hours before arrival. Regular Group cancellation policy is: after signing the contract, if the group cancels 6 weeks prior to arrival or more, 25% of the projected room revenue should be paid. Between 6 week

Check-In Instructions:

  • Extra-person charges may apply and vary depending on property policy
  • Government-issued photo identification and a credit card, debit card, or cash deposit may be required at check-in for incidental charges
  • Special requests are subject to availability upon check-in and may incur additional charges; special requests cannot be guaranteed
  • This property accepts credit cards, debit cards, and cash
  • Safety features at this property include a carbon monoxide detector, a fire extinguisher, a smoke detector, a security system, and window guards
  • This property has outdoor spaces, such as balconies, patios, terraces which may not be suitable for children; if you have concerns, we recommend contacting the property prior to your arrival to confirm they can accommodate you in a suitable room
  • Please note that cultural norms and guest policies may differ by country and by property; the policies listed are provided by the property
  • The credit card used for booking the reservation must be presented at check-in.
  • 24-hour business center
  • 24-hour front desk
  • ATM/banking
  • Assistive listening devices available
  • Banquet hall
  • Beach nearby
  • Bicycle rentals nearby
  • Boat tours nearby
  • Breakfast available (surcharge)
  • Business center
  • Check In: 3:00 PM - anytime
  • Check Out: 12:00 PM
  • Children's club (free)
  • Children's pool
  • Coffee/tea in common areas
  • Computer station
  • Concierge services
  • Conference center
  • Conference space
  • Conference space size (feet) - 7911
  • Conference space size (meters) - 735
  • Designated smoking areas
  • Dry cleaning/laundry service
  • Elevator
  • Fitness facilities
  • Free WiFi
  • Free beach shuttle
  • Free newspapers in lobby
  • Free self parking
  • Free valet parking
  • Free wired internet
  • Full-service spa
  • Garden
  • Gift shops or newsstand
  • Golf lessons available nearby
  • Golfing nearby
  • Green Growth 2050
  • Hair salon
  • Health club
  • Hot springs nearby
  • Laundry facilities
  • Library
  • Lifeguard on site
  • Limo or town car service available
  • Long-term parking
  • Luggage storage
  • Multilingual staff
  • No accessible shuttle
  • Number of bars/lounges - 1
  • Number of coffee shops/cafes - 1
  • Number of meeting rooms - 15
  • Number of outdoor pools - 1
  • Number of poolside bars - 1
  • Number of restaurants - 2
  • Parasailing nearby
  • Parking height restrictions apply
  • Pets not allowed
  • Playground on site
  • Pool sun loungers
  • Pool umbrellas
  • Porter/bellhop
  • Professional property host/manager
  • Rafting nearby
  • Safe-deposit box at front desk
  • Sailing nearby
  • Scuba diving nearby
  • Shopping on site
  • Ski equipment rental shops nearby
  • Ski lessons available nearby
  • Skydiving nearby
  • Snack bar/deli
  • Snowboarding nearby
  • Supervised childcare/activities (free)
  • Surfing/bodyboarding nearby
  • Terrace
  • Tours/ticket assistance
  • Water skiing nearby
  • Wedding services
  • Wheelchair accessible
  • Wheelchair accessible (may have limitations)
  • Wheelchair accessible parking
  • Wheelchair-accessible registration desk
  • Windsurfing nearby

Yes

Breakfast included International buffet at Mistral Restaurant

Essential workers only - NO

Day 1

Breakfast Jones the Grocer - Situated at Al Manara, this cafe serves a range of breakfast options including eggs, pancakes, and pastries. It is approximately 5 kilometers away from Oaks Ibn Battuta Gate Dubai.
Lunch Pierchic - Located at Al Sufouh Road, this restaurant offers a stunning seafood dining experience with beautiful views of the Arabian Gulf. It is approximately 15 kilometers away from Oaks Ibn Battuta Gate Dubai.
Dinner The Meat Co - Located at The Walk, Jumeirah Beach Residence, this restaurant offers a variety of delicious steaks and grilled meats. It is approximately 10 kilometers away from Oaks Ibn Battuta Gate Dubai.
Activity Dubai Marina - Explore the vibrant Dubai Marina area, known for its stunning waterfront views, luxurious yachts, and lively atmosphere. It is approximately 8 kilometers away from Oaks Ibn Battuta Gate Dubai.

Day 2

Breakfast Baker & Spice - Located at Souk Al Bahar, this bakery and cafe serves freshly baked goods, breakfast dishes, and specialty coffee. It is approximately 25 kilometers away from Oaks Ibn Battuta Gate Dubai.
Lunch La Petite Maison - Situated at Gate Village 08, DIFC, this French Mediterranean restaurant offers a delightful lunch experience with a menu featuring classic dishes and a vibrant atmosphere. It is approximately 20 kilometers away from Oaks Ibn Battuta Gate Dubai.
Dinner Zuma - Situated at Gate Village 06, DIFC, this contemporary Japanese restaurant offers a sophisticated dining experience with a variety of sushi, sashimi, and grilled dishes. It is approximately 20 kilometers away from Oaks Ibn Battuta Gate Dubai.
Activity Burj Khalifa - Visit the iconic Burj Khalifa, the tallest building in the world, and enjoy breathtaking views of Dubai from its observation decks. It is approximately 20 kilometers away from Oaks Ibn Battuta Gate Dubai.

Day 3

Breakfast The Sum of Us - Situated at Burj Al Salam, this bakery and cafe serves delicious breakfast options including artisanal bread, pastries, and specialty coffee. It is approximately 10 kilometers away from Oaks Ibn Battuta Gate Dubai.
Lunch Al Dawaar Revolving Restaurant - Located at Hyatt Regency Dubai, this revolving restaurant offers a buffet lunch with panoramic views of Dubai's skyline and the Arabian Gulf. It is approximately 15 kilometers away from Oaks Ibn Battuta Gate Dubai.
Dinner Pai Thai - Located at Dar Al Masyaf, Madinat Jumeirah, this restaurant offers authentic Thai cuisine in a beautiful setting overlooking the waterways of Madinat Jumeirah. It is approximately 15 kilometers away from Oaks Ibn Battuta Gate Dubai.
Activity Dubai Mall - Explore the world's largest shopping mall, Dubai Mall, which offers a wide range of shopping, dining, and entertainment options including the Dubai Aquarium and Underwater Zoo. It is approximately 20 kilometers away from Oaks Ibn Battuta Gate Dubai.

FAQs about NH Collection Dubai Ibn Battuta

What time is check in?

Check in time is 3:00 PM - anytime based on the hotel's local time. Early check in may be available if requested at the front desk on the day of check-in.

What time is check out?

Check out time is 12:00 PM based on the hotel's local time. Late check out may be available if requested at the front desk during your stay.

How many rooms does NH Collection Dubai Ibn Battuta have?

There are 396 rooms in the property.

Is there any meeting space at NH Collection Dubai Ibn Battuta?

Yes, they have 29 meeting rooms that can support various table layouts.

What kind of breakfast is at NH Collection Dubai Ibn Battuta?

Breakfast included International buffet at Mistral Restaurant

Is there a gym at NH Collection Dubai Ibn Battuta?

Yes, there is a gym/fitness area available on-site at the property.

Is there a pool at NH Collection Dubai Ibn Battuta?

Yes, there is a pool on-site at the property. Outdoor pool located on the 8th floor. 29 meters. opened from 6 am - 10 pm

Is there shuttle service at NH Collection Dubai Ibn Battuta?

- Al Maktoum Airport 20 - 25 Minutes Drive, 20 Km, No shuttle, Taxi AED. 70 per way - Dubai International Airport 30 - 40 Minutes drive, 40 km, Taxi AED. 100

Meeting Rooms and Banquet Rooms at NH Collection Dubai Ibn Battuta

Below are the meeting, banquet, conference and event spaces at NH Collection Dubai Ibn Battuta.

Feel free to use the NH Collection Dubai Ibn Battuta meeting space capacities chart below to help in your event planning. Hotel Planner specializes in Dubai event planning for sleeping rooms and meeting space for corporate events, weddings, parties, conventions, negotiated rates and trade shows.

Valencia
5 x 7 x 3 • 40 sqm.
Banquet
24/--
Banquet Space Layout
Crescent
18
Crescent Tables Layout
Classroom
18
Classroom Meeting Layout
Hollow Square
18
Hollow Square Table Layout
U-Shape
15
U Shape Meeting Layout
Boardroom
14
Boardroom Meeting Space
Theater
24
Theater Layout
Reception
30
Reception Desk for Meeting
Room Details
Room Type:General Meeting Room
Floor Level:Ground Level
Natural Light?:No
Obstructions?No
Built In Screens?Yes
Built In Stage?No
Built In A/V?Yes
Izmir
4 x 9 x 3 • 46 sqm.
Banquet
32/--
Banquet Space Layout
Crescent
18
Crescent Tables Layout
Classroom
24
Classroom Meeting Layout
Hollow Square
24
Hollow Square Table Layout
U-Shape
21
U Shape Meeting Layout
Boardroom
22
Boardroom Meeting Space
Theater
35
Theater Layout
Reception
40
Reception Desk for Meeting
Room Details
Room Type:General Meeting Room
Floor Level:Ground Level
Windows:1
Natural Light?:Yes
Obstructions?No
Built In Screens?Yes
Built In Stage?No
Built In A/V?Yes
Muscat
6 x 7 x 2 • 48 sqm.
Banquet
32/--
Banquet Space Layout
Crescent
24
Crescent Tables Layout
Classroom
24
Classroom Meeting Layout
Hollow Square
24
Hollow Square Table Layout
U-Shape
21
U Shape Meeting Layout
Boardroom
14
Boardroom Meeting Space
Theater
30
Theater Layout
Reception
40
Reception Desk for Meeting
Room Details
Room Type:General Meeting Room
Floor Level:Ground Level
Natural Light?:No
Obstructions?No
Built In Screens?Yes
Built In Stage?No
Built In A/V?Yes
Wasit
6 x 7 x 2 • 49 sqm.
Banquet
32/--
Banquet Space Layout
Crescent
24
Crescent Tables Layout
Classroom
24
Classroom Meeting Layout
Hollow Square
24
Hollow Square Table Layout
U-Shape
21
U Shape Meeting Layout
Boardroom
14
Boardroom Meeting Space
Theater
30
Theater Layout
Reception
40
Reception Desk for Meeting
Room Details
Room Type:General Meeting Room
Floor Level:Ground Level
Natural Light?:No
Obstructions?No
Built In Screens?Yes
Built In Stage?No
Built In A/V?Yes
Damascus
6 x 7 x 3 • 52 sqm.
Banquet
32/--
Banquet Space Layout
Crescent
24
Crescent Tables Layout
Classroom
24
Classroom Meeting Layout
Hollow Square
24
Hollow Square Table Layout
U-Shape
18
U Shape Meeting Layout
Boardroom
14
Boardroom Meeting Space
Theater
32
Theater Layout
Reception
40
Reception Desk for Meeting
Room Details
Room Type:General Meeting Room
Floor Level:Ground Level
Windows:1
Natural Light?:Yes
Obstructions?No
Built In Screens?Yes
Built In Stage?No
Built In A/V?Yes
Mombasa
13 x 5 x 2 • 70 sqm.
Banquet
32/--
Banquet Space Layout
Crescent
24
Crescent Tables Layout
Classroom
33
Classroom Meeting Layout
Hollow Square
30
Hollow Square Table Layout
U-Shape
27
U Shape Meeting Layout
Boardroom
28
Boardroom Meeting Space
Theater
39
Theater Layout
Reception
60
Reception Desk for Meeting
Room Details
Room Type:General Meeting Room
Floor Level:1
Natural Light?:No
Obstructions?No
Built In Screens?Yes
Built In Stage?No
Built In A/V?Yes
Jeddah 1
8 x 9 x 5 • 80 sqm.
Banquet
48/--
Banquet Space Layout
Crescent
30
Crescent Tables Layout
Classroom
27
Classroom Meeting Layout
Hollow Square
33
Hollow Square Table Layout
U-Shape
27
U Shape Meeting Layout
Boardroom
20
Boardroom Meeting Space
Theater
60
Theater Layout
Reception
80
Reception Desk for Meeting
Room Details
Room Type:Ballroom Section
Floor Level:Ground Level
Windows:1
Natural Light?:Yes
Obstructions?No
Built In Screens?Yes
Built In Stage?No
Built In A/V?Yes
Jeddah 3
8 x 9 x 5 • 80 sqm.
Banquet
48/--
Banquet Space Layout
Crescent
30
Crescent Tables Layout
Classroom
37
Classroom Meeting Layout
Hollow Square
33
Hollow Square Table Layout
U-Shape
27
U Shape Meeting Layout
Boardroom
20
Boardroom Meeting Space
Theater
60
Theater Layout
Reception
80
Reception Desk for Meeting
Room Details
Room Type:Ballroom Section
Floor Level:Ground Level
Windows:1
Natural Light?:Yes
Obstructions?No
Built In Screens?Yes
Built In Stage?No
Built In A/V?Yes
Jeddah 1,2,3
9 x 32 x 5 • 271 sqm.
Banquet
168/--
Banquet Space Layout
Crescent
100
Crescent Tables Layout
Classroom
130
Classroom Meeting Layout
Hollow Square
108
Hollow Square Table Layout
U-Shape
87
U Shape Meeting Layout
Boardroom
68
Boardroom Meeting Space
Theater
210
Theater Layout
Room Details
Room Type:Ballroom
Floor Level:Ground Level
Natural Light?:Yes
Obstructions?No
Built In Screens?Yes
Jeddah 1
9 x 8 x 5 • 80 sqm.
Banquet
50/--
Banquet Space Layout
Crescent
30
Crescent Tables Layout
Classroom
27
Classroom Meeting Layout
Hollow Square
28
Hollow Square Table Layout
U-Shape
25
U Shape Meeting Layout
Boardroom
20
Boardroom Meeting Space
Theater
65
Theater Layout
Room Details
Room Type:Ballroom Section
Floor Level:Ground Level
Natural Light?:Yes
Obstructions?No
Built In Screens?Yes
Built In Stage?No
Built In A/V?No
Jeddah 2
12 x 8 x 5 • 111 sqm.
Banquet
80/--
Banquet Space Layout
Crescent
42
Crescent Tables Layout
Classroom
45
Classroom Meeting Layout
Hollow Square
42
Hollow Square Table Layout
U-Shape
33
U Shape Meeting Layout
Boardroom
26
Boardroom Meeting Space
Theater
80
Theater Layout
Room Details
Room Type:Ballroom Section
Floor Level:Ground Level
Natural Light?:Yes
Obstructions?No
Built In Screens?No
Built In Stage?No
Alexandria
13 x 5 x 2 • 71 sqm.
Crescent
18
Crescent Tables Layout
Classroom
27
Classroom Meeting Layout
Hollow Square
24
Hollow Square Table Layout
U-Shape
21
U Shape Meeting Layout
Boardroom
22
Boardroom Meeting Space
Theater
36
Theater Layout
Reception
40
Reception Desk for Meeting
Room Details
Room Type:General Meeting Room
Floor Level:1
Natural Light?:No
Obstructions?No
Built In Screens?Yes
Built In A/V?Yes
Jeddah 3
9 x 8 x 5 • 80 sqm.
Banquet
50/--
Banquet Space Layout
Crescent
30
Crescent Tables Layout
Classroom
27
Classroom Meeting Layout
Hollow Square
28
Hollow Square Table Layout
U-Shape
25
U Shape Meeting Layout
Boardroom
20
Boardroom Meeting Space
Theater
65
Theater Layout
Room Details
Room Type:Ballroom Section
Floor Level:Ground Level
Natural Light?:Yes
Obstructions?No
Built In Screens?No
Built In Stage?No
Built In A/V?No
Tangier
12 x 7 x 2 • 72 sqm.
Banquet
40/--
Banquet Space Layout
Crescent
28
Crescent Tables Layout
Classroom
42
Classroom Meeting Layout
Hollow Square
36
Hollow Square Table Layout
U-Shape
30
U Shape Meeting Layout
Boardroom
30
Boardroom Meeting Space
Theater
45
Theater Layout
Room Details
Room Type:General Meeting Room
Floor Level:Ground Level
Natural Light?:Yes
Obstructions?No
Alexandria
13 x 5 x 2 • 71 sqm.
Banquet
30/--
Banquet Space Layout
Crescent
20
Crescent Tables Layout
Classroom
27
Classroom Meeting Layout
Hollow Square
24
Hollow Square Table Layout
U-Shape
25
U Shape Meeting Layout
Boardroom
22
Boardroom Meeting Space
Theater
36
Theater Layout
Room Details
Room Type:General Meeting Room
Floor Level:1
Natural Light?:No
Jeddah 2
8 x 12 x 5 • 110 sqm.
Crescent
42
Crescent Tables Layout
Classroom
60
Classroom Meeting Layout
Hollow Square
42
Hollow Square Table Layout
U-Shape
33
U Shape Meeting Layout
Boardroom
26
Boardroom Meeting Space
Theater
80
Theater Layout
Reception
100
Reception Desk for Meeting
Room Details
Room Type:Ballroom Section
Floor Level:Ground Level
Windows:1
Natural Light?:Yes
Obstructions?No
Built In Screens?Yes
Built In Stage?No
Built In A/V?Yes
Mombasa
13 x 5 x 2 • 70 sqm.
Banquet
32/--
Banquet Space Layout
Crescent
28
Crescent Tables Layout
Classroom
36
Classroom Meeting Layout
Hollow Square
30
Hollow Square Table Layout
U-Shape
32
U Shape Meeting Layout
Boardroom
28
Boardroom Meeting Space
Theater
54
Theater Layout
Room Details
Room Type:General Meeting Room
Floor Level:1
Natural Light?:Yes
Obstructions?No
Muscat
7 x 6 x 2 • 49 sqm.
Banquet
24/--
Banquet Space Layout
Classroom
24
Classroom Meeting Layout
Hollow Square
24
Hollow Square Table Layout
U-Shape
20
U Shape Meeting Layout
Boardroom
16
Boardroom Meeting Space
Theater
32
Theater Layout
Room Details
Room Type:General Meeting Room
Floor Level:Ground Level
Natural Light?:No
Obstructions?No
Built In Screens?No
Built In Stage?No
Wasit
7 x 6 x 2 • 49 sqm.
Banquet
24/--
Banquet Space Layout
Classroom
24
Classroom Meeting Layout
Hollow Square
24
Hollow Square Table Layout
U-Shape
20
U Shape Meeting Layout
Boardroom
16
Boardroom Meeting Space
Theater
32
Theater Layout
Room Details
Room Type:General Meeting Room
Floor Level:Ground Level
Natural Light?:No
Obstructions?No
Built In Screens?No
Beijing
5 x 5 x 2 • 28 sqm.
Banquet
8/--
Banquet Space Layout
Classroom
12
Classroom Meeting Layout
Hollow Square
15
Hollow Square Table Layout
U-Shape
10
U Shape Meeting Layout
Boardroom
8
Boardroom Meeting Space
Theater
18
Theater Layout
Room Details
Room Type:General Meeting Room
Floor Level:1
Natural Light?:No
Obstructions?No
Built In Screens?Yes
Built In Stage?No
Built In A/V?Yes
Tangier
6 x 5 x 2 • 31 sqm.
Classroom
12
Classroom Meeting Layout
Hollow Square
12
Hollow Square Table Layout
U-Shape
12
U Shape Meeting Layout
Boardroom
8
Boardroom Meeting Space
Theater
18
Theater Layout
Reception
20
Reception Desk for Meeting
Room Details
Room Type:General Meeting Room
Floor Level:Ground Level
Natural Light?:No
Obstructions?No
Built In Screens?Yes
Built In Stage?No
Built In A/V?Yes
Valencia
7 x 5 x 3 • 40 sqm.
Banquet
24/--
Banquet Space Layout
Classroom
18
Classroom Meeting Layout
Hollow Square
18
Hollow Square Table Layout
U-Shape
15
U Shape Meeting Layout
Boardroom
14
Boardroom Meeting Space
Theater
24
Theater Layout
Room Details
Room Type:General Meeting Room
Floor Level:Ground Level
Natural Light?:No
Obstructions?No
Built In Screens?No
Built In Stage?No
Marrakesh
5 x 6 x 2 • 39 sqm.
Banquet
24/--
Banquet Space Layout
Classroom
24
Classroom Meeting Layout
Hollow Square
20
Hollow Square Table Layout
U-Shape
16
U Shape Meeting Layout
Boardroom
18
Boardroom Meeting Space
Theater
30
Theater Layout
Room Details
Room Type:General Meeting Room
Floor Level:Ground Level
Natural Light?:Yes
Obstructions?No
Beijing
6 x 5 x 2 • 33 sqm.
Banquet
16/--
Banquet Space Layout
Classroom
12
Classroom Meeting Layout
Hollow Square
12
Hollow Square Table Layout
U-Shape
9
U Shape Meeting Layout
Boardroom
12
Boardroom Meeting Space
Theater
18
Theater Layout
Room Details
Room Type:General Meeting Room
Floor Level:1
Natural Light?:No
Izmir
9 x 4 x 3 • 47 sqm.
Banquet
32/--
Banquet Space Layout
Hollow Square
28
Hollow Square Table Layout
U-Shape
26
U Shape Meeting Layout
Boardroom
22
Boardroom Meeting Space
Theater
30
Theater Layout
Room Details
Room Type:General Meeting Room
Floor Level:Ground Level
Obstructions?No
Built In Screens?No
Built In Stage?No
Damascus
7 x 6 x 3 • 52 sqm.
Banquet
32/--
Banquet Space Layout
Classroom
24
Classroom Meeting Layout
Hollow Square
26
Hollow Square Table Layout
Boardroom
16
Boardroom Meeting Space
Theater
36
Theater Layout
Room Details
Room Type:General Meeting Room
Floor Level:Ground Level
Natural Light?:Yes
Obstructions?No
Jeddah
8 x 32 x 5 • 271 sqm.
Crescent
100
Crescent Tables Layout
Classroom
130
Classroom Meeting Layout
Hollow Square
108
Hollow Square Table Layout
Theater
210
Theater Layout
Reception
350
Reception Desk for Meeting
Room Details
Room Type:Ballroom
Floor Level:Ground Level
Windows:3
Natural Light?:Yes
Obstructions?No
Built In Screens?Yes
Built In Stage?No
Built In A/V?Yes
Granada
5 x 3 x 2 • 20 sqm.
Boardroom
8
Boardroom Meeting Space
Room Details
Room Type:General Meeting Room
Floor Level:Ground Level
Natural Light?:No
Obstructions?No
Built In Screens?No
Built In Stage?No
Built In A/V?No
Granada
3 x 5 x 2 • 21 sqm.
Boardroom
8
Boardroom Meeting Space
Room Details
Room Type:General Meeting Room
Floor Level:Ground Level
Natural Light?:No
Obstructions?No
Built In Screens?No
Built In Stage?No
Similar Hotels
Avani Ibn Battuta Dubai Hotel
Dubai,
~0.03 miles away from Dubai
View
NH Collection Dubai Ibn Battuta
DUBAI,
~0.04 miles away from DUBAI
View
Grand Midwest Express
Dubai City, DUBAI
~1.09 miles away from Dubai City
View