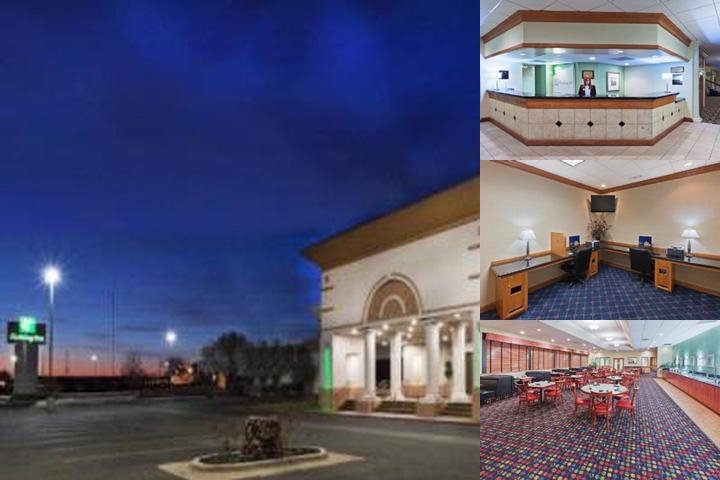
Clarion Grand Park

Overview
3201 Loop 289 South, Lubbock, TX 79423 United States
near Exit 1a on I-27 (~2.2mi)
Call to book 1-800-219-2797
Group Sales: 1-800-906-2871
AI Insight

The Clarion Grand Park offers spacious rooms with large desks, a full-service restaurant or social bar and lounge, and free high-speed internet.

Trusted

We are a part of Reservations Group, a trusted independent travel company since 2003. More Info

Select your room

Check-In 4:00 PM

Check-Out 12:00 PM

Year of Last Renovation: 2015

Floors: 2

Rooms: 201

Corridors: Both Interior and Exterior Hallways

Non Smoking Rooms: 190

Handicap Rooms: 8

Suites: 8

Room Windows: Windows Do Open

Cleaning Frequency: Daily

Meeting Rooms: 15

Dist. to Food/Bars: 1.0 Mi

Dist. to 24hr Restaurant: 1.0 Mi

Dist. to Nearest Gym: On-site

Nightly Parking: 0

Total Taxes: 13.00%

Total Misc Fees: $0.00 USD

Cancellation: By 4pm on day of arrival (unless otherwise contracted) - all group blocks are required to pick up at least 50% of the agreed to number of rooms.

Complimentary Hot Breakfast Buffet includes scrambled eggs, omelette, sausage, bacon, hash browns, beans, biscuits & gravy, waffles, toast, yogurt, danish, bagels, cereal, milk & assorted juices for up to 2 adults/2 children per room. (Breakfast typically costs $11.95 per person)

Free Parking. Largest lit parking lot accommodating buses and semi trucks

Wi-Fi is complimentary in all of our sleeping rooms as well as in our conference rooms. There is never a charge for internet service.

Full-service property with meeting/event space and available catering services

Feature a restaurant or social bar and lounge based on location

High-quality bedding

Free high-speed internet

24-hour business center services

Spacious rooms with large desks

The Clarion Hotels highlights above are subject to change without notice.

FAQs about Clarion Grand Park

What time is check in?

Check in time is 4:00 PM based on the hotel's local time. Early check in may be available if requested at the front desk on the day of check-in.

What time is check out?

Check out time is 12:00 PM based on the hotel's local time. Late check out may be available if requested at the front desk during your stay.

How many rooms does Clarion Grand Park have?

There are 201 rooms in the property.

Is there any meeting space at Clarion Grand Park?

Yes, they have 15 meeting rooms that can support various table layouts.

What kind of breakfast is at Clarion Grand Park?

Complimentary Hot Breakfast Buffet includes scrambled eggs, omelette, sausage, bacon, hash browns, beans, biscuits & gravy, waffles, toast, yogurt, danish, bagels, cereal, milk & assorted juices for up to 2 adults/2 children per room. (Breakfast typically costs $11.95 per person)

What parking is available at Clarion Grand Park?

Free Parking. Largest lit parking lot accommodating buses and semi trucks

How much does internet cost?

Wi-Fi is complimentary in all of our sleeping rooms as well as in our conference rooms. There is never a charge for internet service.

Is Clarion Grand Park pet friendly?

Yes, pets are allowed. Additional $15.00 per day. Pets are welcomed in Exterior Rooms Only.

Is there shuttle service at Clarion Grand Park?

*Lubbock Preston Smith International Distance 13 miles to nearest airport - Complimentary Airport Shuttle Service (8am-10pm) *Lubbock Executive Airpark 6.5 miles Complimentary Airport Shuttle (8am-10pm)

Meeting Rooms and Banquet Rooms at Clarion Grand Park

Below are the meeting, banquet, conference and event spaces at Clarion Grand Park.

Feel free to use the Clarion Grand Park meeting space capacities chart below to help in your event planning. Hotel Planner specializes in Lubbock event planning for sleeping rooms and meeting space for corporate events, weddings, parties, conventions, negotiated rates and trade shows.

Mahogany Room
55 x 52 x 10 • 2860 sqft.
Banquet
120/150
Banquet Space Layout
Classroom
125
Classroom Meeting Layout
Hollow Square
40
Hollow Square Table Layout
U-Shape
50
U Shape Meeting Layout
Boardroom
40
Boardroom Meeting Space
Convention
18/14
Convention Booth Layout
Theater
200
Theater Layout
Reception
286
Reception Desk for Meeting
Regist. Desk
286
Registration Desk for Meeting
Room Details
Great space for larger meetings.
Room Type:Ballroom Section
Floor Level:2
Power Outlets:5
Columns:1
Natural Light?:No
Obstructions?Yes
Built In Screens?No
Built In Stage?No
Built In A/V?No
Sycamore Room
55 x 52 x 10 • 2860 sqft.
Banquet
160/200
Banquet Space Layout
Classroom
125
Classroom Meeting Layout
Hollow Square
50
Hollow Square Table Layout
U-Shape
55
U Shape Meeting Layout
Boardroom
50
Boardroom Meeting Space
Convention
18/14
Convention Booth Layout
Theater
300
Theater Layout
Reception
286
Reception Desk for Meeting
Regist. Desk
286
Registration Desk for Meeting
Room Details
Good room for Medium Size Wedding Receptions and General Session Meetings as well as a breakout room
Room Type:Ballroom Section
Floor Level:2
Power Outlets:5
Columns:1
Natural Light?:No
Obstructions?Yes
Built In Screens?No
Built In Stage?No
Built In A/V?No
Aspen/Redwood Rooms
72 x 60 x 10 • 4320 sqft.
Banquet
160/200
Banquet Space Layout
Classroom
220
Classroom Meeting Layout
Hollow Square
50
Hollow Square Table Layout
U-Shape
55
U Shape Meeting Layout
Boardroom
50
Boardroom Meeting Space
Convention
27/22
Convention Booth Layout
Theater
400
Theater Layout
Reception
432
Reception Desk for Meeting
Regist. Desk
432
Registration Desk for Meeting
Room Details
This rooms is great for Medium sized Wedding receptions, Banquets, General Meeting Space and Exhibits
Room Type:Ballroom
Floor Level:2
Power Outlets:8
Columns:1
Natural Light?:No
Obstructions?Yes
Built In Screens?No
Built In Stage?No
Built In A/V?No
Aspen Room
72 x 30 x 10 • 2160 sqft.
Banquet
80/100
Banquet Space Layout
Classroom
120
Classroom Meeting Layout
Hollow Square
52
Hollow Square Table Layout
U-Shape
62
U Shape Meeting Layout
Boardroom
52
Boardroom Meeting Space
Convention
14/11
Convention Booth Layout
Theater
240
Theater Layout
Reception
216
Reception Desk for Meeting
Regist. Desk
216
Registration Desk for Meeting
Room Details
Great General Meeting Room Space, Small to Medium Banquets and Breakout Rooms
Room Type:Ballroom Section
Floor Level:2
Power Outlets:5
Natural Light?:No
Obstructions?No
Built In Screens?No
Built In Stage?No
Built In A/V?No
Redwood Room
72 x 30 x 10 • 2160 sqft.
Banquet
80/100
Banquet Space Layout
Classroom
120
Classroom Meeting Layout
Hollow Square
52
Hollow Square Table Layout
U-Shape
62
U Shape Meeting Layout
Boardroom
52
Boardroom Meeting Space
Convention
14/11
Convention Booth Layout
Theater
200
Theater Layout
Reception
216
Reception Desk for Meeting
Regist. Desk
216
Registration Desk for Meeting
Room Details
Great General Meeting Room Space - Smaller to Medium Banquets and Breakout Rooms
Room Type:Ballroom Section
Floor Level:2
Power Outlets:5
Natural Light?:No
Obstructions?No
Built In Screens?No
Built In Stage?No
Built In A/V?No
Mesquite Room
54 x 38 x 10 • 2052 sqft.
Banquet
88/110
Banquet Space Layout
Classroom
75
Classroom Meeting Layout
Hollow Square
35
Hollow Square Table Layout
U-Shape
45
U Shape Meeting Layout
Boardroom
35
Boardroom Meeting Space
Convention
13/10
Convention Booth Layout
Theater
228
Theater Layout
Reception
205
Reception Desk for Meeting
Regist. Desk
205
Registration Desk for Meeting
Room Details
Small Banquets, Wedding Receptions, General Meeting Space and a great breakout room.
Room Type:General Meeting Room
Floor Level:1
Power Outlets:8
Columns:1
Natural Light?:No
Obstructions?Yes
Built In Screens?No
Built In Stage?No
Built In A/V?No
Magnolia Room
38 x 24 x 10 • 912 sqft.
Banquet
48/60
Banquet Space Layout
Classroom
35
Classroom Meeting Layout
Hollow Square
22
Hollow Square Table Layout
U-Shape
26
U Shape Meeting Layout
Boardroom
22
Boardroom Meeting Space
Convention
6/5
Convention Booth Layout
Theater
75
Theater Layout
Reception
91
Reception Desk for Meeting
Regist. Desk
91
Registration Desk for Meeting
Room Details
Initimate setting for small lunches or dinners as well as general meeting room space and breakout room
Room Type:General Meeting Room
Floor Level:1
Power Outlets:8
Columns:1
Natural Light?:No
Obstructions?Yes
Built In Screens?No
Built In Stage?No
Built In A/V?No
Cypress Room
27 x 16 x 10 • 432 sqft.
Banquet
16/20
Banquet Space Layout
Classroom
21
Classroom Meeting Layout
Hollow Square
20
Hollow Square Table Layout
U-Shape
20
U Shape Meeting Layout
Boardroom
20
Boardroom Meeting Space
Convention
3/2
Convention Booth Layout
Theater
50
Theater Layout
Reception
40
Reception Desk for Meeting
Regist. Desk
1
Registration Desk for Meeting
Room Details
Meeting Space for small meetings and breakouts
Room Type:General Meeting Room
Floor Level:1
Power Outlets:8
Natural Light?:No
Obstructions?No
Built In Screens?No
Built In Stage?No
Built In A/V?No
Hickory
27 x 16 x 10 • 432 sqft.
Banquet
16/20
Banquet Space Layout
Classroom
21
Classroom Meeting Layout
Hollow Square
20
Hollow Square Table Layout
U-Shape
20
U Shape Meeting Layout
Boardroom
20
Boardroom Meeting Space
Convention
3/2
Convention Booth Layout
Theater
50
Theater Layout
Reception
40
Reception Desk for Meeting
Regist. Desk
1
Registration Desk for Meeting
Room Details
Small meeting space for initimate groups or breakout room
Room Type:General Meeting Room
Floor Level:1
Power Outlets:8
Natural Light?:No
Obstructions?No
Built In Screens?No
Built In Stage?No
Built In A/V?No
Maple Room
29 x 21 x 10 • 609 sqft.
Banquet
24/30
Banquet Space Layout
Classroom
35
Classroom Meeting Layout
Hollow Square
20
Hollow Square Table Layout
U-Shape
20
U Shape Meeting Layout
Boardroom
20
Boardroom Meeting Space
Convention
4/3
Convention Booth Layout
Theater
65
Theater Layout
Reception
61
Reception Desk for Meeting
Regist. Desk
1
Registration Desk for Meeting
Room Details
General meeting space and breakout rooms.
Room Type:General Meeting Room
Floor Level:1
Power Outlets:8
Natural Light?:No
Obstructions?No
Built In Screens?No
Built In Stage?No
Built In A/V?No
Mahogany/Sycamore Room
110 x 52 x 10 • 5720 sqft.
Banquet
300/350
Banquet Space Layout
Crescent
175
Crescent Tables Layout
Classroom
300
Classroom Meeting Layout
Convention
30/25
Convention Booth Layout
Theater
500
Theater Layout
Reception
500
Reception Desk for Meeting
Regist. Desk
572
Registration Desk for Meeting
Room Details
The Mahogany/Scyamore Rooms can be divided into 2 separate sections and lend themselves well to Larger Wedding Receptions
Room Type:Ballroom
Floor Level:2
Power Outlets:10
Columns:3
Natural Light?:No
Obstructions?Yes
Built In Screens?Yes
Built In Stage?No
Built In A/V?No
Grand Atrium
110 x 70 x 30 • 10000 sqft.
Banquet
450/550
Banquet Space Layout
Convention
45/35
Convention Booth Layout
Theater
700
Theater Layout
Reception
1000
Reception Desk for Meeting
Regist. Desk
16
Registration Desk for Meeting
Room Details
The Grand Atrium is great for Weddings and Receptions, Large Banquets, Exhibit Space, etc.
Room Type:Ballroom
Floor Level:1
Power Outlets:12
Columns:1
Natural Light?:Yes
Obstructions?No
Built In Screens?No
Built In Stage?No
Built In A/V?No
Atrium
100 x 70 x 30 • 7000 sqft.
Banquet
360/500
Banquet Space Layout
Convention
40/35
Convention Booth Layout
Theater
700
Theater Layout
Reception
500
Reception Desk for Meeting
Regist. Desk
700
Registration Desk for Meeting
Room Details
Great space for Exhibits, Large Weddings or Receptions (music is limited to 10pm due to local of guest rooms)
Room Type:Ballroom Section
Floor Level:1
Power Outlets:15
Natural Light?:Yes
Obstructions?No
Built In Screens?No
Built In Stage?No
Built In A/V?No
Pool Terrace Atrium
80 x 44 x 30 • 3520 sqft.
Banquet
144/180
Banquet Space Layout
Convention
22/18
Convention Booth Layout
Theater
300
Theater Layout
Reception
352
Reception Desk for Meeting
Regist. Desk
352
Registration Desk for Meeting
Room Details
Fabulous Wedding Area next to our Grand Atrium Fountain and small banquets and lunches for over 50 people
Room Type:Ballroom Section
Floor Level:1
Power Outlets:5
Columns:1
Natural Light?:Yes
Obstructions?Yes
Built In Screens?No
Built In Stage?No
Built In A/V?No
Garden Courtyard
25 x 25 x 30 • 625 sqft.
Banquet
40/50
Banquet Space Layout
Convention
4/3
Convention Booth Layout
Room Details
With our atrium plants this area is secluded and will fit up to 50 for a lunch or dinner.
Room Type:Ballroom Section
Floor Level:1
Power Outlets:4
Natural Light?:Yes
Obstructions?No
Built In Screens?No
Built In Stage?No
Built In A/V?No
Similar Hotels
CLARION HOTEL & CONFERENCE CENTER
LUBBOCK, TX
~0.00 miles away from LUBBOCK
View
Fairfield Inn & Suites Lubbock
Lubbock, TX
~0.95 miles away from Lubbock
View
Hampton Inn Lubbock
Lubbock, TX
~1.10 miles away from Lubbock
View