Maron Hotel And Suites
Maron Hotel & Suites offers a variety of amenities including a bar/lounge, gym, pool, spa, and free WiFi/Internet.
We are a part of Reservations Group, a trusted independent travel company since 2003. More Info
Check-In 15:00
Check-Out 11:00 am
Year of Last Renovation: 2017
Floors: 4
Rooms: 86
Corridors: All Rooms Have Interior Hallways
Non Smoking Rooms: 77
Handicap Rooms: 3
Suites: 43
Room Windows: Windows Do Open
Cleaning Frequency: Daily
Meeting Rooms: 5
Dist. to Food/Bars: On-site
Dist. to 24hr Restaurant: 0.5 Mi
Dist. to Nearest Gym: 1.0 Mi
Nightly Parking: none
Total Taxes: 15.00%
Total Misc Fees: $0.00 USD
Cancellation: before 6pm day of arrival or sooner
Day 1
Day 2
Day 3
FAQs about Maron Hotel And Suites
What time is check in?
Check in time is 15:00 based on the hotel's local time. Early check in may be available if requested at the front desk on the day of check-in.
What time is check out?
Check out time is 11:00 am based on the hotel's local time. Late check out may be available if requested at the front desk during your stay.
How many rooms does Maron Hotel And Suites have?
There are 86 rooms in the property.
Is there any meeting space at Maron Hotel And Suites?
Yes, they have 5 meeting rooms that can support various table layouts.
Is Maron Hotel And Suites pet friendly?
Yes, pets are allowed. $25 daily pet fee per pet room
Is there shuttle service at Maron Hotel And Suites?
Connecticut Limo. service @ hotel, All major NY Airports approx. 1.5 hour distance. Danbury Airport 10 min. distance.
Meeting Rooms and Banquet Rooms at Maron Hotel And Suites
Below are the meeting, banquet, conference and event spaces at Maron Hotel And Suites.
Feel free to use the Maron Hotel And Suites meeting space capacities chart below to help in your event planning. Hotel Planner specializes in Danbury event planning for sleeping rooms and meeting space for corporate events, weddings, parties, conventions, negotiated rates and trade shows.





Room Details
Room Details
Room Details
Room Details
Room Details


- Danbury Municipal Airport (DXR) - 1.6 mi
- Military Museum S New England - 1.9 mi
- Danbury Scott Fanton Museum - 3.3 mi
- Charles Ives Birthplace Museum - 3.5 mi
- Danbury Railway Museum - 3.5 mi
- Medical Clinic of Danbury Hospital - 3.8 mi
- Healthsouth Surgery Center - 5.4 mi
- Chase-Brewster Clocktower Commons - 8.2 mi
- The Waterview - 25.3 mi
- Sacred Heart University - 27.4 mi
- August A Fink Memorial - 28.1 mi
- Bartlett Arboretum - 28.6 mi
- Stamford Museum and Nature Center - 29.6 mi
- Lockwood Mathews Mansion Museum - 31.2 mi
- Fairfield University - 31.6 mi
- Beardsley Zoo - 32.1 mi
- Maritime Aquarium At Norwalk - 32.3 mi
- Norwalk Maritime Aquarium - 32.3 mi
- Conte's Market & Grill - 33.4 mi
- Bridgeport Amtrak Station - 34.0 mi
- Captain's Cove Seaport - 34.1 mi
- Webster Bank Arena - 34.4 mi
- Seaside Park - 34.4 mi
- University of Bridgeport - 34.7 mi
- Black Rock & Blue - 35.5 mi
- Acoustic Cafe - 35.5 mi
- Stamford Theater Works - 35.6 mi
- Stamford Health Center - 35.9 mi
- UConn Stamford - 36.9 mi
- Stamford Public Library Ferguson Library - 37.0 mi
- Sacred Heart University: Stamford Campus - 37.0 mi
- Stamford Center for the Arts - Palace Theatre - Rich Forum - 37.1 mi
- Chelsea Piers Connecticut - 37.2 mi
- Madava Farms - 37.3 mi
- Cove Island Park - 37.4 mi
- Stamford Amtrak Station - 37.9 mi
- Cummings Park - 38.2 mi
- Half Full Brewery - 38.8 mi
- Igor I Sikorsky Memorial Airport (BDR) - 38.9 mi
- RPM Raceway - 39.3 mi
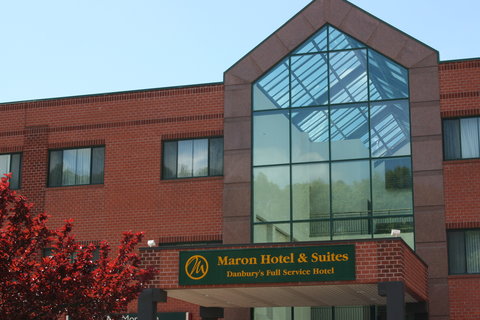
Front of Building

Lobby View

Executive Suite Room

Restaurant

Conference & Banquets

Bar/Lounge

Double Room

King Suite

Bathroom

Drapes

Flat Screen

Hi there! You can ask me anything at all about the Maron Hotel And Suites.
Try some of these examples:
"What's for breakfast?"
"What's the parking situation?"
"How far is [location of your choice]?"
What is cool about this hotel?
Maron Hotel & Suites offers a variety of amenities including a bar/lounge, gym, pool, spa, and free WiFi/Internet.