
Corendon Amsterdam Schiphol Airport, a Tribute Portfolio Hotel
It's a roomy airport-area property about 2.6 miles from Amsterdam-Schiphol with a rooftop terrace, 3 restaurants and 3 bars, a full-service spa (sauna/steam room/treatment rooms), free WiFi, bicycle rentals, electric car charging, extensive accessibility features, and sustainability measures like geothermal energy and Green Key certification.
We are a part of Reservations Group, a trusted independent travel company since 2003. More Info
Check-In 3:00 PM - midnight
Check-Out 12:00 PM
Floors: 9
Rooms: 680
Corridors: All Rooms Have Interior Hallways
Non Smoking Rooms: 680
Suites: 22
Room Windows: Windows Don't Open
Cleaning Frequency: Daily
Meeting Rooms: 13
Dist. to Food/Bars: On-site
Dist. to 24hr Restaurant: On-site
Dist. to Nearest Gym: On-site
Total Taxes: 0.00%
Total Misc Fees: $0.00 USD
Cancellation: Our terms and conditions are based on the Dutch Uniform Horeca (UVH). This is binding for everybody using our services. Terms and conditions can be viewed and will be send upon request.
Check-In Instructions:
- Extra-person charges may apply and vary depending on property policy
- Government-issued photo identification and a credit card, debit card, or cash deposit may be required at check-in for incidental charges
- Special requests are subject to availability upon check-in and may incur additional charges; special requests cannot be guaranteed
- This property accepts credit cards, debit cards, and cash
- Parties and events are allowed on site
- This property uses some geothermal energy
- Safety features at this property include a fire extinguisher
- 24-hour front desk
- ATM/banking
- Accessible airport shuttle
- Airport transportation (surcharge)
- Bicycle rentals on site
- Bicycle tour information
- Biodegradable/compostable stirrers
- Breakfast available (surcharge)
- Change of bed sheets (on request)
- Check In: 3:00 PM - midnight
- Check Out: 12:00 PM
- Coin laundry on site
- Comprehensive food waste policy
- Comprehensive recycling policy
- Double-glazing on all windows
- Dry cleaning/laundry service
- Electric car charging station
- Elevator
- Elevator door width (centimeters) - 200
- Elevator door width (inches) - 79
- Energy-saving switches
- Events/parties allowed
- Express check-in
- Express check-out
- Fitness facilities
- Free WiFi
- Full-service spa
- Garden
- Gift shops or newsstand
- Green Key (Foundation for Environmental Education)
- Grocery/convenience store
- Hiking/biking trails nearby
- Housekeeping on request
- LGBTQIA+ friendly
- Luggage storage
- Multilingual staff
- No accessible shuttle
- No rollaway/extra beds available
- Number of accessible parking spaces - 5
- Number of bars/lounges - 3
- Number of coffee shops/cafes - 1
- Number of meeting rooms - 11
- Number of restaurants - 3
- Outdoor entertainment area
- Outdoor furniture
- Pets not allowed
- Pool sun loungers
- Professional property host/manager
- Proposal/romance packages available
- Reception hall
- Recycling
- Registration desk height (centimeters) - 130
- Registration desk height (inches) - 51
- Renewable energy source - geothermal
- Rooftop terrace
- Safe-deposit box at front desk
- Sauna
- Self parking (surcharge)
- Service animals are allowed
- Service animals are exempt from fees/restrictions
- Smoke-free property
- Spa services on site
- Spa treatment room(s)
- Steam room
- Tours/ticket assistance
- Uncovered parking
- Vegan menu options available
- Vegetarian breakfast available
- Vegetarian menu options available
- Water-efficient showers only
- Well-lit path to entrance
- Wheelchair accessible (may have limitations)
- Wheelchair accessible parking
- Wheelchair-accessible fitness center
- Wheelchair-accessible on-site restaurant
- Wheelchair-accessible path to elevator
- Wheelchair-accessible pool
- Wheelchair-accessible public washroom
- Wheelchair-accessible registration desk
- Wheelchair-accessible spa
We are Green Key gold certified. Companies that have a Green Key certificate do much more in the area of sustainability than the law prescribes. The goal is to save the environment by using less water, gas and electricity and producing less waste. Companies with this label do everything they can to minimize their impact on nature and the environment. We as Corendon Hotel & Resorts think it is important to be environmentally friendly and do everything we can to stay green. We do this by committing ourselves to the United Nations Sustainable Development Goals. By integrating the so-called SDGs into our sustainability strategy, we actively contribute to a better and more sustainable future for everyone from our core activities.
Corendon Village Hotel offer a delicious continental breakfast buffet with enough choice for everyone. How about freshly baked rolls, various egg dishes, yoghurt with a choice of toppings and of course fresh fruit. The breakfast cost 19 Euros.
Corendon Village Hotel has 480 parking space. Daily parking cost €17.50
Complimentary high-speed Wi-Fi for all the guests
Essential workers only - NO
Day 1
Day 2
Day 3
FAQs about Corendon Amsterdam Schiphol Airport, a Tribute Portfolio Hotel
What time is check in?
Check in time is 3:00 PM - midnight based on the hotel's local time. Early check in may be available if requested at the front desk on the day of check-in.
What time is check out?
Check out time is 12:00 PM based on the hotel's local time. Late check out may be available if requested at the front desk during your stay.
How many rooms does Corendon Amsterdam Schiphol Airport, a Tribute Portfolio Hotel have?
There are 680 rooms in the property.
Is there any meeting space at Corendon Amsterdam Schiphol Airport, a Tribute Portfolio Hotel?
Yes, they have 13 meeting rooms that can support various table layouts.
What kind of breakfast is at Corendon Amsterdam Schiphol Airport, a Tribute Portfolio Hotel?
Corendon Village Hotel offer a delicious continental breakfast buffet with enough choice for everyone. How about freshly baked rolls, various egg dishes, yoghurt with a choice of toppings and of course fresh fruit. The breakfast cost 19 Euros.
What parking is available at Corendon Amsterdam Schiphol Airport, a Tribute Portfolio Hotel?
Corendon Village Hotel has 480 parking space. Daily parking cost €17.50
How much does internet cost?
Complimentary high-speed Wi-Fi for all the guests
Is there a gym at Corendon Amsterdam Schiphol Airport, a Tribute Portfolio Hotel?
Yes, there is a gym/fitness area available on-site at the property.
Is there a pool at Corendon Amsterdam Schiphol Airport, a Tribute Portfolio Hotel?
Yes, there is a pool on-site at the property. The indoor pool is suitable for both the sporty and recreational swimmer. The pool is 27 meters long and 1.40 meters deep, so whether you want to swim laps for a workout or float around in the water with the kids, it’s all possible. There is a children’s pool for the little ones.
Is there shuttle service at Corendon Amsterdam Schiphol Airport, a Tribute Portfolio Hotel?
Corendon Village Hotel Amsterdam offers a complimentary shuttle service from Amsterdam Schiphol Airport to the hotel. Airport shuttle service leaves from platform C13 at Amsterdam Airport Schiphol bus station. View the morning, afternoon and night schedule.
Meeting Rooms and Banquet Rooms at Corendon Amsterdam Schiphol Airport, a Tribute Portfolio Hotel
Below are the meeting, banquet, conference and event spaces at Corendon Amsterdam Schiphol Airport, a Tribute Portfolio Hotel.
Feel free to use the Corendon Amsterdam Schiphol Airport, a Tribute Portfolio Hotel meeting space capacities chart below to help in your event planning. Hotel Planner specializes in Badhoevedorp event planning for sleeping rooms and meeting space for corporate events, weddings, parties, conventions, negotiated rates and trade shows.





Room Details


Room Details
Room Details
Room Details
Room Details
Room Details
Room Details
Room Details
Room Details
Room Details
Room Details
Room Details
Room Details


- Amsterdam-Schiphol Airport (AMS) - 2.6 mi
- Olympic Stadium - 5.0 mi
- Free University of Amsterdam - 5.4 mi
- Apollolaan District - 6.0 mi
- World Trade Center, Amsterdam - 6.1 mi
- City Centre Schipol Rijk - 6.1 mi
- Vondelpark - 6.4 mi
- City Centre Hoofddorp - 6.7 mi
- Concertgebouw - 7.1 mi
- RAI Amsterdam - 7.1 mi
- Vondel Park - 7.1 mi
- Stedelijk Museum - 7.1 mi
- Amsterdam RAI - 7.2 mi
- Van Gogh Museum - 7.3 mi
- Museumplein - 7.4 mi
- RAI Convention Center - 7.4 mi
- Leidse Square (Leidseplein) - 7.5 mi
- Rijksmuseum - 7.6 mi
- Stadsschouwburg - 7.6 mi
- Paradiso - 7.6 mi
- Museum Quarter - 7.7 mi
- Albert Cuyp Market - 7.7 mi
- De Pijp - 7.7 mi
- Anne Frank House - 8.1 mi
- Heineken Brewery Experience - 8.1 mi
- Reguliersdwars Clubs - 8.2 mi
- Westertoren Tower - 8.3 mi
- University of Amsterdam - 8.3 mi
- De Duif - 8.3 mi
- English Reformed Church - 8.4 mi
- Begijnhof - 8.4 mi
- Homomonument - 8.4 mi
- City Centre Amsterdam - 8.4 mi
- Munttoren - 8.4 mi
- Muntplein - 8.4 mi
- Flower Mrkt (Bloemenmarkt) - 8.4 mi
- Amsterdam Historical Museum - 8.4 mi
- Kalverstraat Shops - 8.5 mi
- Canal Loop - 8.5 mi
- Rembrandt Square - 8.5 mi

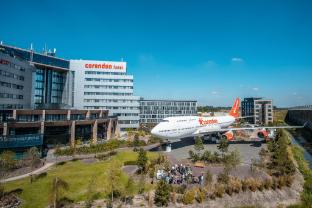
Hero Image 1 of 66

Hotel Interior 2 of 66

Room 3 of 66

Room 4 of 66

Room 5 of 66

Room 6 of 66

Room 7 of 66

Room 8 of 66

Room 9 of 66

Room 10 of 66

Room 11 of 66

Room 12 of 66

Room 13 of 66

Room 14 of 66

Room 15 of 66

Room 16 of 66

Room 17 of 66

Room 18 of 66

Room 19 of 66

Room 20 of 66

Room 21 of 66

Room 22 of 66

Room 23 of 66

Room 24 of 66

Room 25 of 66

Room 26 of 66

Room 27 of 66

Room 28 of 66

Room 29 of 66

Room 30 of 66

Pool 31 of 66

Pool 32 of 66

Health and Fitness 33 of 66

Health and Fitness 34 of 66

Health and Fitness 35 of 66

Room 36 of 66

Outdoor Activities 37 of 66

General 38 of 66

Entertainment 39 of 66

Entertainment 40 of 66

Gift Shop 41 of 66

Breakfast/Coffee Service 42 of 66

Dining 43 of 66

Dining 44 of 66

Dining 45 of 66

Dining 46 of 66

Dining 47 of 66

Dining 48 of 66

Dining 49 of 66

Dining 50 of 66

Lounge 51 of 66

Lounge 52 of 66

Lounge 53 of 66

Lounge 54 of 66

Business Center 55 of 66

Business Center 56 of 66

Business Center 57 of 66

Business Center 58 of 66

Business Center 59 of 66

Hotel Exterior 60 of 66

Terrace/Patio 61 of 66

Terrace/Patio 62 of 66

Hotel 63 of 66

Hotel View 64 of 66

Hotel View 65 of 66

Hotel View 66 of 66
Hi there! You can ask me anything at all about the Corendon Amsterdam Schiphol Airport, a Tribute Portfolio Hotel.
Try some of these examples:
"What's for breakfast?"
"What's the parking situation?"
"How far is [location of your choice]?"
What is cool about this hotel?
It's a roomy airport-area property about 2.6 miles from Amsterdam-Schiphol with a rooftop terrace, 3 restaurants and 3 bars, a full-service spa (sauna/steam room/treatment rooms), free WiFi, bicycle rentals, electric car charging, extensive accessibility features, and sustainability measures like geothermal energy and Green Key certification.