Pittsburgh Plaza Hotel
The Pittsburgh Plaza Hotel offers amenities such as a fitness center, complimentary WiFi, and a 24/7 front desk.
We are a part of Reservations Group, a trusted independent travel company since 2003. More Info


Check-In 15:00:00
Check-Out 12 noon
Year of Last Renovation: 2015
Floors: 4
Rooms: 199
Corridors: All Rooms Have Interior Hallways
Non Smoking Rooms: 199
Handicap Rooms: 6
Suites: 0
Room Windows: Windows Don't Open
Cleaning Frequency: Daily
Meeting Rooms: 10
Dist. to Food/Bars: 0.5 Mi
Dist. to 24hr Restaurant: 2.0 Mi
Dist. to Nearest Gym: 0.3 Mi
Nightly Parking: Free
Total Taxes: 14.00%
Total Misc Fees: $0.00 USD
Cancellation: Cancellation is 3pm, 24 hours prior to arrival.
Ala Carte Menu with a wide selection of breakfast items. Food is an additional charge.
Free High-Speed wireless internet access.
FAQs about Pittsburgh Plaza Hotel
What time is check in?
Check in time is 15:00:00 based on the hotel's local time. Early check in may be available if requested at the front desk on the day of check-in.
What time is check out?
Check out time is 12 noon based on the hotel's local time. Late check out may be available if requested at the front desk during your stay.
How many rooms does Pittsburgh Plaza Hotel have?
There are 199 rooms in the property.
Is there any meeting space at Pittsburgh Plaza Hotel?
Yes, they have 10 meeting rooms that can support various table layouts.
What kind of breakfast is at Pittsburgh Plaza Hotel?
Ala Carte Menu with a wide selection of breakfast items. Food is an additional charge.
How much does internet cost?
Free High-Speed wireless internet access.
Is Pittsburgh Plaza Hotel pet friendly?
Yes, pets are allowed. No Pets allowed.
Is there shuttle service at Pittsburgh Plaza Hotel?
Pittsburgh International Airport 14 miles. Average transportation cost $25
Meeting Rooms and Banquet Rooms at Pittsburgh Plaza Hotel
Below are the meeting, banquet, conference and event spaces at Pittsburgh Plaza Hotel.
Feel free to use the Pittsburgh Plaza Hotel meeting space capacities chart below to help in your event planning. Hotel Planner specializes in Pittsburgh event planning for sleeping rooms and meeting space for corporate events, weddings, parties, conventions, negotiated rates and trade shows.





Room Details
Room Details
Room Details
Room Details
Room Details
Room Details
Room Details
Room Details
Room Details
Room Details


- Duquesne Incline - 3.8 mi
- Rivers Casino - 4.1 mi
- USS Requin - 4.4 mi
- Carnegie Science Center - 4.4 mi
- Monongahela Incline - 4.5 mi
- Community College of Allegheny County Allegheny Campus - 4.6 mi
- Station Square - 4.7 mi
- PNC Park - Pittsburgh Pirates - 4.7 mi
- Point State Park - 4.8 mi
- Roberto Clemente Bridge - 5.3 mi
- Benedum Center - 5.4 mi
- National Aviary - 5.5 mi
- Allegheny County Courthouse - 5.5 mi
- Pittsburgh Children's Museum - 5.5 mi
- Mattress Factory Museum - 5.5 mi
- Andy Warhol Museum - 5.5 mi
- UPMC Mercy Hospital - 5.5 mi
- Duquesne University - 5.6 mi
- St Clair Memorial Hospital - 5.8 mi
- Lawrence Convention Center - 5.9 mi
- David L. Lawrence Convention Center - 6.0 mi
- Pittsburgh Amtrak - 6.0 mi
- Allegheny General Hospital - 6.0 mi
- Pittsburgh Amtrak Station (PGH) - 6.0 mi
- Heinz History Center - 6.1 mi
- Senator John Heinz Regional History Centre - 6.2 mi
- Heinz Field Stadium - Pittsburgh Steelers - 6.2 mi
- PPG Paints Arena - Pittsburgh Penguins - 6.2 mi
- Tamburitzans of Duquesne Univ - 6.6 mi
- Penn Brewery - 6.9 mi
- The Galleria Mall Mount Lebanon - 7.0 mi
- John A Hermann Jr Art Museum - 8.1 mi
- Carlow College - 8.1 mi
- Petersen Events Center, University of Pittsburgh - 8.3 mi
- University of Pittsburgh - 8.5 mi
- South Hills Village Mall - 8.8 mi
- Pittsburgh Blues Festival - 8.8 mi
- Light Rail Transit - South Hills Village - 8.9 mi
- Settler’s Cabin Park - 9.0 mi
- Carnegie Museum of Art - 9.3 mi

Images Coming Soon!!
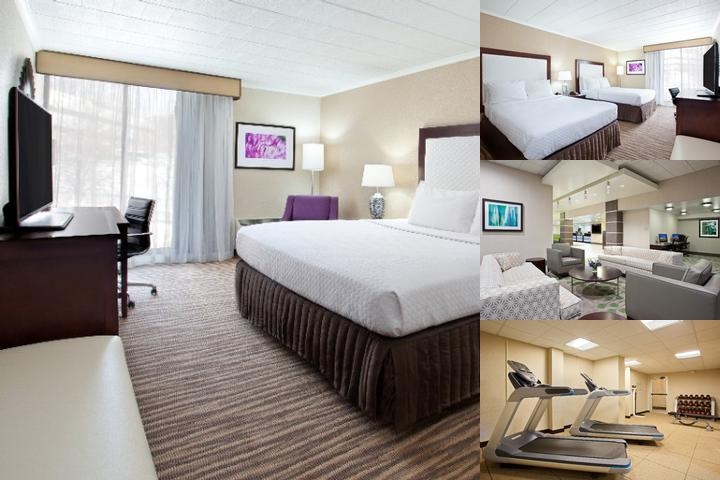
Pittsburgh Plaza Hotel 1 of 11

2 of 11

3 of 11

4 of 11

5 of 11

6 of 11

7 of 11

8 of 11

9 of 11

10 of 11

11 of 11

Hi there! You can ask me anything at all about the Pittsburgh Plaza Hotel.
Try some of these examples:
"What's for breakfast?"
"What's the parking situation?"
"How far is [location of your choice]?"
What is cool about this hotel?
The Pittsburgh Plaza Hotel offers amenities such as a fitness center, complimentary WiFi, and a 24/7 front desk.